
Views - New Construction - Primary on Main






Address
698 Callaway Drive, Graniteville, SC
Price
$ 599,900
Property Attributes
- MLS#225760
- TypeSingle Family
- Listing Status Active
- CountyAiken
- CityGraniteville
- NeighborhoodHorse Creek
- Zip29829
- StyleRanch, Traditional
- Year Built2026
- Price$ 599,900
- Bedrooms4
- Full Bathrooms3
- Half Bathrooms1
- Sqr Footage3130
- Lot Size0.68 Acres
Data Source:
Aiken MLS (AMLS)
Property Description
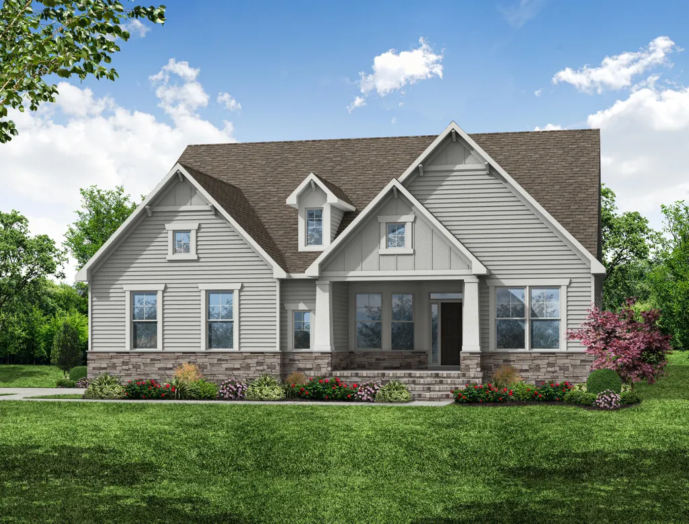
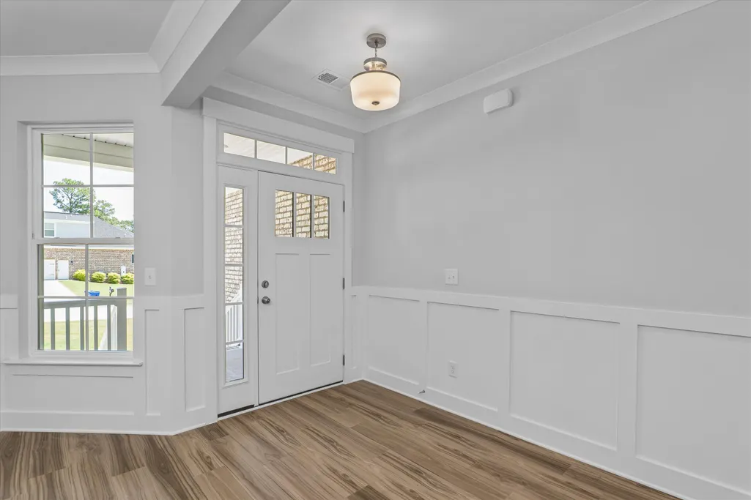
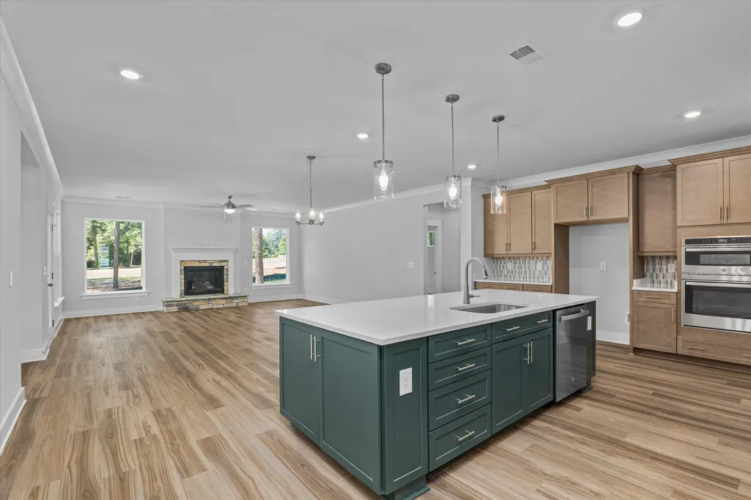
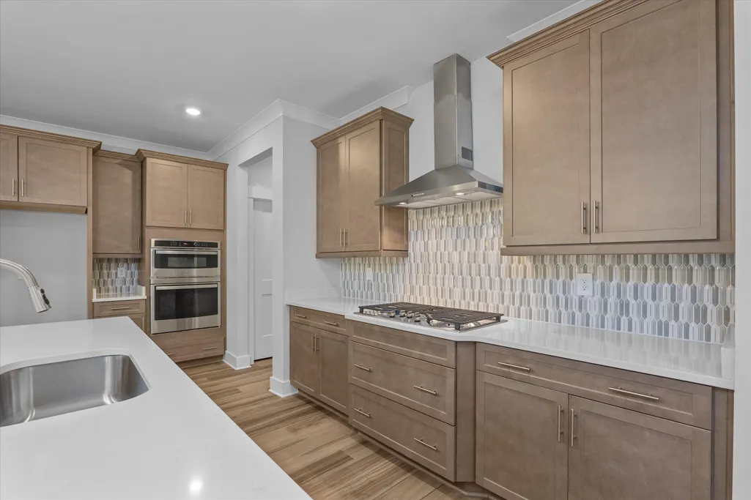
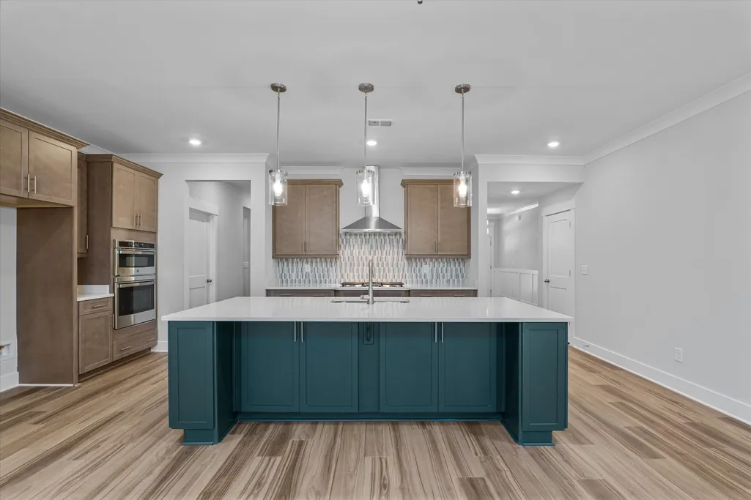
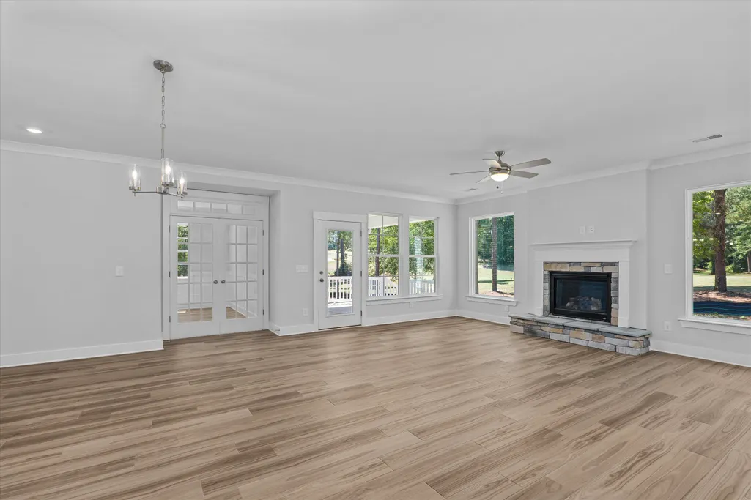
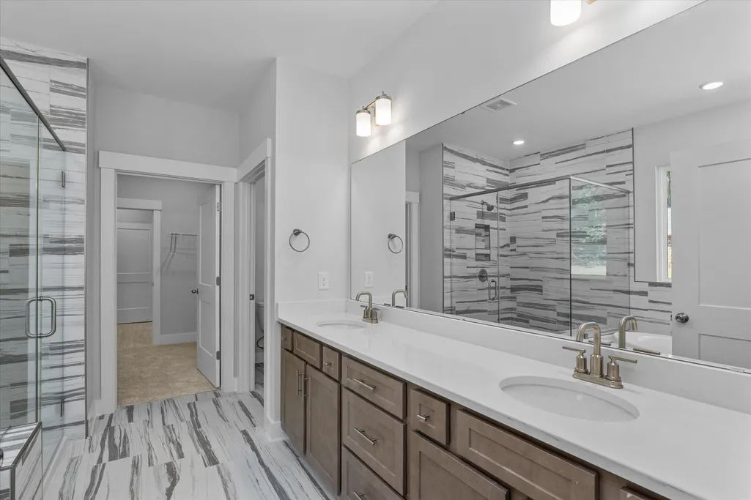
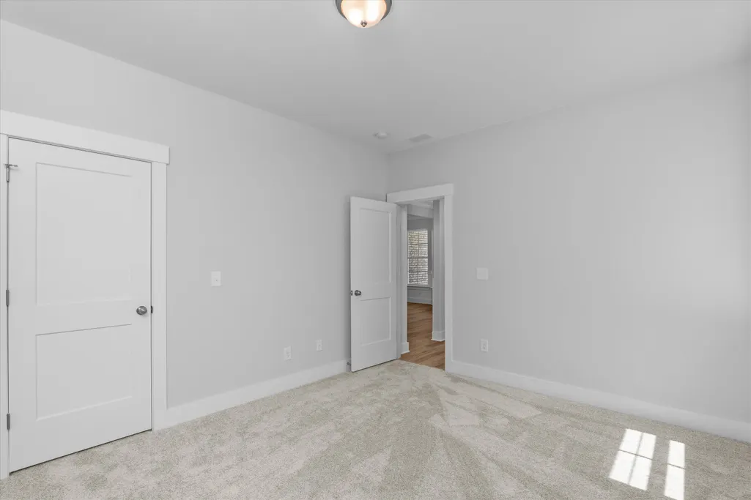
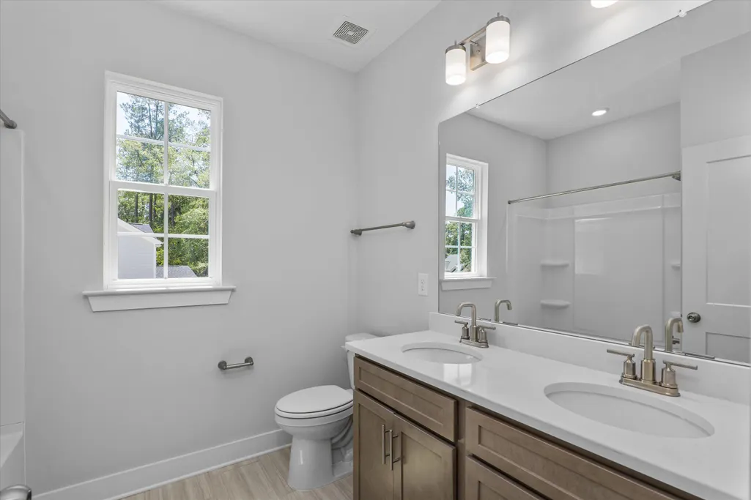
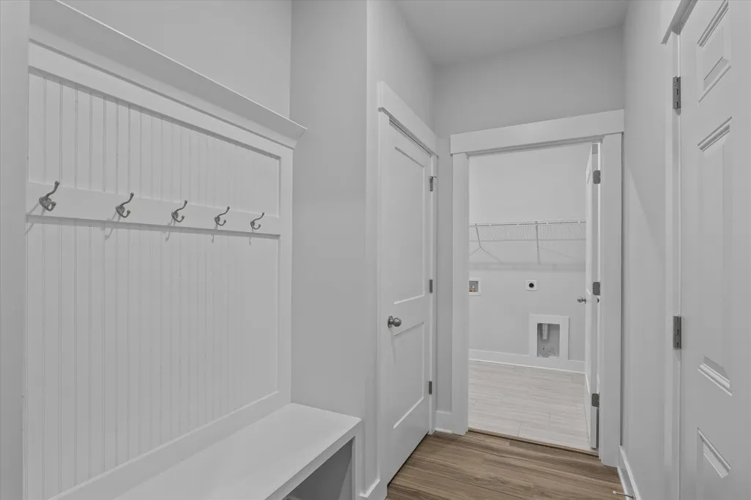
Estimate completion December. Welcome to The Edgefield, where the charm of a ranch style home meets modern luxury. This spacious residence, located in The Village at Horse Creek, boasts four bedrooms, three and a half baths, and an array of sought after features that redefine comfortable living. Nestled on a serene golf course lot, The Edgefield welcomes you with its side load garage, adding to its curb appeal while providing convenience and ease of access. Step inside and be greeted by the warmth of a home designed for both relaxation and entertainment. The heart of the home lies in its open concept living spaces, seamlessly connecting the family room and kitchen. Large bay windows overlooking the backyard fill the living area with natural light and provide beautiful views of the surrounding outdoor space. The gourmet kitchen is a chef's dream, featuring an island, pantry, butler's pantry, and modern appliances, making meal preparation a delight. Whether you're hosting a formal dinner party in the elegant dining room or enjoying casual family meals, this home provides the perfect backdrop for every occasion. Retreat to the first floor primary bedroom, where tranquility awaits. Pamper yourself in the luxurious en suite bathroom, complete with a tiled luxury shower and tray ceiling overhead for added elegance. The separate office offers a private space to work from home and features beautiful coffered ceilings. The home's thoughtfully designed half story provides even more flexibility, featuring a fourth bedroom and a spacious flex area that can be used as a media room, playroom, hobby space, or additional living area. Step outside onto the covered rear porch and unwind in the peaceful outdoor oasis, perfect for enjoying morning coffee or evening sunsets overlooking the backyard. This home is designed and built to be energy efficient, using sustainable construction practices, HERS rated, and NAHB Green building guidelines. Photos are stock and may show actual options and/or representative options, check with agent for details.
| Elementary School | Middle School | High School |
|---|---|---|
| Gloverville Elementary School | Leavelle Mccampbell Middle School | Midland Valley High School |
| Price History | |
|---|---|
| 9/25/2026 | Listed $599,900 |
General Features
| Sewer | Septic Tank |
|---|---|
| Heating | Gas Pack |
| Cooling | Central Air |
| Utilities | Underground Utilities |
| Possession | Close Of Escrow |
| Roof | Composition |
| Appliances | Microwave,Range,Self Cleaning Oven,Tankless Water Heater,Dishwasher |
| HOA Fee | 250 |
| Garage Spaces | 2 |
| Patio/Porch Features | Patio |
| Architectural Style | Ranch,Traditional |
| Pool Features | None |
| Security Features | Smoke Detector(s) |
| Construction Materials | HardiPlank Type |
| Year Built | 2026 |
| Levels | One and One Half |
| Property Subtype | Single Family Residence |
| Community Features | None |
| Assoc Fee Paid Per | Annually |
| County | Aiken |
| New Construction | true |
| Property Type | Residential |
| HOA | true |
| Attached Garage | true |
| Subdivision Name | Horse Creek |
| Garage Y/N | true |
| Other Structures | None |
| Total Rooms | 9 |
| Full Baths | 3 |
| Status | Active |
| Directions | From US-1 Augusta Aiken Rd - Turn onto Highland Drive into Horse Creek Neighborhood. Continue until the road ends at stop sign. Turn left onto Callaway Drive. Home is on the Right. |
| High School | Midland Valley |
| City | Graniteville |
| Lot Size Units | Acres |
| Lot Size Square Feet | 29620.8 |
| Carport Y/N | false |
| Elementary School | Gloverville |
| Home Warranty Y/N | true |
| Middle/Junior High School | Leavelle Mccampbell |
| Virtual Tour | https://www.propertypanorama.com/instaview/aiken/225760 |
| Builder Name | EASTWOOD HOMES of COLUMBIA |
| Standard Status | Active |
Interior Features
| Interior Amenities | Walk-In Closet(s),Wet Bar,Bedroom on 1st Floor,Ceiling Fan(s),Kitchen Island,Primary Downstairs,Pantry,Eat-in Kitchen |
|---|---|
| Basement | None |
| Flooring | Carpet,Tile |
| Total Fireplaces | 1 |
| Fireplace Features | Gas,Double Sided,Family Room |
| Air Conditioning Y/N | true |
| Heating Y/N | true |
| Fireplace Y/N | true |
| Above Grade Finished Area | 3130 |
| Half Baths | 1 |
| Total Bedrooms | 4 |
| LivingAreaSource | Builder |
| Total Baths | 4 |
Exterior Features
| Parking Features | Attached,Garage Door Opener |
|---|---|
| Lot Features | Views,Landscaped,Level,Sprinklers In Front,Sprinklers In Rear |
| Water Source | Public |
| Lot Size Area | 0.68 |
| Foundation Details | Raised |
| Building Area Total | 3130 |
| Lot Size Acres | 0.68 |
| Road Surface Type | Paved |
| Horse Y/N | false |
| Horse Amenities | None |
Amenities
- Foreclosure
- Views
- Short Sale
- New Construction
- Adult 55+
- Lease To Own
- No HOA Fees
- Furnished
- Primary On Main
- Air Conditioning
- Seller Finance
- Green
- Fixer Upper
- Horse
- Golf
- Fireplace
- Deck
- Garage
- Basement
- Pool
Property vs Single Family Average in 29829
Price
Year Built
In The Neighborhood
Just Listed
Graniteville
$ 585,000
303 Highland Drive
Graniteville, SC 29829
- Type
- Single Family
- Size
- 3,429 SqFt
- Rooms
- 5 Beds + 2.5 Baths
Primary On Main
Graniteville
$ 649,900
228 Saddlebrook Trail
Graniteville, SC 29829
- Type
- Single Family
- Size
- 2,334 SqFt
- Rooms
- 4 Beds + 3 Baths
 Aiken Board of Realtors® All information deemed reliable but not guaranteed. All properties are subject to prior sale, change or withdrawal. Neither listing broker(s) or information provider(s) shall be responsible for any typographical errors, misinformation, misprints and shall be held totally harmless. Listing(s) information is provided for consumer's personal, non-commercial use and may not be used for any purpose other than to identify prospective properties consumers may be interested in
 The data relating to real estate on this web site comes in part from the Internet Data Exchange program of Hive MLS LLC, and is updated as of September 25, 2026 2:34 AM UTC All information is deemed reliable but not guaranteed and should be independently verified. All properties are subject to prior sale, change, or withdrawal. Neither listing broker(s) nor Southeastern residential shall be responsible for any typographical errors, misinformation, or misprints, and shall be held totally harmless
