
Price Reduction - New Construction - Primary on Main
Address
144 Ambergate Court, Rocky Mount, NC
Price
$ 229,999
Property Attributes
- MLS#100521212
- TypeSingle Family
- Listing Status Active
- CountyNASH
- CityRocky Mount
- AreaAmbergate
- NeighborhoodRocky Mount
- Zip27804
- StyleSingle Family Residence
- Year Built2025
- Price$ 229,999
- Bedrooms3
- Full Bathrooms2
- Half Bathrooms0
- Sqr Footage1297
- Lot Size0.18 Acres
Data Source:
North Carolina Regional MLS (NCRMLS)
Property Description
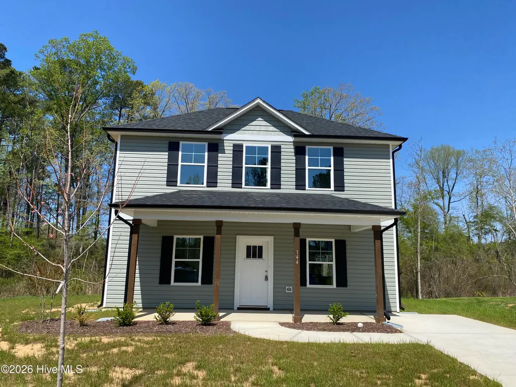
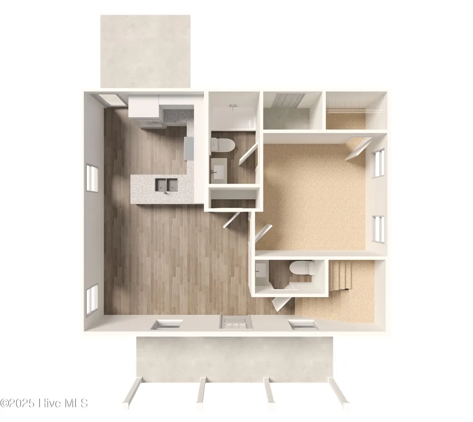
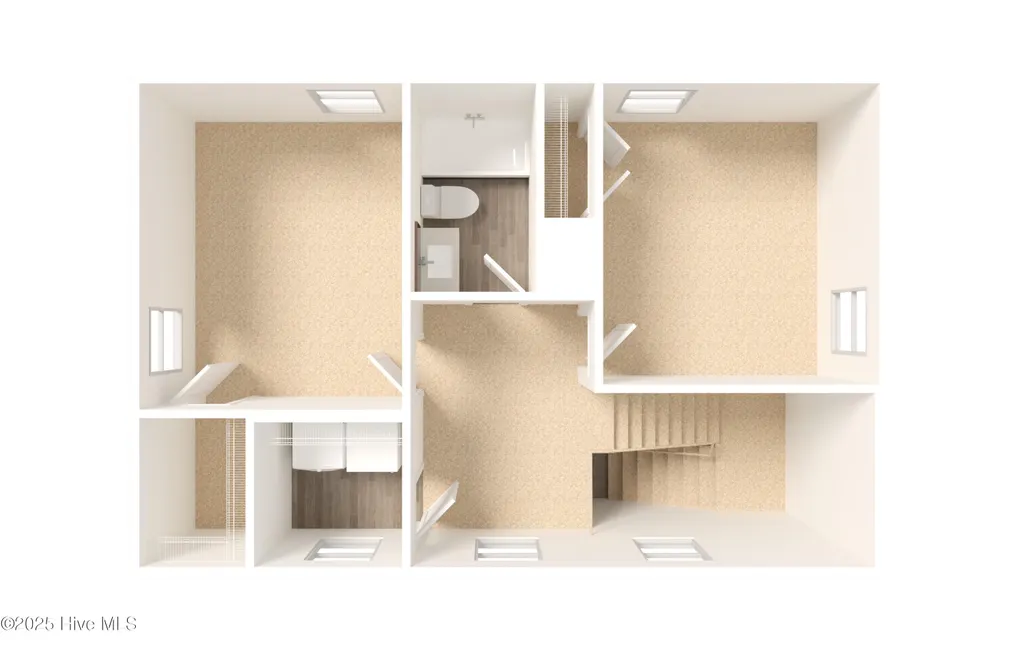
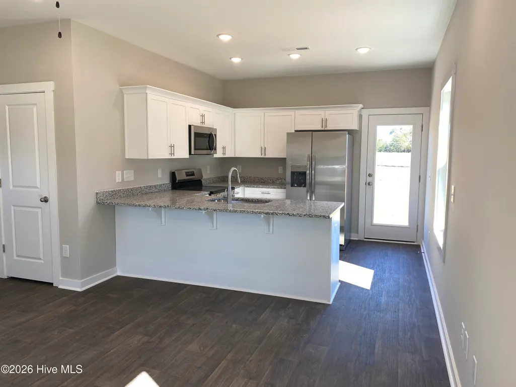
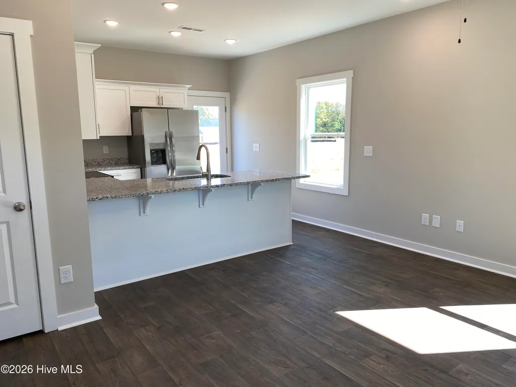
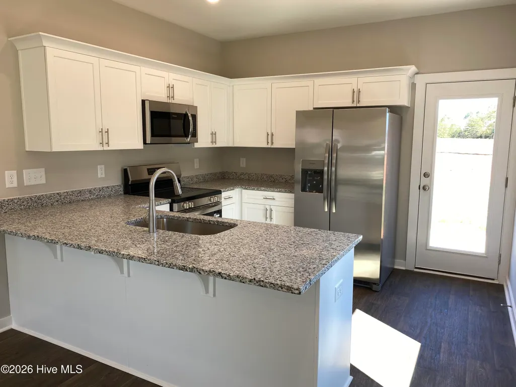
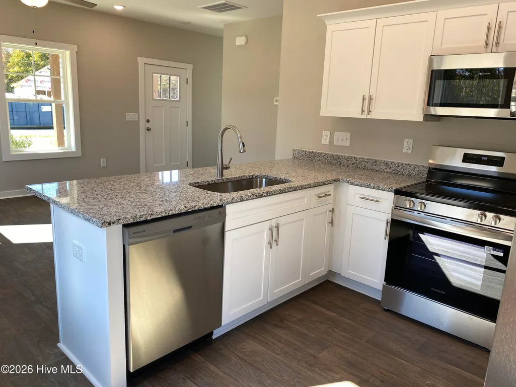
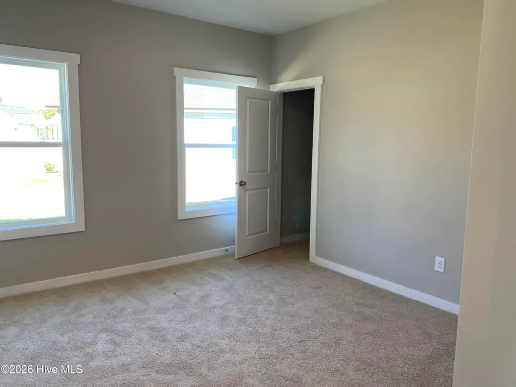
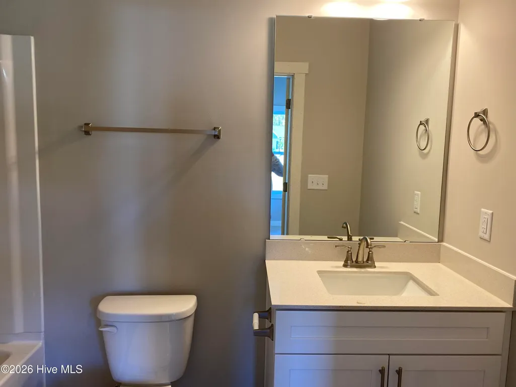
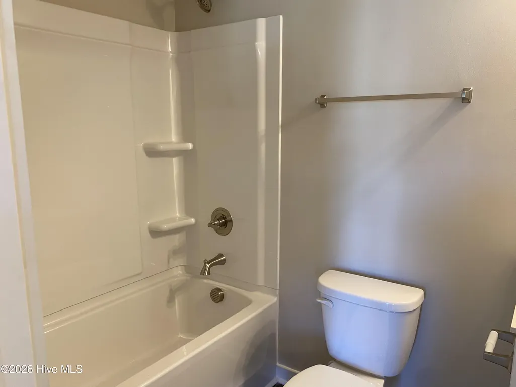
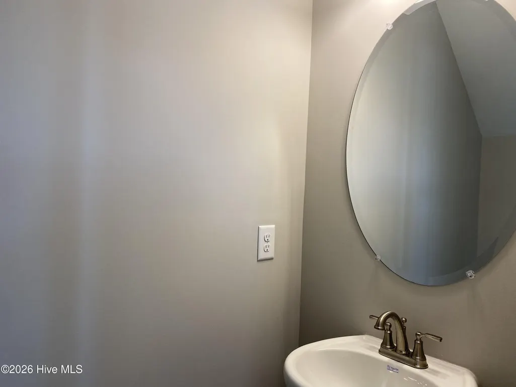
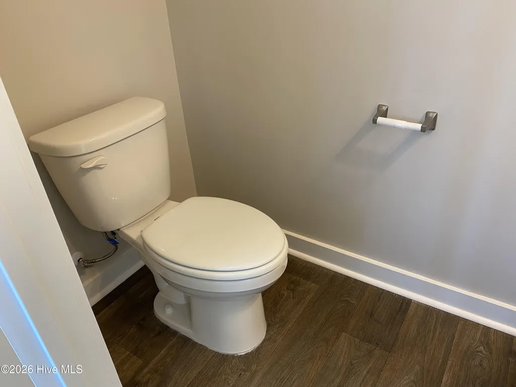
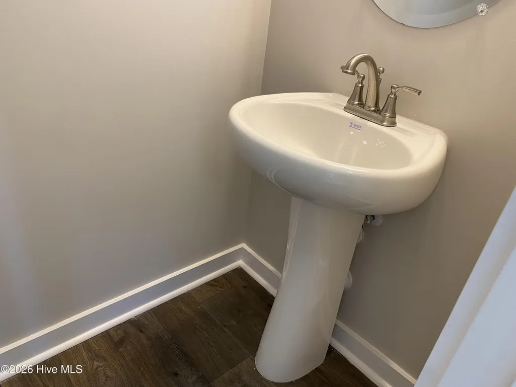
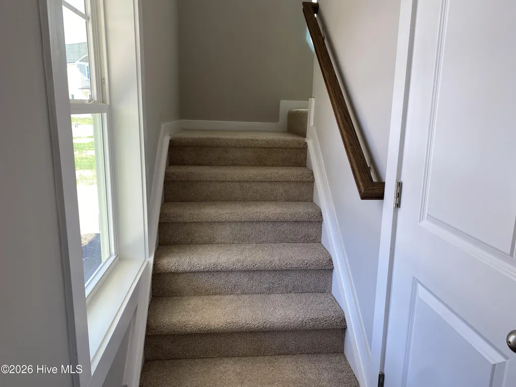
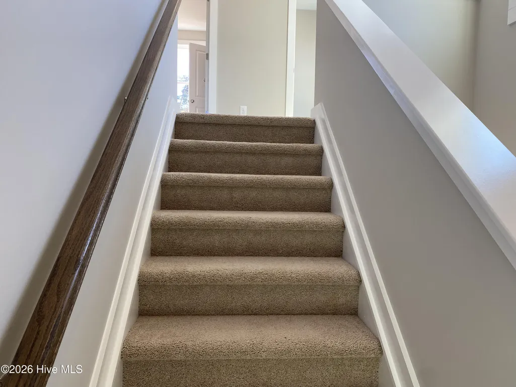
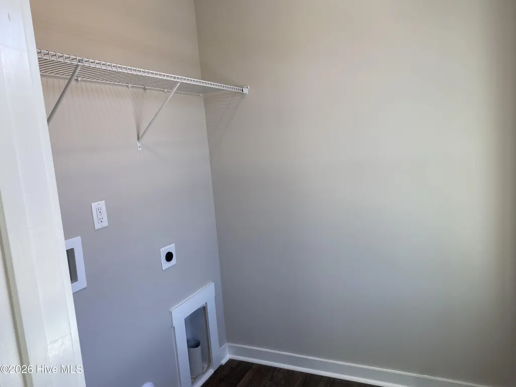
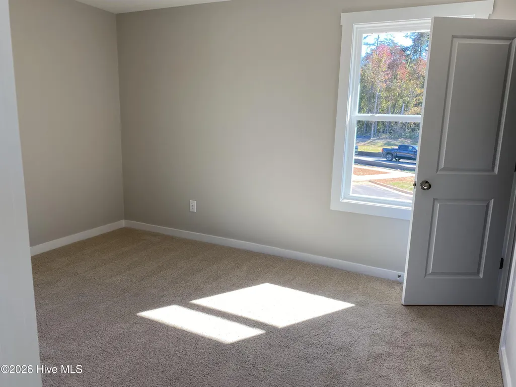
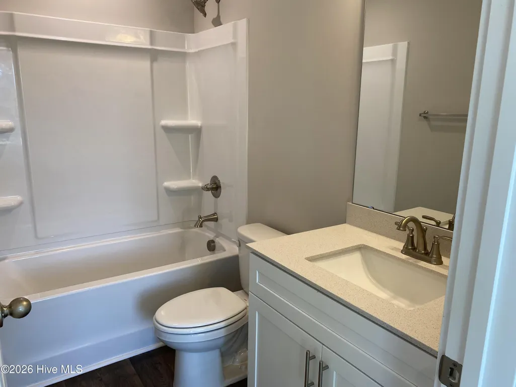
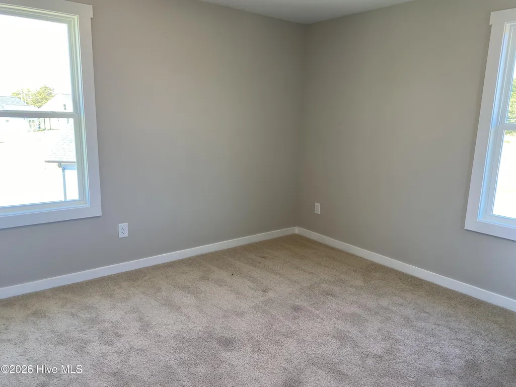
JUST COMPLETED READY FOR QUICK MOVE IN..Beautiful 3 bedrooms; 2.5 bathrooms; 2 story home. This home has an open floor plan with a kitchen opening into the living area and a main floor powder room. The kitchen has granite countertops, shaker style cabinets, an island with a countertop overhang for bar stool seating and Stainless-Steel appliances plus a refrigerator so you can live in your home on day 1. The main floor Primary bedroom has a walk in closet and an ensuite bathroom with a vanity (Quartz countertops) and a tub/shower combo. Upstairs the home has a laundry room and two additional bedrooms sharing a second full bathroom. Make this home yours today!! ***Interior Pictures are from a previously built Tyler II plan. Actual home may vary from pictures
| Elementary School | Middle School | High School |
|---|---|---|
| Hubbard Elementary School | Red Oak Middle School | Northern Nash High School |
| Price History | |
|---|---|
| 7/25/2025 | Listed $248,999 |
| 10/31/2025 | 3$243,999 |
| 2/4/2026 | 3$238,999 |
| 4/17/2026 | 3$233,999 |
| 9/17/2026 | 2$229,999 |
General Features
| Living Area | 1297.0 |
|---|---|
| Heating | Electric,Heat Pump |
| Cooling | Central Air |
| Utilities | Sewer Connected,Water Connected |
| Possession | Close Of Escrow,At Closing |
| Roof | Architectural Shingle |
| Appliances | Built-In Microwave,Refrigerator,Range,Dishwasher |
| Zoning | Residential |
| Garage Spaces | 0.0 |
| Patio/Porch Features | None |
| Pool Features | None |
| Construction Materials | Vinyl Siding,Wood Frame |
| Year Built | 2025 |
| View | See Remarks |
| Stories Count | 2 |
| Levels | Two |
| Property Subtype | Single Family Residence |
| Tax Year | 2024 |
| Parcel Number | 3851-10-46-2613 |
| County | Nash |
| Operating Expense | 0.0 |
| New Construction | Yes |
| Property Type | Residential |
| In City Limits? (Y/N) | Yes |
| HOA | No |
| Attached Garage | No |
| Subdivision Name | Ambergate |
| Garage Y/N | No |
| Total Rooms | 5 |
| Full Baths | 2 |
| Status | Active |
| Directions | Use 400 Freer Dr as GPS destination.I 85 towards Durham. Take Exit 178 on I-885 S,US 70 E toward Raleigh. Exit 10 to merge onto US 70 E towards Raleigh. Keep RT to merge on I 540 toward Wake Forest,U |
| High School | Northern Nash |
| City | Rocky Mount |
| Lot Size Units | Acres |
| Lot Size Square Feet | 7841.0 |
| Carport Spaces | 0.0 |
| Carport Y/N | No |
| Elementary School | Hubbard |
| Property Attached Y/N | No |
| Land Lease Y/N | No |
| Home Warranty Y/N | No |
| Middle/Junior High School | Red Oak |
| Lease Considered Y/N | No |
| Structure Type | Wood Frame,Stick Built |
| Living Area Units | Square Feet |
| Standard Status | Active |
| Tax Assessed Value | 40000 |
| Legal Description | 187 20,LT 29,AMBERGATE,P2 LT 29,AMBERGATE,P2 |
| IslandOrMainland | Mainland |
Interior Features
| Interior Amenities | Walk-in Closet(s),Walk-In Closet(s) |
|---|---|
| Flooring | Carpet,Vinyl |
| Master Bed Level | Primary Living Area |
| Total Stories | 1 |
| Basement (Y/N) | No |
| Air Conditioning Y/N | Yes |
| Heating Y/N | Yes |
| Fireplace Y/N | No |
| Total Bedrooms | 3 |
| Entry Level | 1 |
| Room Type | Living Room,Master Bedroom,Dining Area,Bedroom 2,Bedroom 3 |
| Total Baths | 2 |
| Living Area Range | 1200 - 1399 |
| SmokingYN | No |
Exterior Features
| Exterior Finish | Vinyl Siding |
|---|---|
| Fencing | None |
| Parking Features | Paved |
| Water Source | Public |
| Total Parking | 0.0 |
| Lot Size Area | 0.18 |
| Foundation Details | Slab |
| Spa | No |
| Building Area Total | 1297.0 |
| Lot Dimensions | 51.82x103.77x71.12x35.63x112.54 |
| Lot Size Acres | 0.18 |
| Frontage Type | See Remarks |
| Waterfront Y/N | No |
| Road Frontage Type | City Street,State Road |
| Crops Included Y/N | No |
| Horse Y/N | No |
Amenities
- Foreclosure
- Views
- Short Sale
- New Construction
- Adult 55+
- Lease To Own
- No HOA Fees
- Furnished
- Primary On Main
- Air Conditioning
- Seller Finance
- Green
- Fixer Upper
- Horse
- Golf
- Fireplace
- Deck
- Garage
- Basement
- Pool
Property vs Single Family Average in 27804
Price
Year Built
Visits
In The Neighborhood
Just Listed
Rocky Mount
$ 167,000
522 S Vyne Street
Rocky Mount, NC 27803
- Type
- Single Family
- Size
- 1,458 SqFt
- Rooms
- 3 Beds + 2 Baths
Just Listed
Rocky Mount
$ 244,500
2050 Bessie Court
Rocky Mount, NC 27804
- Type
- Single Family
- Size
- 1,362 SqFt
- Rooms
- 3 Beds + 2 Baths
Just Listed
Rocky Mount
$ 70,000
730 Sunset Avenue
Rocky Mount, NC 27804
- Type
- Single Family
- Size
- 972 SqFt
- Rooms
- 2 Beds + 1 Baths
Just Listed
Rocky Mount
$ 195,000
925 Branch Street
Rocky Mount, NC 27801
- Type
- Single Family
- Size
- 870 SqFt
- Rooms
- 2 Beds + 2 Baths
Just Listed
Rocky Mount
$ 149,900
728 Salisbury Drive
Rocky Mount, NC 27801
- Type
- Single Family
- Size
- 1,129 SqFt
- Rooms
- 3 Beds + 2 Baths
Just Listed
Rocky Mount
$ 70,000
1115 S Church Street
Rocky Mount, NC 27803
- Type
- Single Family
- Size
- 1,436 SqFt
- Rooms
- 4 Beds + 1 Baths
Just Listed
Rocky Mount
$ 206,900
2800 Horseshoe Drive
Rocky Mount, NC 27804
- Type
- Single Family
- Size
- 1,536 SqFt
- Rooms
- 3 Beds + 2 Baths
Just Listed
Rocky Mount
$ 375,000
7072 Riverbirch Road
Rocky Mount, NC 27803
- Type
- Single Family
- Size
- 1,523 SqFt
- Rooms
- 3 Beds + 2 Baths
Just Listed
Rocky Mount
$ 350,000
767 Pondview Court
Rocky Mount, NC 27804
- Type
- Single Family
- Size
- 2,013 SqFt
- Rooms
- 3 Beds + 2 Baths
Reduced
Rocky Mount
$ 349,900
521 S Taylor Street
Rocky Mount, NC 27803
- Type
- Single Family
- Size
- 2,136 SqFt
- Rooms
- 3 Beds + 2 Baths
Foreclosure
Rocky Mount
$ 101,000
7883 W Tarboro Road
Rocky Mount, NC 27803
- Type
- Single Family
- Size
- 1,759 SqFt
- Rooms
- 3 Beds + 2 Baths
Primary On Main
Rocky Mount
$ 172,900
230 Melissa Drive
Rocky Mount, NC 27801
- Type
- Single Family
- Size
- 1,347 SqFt
- Rooms
- 3 Beds + 2 Baths
Primary On Main
Rocky Mount
$ 199,000
612 Eastern Avenue
Rocky Mount, NC 27801
- Type
- Single Family
- Size
- 2,018 SqFt
- Rooms
- 3 Beds + 1.5 Baths
 Aiken Board of Realtors® All information deemed reliable but not guaranteed. All properties are subject to prior sale, change or withdrawal. Neither listing broker(s) or information provider(s) shall be responsible for any typographical errors, misinformation, misprints and shall be held totally harmless. Listing(s) information is provided for consumer's personal, non-commercial use and may not be used for any purpose other than to identify prospective properties consumers may be interested in
 The data relating to real estate on this web site comes in part from the Internet Data Exchange program of Hive MLS LLC, and is updated as of September 24, 2026 2:35 AM UTC All information is deemed reliable but not guaranteed and should be independently verified. All properties are subject to prior sale, change, or withdrawal. Neither listing broker(s) nor Southeastern residential shall be responsible for any typographical errors, misinformation, or misprints, and shall be held totally harmless
