
Open House Sat, Sep 26th 12:00 PM - 2:00 PM - Price Reduction - New Construction - Primary on Main






Address
41 Tuskeegee Drive, Smithfield, NC
Price
$ 344,795
Property Attributes
- MLS#100545604
- TypeSingle Family
- Listing Status Active
- CountyJOHNSTON
- CitySmithfield
- AreaLucas Park
- NeighborhoodSmithfield
- Zip27577
- StyleSingle Family Residence
- Year Built2025
- Taxes$ 349
- Price$ 344,795
- Bedrooms3
- Full Bathrooms2
- Half Bathrooms1
- Sqr Footage1849
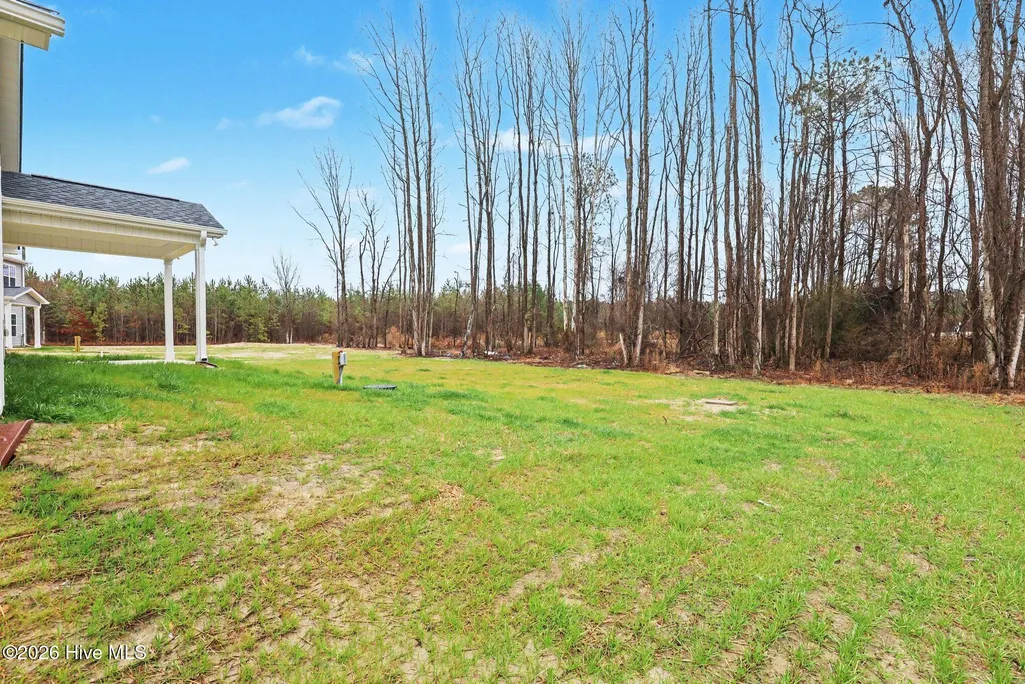
- Lot Size0.69 Acres
Data Source:
North Carolina Regional MLS (NCRMLS)
Property Description
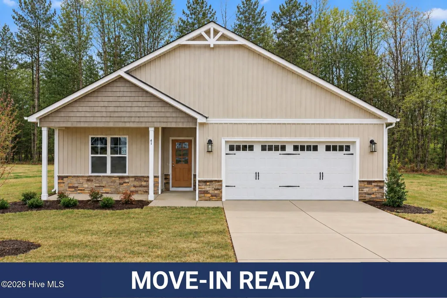
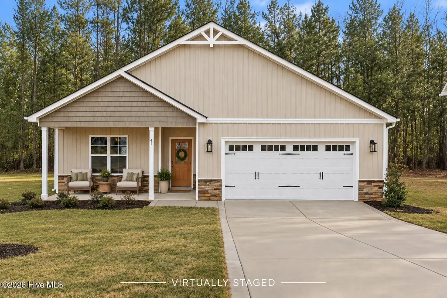
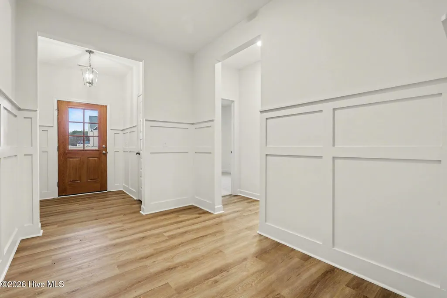
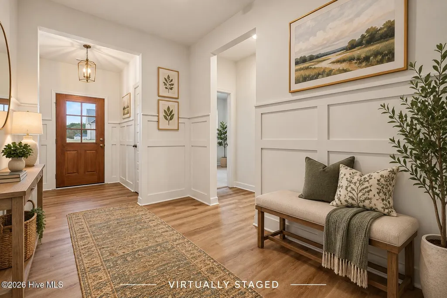
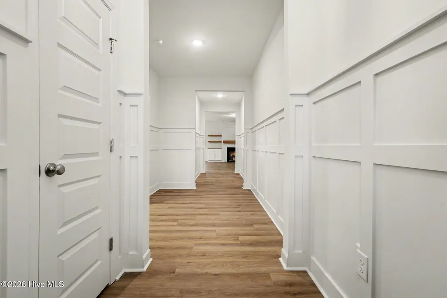
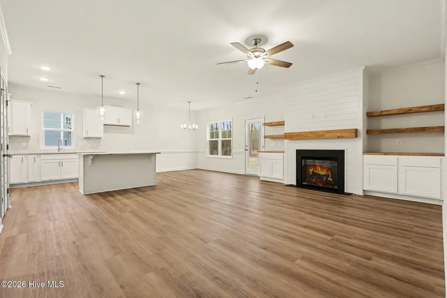
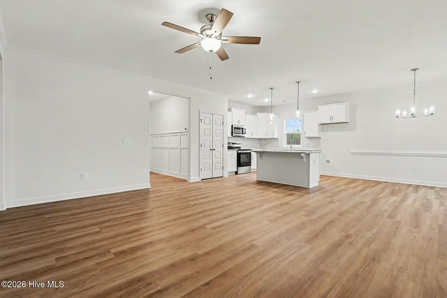
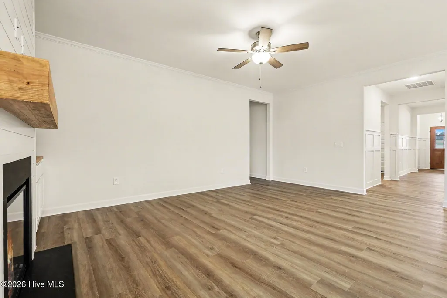
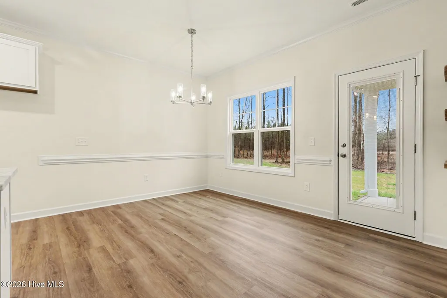
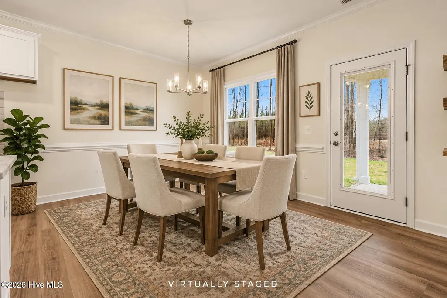
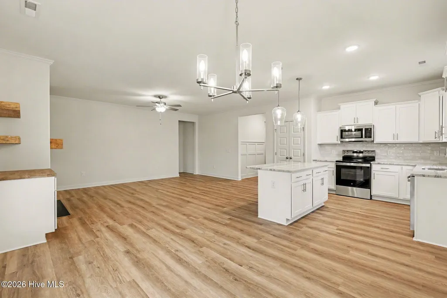
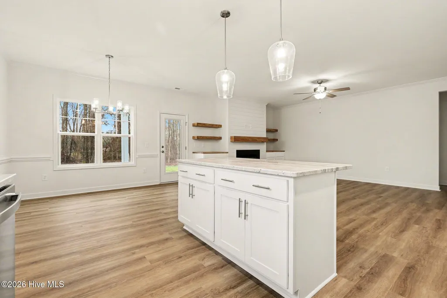
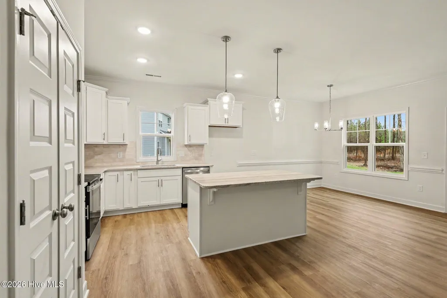
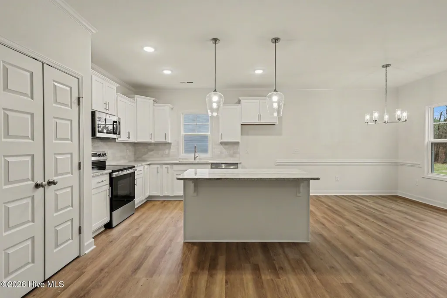
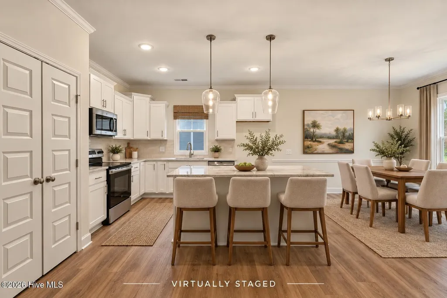
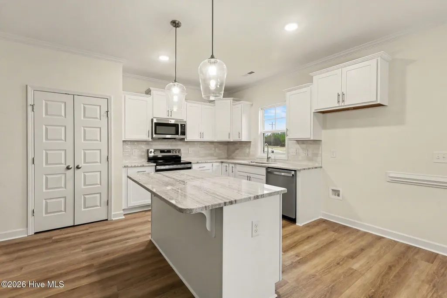
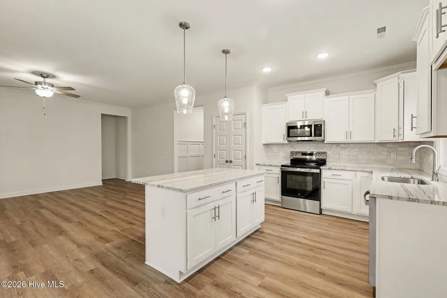
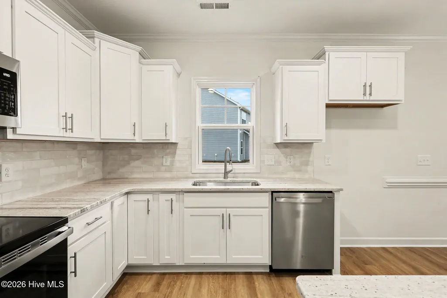
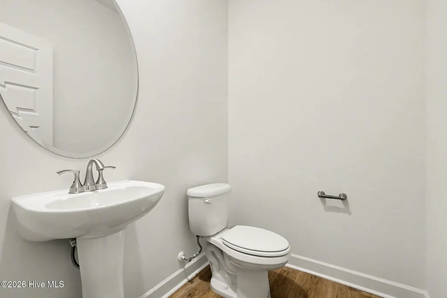
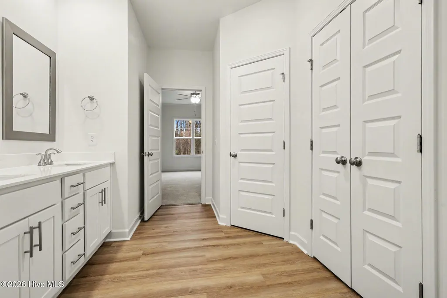
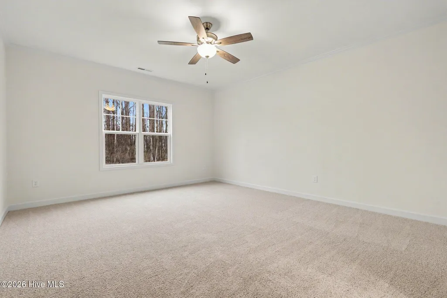
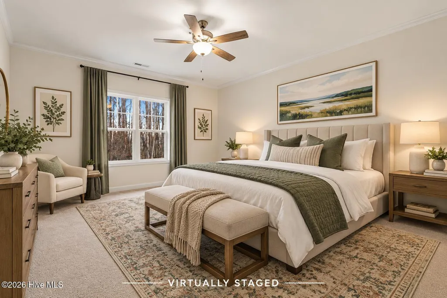
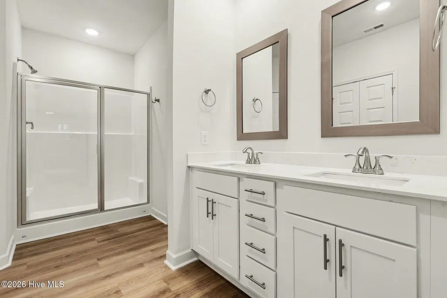
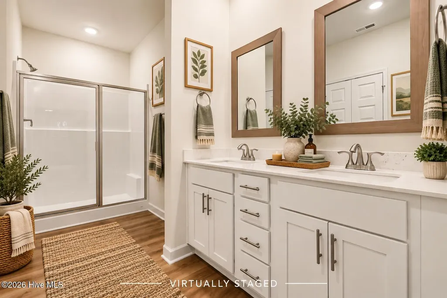
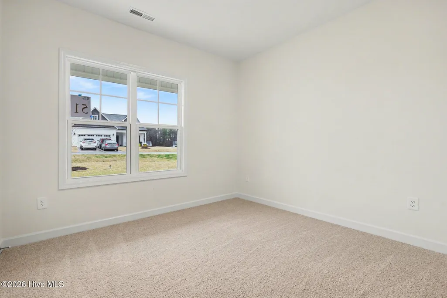
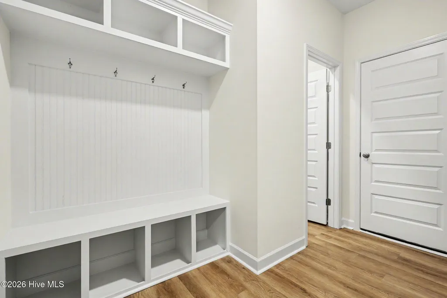
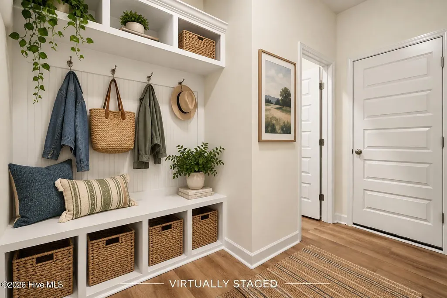
Up to 20K Seller Concession to Use-As-You-Choose when Buyer uses the builder-owned lender! Move-In Ready! Built by Ben Stout Construction, the beautiful Pyper ranch plan is ready to welcome you home in the newly established Lucas Park subdivision! Located in the desirable Brogden community and Princeton School District, this home offers convenient access to I-95 and future I-42 (Highway 70), making travel from Raleigh to the coast and points north and south a breeze. Eastfield Crossing, a master-planned community offering additional amenities and conveniences, is also just a short drive away. Inside, the thoughtfully designed split floor plan features a spacious living room, kitchen, and dining area ideal for everyday living and entertaining. The private owner's suite offers a large ensuite with a walk-in shower, dual walk-in closets, and double vanity. Two additional spacious bedrooms share a full bath. A mudroom entry from the garage connects to the laundry room and half bath for added convenience. Discover the perfect blend of rural charm and everyday accessibility in Lucas Park and make this move-in ready home yours!
| Elementary School | Middle School | High School |
|---|---|---|
| Princeton Elementary School | Princeton Middle School | Princeton High School |
| Price History | |
|---|---|
| 12/16/2025 | Listed $344,950 |
| 8/10/2026 | 1$344,895 |
| 9/23/2026 | 1$344,795 |
General Features
| Living Area | 1849.0 |
|---|---|
| Heating | Heat Pump,Electric |
| Cooling | Heat Pump |
| Utilities | Water Connected |
| Possession | Close Of Escrow,At Closing |
| Roof | Shingle |
| Appliances | Electric Oven,Built-In Microwave,Dishwasher |
| Zoning | RAG |
| HOA Fee | 360.0 |
| Garage Spaces | 2.0 |
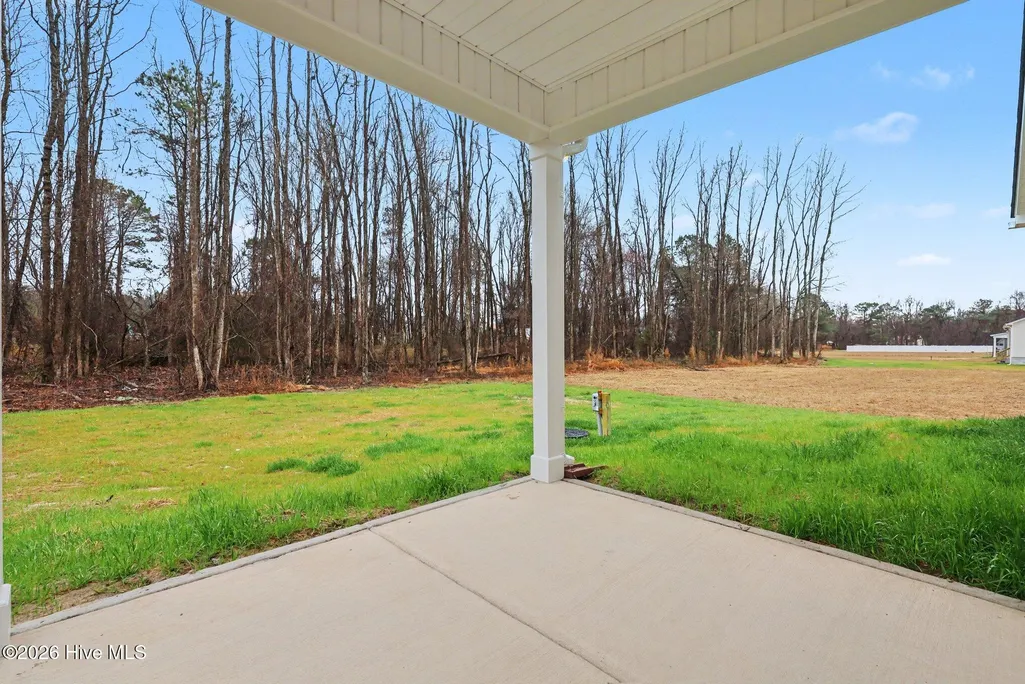
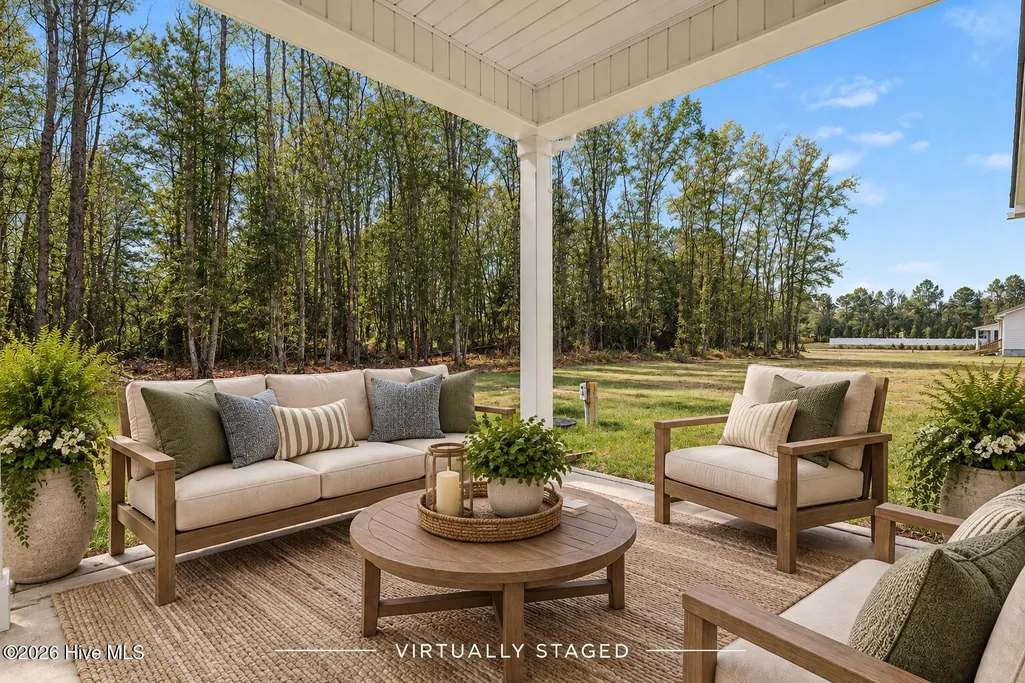
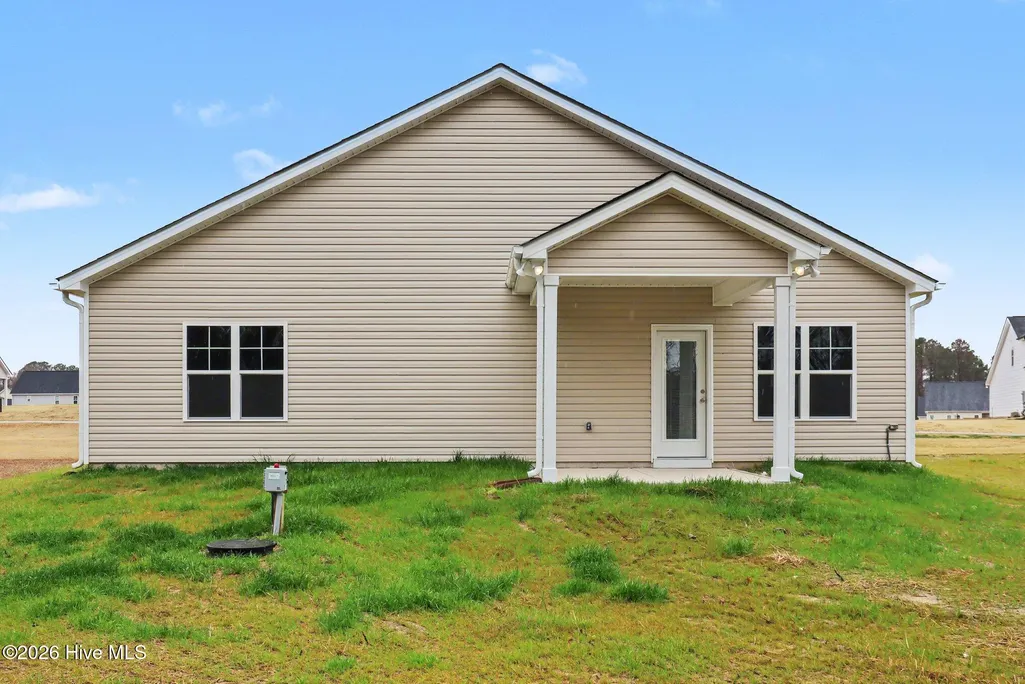
| Patio/Porch Features | Covered,Porch |
| Security Features | Smoke Detector(s) |
| Construction Materials | Vinyl Siding,Wood Frame |
| Year Built | 2025 |
| View | See Remarks |
| Levels | One |
| Property Subtype | Single Family Residence |
| Tax Year | 2025 |
| Taxes | 349.25 |
| Parcel Number | 04n14031b |
| Assoc Fee Paid Per | Annually |
| County | Johnston |
| Operating Expense | 0.0 |
| New Construction | Yes |
| Property Type | Residential |
| In City Limits? (Y/N) | No |
| Association Amenities | Maintenance Common Areas |
| HOA | Yes |
| Attached Garage | Yes |
| Subdivision Name | Lucas Park |
| Garage Y/N | Yes |
| Total Rooms | 7 |
| Full Baths | 2 |
| Status | Active |
| Directions | Use 300 Grabtown Rd - US-70 BUS E/E Market St toward S 9th St Continue to follow US-70 BUS E Turn right onto Hill Rd 0.6 mi Continue straight onto Old Sanders Rd 1.9 mi Turn left onto Brogden Rd 1.5 |
| High School | Princeton |
| City | Smithfield |
| Association Name | Signature Management |
| Lot Size Units | Acres |
| Lot Size Square Feet | 30056.0 |
| Carport Spaces | 0.0 |
| Carport Y/N | No |
| Elementary School | Princeton |
| Property Attached Y/N | No |
| Land Lease Y/N | No |
| Home Warranty Y/N | No |
| Middle/Junior High School | Princeton |
| Lease Considered Y/N | No |
| Virtual Tour | https://next-door-photos.vr-360-tour.com/e/RroBnIoNpa0/e?accessibility=false&dimensions=false&hidelive=true&share_button=false&t_3d_model_dimensions=false |
| Structure Type | Wood Frame,Stick Built |
| Living Area Units | Square Feet |
| Standard Status | Active |
| Tax Assessed Value | 55000 |
| Tax Lot | 51 |
| Legal Description | Lot 51 Lucas Park |
| IslandOrMainland | Mainland |
Interior Features
| Interior Amenities | Walk-in Closet(s),Entrance Foyer,Kitchen Island,Ceiling Fan(s),Pantry,Walk-in Shower,Walk-In Closet(s) |
|---|---|
| Flooring | LVT/LVP,Carpet |
| Water Heater | Electric |
| Total Fireplaces | 1 |
| Master Bed Level | Primary Living Area |
| Total Stories | 1 |
| Basement (Y/N) | No |
| Air Conditioning Y/N | No |
| Heating Y/N | Yes |
| Fireplace Y/N | Yes |
| Half Baths | 1 |
| Laundry Features | Dryer Hookup,Washer Hookup,Laundry Room |
| Total Bedrooms | 3 |
| Attic Features | Scuttle |
| Entry Level | 1 |
| Room Type | Master Bedroom,Bedroom 2,Bedroom 3,Living Room,Dining Area,Dining Room,Laundry |
| Total Baths | 3 |
| Living Area Range | 1800 - 1999 |
| SmokingYN | No |
Exterior Features
| Exterior Finish | Vinyl Siding |
|---|---|
| Fencing | None |
| Parking Features | Garage Faces Front,Attached,Covered,Concrete |
| Lot Features | Open Lot |
| Water Source | Public |
| Total Parking | 2.0 |
| Lot Size Area | 0.69 |
| Foundation Details | Slab |
| Spa | No |
| Building Area Total | 1849.0 |
| Lot Dimensions | see plat |
| Lot Size Acres | 0.69 |
| Road Surface Type | Paved |
| Frontage Type | See Remarks |
| Waterfront Y/N | No |
| Road Frontage Type | Maintained,Paved |
| Crops Included Y/N | No |
| Horse Y/N | No |
Amenities
- Foreclosure
- Views
- Short Sale
- New Construction
- Adult 55+
- Lease To Own
- No HOA Fees
- Furnished
- Primary On Main
- Air Conditioning
- Seller Finance
- Green
- Fixer Upper
- Horse
- Golf
- Fireplace
- Deck
- Garage
- Basement
- Pool
Property vs Single Family Average in 27577
Price
Taxes
Year Built
Visits
In The Neighborhood
Just Listed
Smithfield
$ 419,900
180 Long Grass Drive
Smithfield, NC 27577
- Type
- Single Family
- Size
- 2,430 SqFt
- Rooms
- 4 Beds + 2.5 Baths
Primary On Main
Smithfield
$ 199,900
1239 Brogden Road
Smithfield, NC 27577
- Type
- Single Family
- Size
- 1,200 SqFt
- Rooms
- 3 Beds + 2 Baths
Open House
Smithfield
$ 544,900
84 Hillstead Way
Smithfield, NC 27577
- Type
- Single Family
- Size
- 2,429 SqFt
- Rooms
- 3 Beds + 2.5 Baths
Views
Smithfield
$ 300,000
455 Tralee Drive
Smithfield, NC 27577
- Type
- Single Family
- Size
- 1,336 SqFt
- Rooms
- 3 Beds + 2 Baths
Primary On Main
Smithfield
$ 299,000
25 Lawrence Court
Smithfield, NC 27577
- Type
- Single Family
- Size
- 1,371 SqFt
- Rooms
- 3 Beds + 2 Baths
Primary On Main
Smithfield
$ 189,900
100 Morrison Drive
Smithfield, NC 27577
- Type
- Single Family
- Size
- 939 SqFt
- Rooms
- 2 Beds + 1.5 Baths
Open House
Smithfield
$ 200,000
411 S 3rd Street
Smithfield, NC 27577
- Type
- Single Family
- Size
- 1,252 SqFt
- Rooms
- 3 Beds + 1 Baths
Primary On Main
Smithfield
$ 329,900
63 White Oak Drive
Smithfield, NC 27577
- Type
- Single Family
- Size
- 2,006 SqFt
- Rooms
- 3 Beds + 3 Baths
Open House
Smithfield
$ 309,900
1106 S 1st Street
Smithfield, NC 27577
- Type
- Single Family
- Size
- 2,779 SqFt
- Rooms
- 4 Beds + 1.5 Baths
Primary On Main
Smithfield
$ 319,900
185 Snowberry Lane
Smithfield, NC 27577
- Type
- Single Family
- Size
- 2,024 SqFt
- Rooms
- 4 Beds + 2.5 Baths
Reduced
Smithfield
$ 313,700
907 Chestnut Drive
Smithfield, NC 27577
- Type
- Single Family
- Size
- 2,380 SqFt
- Rooms
- 3 Beds + 2.5 Baths
Open House
Smithfield
$ 524,900
143 Hillstead Way
Smithfield, NC 27577
- Type
- Single Family
- Size
- 2,468 SqFt
- Rooms
- 4 Beds + 3.5 Baths
Primary On Main
Smithfield
$ 289,900
214 Sunfish Street
Smithfield, NC 27577
- Type
- Single Family
- Size
- 1,489 SqFt
- Rooms
- 3 Beds + 2.5 Baths
Primary On Main
Smithfield
$ 259,000
117 Old Dupree Road
Smithfield, NC 27577
- Type
- Single Family
- Size
- 1,392 SqFt
- Rooms
- 3 Beds + 1 Baths
 Aiken Board of Realtors® All information deemed reliable but not guaranteed. All properties are subject to prior sale, change or withdrawal. Neither listing broker(s) or information provider(s) shall be responsible for any typographical errors, misinformation, misprints and shall be held totally harmless. Listing(s) information is provided for consumer's personal, non-commercial use and may not be used for any purpose other than to identify prospective properties consumers may be interested in
 The data relating to real estate on this web site comes in part from the Internet Data Exchange program of Hive MLS LLC, and is updated as of September 24, 2026 2:35 AM UTC All information is deemed reliable but not guaranteed and should be independently verified. All properties are subject to prior sale, change, or withdrawal. Neither listing broker(s) nor Southeastern residential shall be responsible for any typographical errors, misinformation, or misprints, and shall be held totally harmless
