
New Construction - Primary on Main





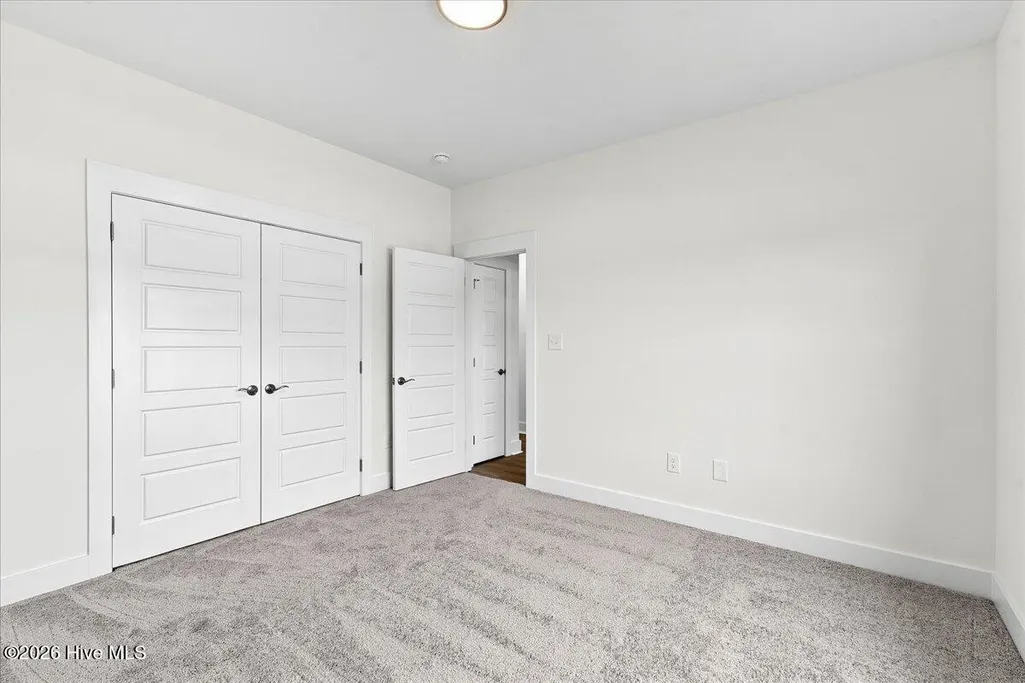
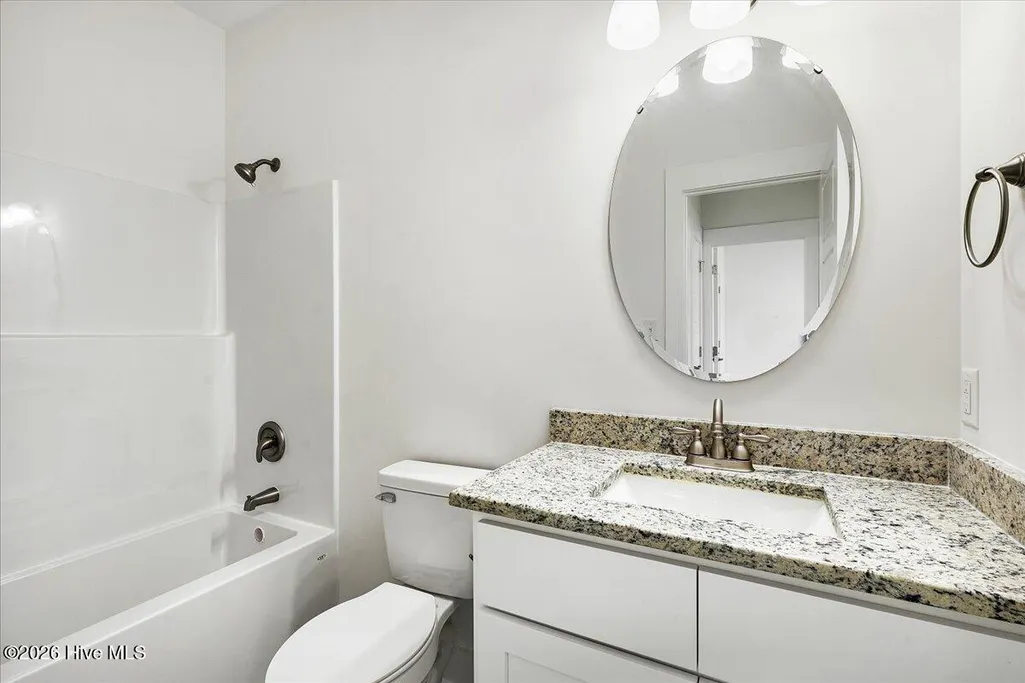
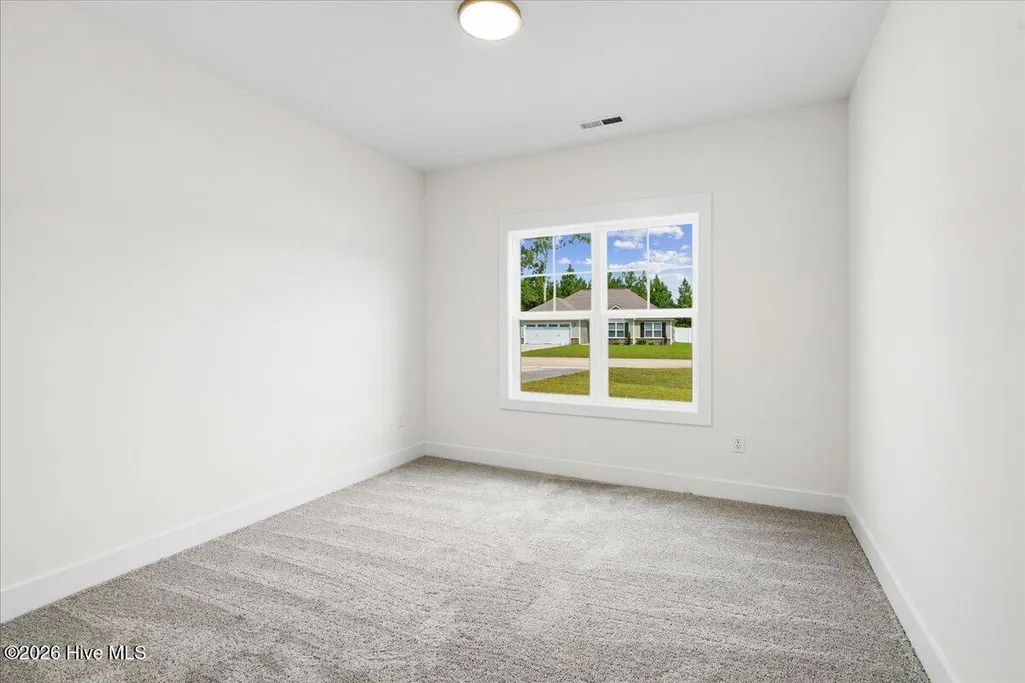
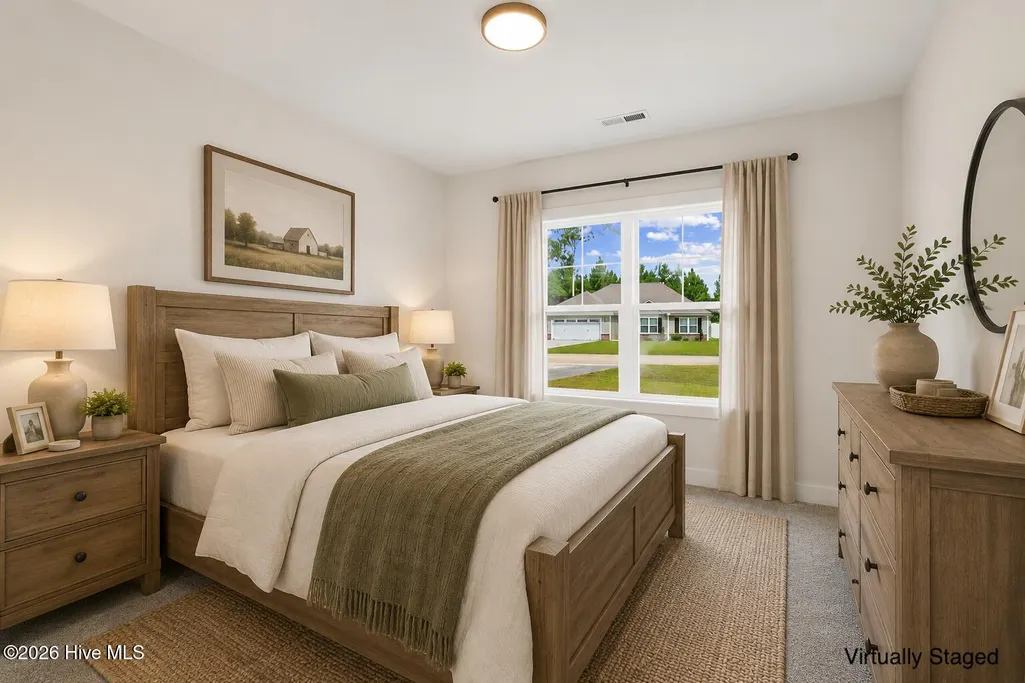



Address
206 Talton Estates Drive, Pikeville, NC
Price
$ 319,900
Property Attributes
- MLS#100554030
- TypeSingle Family
- Listing Status Active
- CountyWAYNE
- CityPikeville
- AreaTalton Estates
- NeighborhoodPikeville
- Zip27863
- StyleSingle Family Residence
- Year Built2026
- Price$ 319,900
- Bedrooms3
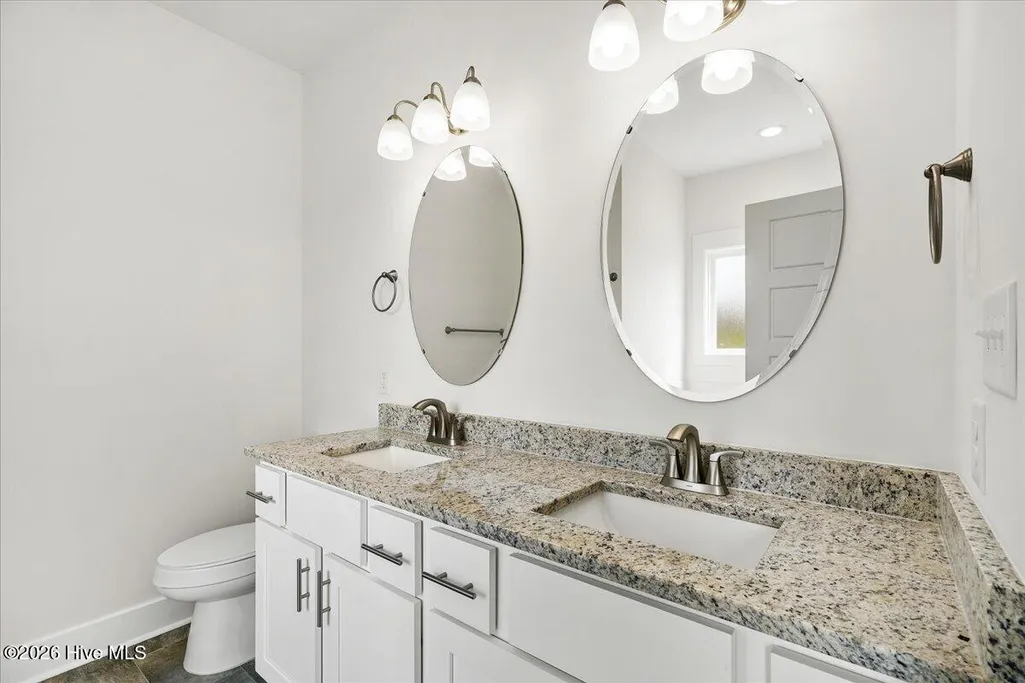
- Full Bathrooms2
- Half Bathrooms0
- Sqr Footage2029
- Lot Size0.38 Acres
Data Source:
North Carolina Regional MLS (NCRMLS)
Property Description
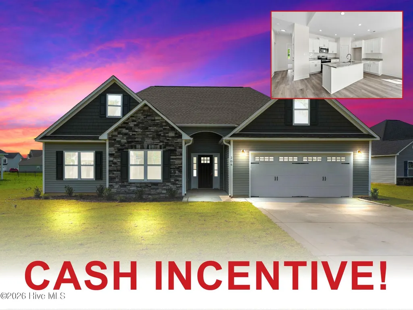
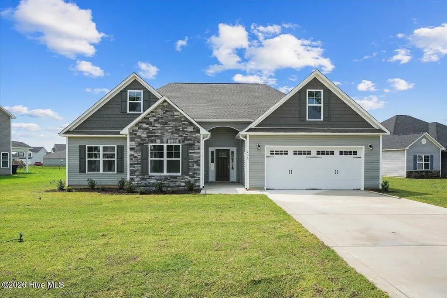
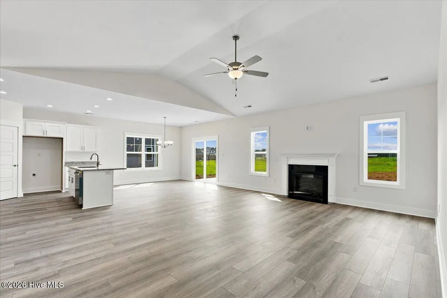
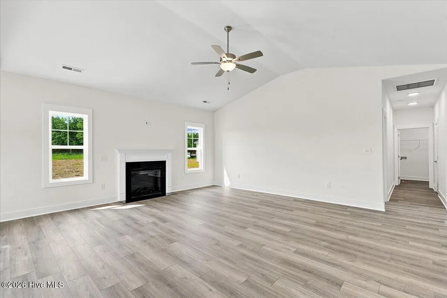
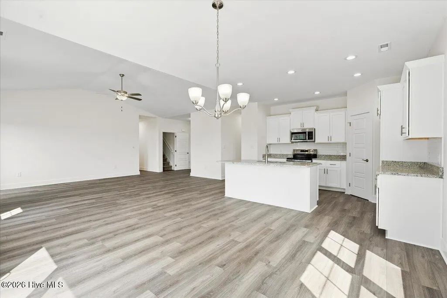
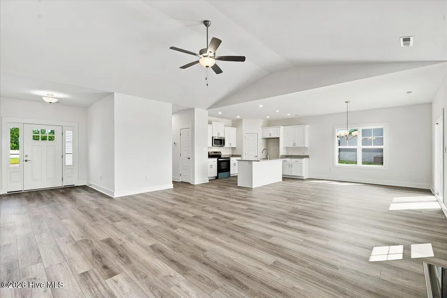
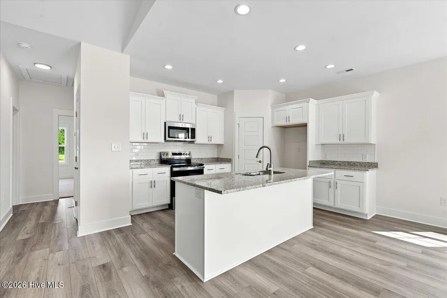
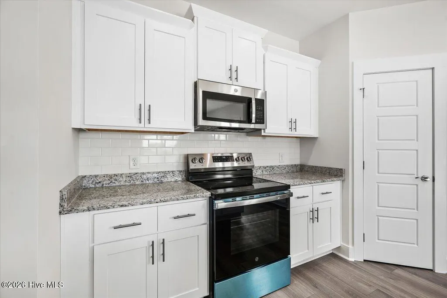
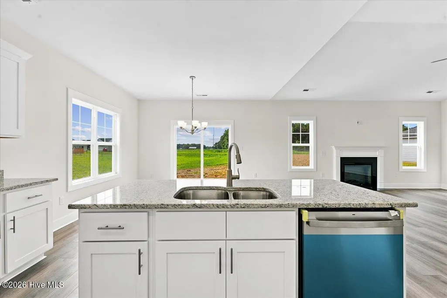
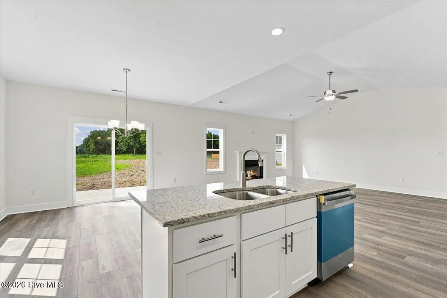
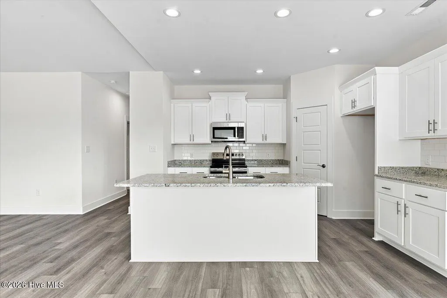
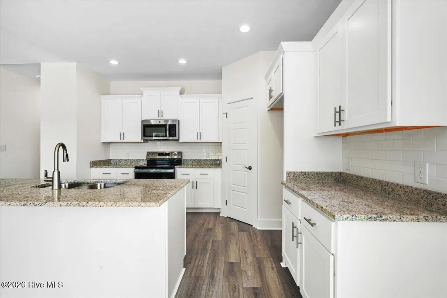
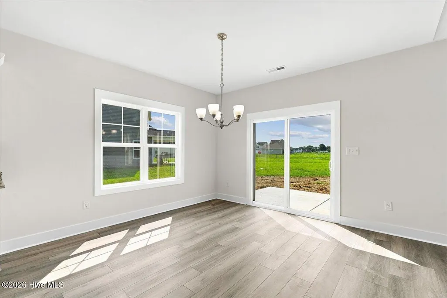
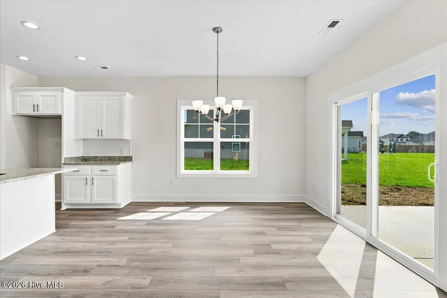
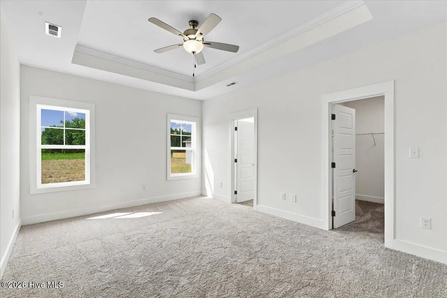
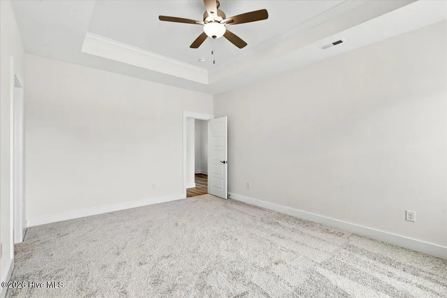
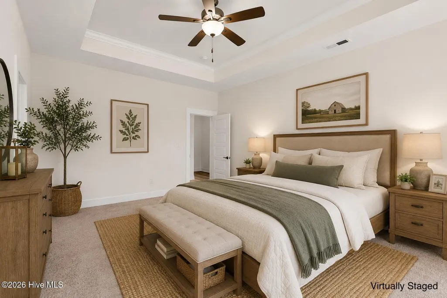
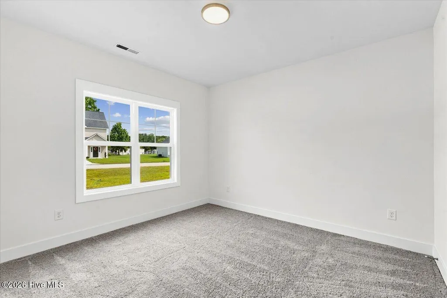
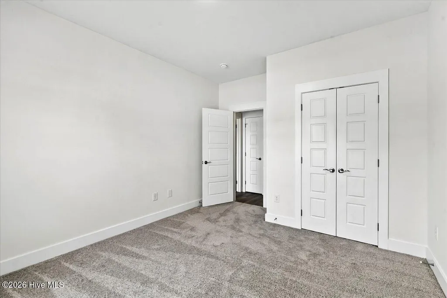
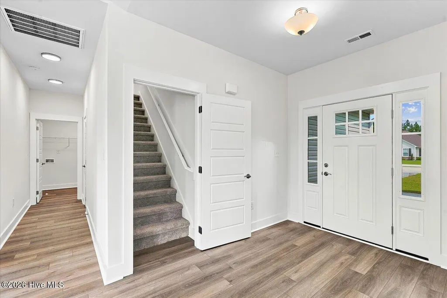
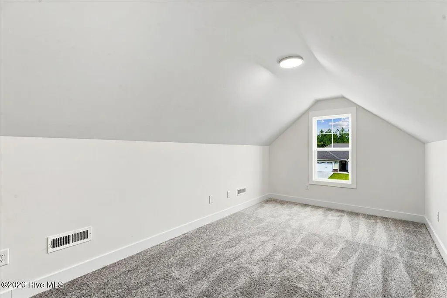
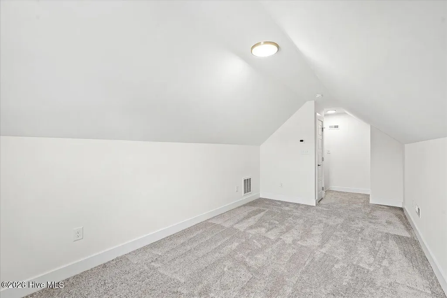
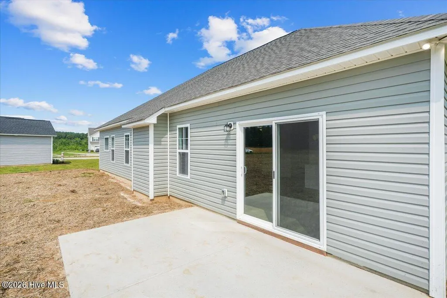
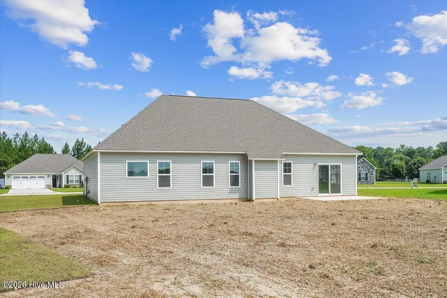
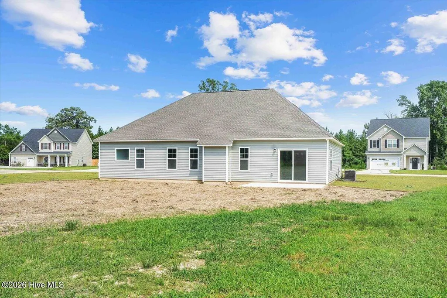
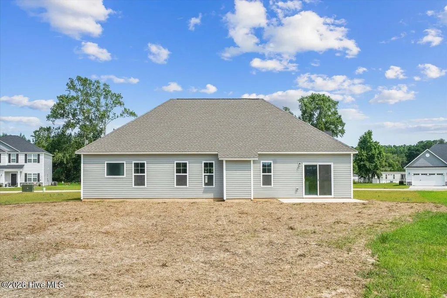
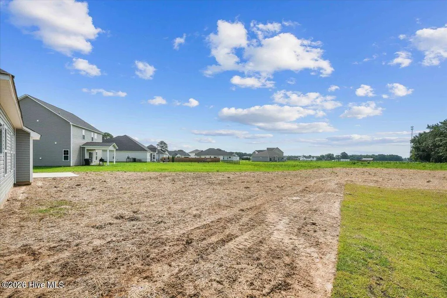
MAJOR INCENTIVE!!! $10,000 Use As You Choose! Introducing The Vienna, a desirable 1.5 story new construction home offering 2,029 sq ft of well designed living space. This popular floor plan features 3 bedrooms conveniently located on the main level, along with a spacious bonus room upstairs, perfect for a game room, home office, or guest retreat! Situated on a generous .38 acre lot, this home provides ample outdoor space
| Elementary School | Middle School | High School |
|---|---|---|
| Northwest Elementary School | Norwayne Middle School | Charles Aycock High School |
| Price History | |
|---|---|
| 2/11/2026 | Listed $339,000 |
| 3/28/2026 | 2$334,000 |
| 5/15/2026 | 2$329,900 |
| 6/3/2026 | 4$319,900 |
| 7/21/2026 | 1$319,800 |
General Features
| Living Area | 2029.0 |
|---|---|
| Heating | Electric,Heat Pump |
| Cooling | Central Air |
| Utilities | Water Connected |
| Possession | Close Of Escrow,At Closing |
| Roof | Shingle |
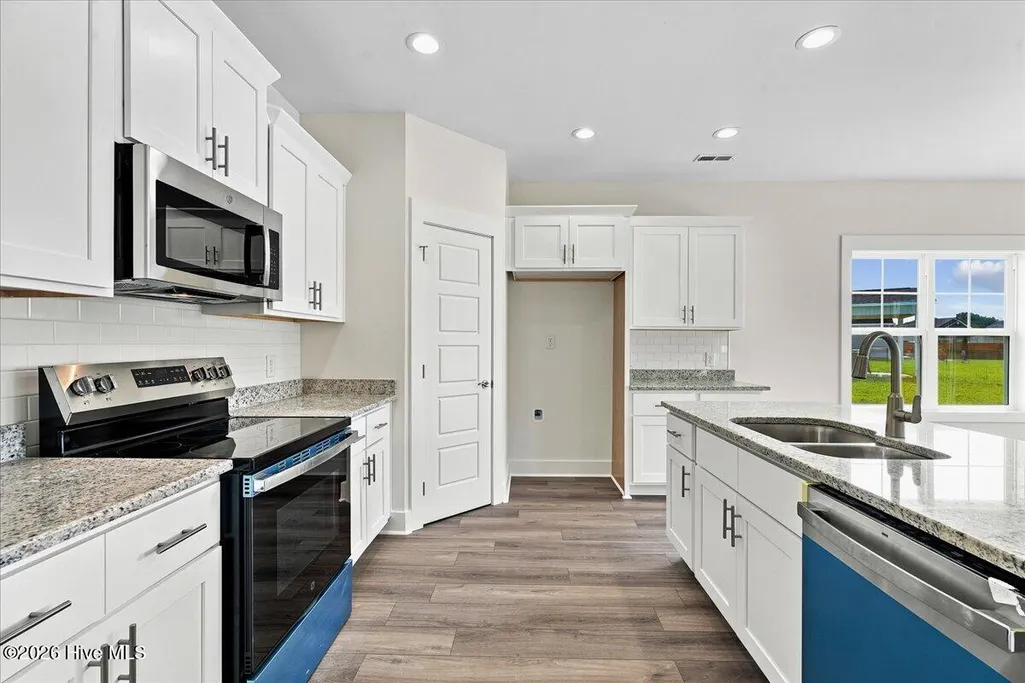
| Appliances | Electric Oven,Built-In Microwave,Dishwasher |
| Zoning | Residential |
| HOA Fee | 200.0 |
| Garage Spaces | 2.0 |
| Patio/Porch Features | Patio,Porch |
| Security Features | Smoke Detector(s) |
| Construction Materials | Vinyl Siding,Wood Frame |
| Year Built | 2026 |
| View | See Remarks |
| Levels | One and One Half |
| Property Subtype | Single Family Residence |
| Tax Year | 2025 |
| Parcel Number | 2683387925 |
| Assoc Fee Paid Per | Annually |
| County | Wayne |
| Operating Expense | 0.0 |
| New Construction | Yes |
| Property Type | Residential |
| In City Limits? (Y/N) | No |
| Association Amenities | See Remarks |
| HOA | Yes |
| Attached Garage | Yes |
| Subdivision Name | Talton Estates |
| Garage Y/N | Yes |
| Total Rooms | 6 |
| Full Baths | 2 |
| Status | Active |
| Directions | From 70 East to Pikeville-Princeton Road,Right on Fields Road NW,Right on Talton Estates Drive,Home is on the left. |
| High School | Charles Aycock |
| City | Pikeville |
| Association Name | Talton Estates HOA |
| High School District | Wayne County Public Schools |
| Lot Size Units | Acres |
| Lot Size Square Feet | 16553.0 |
| Carport Spaces | 0.0 |
| Carport Y/N | No |
| Elementary School | Northwest Elementary School |
| Property Attached Y/N | No |
| Land Lease Y/N | No |
| Home Warranty Y/N | No |
| Middle/Junior High School | Norwayne |
| Lease Considered Y/N | No |
| Structure Type | Wood Frame,Stick Built |
| Living Area Units | Square Feet |
| Standard Status | Active |
| Tax Assessed Value | 35000 |
| Tax Lot | 18 |
| Legal Description | LT 18 TALTON ESTATES #2 |
| IslandOrMainland | Mainland |
Interior Features
| Interior Amenities | Walk-in Closet(s),Tray Ceiling(s),Ceiling Fan(s),Walk-In Closet(s) |
|---|---|
| Flooring | LVT/LVP,Carpet,Vinyl |
| Total Fireplaces | 1 |
| Master Bed Level | Primary Living Area |
| Total Stories | 2 |
| Basement (Y/N) | No |
| Air Conditioning Y/N | Yes |
| Heating Y/N | Yes |
| Fireplace Y/N | Yes |
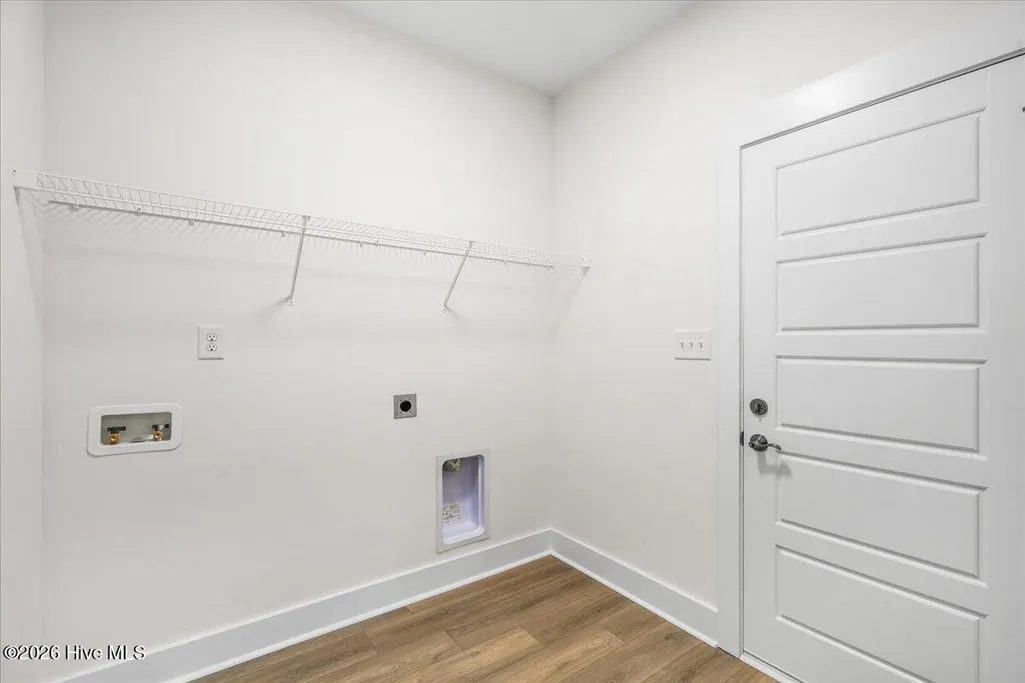
| Laundry Features | Laundry Room |
| Total Bedrooms | 3 |
| Entry Level | 1 |
| Room Type | Master Bedroom,Bedroom 2,Bedroom 3,Bonus Room,Living Room,Dining Area |
| Total Baths | 2 |
| Living Area Range | 2000 - 2199 |
| SmokingYN | No |
Exterior Features
| Exterior Finish | Vinyl Siding |
|---|---|
| Fencing | None |
| Parking Features | Garage |
| Total Parking | 2.0 |
| Lot Size Area | 0.38 |
| Foundation Details | Slab |
| Spa | No |
| Building Area Total | 2029.0 |
| Lot Dimensions | See Plat Map |
| Lot Size Acres | 0.38 |
| Road Surface Type | Paved |
| Frontage Type | See Remarks |
| Waterfront Y/N | No |
| Road Frontage Type | Maintained,Paved |
| Crops Included Y/N | No |
| Horse Y/N | No |
Amenities
- Foreclosure
- Views
- Short Sale
- New Construction
- Adult 55+
- Lease To Own
- No HOA Fees
- Furnished
- Primary On Main
- Air Conditioning
- Seller Finance
- Green
- Fixer Upper
- Horse
- Golf
- Fireplace
- Deck
- Garage
- Basement
- Pool
Property vs Single Family Average in 27863
Price
Year Built
Visits
In The Neighborhood
Just Listed
Pikeville
$ 435,000
101 Auburn Bay Drive
Pikeville, NC 27863
- Type
- Single Family
- Size
- 3,106 SqFt
- Rooms
- 4 Beds + 3.5 Baths
Primary On Main
Pikeville
$ 264,900
109 Willowbrook Drive
Pikeville, NC 27863
- Type
- Single Family
- Size
- 1,407 SqFt
- Rooms
- 3 Beds + 2 Baths
New Construction
Pikeville
$ 301,990
110 Rider Road
Pikeville, NC 27863
- Type
- Single Family
- Size
- 1,925 SqFt
- Rooms
- 4 Beds + 2.5 Baths
New Construction
Pikeville
$ 321,990
401 Piper Pointe Drive
Pikeville, NC 27863
- Type
- Single Family
- Size
- 2,267 SqFt
- Rooms
- 4 Beds + 3 Baths
New Construction
Pikeville
$ 314,990
101 Hallwood Drive
Pikeville, NC 27863
- Type
- Single Family
- Size
- 2,267 SqFt
- Rooms
- 4 Beds + 3 Baths
Primary On Main
Pikeville
$ 325,000
203 Kenison Way
Pikeville, NC 27863
- Type
- Single Family
- Size
- 2,089 SqFt
- Rooms
- 4 Beds + 3 Baths
Views
Pikeville
$ 299,500
103 Rider Road
Pikeville, NC 27863
- Type
- Single Family
- Size
- 1,736 SqFt
- Rooms
- 3 Beds + 2.5 Baths
New Construction
Pikeville
$ 314,500
109 Rider Road
Pikeville, NC 27863
- Type
- Single Family
- Size
- 2,267 SqFt
- Rooms
- 4 Beds + 3 Baths
New Construction
Pikeville
$ 314,990
111 Rider Road
Pikeville, NC 27863
- Type
- Single Family
- Size
- 1,736 SqFt
- Rooms
- 3 Beds + 2.5 Baths
Primary On Main
Pikeville
$ 274,500
101 Rider Road
Pikeville, NC 27863
- Type
- Single Family
- Size
- 1,725 SqFt
- Rooms
- 3 Beds + 2 Baths
New Construction
Pikeville
$ 299,500
207 Hallwood Drive
Pikeville, NC 27863
- Type
- Single Family
- Size
- 1,736 SqFt
- Rooms
- 3 Beds + 3 Baths
New Construction
Pikeville
$ 289,500
211 Hallwood Drive
Pikeville, NC 27863
- Type
- Single Family
- Size
- 1,925 SqFt
- Rooms
- 4 Beds + 2.5 Baths
New Construction
Pikeville
$ 294,990
107 Hallwood Drive
Pikeville, NC 27863
- Type
- Single Family
- Size
- 1,925 SqFt
- Rooms
- 4 Beds + 2.5 Baths
New Construction
Pikeville
$ 289,500
201 Hallwood
Pikeville, NC 27863
- Type
- Single Family
- Size
- 1,925 SqFt
- Rooms
- 4 Beds + 2.5 Baths
 Aiken Board of Realtors® All information deemed reliable but not guaranteed. All properties are subject to prior sale, change or withdrawal. Neither listing broker(s) or information provider(s) shall be responsible for any typographical errors, misinformation, misprints and shall be held totally harmless. Listing(s) information is provided for consumer's personal, non-commercial use and may not be used for any purpose other than to identify prospective properties consumers may be interested in
 The data relating to real estate on this web site comes in part from the Internet Data Exchange program of Hive MLS LLC, and is updated as of September 25, 2026 2:34 AM UTC All information is deemed reliable but not guaranteed and should be independently verified. All properties are subject to prior sale, change, or withdrawal. Neither listing broker(s) nor Southeastern residential shall be responsible for any typographical errors, misinformation, or misprints, and shall be held totally harmless
