
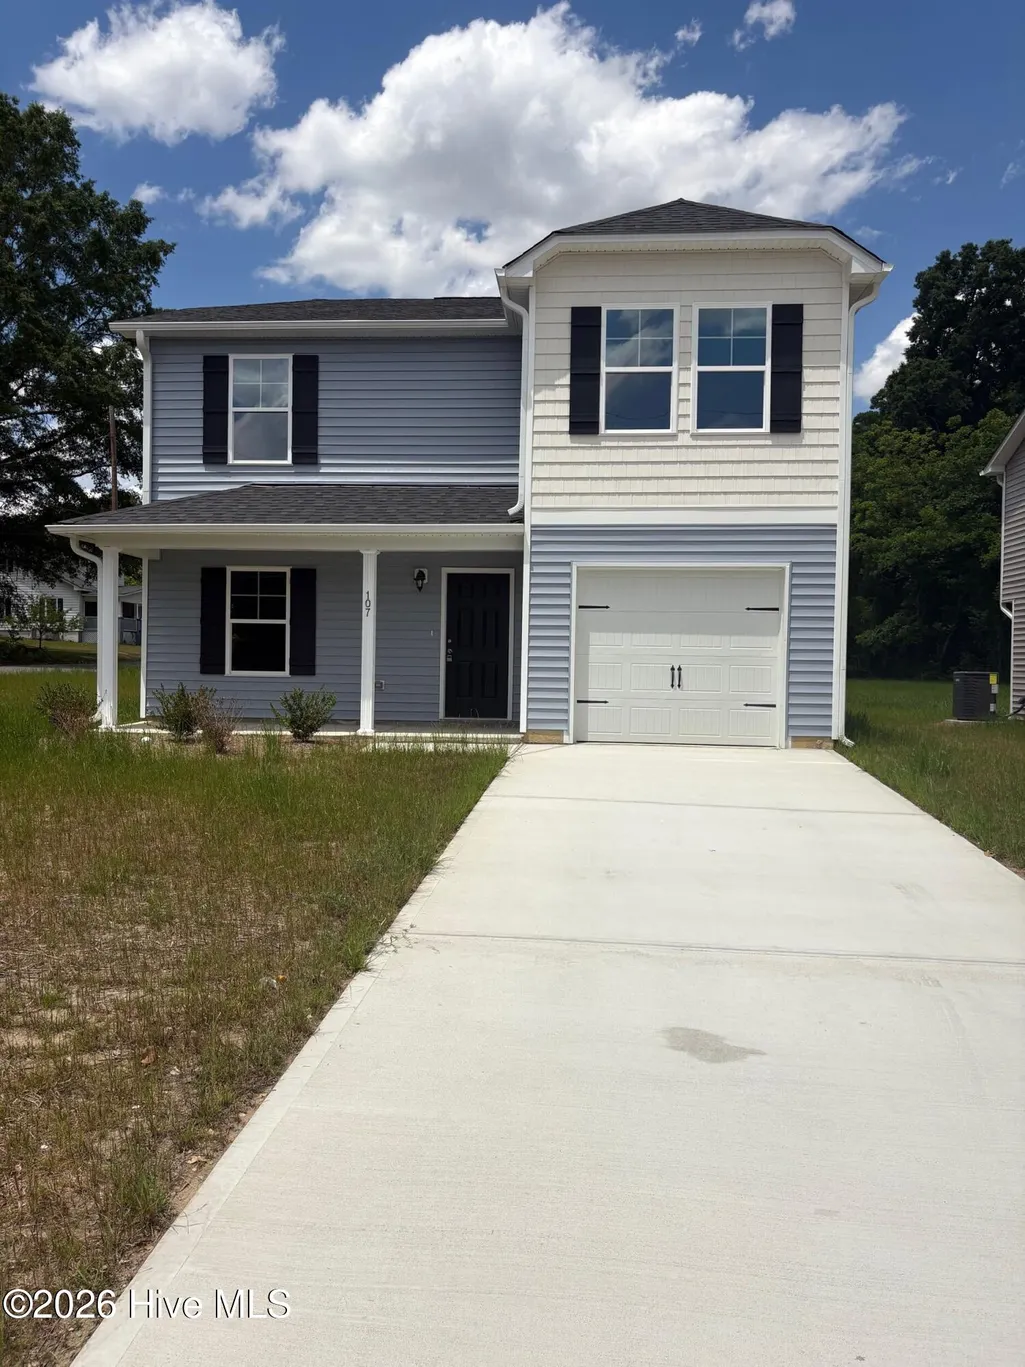
New Construction - Primary on Main - Lease to Own
Address
107 W Highland Avenue, Kinston, NC
Price
$ 226,980
Property Attributes
- MLS#100556859
- TypeSingle Family
- Listing Status Active
- CountyLENOIR
- CityKinston
- AreaNot In Subdivision
- NeighborhoodKinston
- Zip28501
- StyleSingle Family Residence
- Year Built2025
- Price$ 226,980
- Bedrooms4
- Full Bathrooms2
- Half Bathrooms1
- Sqr Footage1710
- Lot Size0.21 Acres
Data Source:
North Carolina Regional MLS (NCRMLS)
Property Description
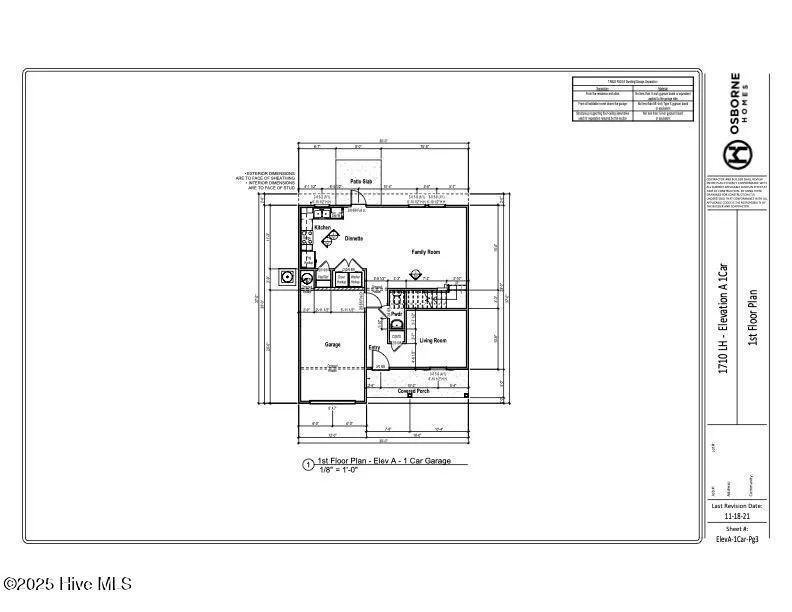
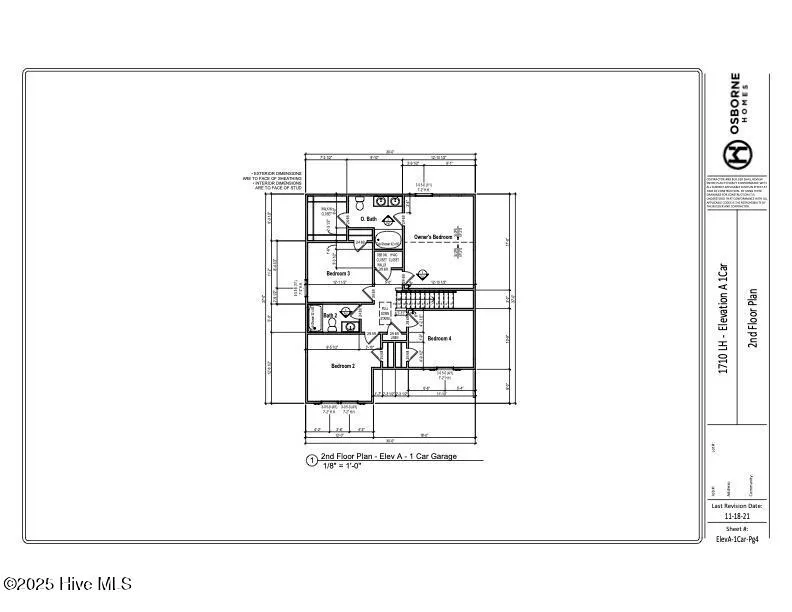
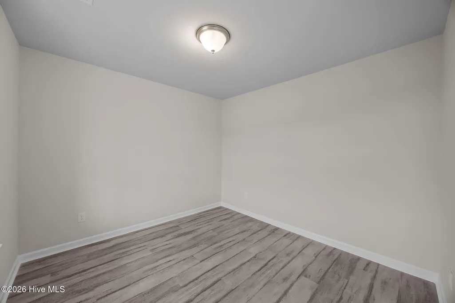
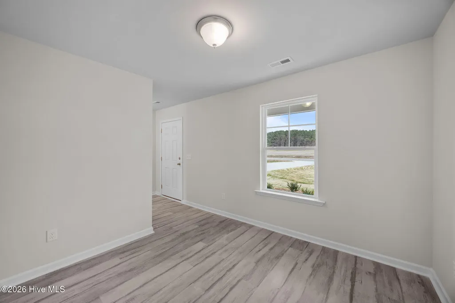
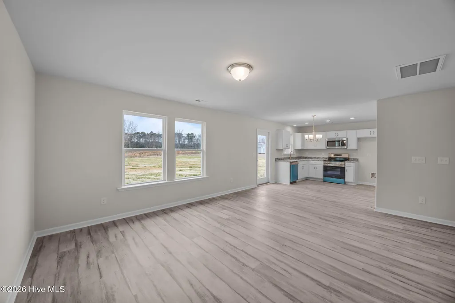
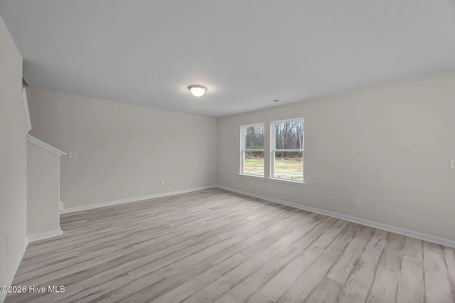
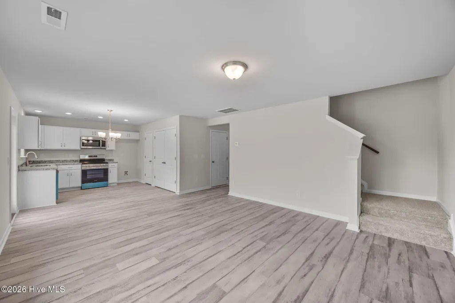
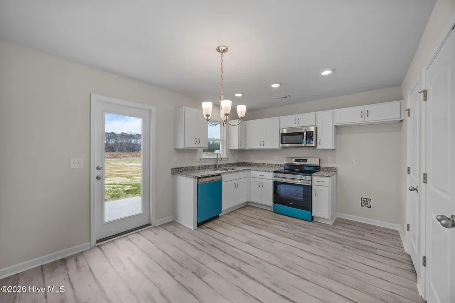
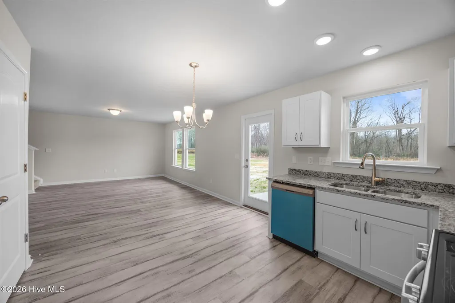
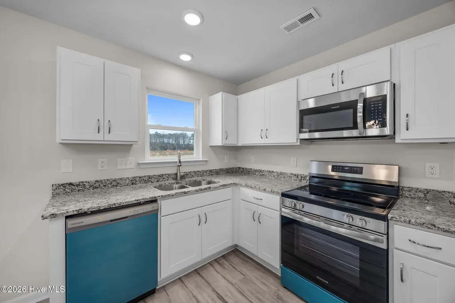
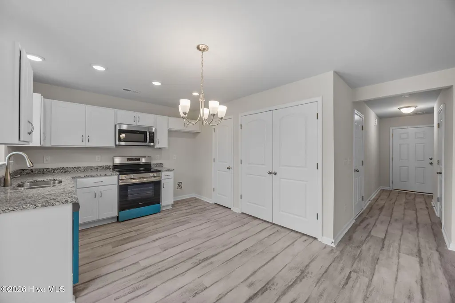
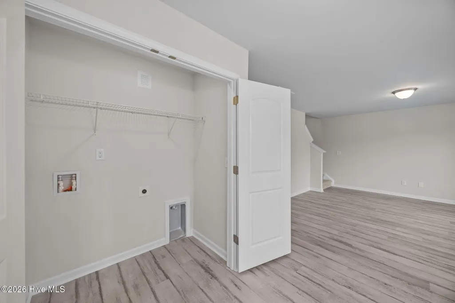
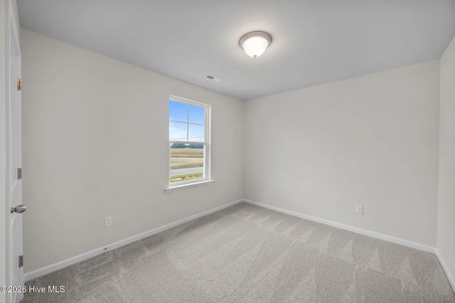
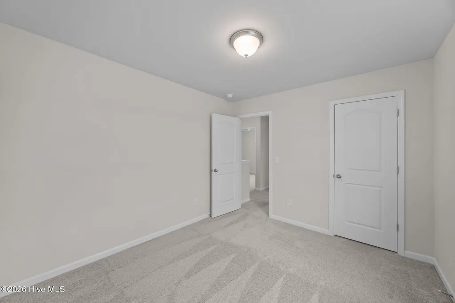
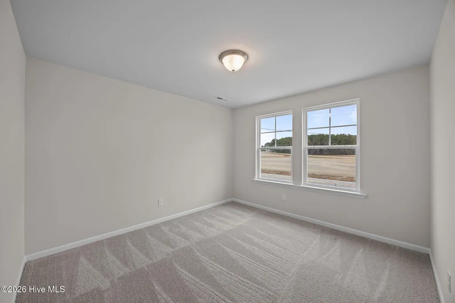
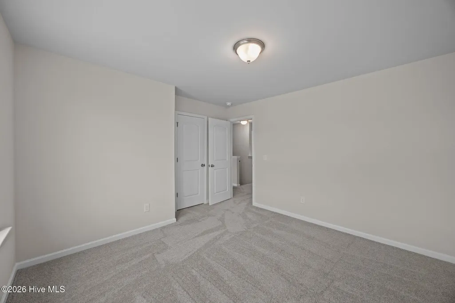
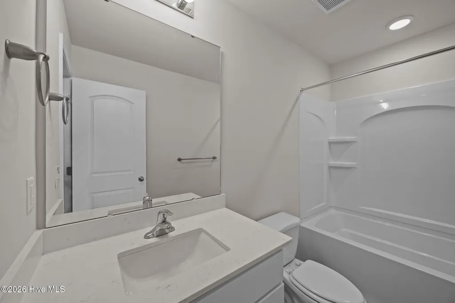
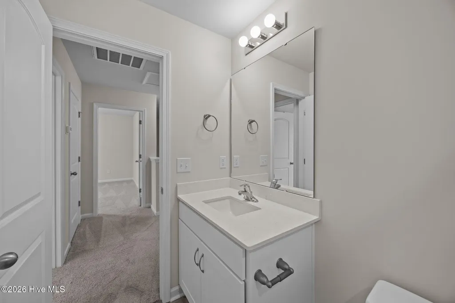
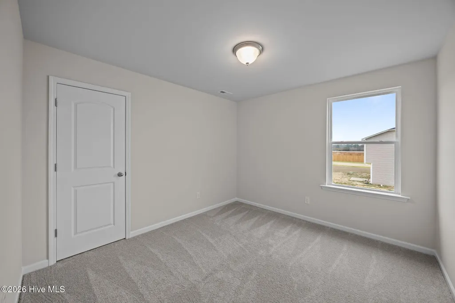
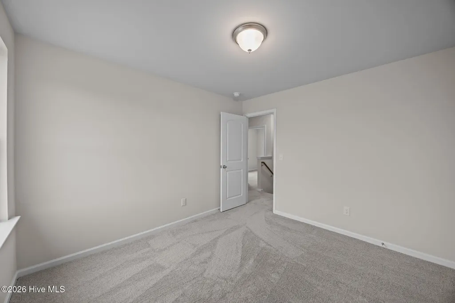
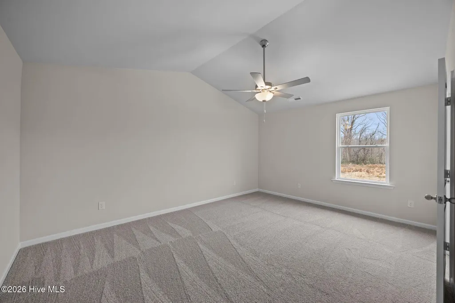
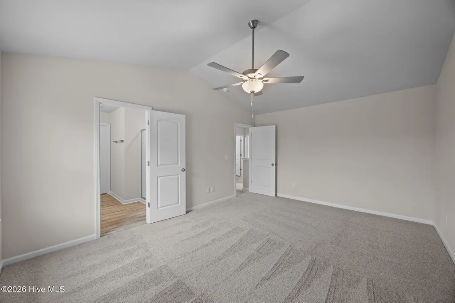
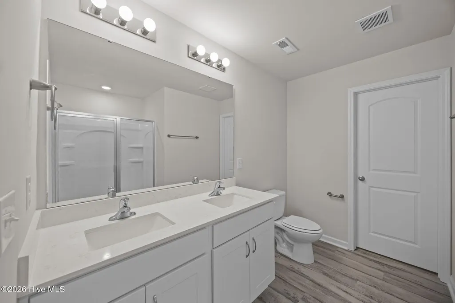
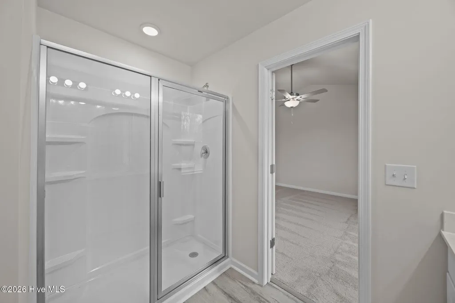
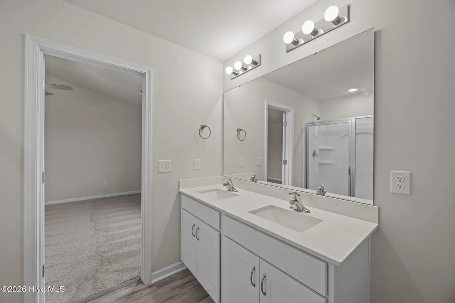
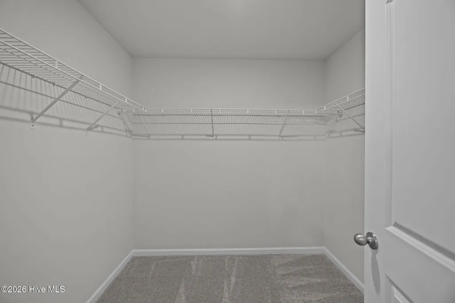
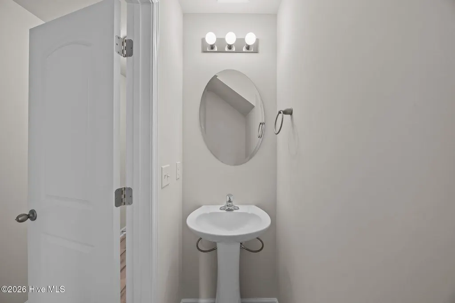
New Construction in Kinston walking distance to all the businesses on Vernon Ave and just 33 minutes to Seymour Johnson AFB, only 38 minutes to Greenville, just over an hour to Camp Lejeune, and about an hour and 15 minutes to the beach. The Walnut Plan is a 1 car garage home with all 4 bedrooms on the 2nd floor along with 2 full bathrooms. The Owners Suite features an On-Suite bathroom with a Walk in Shower with a glass door and a large Walk in Closet. The first floor features LVT throughout the eat in kitchen, family room, living room, laundry room and powder room. The upstairs will have LVT in the bathrooms and carpet in the bedrooms and hall. The kitchen will have granite countertops and the bathrooms will have cultured marble tops.
| Elementary School | Middle School | High School |
|---|---|---|
| North East Elementary School | Rochelle Middle School | Kinston High School |
| Price History | |
|---|---|
| 2/26/2026 | Listed $226,998 |
| 8/7/2026 | 1$226,980 |
General Features
| Living Area | 1710.0 |
|---|---|
| Heating | Heat Pump,Electric,Zoned |
| Cooling | Zoned,Heat Pump |
| Utilities | Sewer Available,Water Available |
| Possession | Close Of Escrow,At Closing |
| Roof | Shingle |
| Zoning | res |
| Garage Spaces | 1.0 |
| Patio/Porch Features | Patio,Porch |
| Construction Materials | Vinyl Siding,Wood Frame |
| Year Built | 2025 |
| View | See Remarks |
| Levels | Two |
| Property Subtype | Single Family Residence |
| Tax Year | 2025 |
| Parcel Number | 10217 |
| County | Lenoir |
| Operating Expense | 0.0 |
| New Construction | Yes |
| Property Type | Residential |
| In City Limits? (Y/N) | Yes |
| HOA | No |
| Attached Garage | Yes |
| Subdivision Name | Not In Subdivision |
| Garage Y/N | Yes |
| Total Rooms | 7 |
| Full Baths | 2 |
| Status | Active |
| Directions | From Downtown take N Queen St to left on W Highland Ave and the home is on the right. |
| High School | Kinston |
| City | Kinston |
| High School District | Lenoir County |
| Lot Size Units | Acres |
| Lot Size Square Feet | 9148.0 |
| Carport Spaces | 0.0 |
| Carport Y/N | No |
| Elementary School | North East |
| Property Attached Y/N | No |
| Land Lease Y/N | No |
| Home Warranty Y/N | No |
| Middle/Junior High School | Rochelle |
| Lease Considered Y/N | No |
| Virtual Tour | https://www.propertypanorama.com/instaview/ncrmls/100556859 |
| Structure Type | Wood Frame,Stick Built |
| Living Area Units | Square Feet |
| Standard Status | Active |
| Tax Assessed Value | 224130 |
| Legal Description | 107 W HIGHLAND AVE |
| IslandOrMainland | Mainland |
Interior Features
| Interior Amenities | Vaulted Ceiling(s),Entrance Foyer,Ceiling Fan(s) |
|---|---|
| Flooring | LVT/LVP,Carpet |
| Water Heater | Electric |
| Master Bed Level | Non Primary Living Area |
| Total Stories | 2 |
| Basement (Y/N) | No |
| Air Conditioning Y/N | Yes |
| Heating Y/N | Yes |
| Window Features | Thermal Windows |
| Fireplace Y/N | No |
| Half Baths | 1 |
| Total Bedrooms | 4 |
| Attic Features | Access Only,Scuttle |
| Entry Level | 1 |
| Room Type | Family Room,Dining Area,Living Room,Bedroom 1,Bedroom 2,Bedroom 3,Bedroom 4 |
| Unit Type | 4 Bedroom Or More |
| Total Baths | 3 |
| Living Area Range | 1600 - 1799 |
| SmokingYN | No |
Exterior Features
| Exterior Amenities | Thermal Doors |
|---|---|
| Exterior Finish | Vinyl Siding |
| Fencing | None |
| Parking Features | Garage Faces Front,Concrete,Garage Door Opener |
| Water Source | Public |
| Total Parking | 1.0 |
| Lot Size Area | 0.21 |
| Foundation Details | Slab |
| Spa | No |
| Building Area Total | 1710.0 |
| Lot Dimensions | 50x180 |
| Lot Size Acres | 0.21 |
| Frontage Type | See Remarks |
| Waterfront Y/N | No |
| Door Features | Thermal Doors |
| Road Frontage Type | City Street,State Road |
| Crops Included Y/N | No |
| Horse Y/N | No |
Amenities
- Foreclosure
- Views
- Short Sale
- New Construction
- Adult 55+
- Lease To Own
- No HOA Fees
- Furnished
- Primary On Main
- Air Conditioning
- Seller Finance
- Green
- Fixer Upper
- Horse
- Golf
- Fireplace
- Deck
- Garage
- Basement
- Pool
Property vs Single Family Average in 28501
Price
Year Built
Visits
In The Neighborhood
Just Listed
Kinston
$ 303,900
204 Windsor Farm Road
Kinston, NC 28504
- Type
- Single Family
- Size
- 1,609 SqFt
- Rooms
- 3 Beds + 2.5 Baths
Just Listed
Kinston
$ 249,000
3003 Hillman Road
Kinston, NC 28504
- Type
- Single Family
- Size
- 2,622 SqFt
- Rooms
- 4 Beds + 2 Baths
Just Listed
Kinston
$ 460,000
817 Alphin Road
Kinston, NC 28504
- Type
- Single Family
- Size
- 3,533 SqFt
- Rooms
- 3 Beds + 2 Baths
Just Listed
Kinston
$ 332,000
2207 Stallings Drive
Kinston, NC 28504
- Type
- Single Family
- Size
- 2,818 SqFt
- Rooms
- 5 Beds + 3 Baths
Views
Kinston
$ 252,500
1210 Stockton Road
Kinston, NC 28504
- Type
- Single Family
- Size
- 2,265 SqFt
- Rooms
- 4 Beds + 2 Baths
Primary On Main
Kinston
$ 119,500
1951 Winter Forest Drive
Kinston, NC 28504
- Type
- Single Family
- Size
- 1,033 SqFt
- Rooms
- 3 Beds + 1 Baths
Open House
Kinston
$ 298,900
3082 Marion Heights Drive
Kinston, NC 28504
- Type
- Single Family
- Size
- 1,534 SqFt
- Rooms
- 3 Beds + 2 Baths
Kinston
$ 125,000
800 E Gordon Street
Kinston, NC 28501
- Type
- Single Family
- Size
- 1,535 SqFt
- Rooms
- 4 Beds + 2 Baths
Foreclosure
Kinston
$ 89,900
513 Pear Street
Kinston, NC 28504
- Type
- Single Family
- Size
- 1,470 SqFt
- Rooms
- 2 Beds + 2 Baths
Primary On Main
Kinston
$ 59,000
305 Stough Al Alley
Kinston, NC 28501
- Type
- Single Family
- Size
- 959 SqFt
- Rooms
- 2 Beds + 1 Baths
Fixer Upper
Kinston
$ 55,000
800 Dixon Street
Kinston, NC 28501
- Type
- Single Family
- Size
- 822 SqFt
- Rooms
- 2 Beds + 1 Baths
Fixer Upper
Kinston
$ 70,000
1151 E Gordon Street
Kinston, NC 28501
- Type
- Single Family
- Size
- 996 SqFt
- Rooms
- 3 Beds + 1 Baths
Primary On Main
Kinston
$ 80,000
1201 Sycamore Road
Kinston, NC 28501
- Type
- Single Family
- Size
- 1,402 SqFt
- Rooms
- 3 Beds + 1.5 Baths
New Construction
Kinston
$ 349,900
896 Whaley Road
Kinston, NC 28501
- Type
- Single Family
- Size
- 1,970 SqFt
- Rooms
- 4 Beds + 2 Baths
Primary On Main
Kinston
$ 135,000
704 E Washington Avenue
Kinston, NC 28501
- Type
- Single Family
- Size
- 924 SqFt
- Rooms
- 2 Beds + 1 Baths
 Aiken Board of Realtors® All information deemed reliable but not guaranteed. All properties are subject to prior sale, change or withdrawal. Neither listing broker(s) or information provider(s) shall be responsible for any typographical errors, misinformation, misprints and shall be held totally harmless. Listing(s) information is provided for consumer's personal, non-commercial use and may not be used for any purpose other than to identify prospective properties consumers may be interested in
 The data relating to real estate on this web site comes in part from the Internet Data Exchange program of Hive MLS LLC, and is updated as of September 24, 2026 2:35 AM UTC All information is deemed reliable but not guaranteed and should be independently verified. All properties are subject to prior sale, change, or withdrawal. Neither listing broker(s) nor Southeastern residential shall be responsible for any typographical errors, misinformation, or misprints, and shall be held totally harmless
