
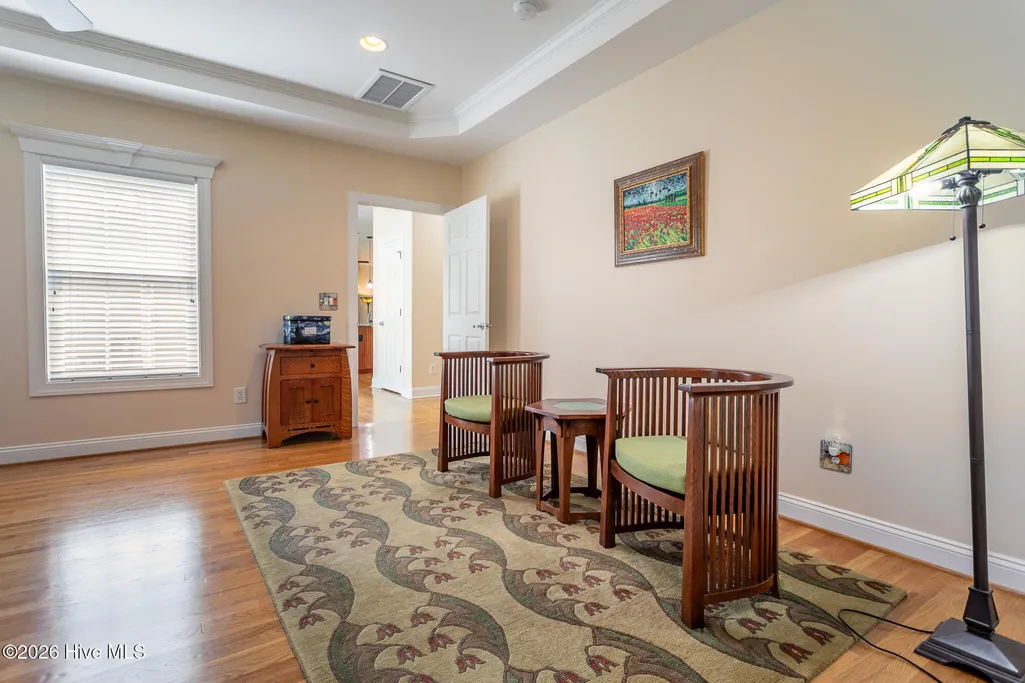
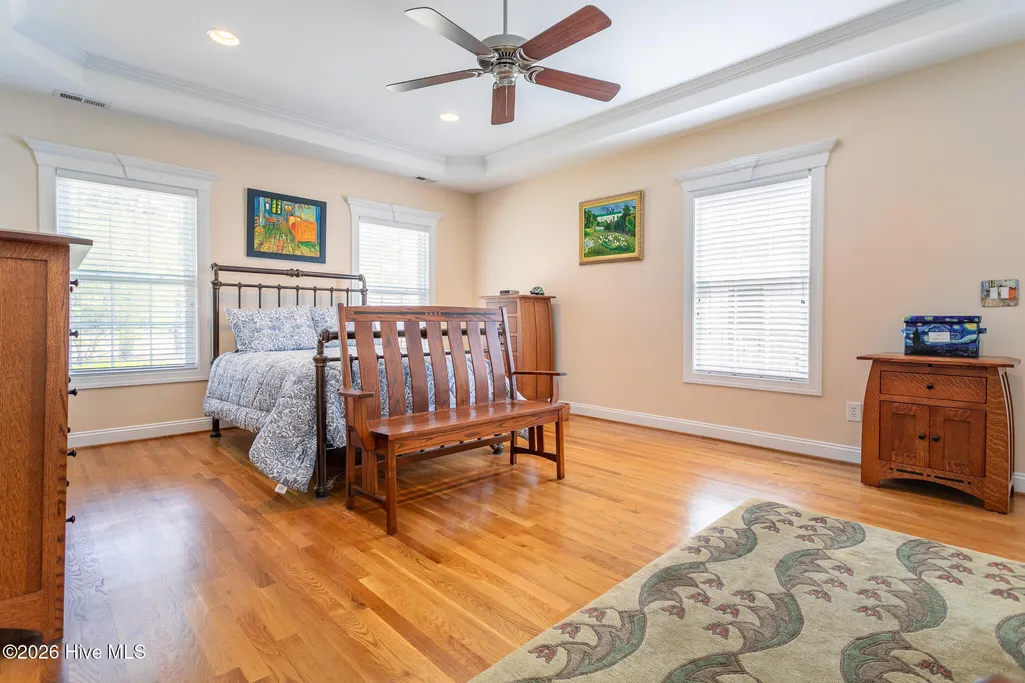
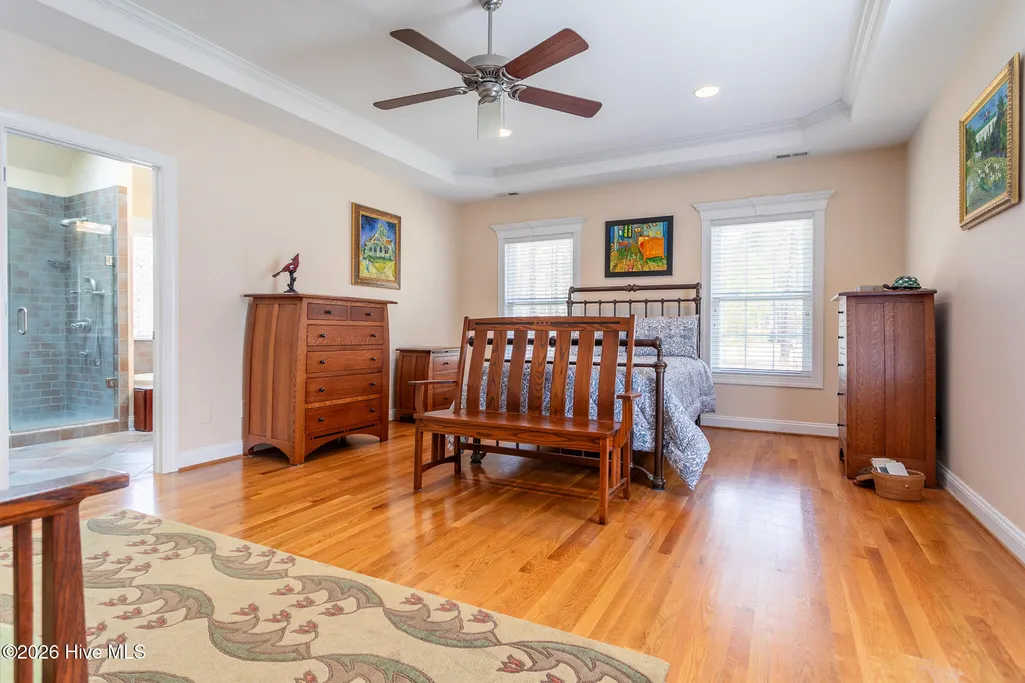
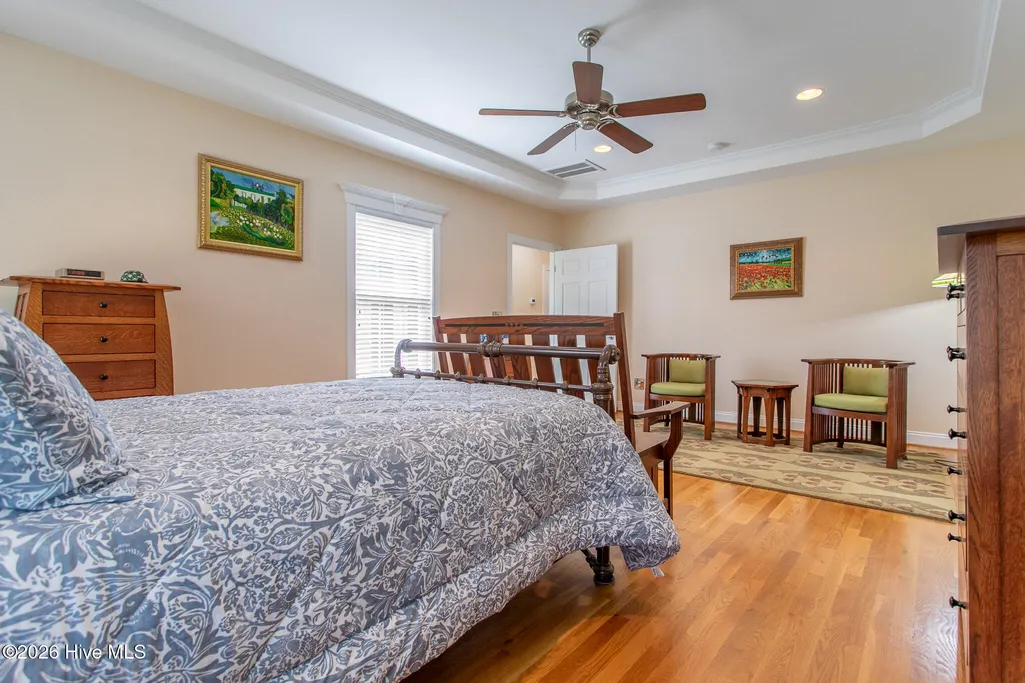
Views - Golf Course - Primary on Main
Address
108 Scuppernong River Drive, Hertford, NC
Price
$ 635,000
Property Attributes
- MLS#100562658
- TypeSingle Family
- Listing Status Active
- CountyPERQUIMANS
- CityHertford
- AreaAlbemarle Plantation
- NeighborhoodHertford
- Zip27944
- StyleSingle Family Residence
- Year Built2006
- Taxes$ 2164
- Price$ 635,000
- Bedrooms3
- Full Bathrooms2
- Half Bathrooms1
- Sqr Footage2671
- Lot Size0.52 Acres
Data Source:
North Carolina Regional MLS (NCRMLS)
Property Description
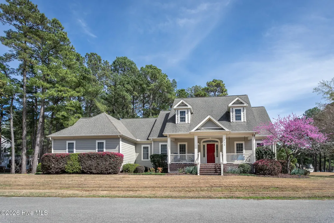
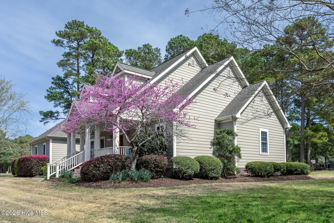
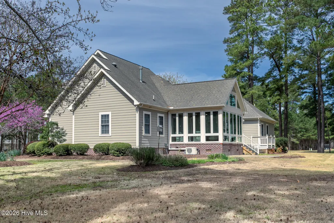
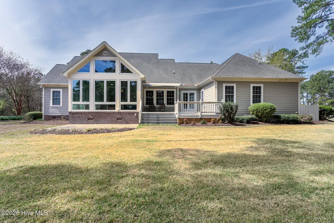
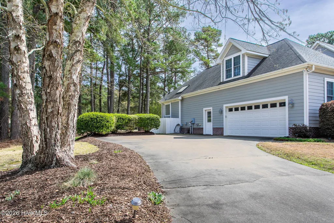
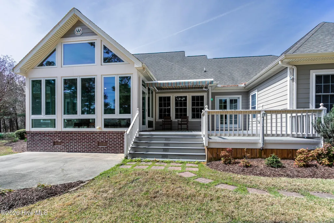
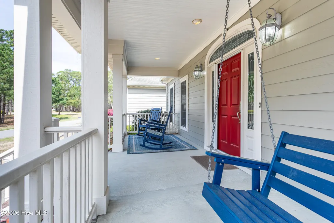
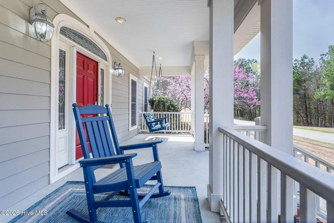
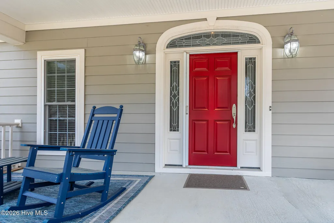
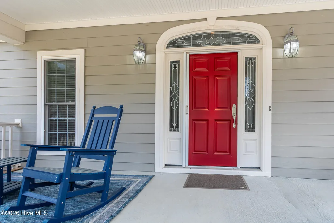
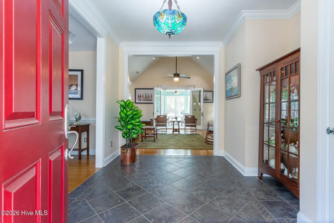
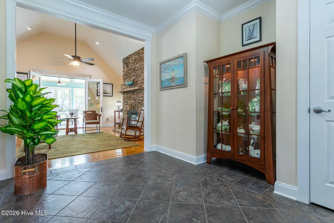
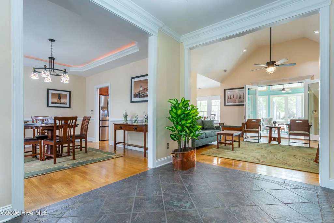
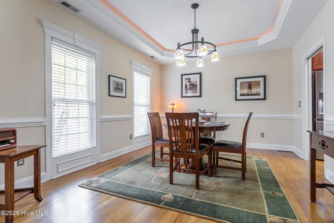
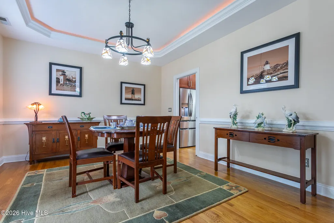
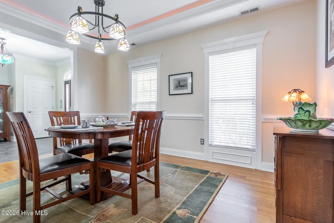
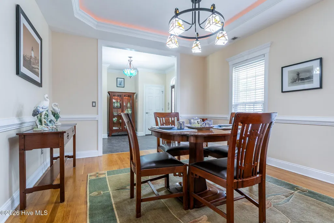
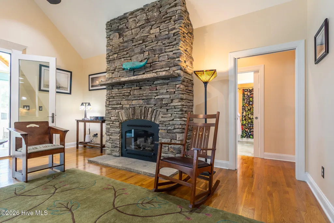
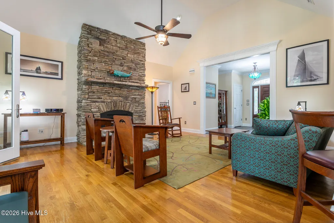
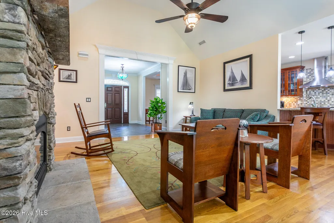
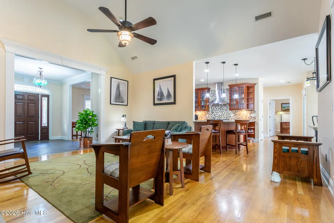
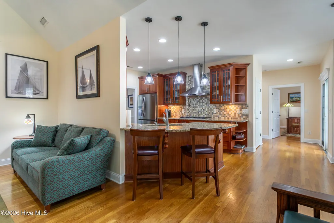
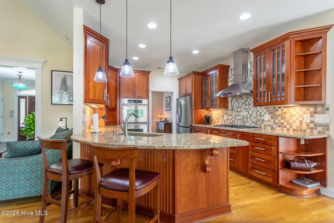
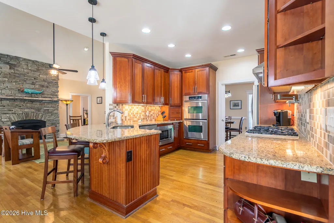
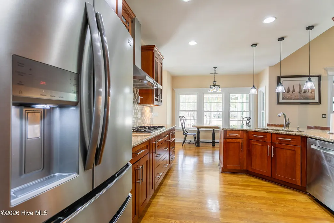
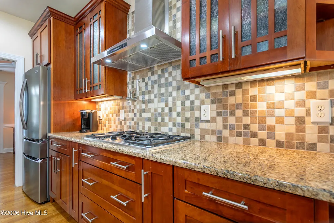
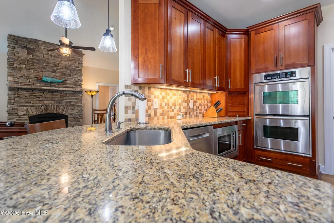
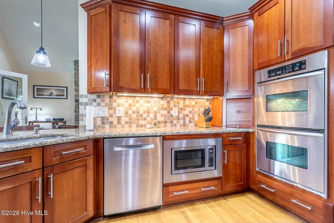
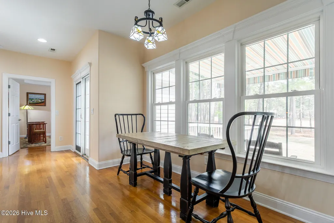
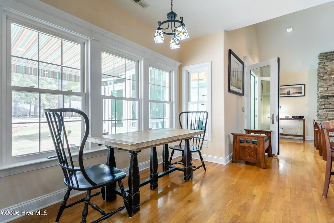
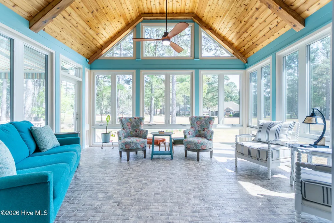
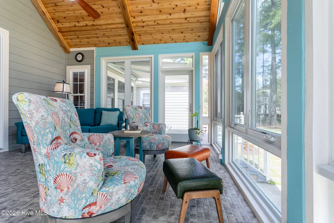
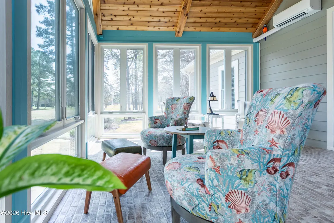
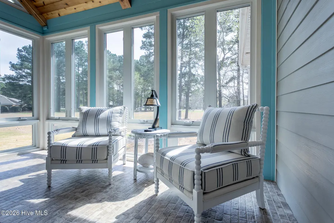
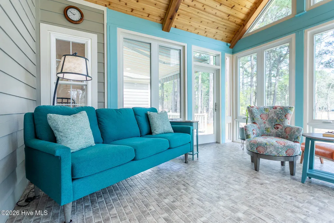
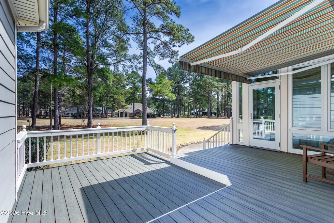
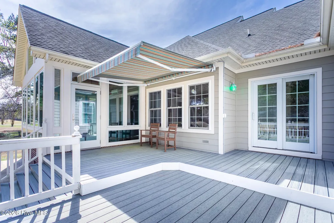
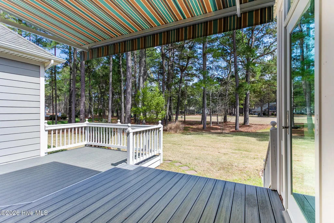
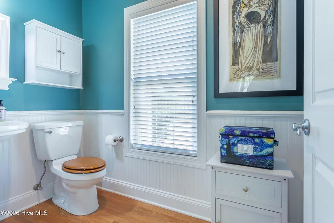
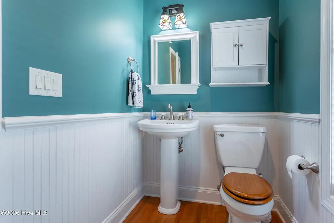
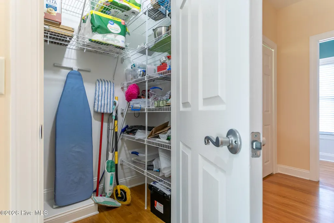
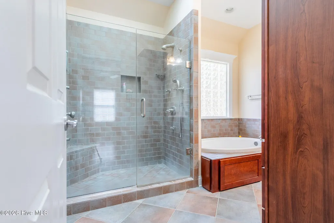
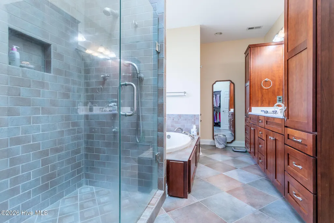
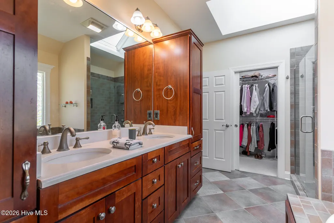
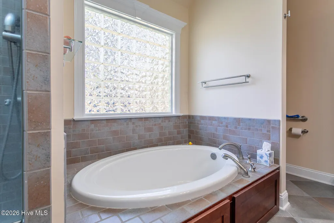
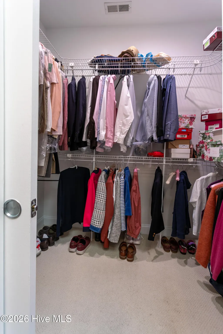
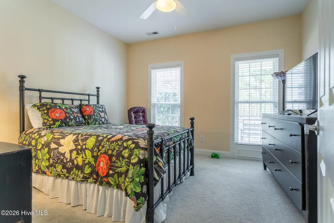
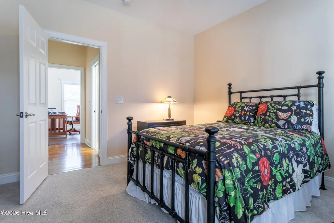
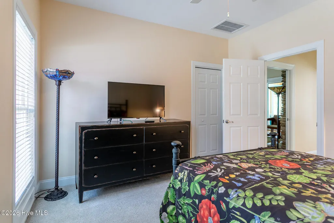
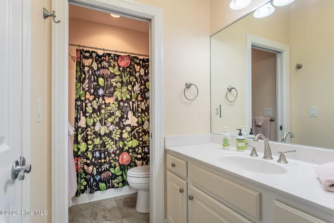
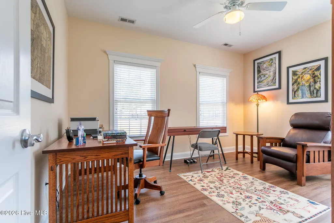
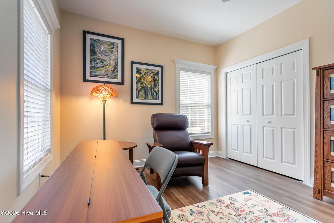
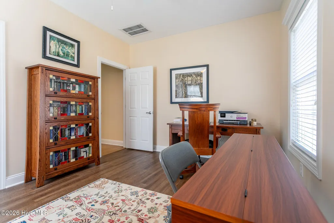
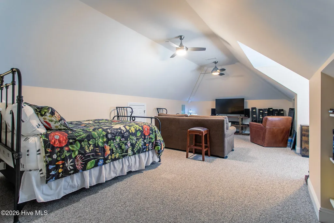
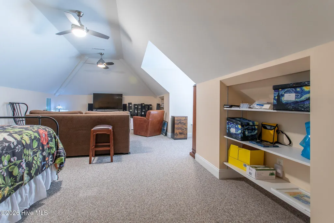
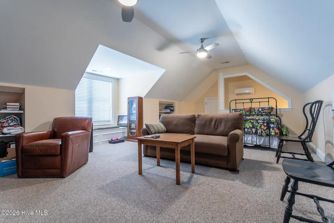
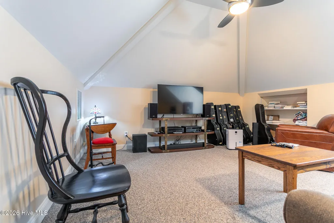
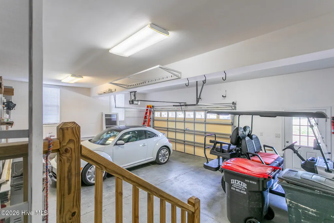
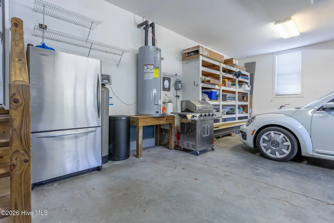
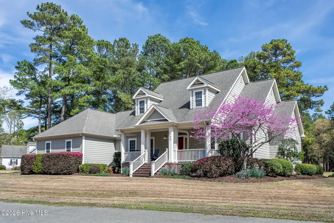
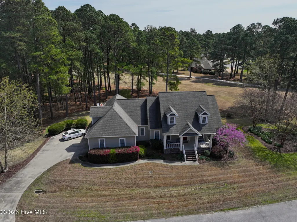
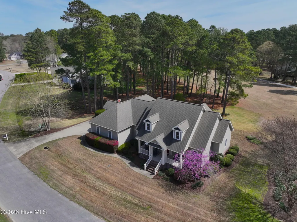
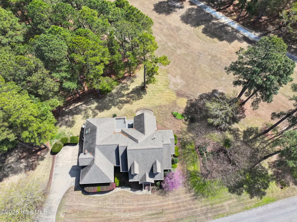
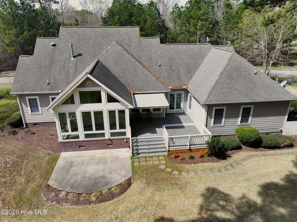
Gorgeous, golf course view, home in the desirable, gated community of Albemarle Plantation. This home has it all! Custom built, with many upgrades including a new 262 Sq' 4 season room overlooking the golf course, TREX decking, new HVAC and 2 mini-split units, and 2 new dehumidifiers with a new moisture barrier in the crawl space. There are so many updates in this beautiful property! It's absolutely ready for you to move in and start enjoying the many features. The well-planned design offer 3 bedrooms and 2.5 baths, both formal and casual dining areas, and a spacious kitchen that boasts granite countertops, and newer stainless-steel appliances. The kitchen is open to the living room area with a beautiful floor to ceiling stone fireplace. From there you enter the new heated and cooled four season room with views of the course and incredibly landscaped yard. There is a ton of storage space throughout the home for all your kitchen needs, holiday decorations and all the extras. Even more storage in the spacious 2.5 car garage. The finished room over the garage can easily be used for an extra bedroom or office/entertainment space. Give us a call today to schedule a tour of this beauty and learn more about the many amenities and great things the Albemarle Plantation community offers.
| Elementary School | Middle School | High School |
|---|---|---|
| Perquimans Central/Hertford Grammar Elementary School | Perquimans County Middle School | Perquimans County High School |
| Price History | |
|---|---|
| 3/26/2026 | Listed $635,000 |
General Features
| Living Area | 2671.0 |
|---|---|
| Heating | Propane,Electric,Heat Pump |
| Cooling | Central Air,Multi Units |
| Utilities | Sewer Connected,Water Connected |
| Possession | Close Of Escrow,At Closing |
| Roof | Architectural Shingle |
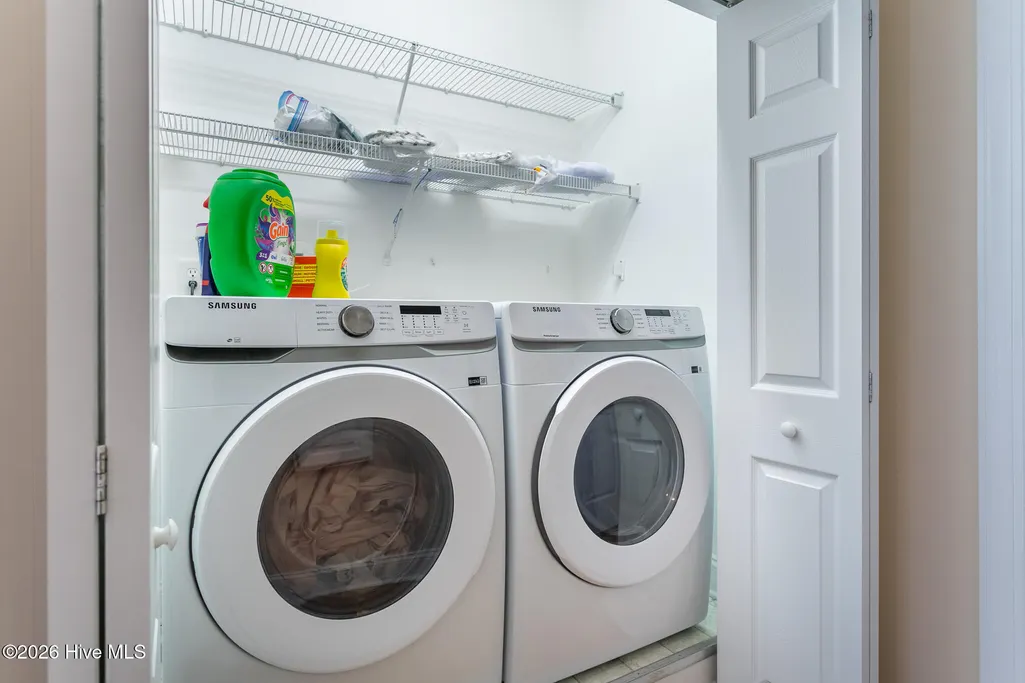
| Appliances | Vented Exhaust Fan,Built-In Microwave,Built-In Electric Oven,Washer,Self Cleaning Oven,Refrigerator,Humidifier,Dryer,Dishwasher,Cooktop |
| Zoning | Residential |
| HOA Fee | 3374.64 |
| Garage Spaces | 2.5 |
| Patio/Porch Features | Deck,Enclosed,Patio |
| Security Features | Security Lights,Smoke Detector(s) |
| Construction Materials | Brick,Fiber Cement,Wood Frame |
| Pets Allowed | Breed Restrictions |
| Year Built | 2006 |
| View | Golf Course |
| Levels | One and One Half |
| Property Subtype | Single Family Residence |
| Tax Year | 2022 |
| Taxes | 2164.46 |
| Parcel Number | 2-D082-J001-Ap |
| HOA Fee 2 | 3212.16 |
| Assoc Fee Paid Per | Annually |
| County | Perquimans |
| Operating Expense | 0.0 |
| New Construction | No |
| Property Type | Residential |
| In City Limits? (Y/N) | No |
| Association Amenities | Waterfront Community,Clubhouse,Comm Garden,Community Pool,Dog Park,Exercise Course,Fitness Center,Gated,Golf Course,Maintenance Common Areas,Maintenance Grounds,Maintenance Roads,Management,Marina,Ma |
| HOA | Yes |
| Attached Garage | Yes |
| Subdivision Name | Albemarle Plantation |
| Garage Y/N | Yes |
| Total Rooms | 8 |
| Full Baths | 2 |
| Status | Active |
| Directions | From Elizabeth City 17 S turn left onto Harvey Point Road,right on Burgess Road,left on Holiday Island Road. Right into Albemarle Plantation. Once through the security gate continue on Albemarle Bl |
| High School | Perquimans County High School |
| City | Hertford |
| Association Name | Albemarle Plantation Property Owners Association |
| Lot Size Units | Acres |
| Lot Size Square Feet | 22651.0 |
| Carport Spaces | 0.0 |
| Carport Y/N | No |
| HOA Fee 2 Frequency | Annually |
| Elementary School | Perquimans Central/Hertford Grammar |
| Property Attached Y/N | No |
| Land Lease Y/N | No |
| Home Warranty Y/N | No |
| Middle/Junior High School | Perquimans County Middle School |
| Property Condition | UpdatedRemodeled |
| Lease Considered Y/N | No |
| Structure Type | Wood Frame,Stick Built |
| AssociationName2 | APPI (SOCIAL FEE) |
| Living Area Units | Square Feet |
| Standard Status | Active |
| Tax Assessed Value | 471 |
| Tax Lot | J-01 |
| Legal Description | J-01 ALBE. PLANT. 108 SCUPPERNONG RIVER |
| IslandOrMainland | Mainland |
Interior Features
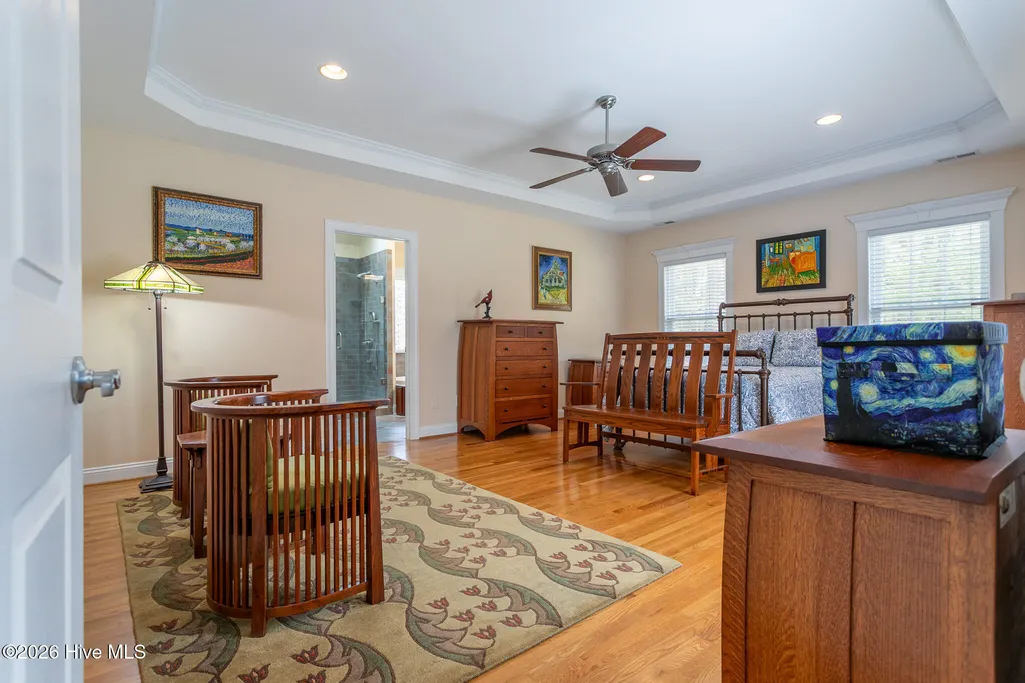
| Interior Amenities | Walk-in Closet(s),Vaulted Ceiling(s),Tray Ceiling(s),High Ceilings,Entrance Foyer,Solid Surface,Ceiling Fan(s),Pantry,Walk-in Shower,Blinds/Shades,Gas Log,Walk-In Closet(s) |
|---|---|
| Basement | None |
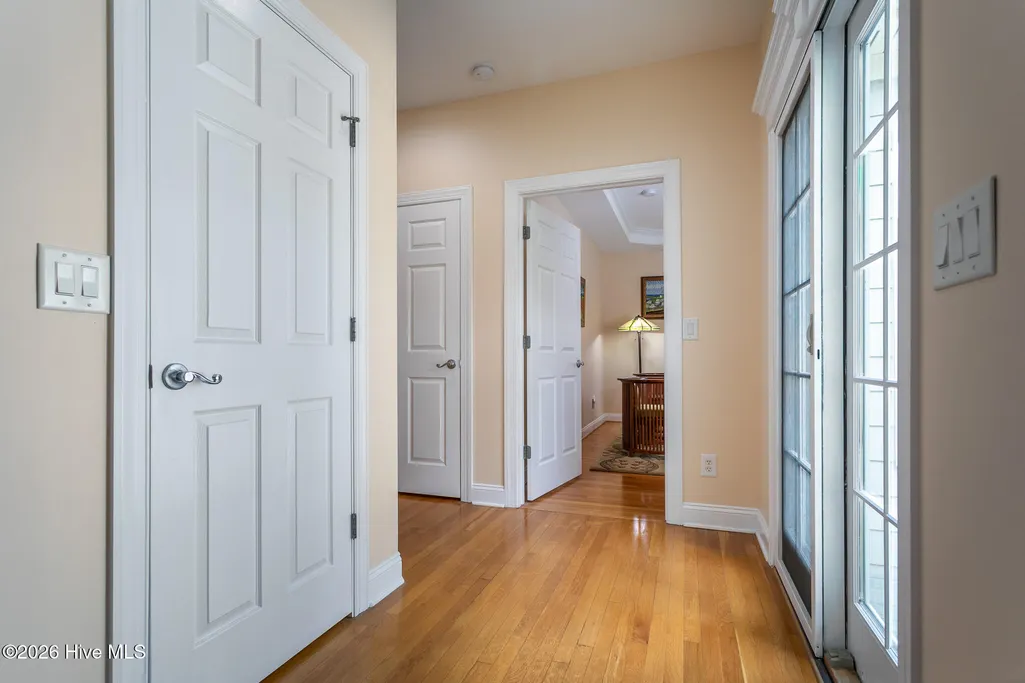
| Flooring | Carpet,Ceramic Tile,Hardwood |
| Furnished Y/N | Unfurnished |
| Water Heater | Electric |
| Total Fireplaces | 1 |
| Fireplace Features | Gas Log |
| Master Bed Level | Primary Living Area |
| Total Stories | 1 |
| Basement (Y/N) | No |
| Air Conditioning Y/N | Yes |
| Heating Y/N | Yes |
| Window Features | Skylight(s) |
| Fireplace Y/N | Yes |
| Half Baths | 1 |
| Laundry Features | Laundry Closet |
| Total Bedrooms | 3 |
| Attic Features | Eave Storage,Floored - Partial |
| Entry Level | 1 |
| Room Type | Living Room,Dining Room,Dining Area,Master Bedroom,Bedroom 2,Bedroom 3,Sunroom,Fnshd Room over Garage |
| Total Baths | 3 |
| Living Area Range | 2600 - 2799 |
| SmokingYN | No |
Exterior Features
| Exterior Amenities | Irrigation System |
|---|---|
| Exterior Finish | Brick,Fiber Cement |
| Fencing | None |
| Parking Features | Garage Faces Side,Concrete,Garage Door Opener,Off Street,Garage |
| Lot Features | On Golf Course,Level,Corner Lot,Landscaped,Sprinklers in Front,Sprinklers in Rear |
| Water Source | Public |
| Total Parking | 2.5 |
| Lot Size Area | 0.52 |
| Foundation Details | Brick/Mortar,Block,Crawl Space |
| Spa | No |
| Building Area Total | 2671.0 |
| Lot Dimensions | 359',148',305',18' |
| Lot Size Acres | 0.52 |
| Road Surface Type | Paved |
| Frontage Type | Golf Course,Golf Tee |
| Waterfront Y/N | No |
| Road Frontage Type | Private Road,Maintained,Paved |
| Crops Included Y/N | No |
| Horse Y/N | No |
Amenities
- Foreclosure
- Views
- Short Sale
- New Construction
- Adult 55+
- Lease To Own
- No HOA Fees
- Furnished
- Primary On Main
- Air Conditioning
- Seller Finance
- Green
- Fixer Upper
- Horse
- Golf
- Fireplace
- Deck
- Garage
- Basement
- Pool
Property vs Single Family Average in 27944
Price
Taxes
Year Built
Visits
In The Neighborhood
Just Listed
Hertford
$ 344,990
Lt 49 Albemarle Plantation
Hertford, NC 27944
- Type
- Single Family
- Size
- 1,947 SqFt
- Rooms
- 3 Beds + 2 Baths
Just Listed
Hertford
$ 79,900
1097 Beech Springs Road
Hertford, NC 27944
- Type
- Single Family
- Size
- 1,383 SqFt
- Rooms
- 4 Beds + 2 Baths
Just Listed
Hertford
$ 539,000
147 Lakeside Drive
Hertford, NC 27944
- Type
- Single Family
- Size
- 3,452 SqFt
- Rooms
- 3 Beds + 3.5 Baths
Just Listed
Hertford
$ 561,000
103 Nanthala Court E
Hertford, NC 27944
- Type
- Single Family
- Size
- 3,041 SqFt
- Rooms
- 3 Beds + 2.5 Baths
Primary On Main
Hertford
$ 120,000
281 Woodville Road
Hertford, NC 27944
- Type
- Single Family
- Size
- 1,012 SqFt
- Rooms
- 3 Beds + 1 Baths
Waterfront
Hertford
$ 1,500,000
120 Evergreen Drive
Hertford, NC 27944
- Type
- Single Family
- Size
- 3,840 SqFt
- Rooms
- 3 Beds + 3 Baths
Water Views
Hertford
$ 675,000
177 Middleton Drive
Hertford, NC 27944
- Type
- Single Family
- Size
- 2,874 SqFt
- Rooms
- 4 Beds + 2.5 Baths
New Construction
Hertford
$ 379,900
327 Boat Ramp Road
Hertford, NC 27944
- Type
- Single Family
- Size
- 1,690 SqFt
- Rooms
- 4 Beds + 2 Baths
Reduced
Hertford
$ 595,000
111 Chatooga Court E
Hertford, NC 27944
- Type
- Single Family
- Size
- 2,488 SqFt
- Rooms
- 3 Beds + 3 Baths
Waterfront
Hertford
$ 998,000
199 Knowles Landing Drive
Hertford, NC 27944
- Type
- Single Family
- Size
- 3,536 SqFt
- Rooms
- 5 Beds + 4 Baths
Reduced
Hertford
$ 699,999
120 Atkins Way
Hertford, NC 27944
- Type
- Single Family
- Size
- 3,751 SqFt
- Rooms
- 4 Beds + 3.5 Baths
Foreclosure
Hertford
$ 270,000
222 Sunset Drive
Hertford, NC 27944
- Type
- Single Family
- Size
- 1,946 SqFt
- Rooms
- 3 Beds + 2 Baths
Golf Course
Hertford
$ 580,000
100 Black Circle
Hertford, NC 27944
- Type
- Single Family
- Size
- 3,078 SqFt
- Rooms
- 3 Beds + 3 Baths
 Aiken Board of Realtors® All information deemed reliable but not guaranteed. All properties are subject to prior sale, change or withdrawal. Neither listing broker(s) or information provider(s) shall be responsible for any typographical errors, misinformation, misprints and shall be held totally harmless. Listing(s) information is provided for consumer's personal, non-commercial use and may not be used for any purpose other than to identify prospective properties consumers may be interested in
 The data relating to real estate on this web site comes in part from the Internet Data Exchange program of Hive MLS LLC, and is updated as of September 25, 2026 2:34 AM UTC All information is deemed reliable but not guaranteed and should be independently verified. All properties are subject to prior sale, change, or withdrawal. Neither listing broker(s) nor Southeastern residential shall be responsible for any typographical errors, misinformation, or misprints, and shall be held totally harmless
