
Price Reduction - Golf Course - Primary on Main
Address
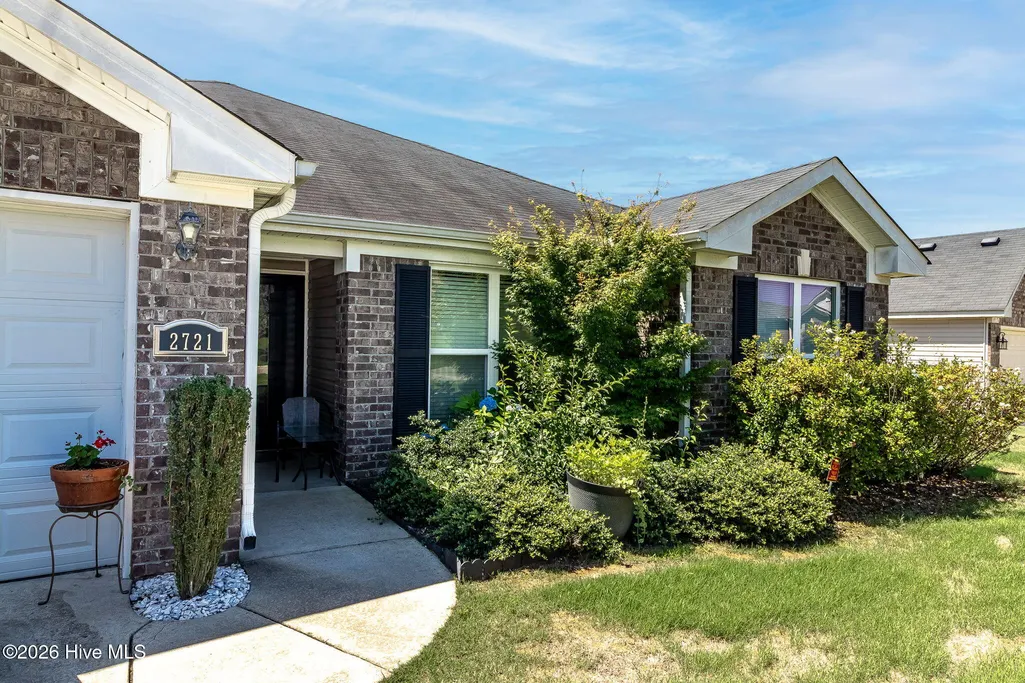
2721 Ardwick Drive, Hephzibah, GA
Price
$ 260,000
Property Attributes
- MLS#100579228
- TypeSingle Family
- Listing Status Active
- CountyRICHMOND
- CityHephzibah
- AreaSouthampton
- NeighborhoodHephzibah
- Zip30815
- StyleSingle Family Residence
- Year Built2017
- Taxes$ 2610
- Price$ 260,000
- Bedrooms3
- Full Bathrooms2
- Half Bathrooms0
- Sqr Footage1606
- Lot Size0.24 Acres
Data Source:
North Carolina Regional MLS (NCRMLS)
Property Description
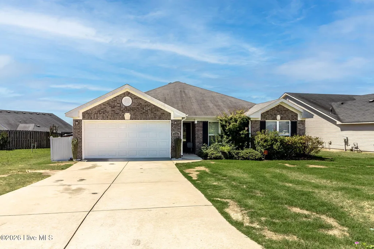
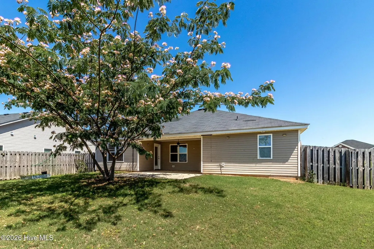
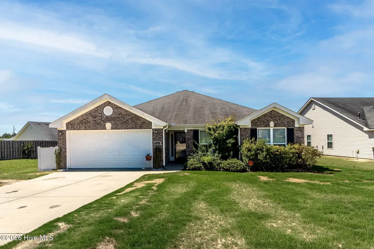
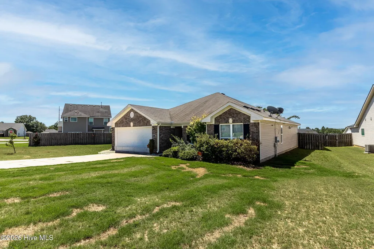
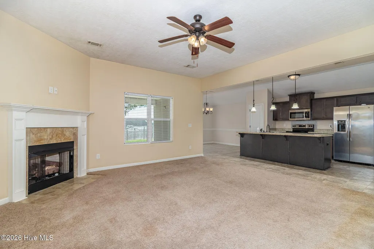
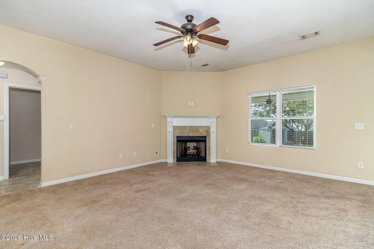
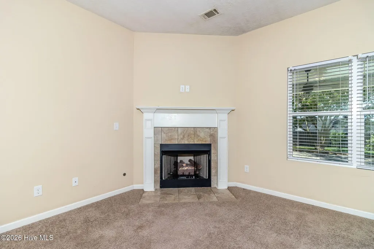
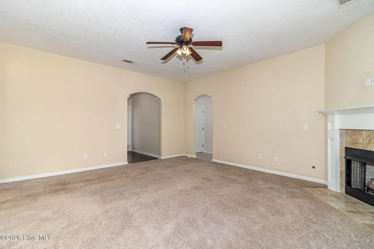
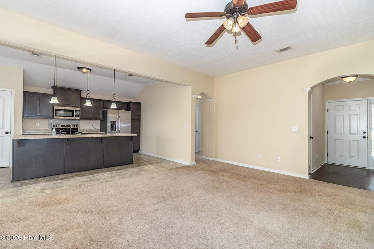
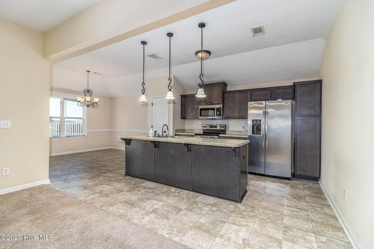
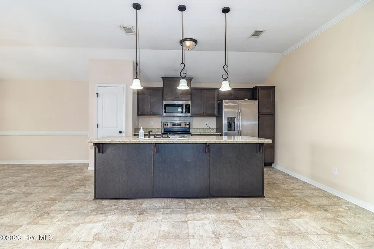
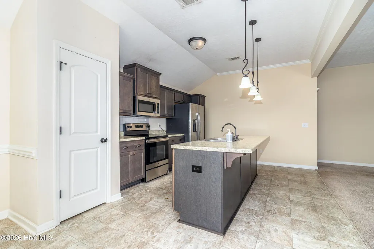
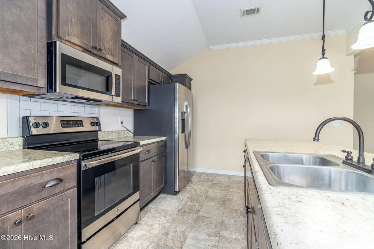
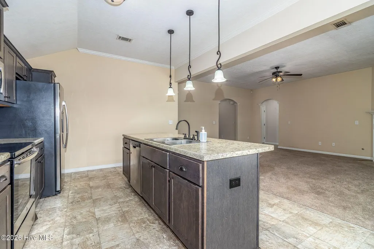
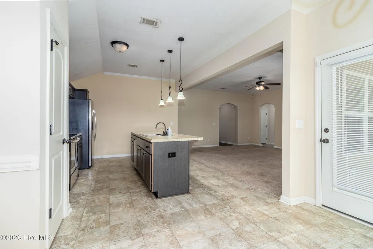
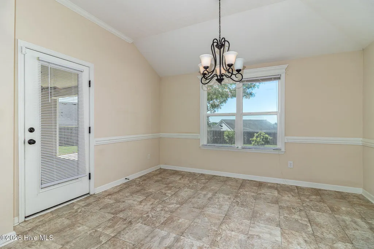
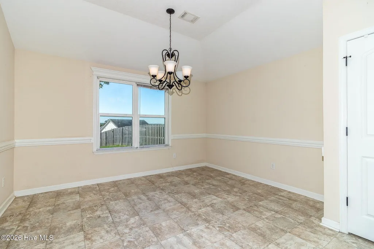
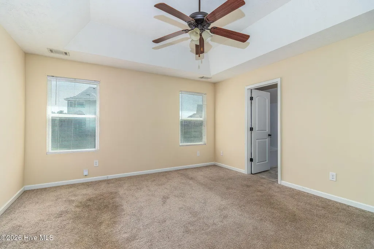
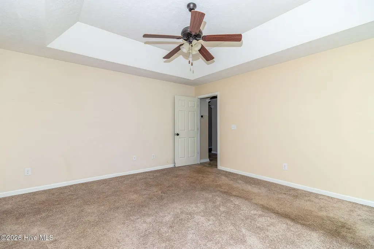
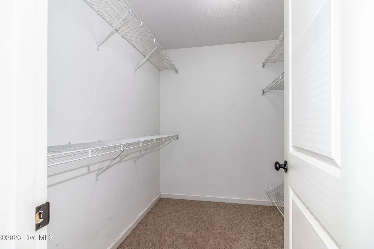
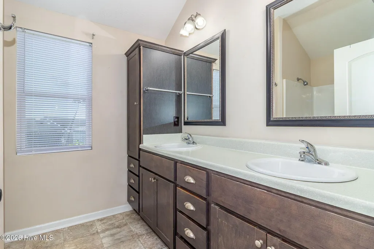
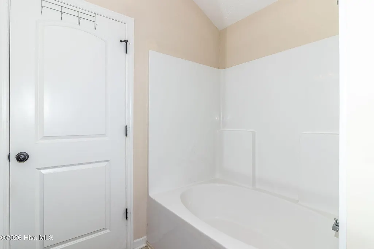
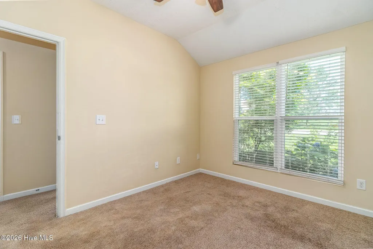
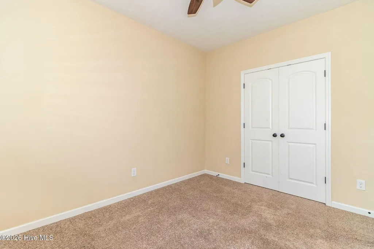
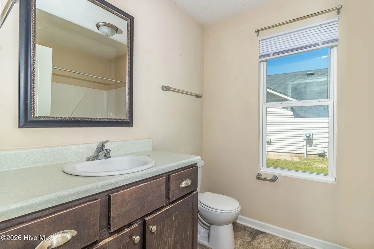
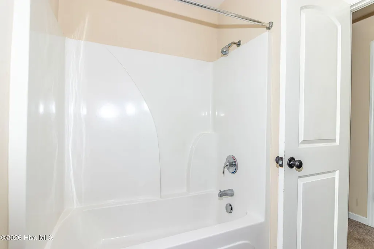
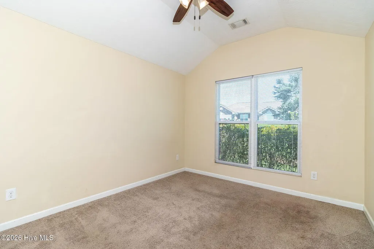
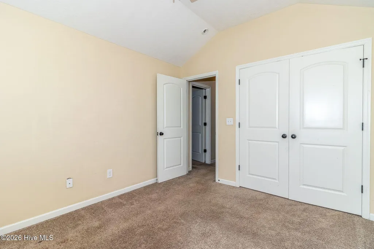
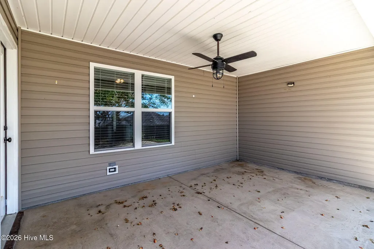
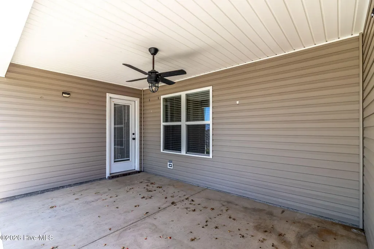
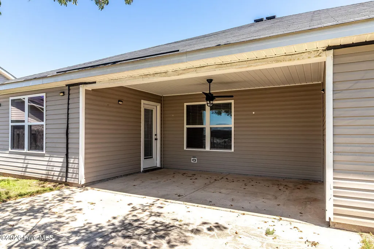
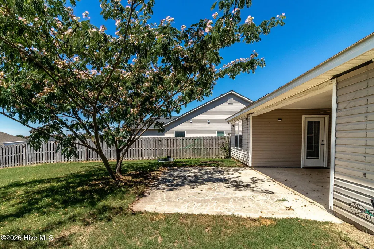
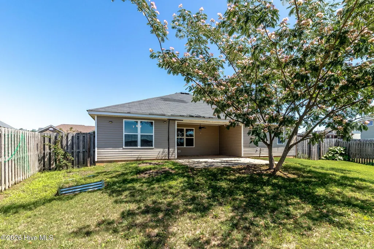
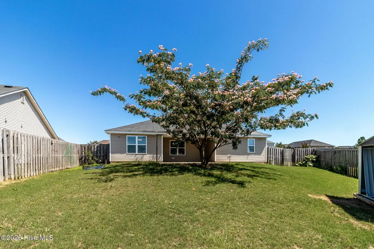
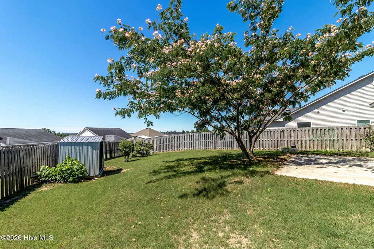
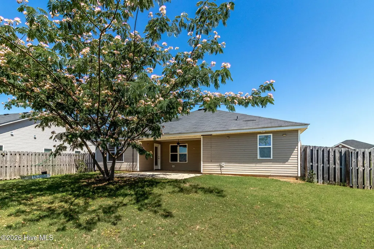
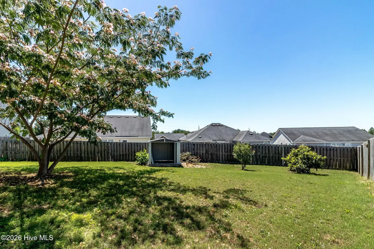
BIG LOT, GREAT LOCATION & READY TO FEEL LIKE HOME! Reduced $10000! And a buffer from higher interest rates! Come on over and take a second look at this delightful 3-bedroom, 2-bath home sitting pretty on one of the larger lots in the established Southampton community! This popular split-bedroom floor plan gives everyone a little breathing room, while the spacious owner's suite offers a private retreat with an ensuite bath and large walk-in closet. And here's the best part--this home gives you the feel and features of a newer home without that new-home price tag! When it's time to gather, everyone will naturally find their way to the spacious great room, which flows right into a generously sized kitchen with a center island just waiting for sweet tea, Sunday suppers, homework, holiday baking, and plenty of good conversation. Step outside to the covered patio and large backyard, where there's room for cookouts, a garden, kids and pets to play, or simply a comfortable chair and a quiet Georgia afternoon. And the location? Hard to beat! Diamond Lakes Regional Park is less than a mile away, with walking trails, racquetball courts, picnic areas, and plenty of outdoor fun. You're also just a short drive from Fort Gordon, shopping, restaurants, medical facilities, and area golf courses. With fall just around the corner, imagine the pumpkins on the porch, football Saturdays in the great room, and family and friends gathering around the kitchen island. 🍂 This one is ready for its next chapter--and that chapter could be yours! Come take a look, kick off your shoes, picture where the furniture will go, and see how quickly this house starts feeling like HOME. Don't just scroll past this one--call today and schedule your private showing! This is your second chance; don't let it pass you by!
| Elementary School | Middle School | High School |
|---|---|---|
| Diamond Lakes Elementary School | Pine Hill Middle | Crosscreek High School |
| Price History | |
|---|---|
| 6/5/2026 | Listed $269,900 |
| 9/25/2026 | 4$260,000 |
General Features
| Living Area | 1606.0 |
|---|---|
| Heating | Heat Pump,Electric,Forced Air |
| Cooling | Central Air,Heat Pump |
| Utilities | Cable Available,Natural Gas Available,Sewer Available,Sewer Connected,Underground Utilities |
| Possession | Close Of Escrow,At Closing |
| Roof | Composition |
| Appliances | Refrigerator,Dishwasher,Electric Range |
| Zoning | R-1C |
| HOA Fee | 156.0 |
| Garage Spaces | 2.0 |
| Patio/Porch Features | Covered,Porch |
| Security Features | Smoke Detector(s) |
| Construction Materials | Brick Veneer,Vinyl Siding,Wood Frame |
| Year Built | 2017 |
| View | None |
| Levels | One |
| Property Subtype | Single Family Residence |
| Tax Year | 2024 |
| Taxes | 2610.31 |
| Parcel Number | 1661177000 |
| Assoc Fee Paid Per | Annually |
| County | Richmond |
| Operating Expense | 0.0 |
| New Construction | No |
| Property Type | Residential |
| In City Limits? (Y/N) | No |
| HOA | Yes |
| Attached Garage | Yes |
| Subdivision Name | Southampton |
| Garage Y/N | Yes |
| Total Rooms | 5 |
| Full Baths | 2 |
| Status | Active |
| Directions | Windsor Spring Rd to Inverness Dr.,left on Ashton Dr,right on Ardwick Dr. house is on the left |
| High School | Crosscreek |
| City | Hephzibah |
| Association Name | Southampton |
| Lot Size Units | Acres |
| Lot Size Square Feet | 10454.0 |
| Carport Spaces | 0.0 |
| Carport Y/N | No |
| Elementary School | Diamond Lakes |
| Property Attached Y/N | No |
| Land Lease Y/N | No |
| Home Warranty Y/N | No |
| Middle/Junior High School | Pine Hill Middle |
| Property Condition | Completed |
| Lease Considered Y/N | No |
| Structure Type | Wood Frame,Stick Built |
| Living Area Units | Square Feet |
| Standard Status | Active |
| Tax Assessed Value | 103172 |
| Legal Description | Lot 1 Section 0002 Block D Southhampton |
| IslandOrMainland | Mainland |
Interior Features
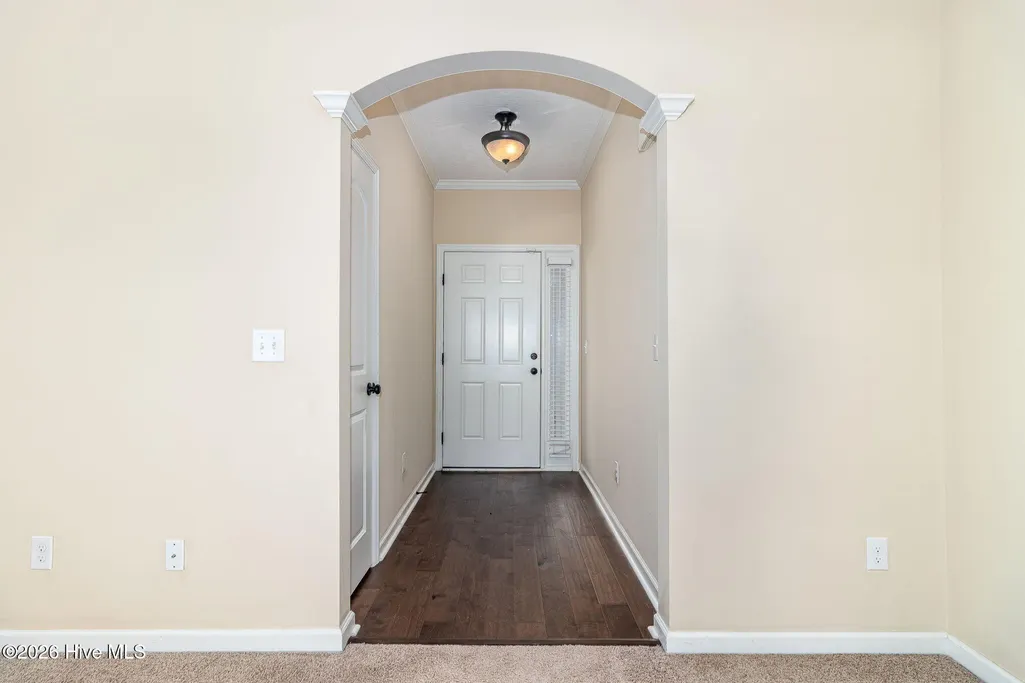
| Interior Amenities | Walk-in Closet(s),Entrance Foyer,Kitchen Island,Ceiling Fan(s),Walk-In Closet(s) |
|---|---|
| Basement | None |
| Flooring | Carpet,Tile,Vinyl |
| Water Heater | Natural Gas |
| Total Fireplaces | 1 |
| Master Bed Level | Primary Living Area |
| Total Stories | 1 |
| Basement (Y/N) | No |
| Air Conditioning Y/N | Yes |
| Heating Y/N | Yes |
| Window Features | Storm Window(s) |
| Fireplace Y/N | Yes |
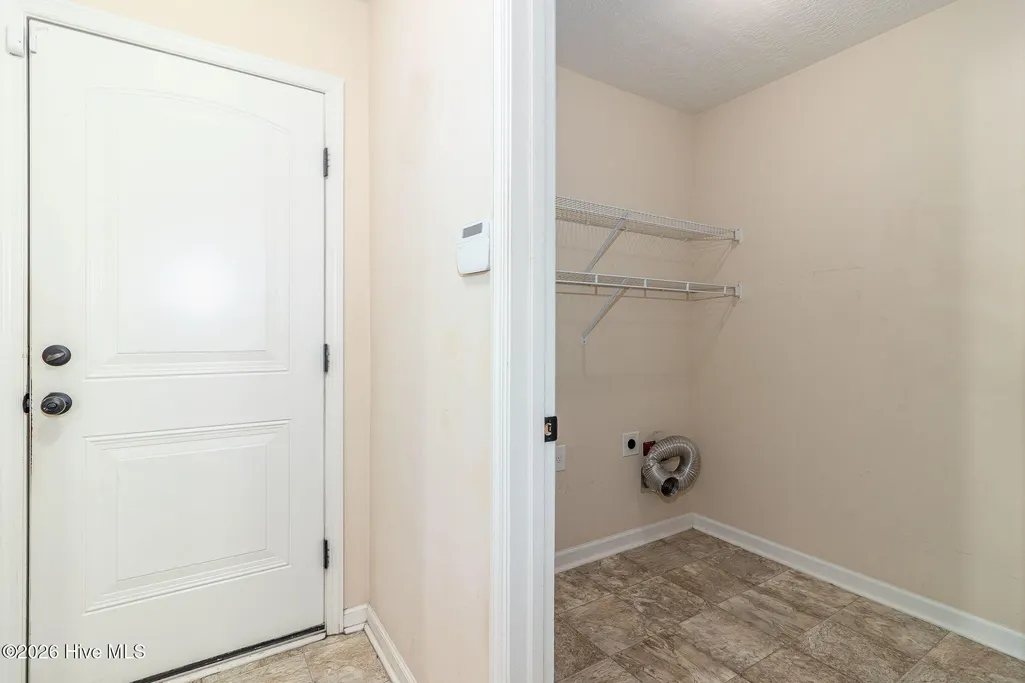
| Laundry Features | Dryer Hookup,Washer Hookup |
| Total Bedrooms | 3 |
| Attic Features | Pull-Down Stairs |
| Entry Level | 1 |
| Room Type | Great Room,Dining Area,Master Bedroom,Bedroom 2,Bedroom 3 |
| Total Baths | 2 |
| Living Area Range | 1600 - 1799 |
| SmokingYN | No |
Exterior Features
| Exterior Finish | Brick Veneer,Vinyl Siding |
|---|---|
| Fencing | Back Yard |
| Parking Features | Concrete |
| Lot Features | Level |
| Water Source | Public |
| Total Parking | 2.0 |
| Lot Size Area | 0.24 |
| Foundation Details | Slab |
| Spa | No |
| Building Area Total | 1606.0 |
| Lot Dimensions | 120 x 138 x 39 x 149 |
| Lot Size Acres | 0.24 |
| Frontage Type | See Remarks |
| Waterfront Y/N | No |
| Road Frontage Type | City Street,State Road,Concrete |
| Crops Included Y/N | No |
| Horse Y/N | No |
Amenities
- Foreclosure
- Views
- Short Sale
- New Construction
- Adult 55+
- Lease To Own
- No HOA Fees
- Furnished
- Primary On Main
- Air Conditioning
- Seller Finance
- Green
- Fixer Upper
- Horse
- Golf
- Fireplace
- Deck
- Garage
- Basement
- Pool
Property vs Single Family Average in 30815
Price
Taxes
Year Built
Visits
In The Neighborhood
Just Listed
Hephzibah
$ 136,000
2802 Leawood Court
Hephzibah, GA 30815
- Type
- Single Family
- Size
- 1,800 SqFt
- Rooms
- 4 Beds + 2 Baths
Just Listed
Hephzibah
$ 190,000
3533 Andover Drive
Hephzibah, GA 30815
- Type
- Single Family
- Size
- 1,860 SqFt
- Rooms
- 3 Beds + 2 Baths
Open House
Hephzibah
$ 215,000
4522 Pineview Lane
Hephzibah, GA 30815
- Type
- Single Family
- Size
- 1,469 SqFt
- Rooms
- 3 Beds + 2 Baths
Just Listed
Hephzibah
$ 150,000
1023 Cedarview Circle
Hephzibah, GA 30815
- Type
- Single Family
- Size
- 1,246 SqFt
- Rooms
- 3 Beds + 2 Baths
Just Listed
Hephzibah
$ 215,000
2606 Davis Mill Court
Hephzibah, GA 30815
- Type
- Single Family
- Size
- 1,431 SqFt
- Rooms
- 3 Beds + 2 Baths
Primary On Main
Hephzibah
$ 309,900
2720 Spirit Creek Road
Hephzibah, GA 30815
- Type
- Single Family
- Size
- 2,206 SqFt
- Rooms
- 4 Beds + 2.5 Baths
Primary On Main
Hephzibah
$ 219,000
2668 Corning Street
Hephzibah, GA 30815
- Type
- Single Family
- Size
- 1,363 SqFt
- Rooms
- 3 Beds + 2 Baths
Water Views
Hephzibah
$ 284,500
190 Lee Court
Hephzibah, GA 30815
- Type
- Single Family
- Size
- 1,560 SqFt
- Rooms
- 3 Beds + 2 Baths
Primary On Main
Hephzibah
$ 265,000
4593 Windsor Spring Road
Hephzibah, GA 30815
- Type
- Single Family
- Size
- 1,668 SqFt
- Rooms
- 3 Beds + 2 Baths
Views
Hephzibah
$ 655,000
5225 Farmers Bridge Road
Hephzibah, GA 30815
- Type
- Single Family
- Size
- 4,100 SqFt
- Rooms
- 6 Beds + 5.5 Baths
Foreclosure
Hephzibah
$ 99,900
2925 Ulm Road
Hephzibah, GA 30815
- Type
- Single Family
- Size
- 2,028 SqFt
- Rooms
- 3 Beds + 2 Baths
Primary On Main
Hephzibah
$ 299,900
2933 Arrowwood Circle
Hephzibah, GA 30815
- Type
- Single Family
- Size
- 2,191 SqFt
- Rooms
- 3 Beds + 2 Baths
Primary On Main
Hephzibah
$ 349,500
4407 T J Kelly Drive
Hephzibah, GA 30815
- Type
- Single Family
- Size
- 2,348 SqFt
- Rooms
- 4 Beds + 3 Baths
Primary On Main
Hephzibah
$ 209,900
4212 Cap Chat Street
Hephzibah, GA 30815
- Type
- Single Family
- Size
- 1,383 SqFt
- Rooms
- 4 Beds + 2 Baths
Primary On Main
Hephzibah
$ 250,000
1707 Rusk Drive
Hephzibah, GA 30815
- Type
- Single Family
- Size
- 1,321 SqFt
- Rooms
- 3 Beds + 2 Baths
 Aiken Board of Realtors® All information deemed reliable but not guaranteed. All properties are subject to prior sale, change or withdrawal. Neither listing broker(s) or information provider(s) shall be responsible for any typographical errors, misinformation, misprints and shall be held totally harmless. Listing(s) information is provided for consumer's personal, non-commercial use and may not be used for any purpose other than to identify prospective properties consumers may be interested in
 The data relating to real estate on this web site comes in part from the Internet Data Exchange program of Hive MLS LLC, and is updated as of September 26, 2026 2:52 AM UTC All information is deemed reliable but not guaranteed and should be independently verified. All properties are subject to prior sale, change, or withdrawal. Neither listing broker(s) nor Southeastern residential shall be responsible for any typographical errors, misinformation, or misprints, and shall be held totally harmless
