
Primary on Main
Address
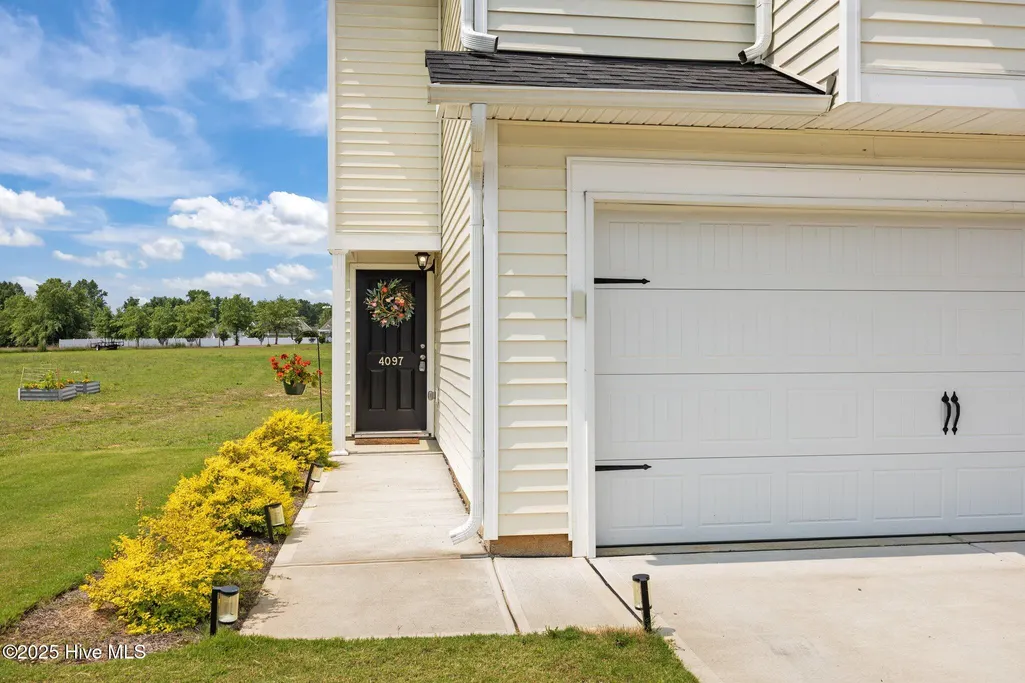
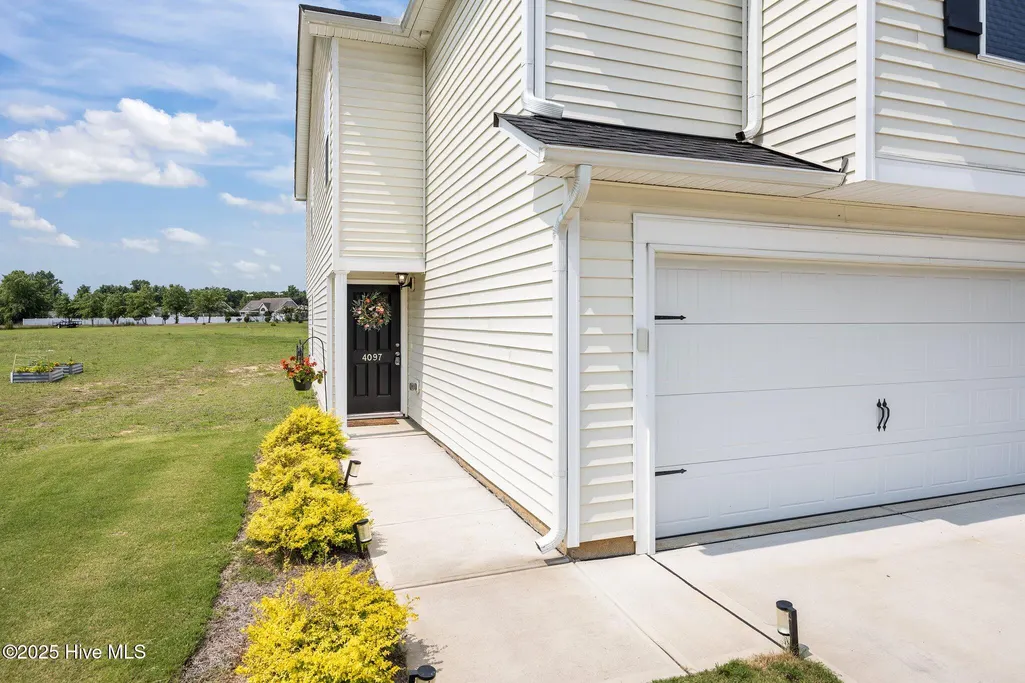
4097 Cordiality Church Road, Nashville, NC
Price
$ 289,900
Property Attributes
- MLS#100581058
- TypeSingle Family
- Listing Status Active
- CountyNASH
- CityNashville
- AreaBulluck Farm
- NeighborhoodNashville
- Zip27856
- StyleSingle Family Residence
- Year Built2023
- Taxes$ 2296
- Price$ 289,900
- Bedrooms5
- Full Bathrooms2
- Half Bathrooms1
- Sqr Footage2036
- Lot Size0.69 Acres
Data Source:
North Carolina Regional MLS (NCRMLS)
Property Description
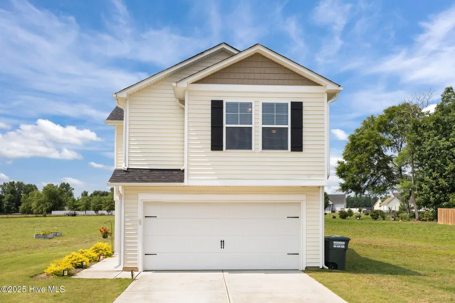
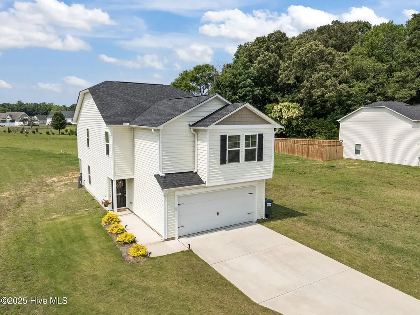
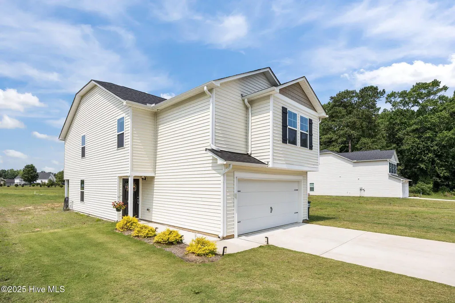
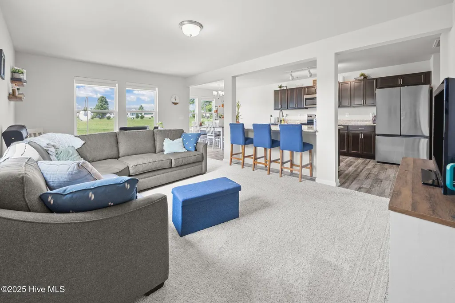
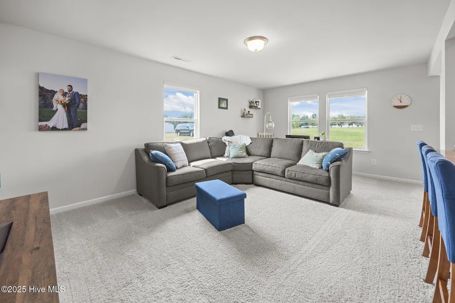
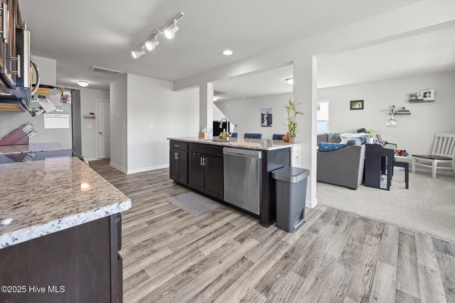
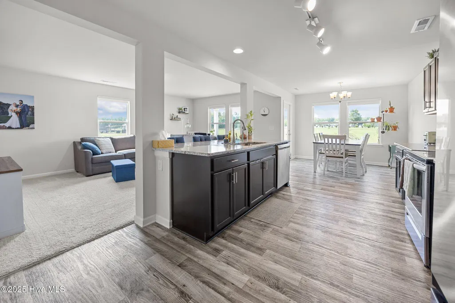
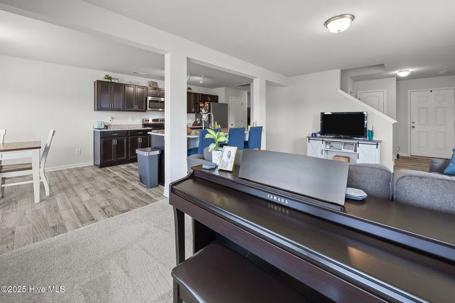
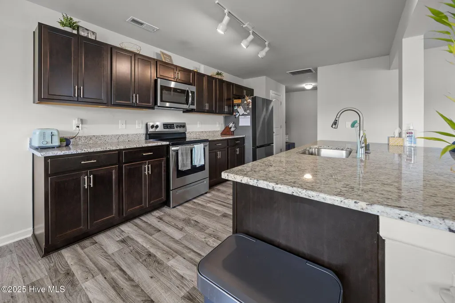
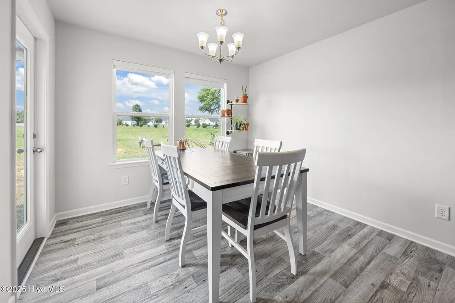
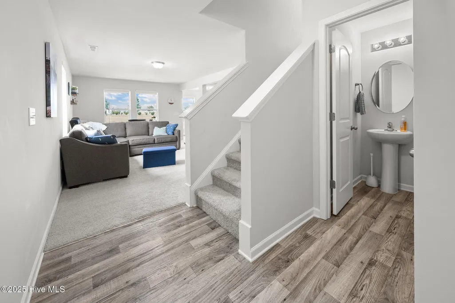
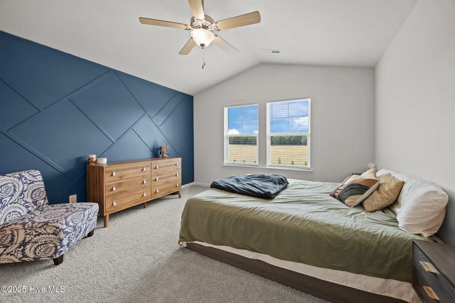
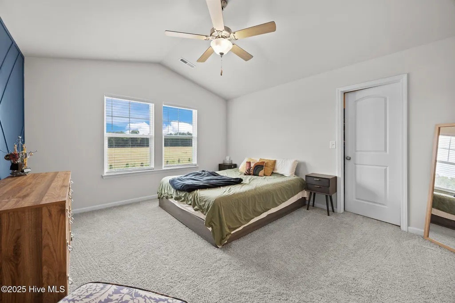
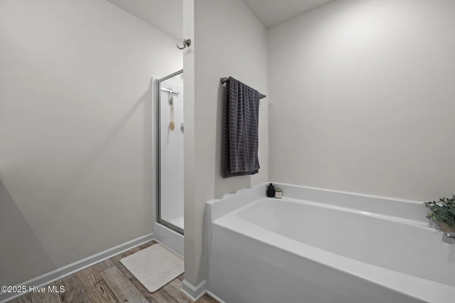
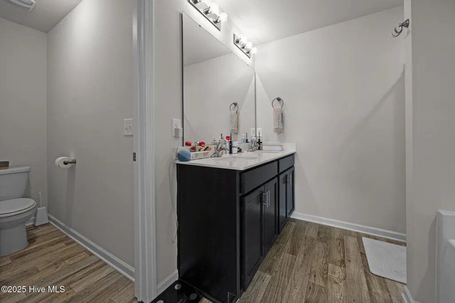
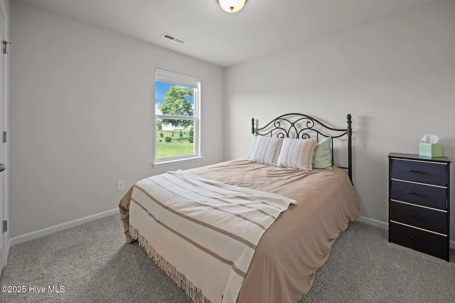
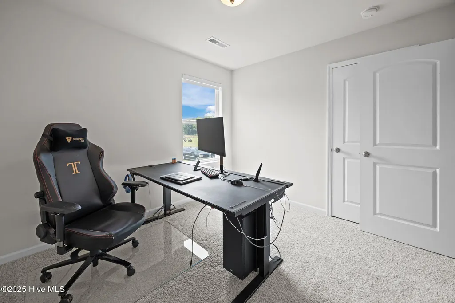
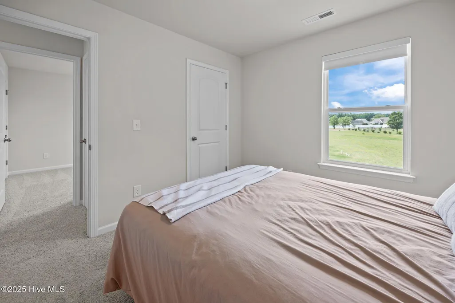
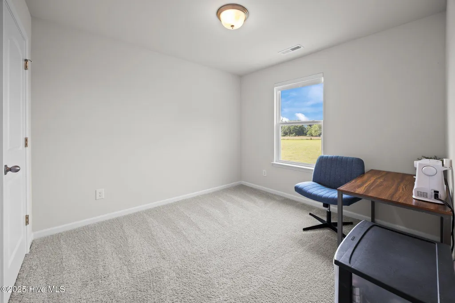
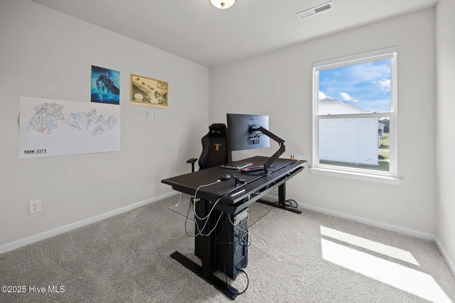
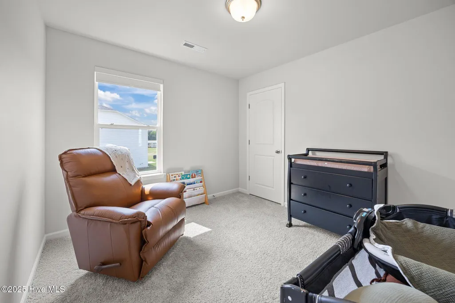
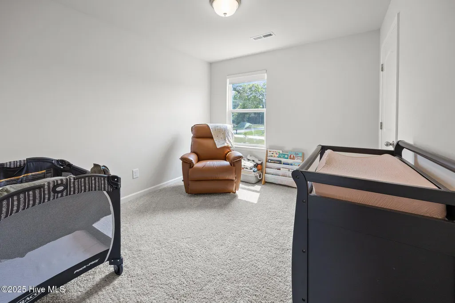
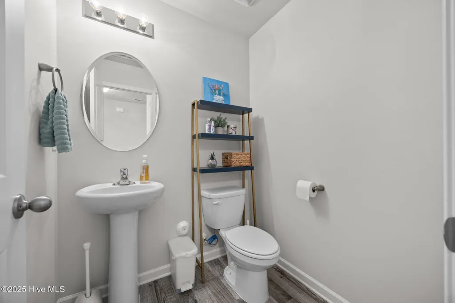
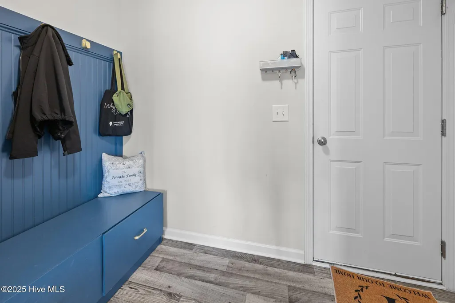
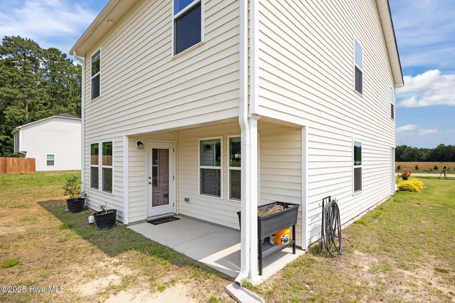
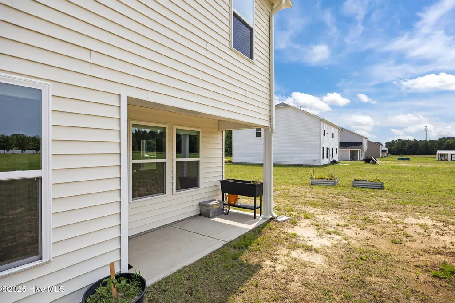
FIVE bedroom 2.5 baths,Built 2023, open and Bright single family home. The kitchen has a large island with beautiful granite, tons of cabinets with a Pantry. Upstairs are FIVE bedrooms, Primary bedroom has a custom finished wall, cathedral ceiling, walk-in closet, Dual vanity, Tub with separate shower. FOUR more bedrooms with the guest bathroom having an double vanity. Wonderful and large flat yard (.69 acres). Covered porch on the back of the house. The house has been well maintained and truly move in Ready. NO HOA Dues
| Elementary School | Middle School | High School |
|---|---|---|
| Coopers Elementary School | Nash Central Middle School | Nash Central High School |
| Price History | |
|---|---|
| 6/11/2026 | Listed $300,000 |
| 7/20/2026 | 4$289,900 |
General Features
| Living Area | 2036.0 |
|---|---|
| Heating | Electric,Forced Air |
| Cooling | Central Air |
| Utilities | Other |
| Possession | Close Of Escrow,At Closing |
| Roof | Shingle |
| Appliances | Electric Oven,Built-In Microwave,Range,Dishwasher |
| Zoning | R15 |
| HOA Fee | 0.0 |
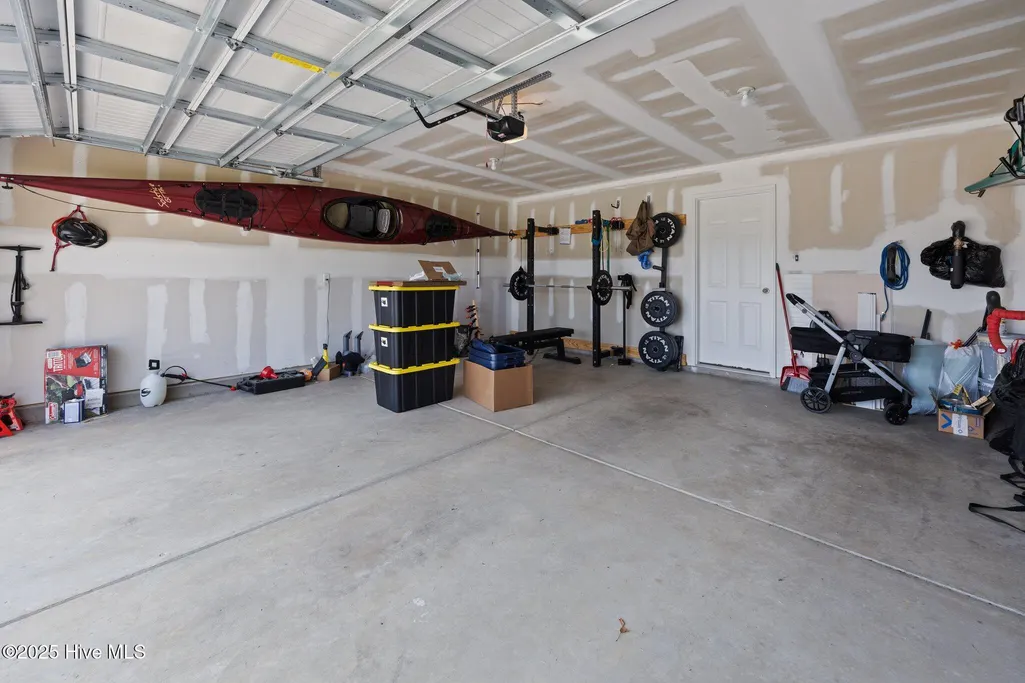
| Garage Spaces | 2.0 |
| Patio/Porch Features | Porch |
| Pool Features | None |
| Construction Materials | Vinyl Siding,Wood Frame |
| Year Built | 2023 |
| View | None |
| Levels | Two |
| Property Subtype | Single Family Residence |
| Tax Year | 2025 |
| Taxes | 2296.91 |
| Parcel Number | 3729-00-25-7480 |
| Assoc Fee Paid Per | Annually |
| County | Nash |
| Operating Expense | 0.0 |
| New Construction | No |
| Property Type | Residential |
| In City Limits? (Y/N) | No |
| Association Amenities | None |
| HOA | Yes |
| Attached Garage | Yes |
| Subdivision Name | Bulluck Farm |
| Garage Y/N | Yes |
| Total Rooms | 9 |
| Full Baths | 2 |
| Status | Active |
| Directions | 64 from Raleigh to Nashville,Red Oak,Right Eastern Ave,Left on N Clarendon Drive,Right on E Washington,Right on Barnes Hill Church,Left Cordiality Church Road,Home is on the right |
| High School | Nash Central |
| City | Nashville |
| Association Name | Bullock Farms |
| Lot Size Units | Acres |
| Lot Size Square Feet | 30056.0 |
| Carport Spaces | 0.0 |
| Carport Y/N | No |
| Elementary School | Coopers |
| Property Attached Y/N | No |
| Land Lease Y/N | No |
| Home Warranty Y/N | No |
| Middle/Junior High School | Nash Central |
| Lease Considered Y/N | No |
| Virtual Tour | https://www.propertypanorama.com/instaview/hive/100581058 |
| Structure Type | Wood Frame,Stick Built |
| Living Area Units | Square Feet |
| Standard Status | Active |
| Tax Assessed Value | 281830 |
| Tax Lot | 2 |
| Legal Description | 0.69 Ac,2,Bulluck Farm,Ph 1 Ac,2,Bulluck Farm,Ph 1 |
| IslandOrMainland | Mainland |
Interior Features
| Interior Amenities | Vaulted Ceiling(s),Pantry |
|---|---|
| Basement | None |
| Flooring | Carpet |
| Water Heater | Electric |
| Master Bed Level | Primary Living Area |
| Total Stories | 2 |
| Basement (Y/N) | No |
| Air Conditioning Y/N | Yes |
| Heating Y/N | Yes |
| Fireplace Y/N | No |
| Half Baths | 1 |
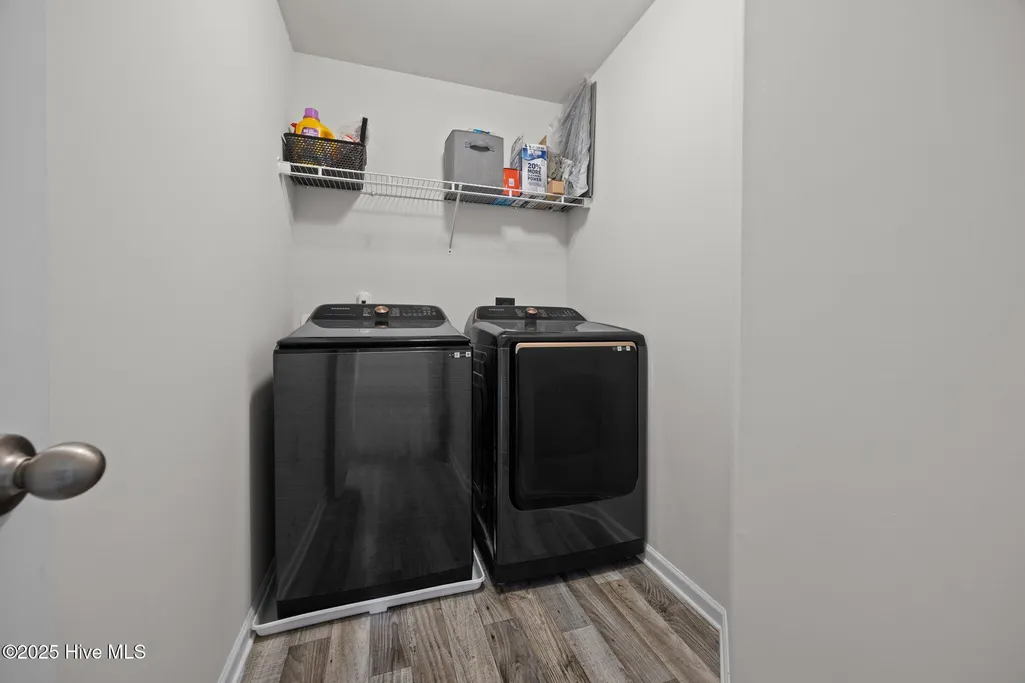
| Laundry Features | Laundry Room |
| Total Bedrooms | 5 |
| Attic Features | Other |
| Entry Level | 1 |
| Room Type | Master Bedroom,Bedroom 2,Bedroom 3,Bedroom 4,Bedroom 5,Laundry,Family Room,Dining Area,Dining Room |
| Total Baths | 3 |
| Living Area Range | 2000 - 2199 |
| SmokingYN | No |
Exterior Features
| Exterior Finish | Vinyl Siding |
|---|---|
| Fencing | Privacy |
| Parking Features | Garage Faces Front |
| Water Source | County Water |
| Total Parking | 2.0 |
| Lot Size Area | 0.69 |
| Foundation Details | Slab |
| Spa | No |
| Building Area Total | 2036.0 |
| Lot Dimensions | x |
| Lot Size Acres | 0.69 |
| Frontage Type | See Remarks |
| Waterfront Y/N | No |
| Road Frontage Type | Maintained |
| Crops Included Y/N | No |
| Horse Y/N | No |
Amenities
- Foreclosure
- Views
- Short Sale
- New Construction
- Adult 55+
- Lease To Own
- No HOA Fees
- Furnished
- Primary On Main
- Air Conditioning
- Seller Finance
- Green
- Fixer Upper
- Horse
- Golf
- Fireplace
- Deck
- Garage
- Basement
- Pool
Property vs Single Family Average in 27856
Price
Taxes
Year Built
Visits
In The Neighborhood
Just Listed
Nashville
$ 209,900
225 N Boddie Street
Nashville, NC 27856
- Type
- Single Family
- Size
- 896 SqFt
- Rooms
- 2 Beds + 2 Baths
Just Listed
Nashville
$ 375,000
1702 Timberlane Drive
Nashville, NC 27856
- Type
- Single Family
- Size
- 2,072 SqFt
- Rooms
- 4 Beds + 3 Baths
Just Listed
Nashville
$ 217,000
720 Westview Court
Nashville, NC 27856
- Type
- Single Family
- Size
- 1,314 SqFt
- Rooms
- 3 Beds + 2 Baths
New Construction
Nashville
$ 599,900
7451 Grover Road
Nashville, NC 27856
- Type
- Single Family
- Size
- 2,623 SqFt
- Rooms
- 4 Beds + 3.5 Baths
Primary On Main
Nashville
$ 260,000
204 Simbelyn Drive
Nashville, NC 27856
- Type
- Single Family
- Size
- 1,754 SqFt
- Rooms
- 3 Beds + 2 Baths
Primary On Main
Nashville
$ 260,000
307 Hearthstone Drive
Nashville, NC 27856
- Type
- Single Family
- Size
- 1,876 SqFt
- Rooms
- 3 Beds + 2 Baths
Primary On Main
Nashville
$ 223,500
931 Eastern Avenue
Nashville, NC 27856
- Type
- Single Family
- Size
- 1,752 SqFt
- Rooms
- 3 Beds + 1 Baths
Primary On Main
Nashville
$ 110,000
103 Mccoy Drive
Nashville, NC 27856
- Type
- Single Family
- Size
- 1,348 SqFt
- Rooms
- 3 Beds + 2 Baths
Reduced
Nashville
$ 415,000
2285 Meadowlark Road
Nashville, NC 27856
- Type
- Single Family
- Size
- 2,560 SqFt
- Rooms
- 4 Beds + 3 Baths
Primary On Main
Nashville
$ 209,900
614 E Cockrell Street
Nashville, NC 27856
- Type
- Single Family
- Size
- 1,022 SqFt
- Rooms
- 3 Beds + 2 Baths
Primary On Main
Nashville
$ 379,900
211 S Boddie Street
Nashville, NC 27856
- Type
- Single Family
- Size
- 3,209 SqFt
- Rooms
- 4 Beds + 3 Baths
Views
Nashville
$ 374,900
870 Live Oak Lane
Nashville, NC 27856
- Type
- Single Family
- Size
- 2,120 SqFt
- Rooms
- 4 Beds + 2.5 Baths
Reduced
Nashville
$ 230,000
506 E Elm Street
Nashville, NC 27856
- Type
- Single Family
- Size
- 1,319 SqFt
- Rooms
- 4 Beds + 2 Baths
Open House
Nashville
$ 264,900
405 E Center Street
Nashville, NC 27856
- Type
- Single Family
- Size
- 2,551 SqFt
- Rooms
- 4 Beds + 2 Baths
Primary On Main
Nashville
$ 475,000
6450 N Nc 58
Nashville, NC 27856
- Type
- Single Family
- Size
- 2,766 SqFt
- Rooms
- 4 Beds + 2.5 Baths
 Aiken Board of Realtors® All information deemed reliable but not guaranteed. All properties are subject to prior sale, change or withdrawal. Neither listing broker(s) or information provider(s) shall be responsible for any typographical errors, misinformation, misprints and shall be held totally harmless. Listing(s) information is provided for consumer's personal, non-commercial use and may not be used for any purpose other than to identify prospective properties consumers may be interested in
 The data relating to real estate on this web site comes in part from the Internet Data Exchange program of Hive MLS LLC, and is updated as of September 25, 2026 2:34 AM UTC All information is deemed reliable but not guaranteed and should be independently verified. All properties are subject to prior sale, change, or withdrawal. Neither listing broker(s) nor Southeastern residential shall be responsible for any typographical errors, misinformation, or misprints, and shall be held totally harmless
