
Primary on Main
Address
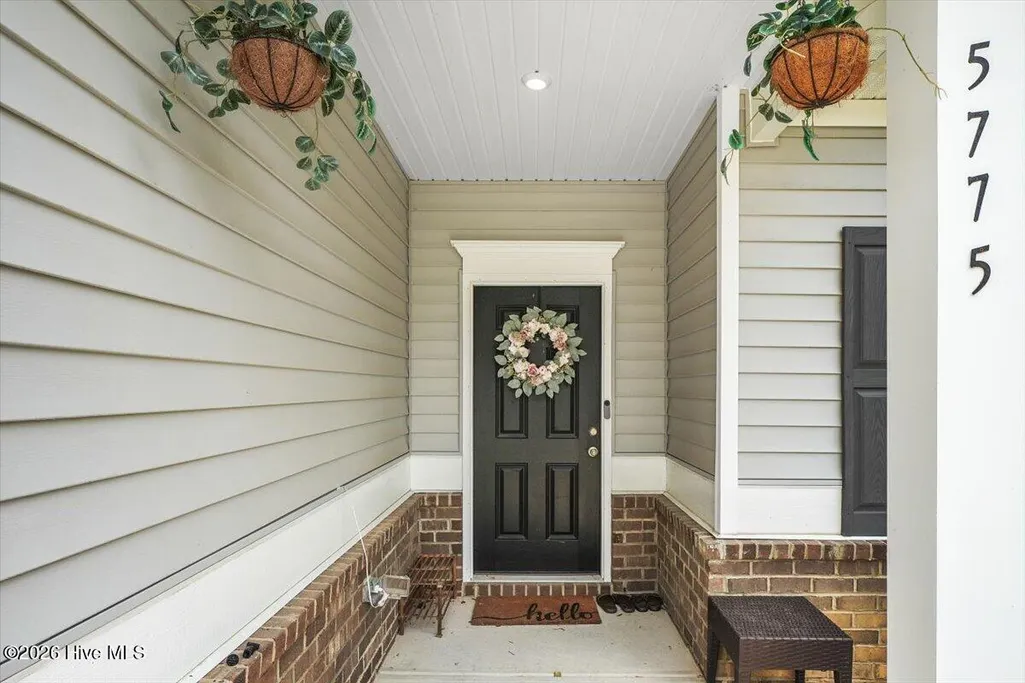
5775 Huntington Park Drive, La Grange, NC
Price
$ 289,000
Property Attributes
- MLS#100584033
- TypeSingle Family
- Listing Status Active
- CountyLENOIR
- CityLa Grange
- AreaHuntington Park
- NeighborhoodLa Grange
- Zip28551
- StyleSingle Family Residence
- Year Built2022
- Taxes$ 2783
- Price$ 289,000
- Bedrooms3
- Full Bathrooms2
- Half Bathrooms0
- Sqr Footage1923
- Lot Size0.47 Acres
Data Source:
North Carolina Regional MLS (NCRMLS)
Property Description
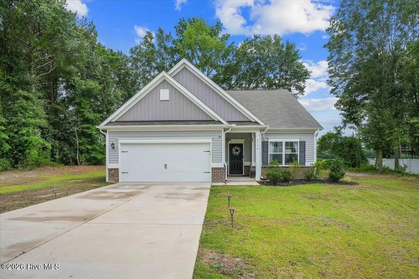
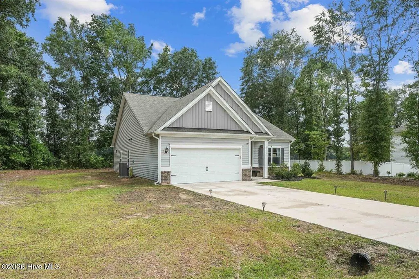
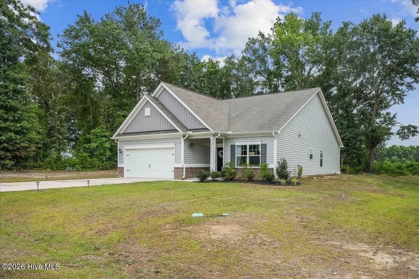
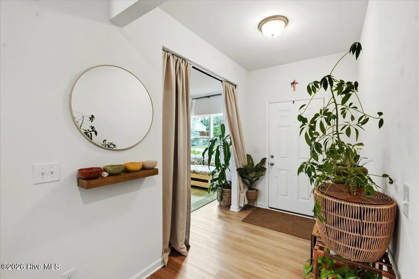
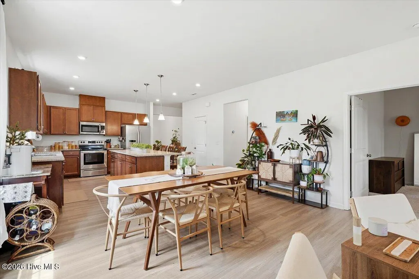
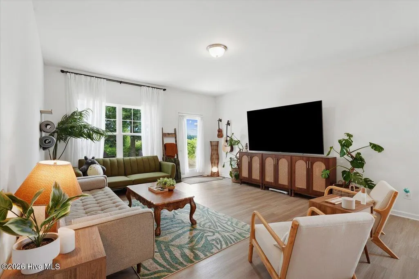
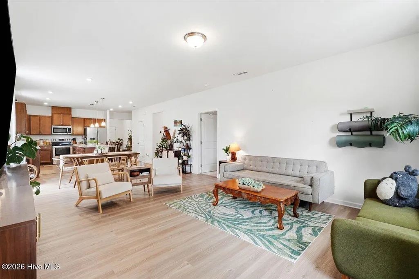
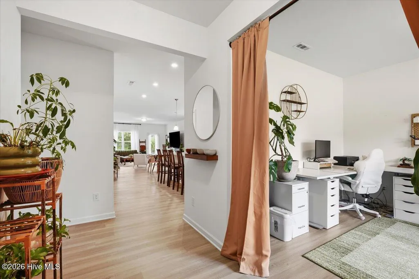
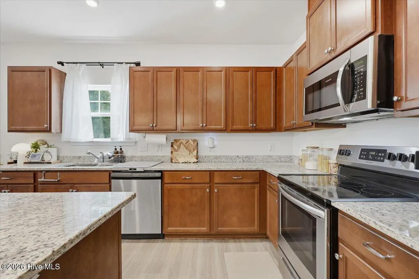
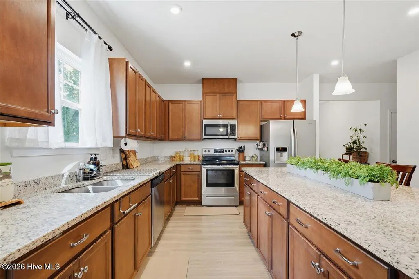
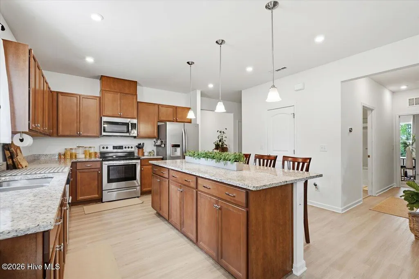
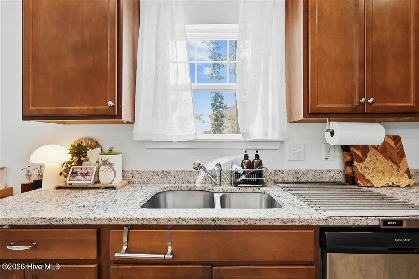
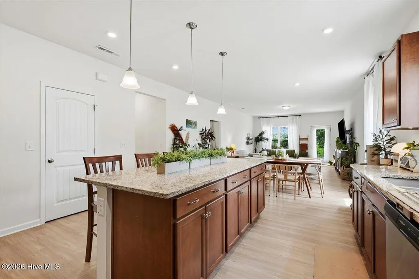
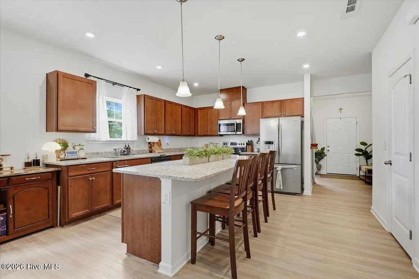
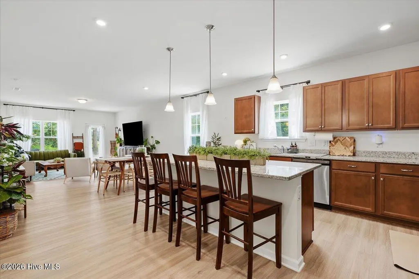
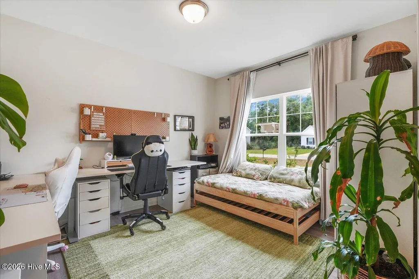
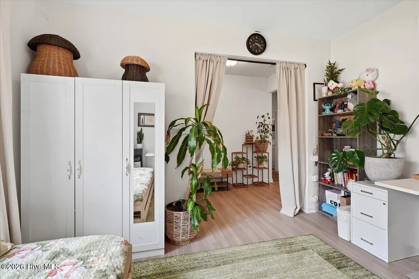
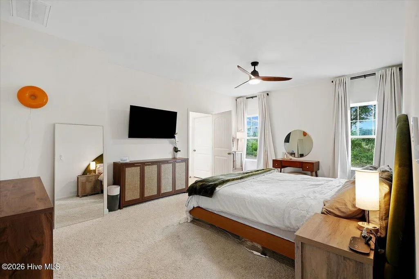
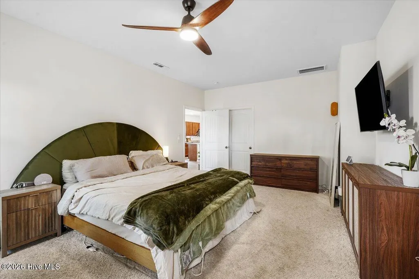
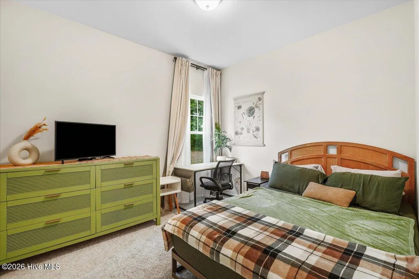
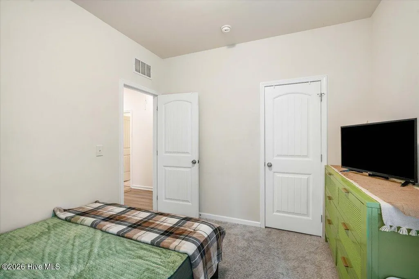
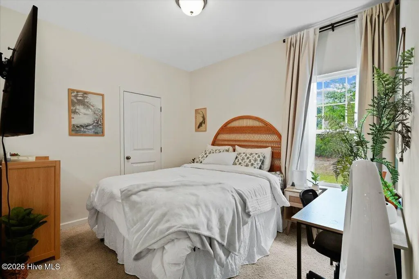
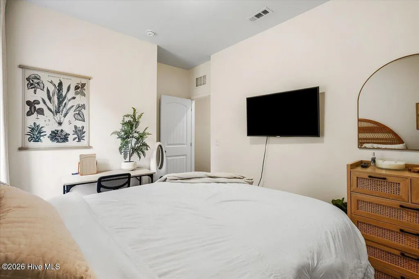
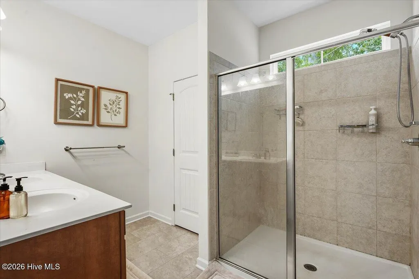
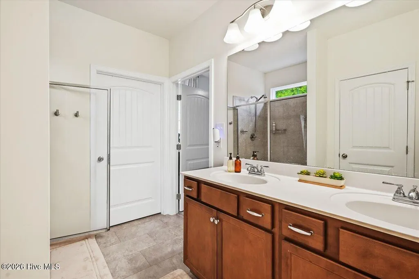
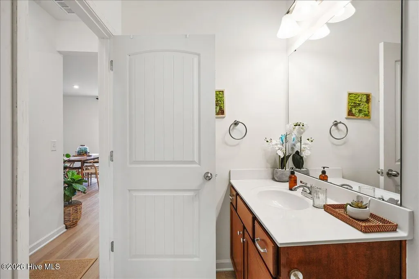
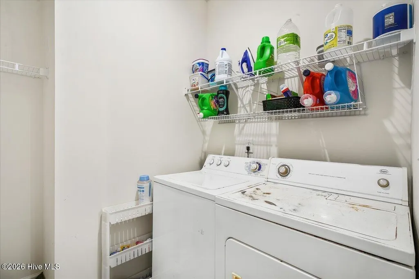
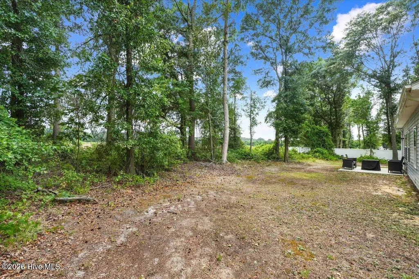
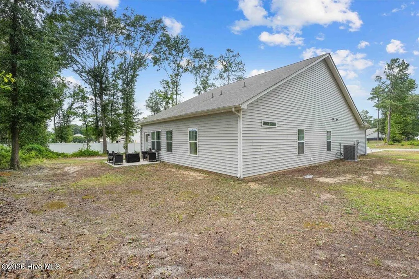
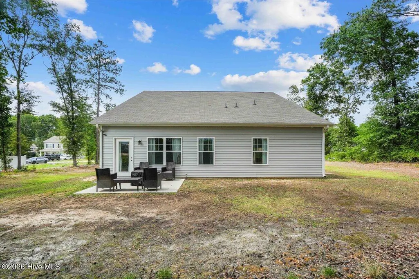
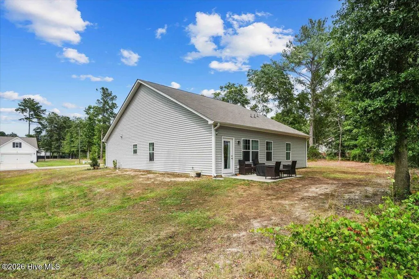
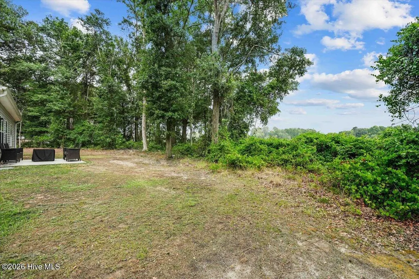
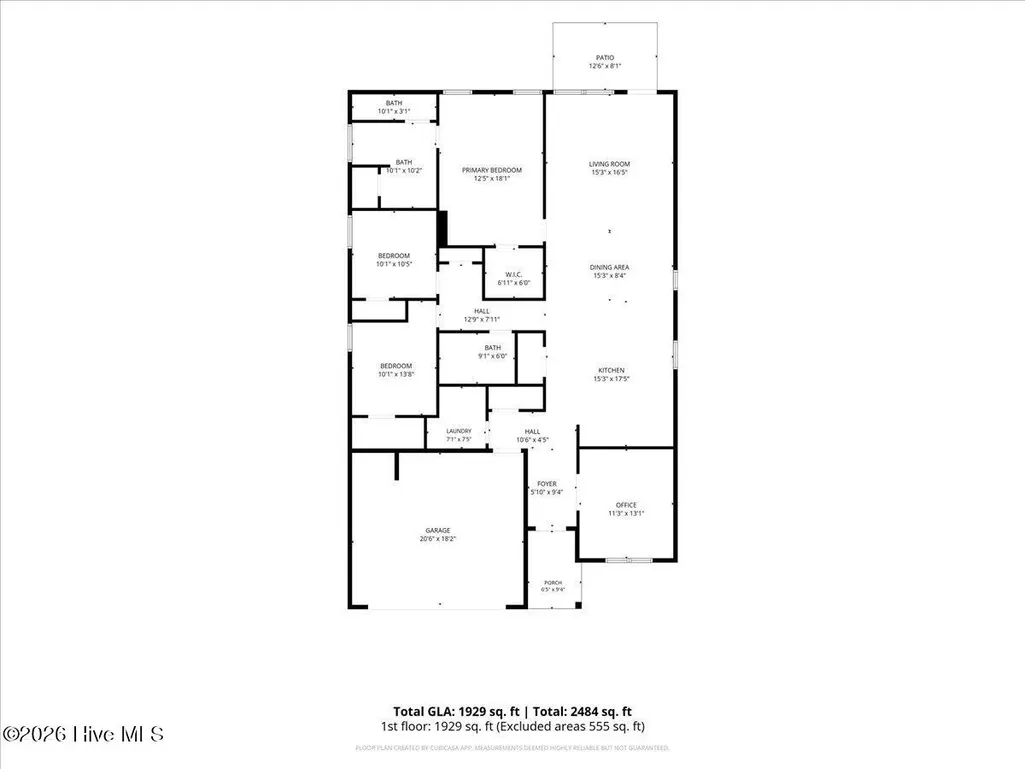
Step into this adorable newer construction home at 1929 sq feet! This home is 3 bedrooms and 2 full baths with a large bonus room at the front of the home. This home features gorgeous laminate flooring through all the main living areas! The kitchen is very spacious and offers granite countertops and a large island with breakfast bar and abundant counter space and lots of cabinets for storage. The kitchen is open the living room. This home is a split front to back so there is plenty of space between bedrooms. The 2nd and 3rd bedroom are spacious! The master bedroom is large and has a huge walk in closet. En suite bath features a large TILED walk in shower and dual vanity. Spacious backyard backs up to a tree line for added prviacy. This home is on city sewer!
| Elementary School | Middle School | High School |
|---|---|---|
| Southeast Elementary School | Rochelle Middle School | Kinston High School |
| Price History | |
|---|---|
| 6/24/2026 | Listed $319,900 |
| 7/7/2026 | 4$309,000 |
| 7/27/2026 | 4$299,000 |
| 8/13/2026 | 4$289,000 |
General Features
| Living Area | 1923.0 |
|---|---|
| Heating | Electric,Heat Pump |
| Cooling | Central Air |
| Utilities | Sewer Connected,Water Connected |
| Possession | Close Of Escrow,At Closing |
| Roof | Composition |
| Zoning | n/a |
| Garage Spaces | 2.0 |
| Patio/Porch Features | Patio |
| Construction Materials | Vinyl Siding,Wood Frame |
| Year Built | 2022 |
| View | See Remarks |
| Levels | One |
| Property Subtype | Single Family Residence |
| Tax Year | 2025 |
| Taxes | 2783.11 |
| Parcel Number | 355715741544 |
| County | Lenoir |
| Operating Expense | 0.0 |
| New Construction | No |
| Property Type | Residential |
| In City Limits? (Y/N) | No |
| HOA | No |
| Attached Garage | Yes |
| Subdivision Name | Huntington Park |
| Garage Y/N | Yes |
| Total Rooms | 6 |
| Full Baths | 2 |
| Status | Active |
| Directions | 70 east to NC 903 exit towards la grange. Take left on E washington Street. Turn left onto S Caswell St,Turn right into huntington park. Home is on the left |
| High School | Kinston |
| City | La Grange |
| High School District | Lenoir County |
| Lot Size Units | Acres |
| Lot Size Square Feet | 20473.0 |
| Carport Spaces | 0.0 |
| Carport Y/N | No |
| Elementary School | Southeast |
| Property Attached Y/N | No |
| Land Lease Y/N | No |
| Home Warranty Y/N | No |
| Middle/Junior High School | Rochelle |
| Lease Considered Y/N | No |
| Structure Type | Wood Frame,Stick Built |
| Living Area Units | Square Feet |
| Standard Status | Active |
| Tax Assessed Value | 277368 |
| Legal Description | HUNTINGTON PARK 25 5775 HUNTINGTON PARK DR |
| IslandOrMainland | Mainland |
Interior Features
| Interior Amenities | Walk-in Closet(s),High Ceilings,Kitchen Island,Ceiling Fan(s),Walk-in Shower,Eat-in Kitchen,Walk-In Closet(s) |
|---|---|
| Basement | None |
| Master Bed Level | Primary Living Area |
| Total Stories | 1 |
| Basement (Y/N) | No |
| Air Conditioning Y/N | Yes |
| Heating Y/N | Yes |
| Fireplace Y/N | No |
| Total Bedrooms | 3 |
| Entry Level | 1 |
| Room Type | Master Bedroom,Bedroom 2,Bedroom 3,Living Room,Dining Area,Office |
| Total Baths | 2 |
| Living Area Range | 1800 - 1999 |
| SmokingYN | No |
Exterior Features
| Exterior Finish | Vinyl Siding |
|---|---|
| Fencing | None |
| Parking Features | Garage Faces Front |
| Total Parking | 2.0 |
| Lot Size Area | 0.47 |
| Foundation Details | Slab |
| Spa | No |
| Building Area Total | 1923.0 |
| Lot Dimensions | unknown |
| Lot Size Acres | 0.47 |
| Frontage Type | See Remarks |
| Waterfront Y/N | No |
| Road Frontage Type | Concrete |
| Crops Included Y/N | No |
| Horse Y/N | No |
Amenities
- Foreclosure
- Views
- Short Sale
- New Construction
- Adult 55+
- Lease To Own
- No HOA Fees
- Furnished
- Primary On Main
- Air Conditioning
- Seller Finance
- Green
- Fixer Upper
- Horse
- Golf
- Fireplace
- Deck
- Garage
- Basement
- Pool
Property vs Single Family Average in 28551
Price
Taxes
Year Built
Visits
In The Neighborhood
Just Listed
La Grange
$ 99,900
203 W King Street
La Grange, NC 28551
- Type
- Single Family
- Size
- 1,119 SqFt
- Rooms
- 3 Beds + 1 Baths
Just Listed
La Grange
$ 282,900
103 Berkshire Drive
La Grange, NC 28551
- Type
- Single Family
- Size
- 1,615 SqFt
- Rooms
- 3 Beds + 2.5 Baths
Just Listed
La Grange
$ 287,500
309 Forest Drive
La Grange, NC 28551
- Type
- Single Family
- Size
- 1,900 SqFt
- Rooms
- 3 Beds + 2.5 Baths
Open House
La Grange
$ 344,995
105 Lola Place
La Grange, NC 28551
- Type
- Single Family
- Size
- 2,308 SqFt
- Rooms
- 4 Beds + 3 Baths
Open House
La Grange
$ 329,995
304 Hudson Village Drive
La Grange, NC 28551
- Type
- Single Family
- Size
- 1,704 SqFt
- Rooms
- 3 Beds + 2 Baths
Open House
La Grange
$ 252,000
110 Willow Pond Drive
La Grange, NC 28551
- Type
- Single Family
- Size
- 1,432 SqFt
- Rooms
- 4 Beds + 2 Baths
Open House
La Grange
$ 349,995
107 Lola Place
La Grange, NC 28551
- Type
- Single Family
- Size
- 2,232 SqFt
- Rooms
- 3 Beds + 2 Baths
La Grange
$ 79,900
111 Phillips Street
La Grange, NC 28551
- Type
- Single Family
- Size
- 549 SqFt
- Rooms
- 2 Beds + 1 Baths
New Construction
La Grange
$ 300,990
117 Claude Street
La Grange, NC 28551
- Type
- Single Family
- Size
- 1,764 SqFt
- Rooms
- 4 Beds + 2 Baths
New Construction
La Grange
$ 346,490
106 Marsden Circle
La Grange, NC 28551
- Type
- Single Family
- Size
- 2,618 SqFt
- Rooms
- 4 Beds + 2.5 Baths
Primary On Main
La Grange
$ 455,000
603 Madison Ann Drive
La Grange, NC 28551
- Type
- Single Family
- Size
- 3,685 SqFt
- Rooms
- 5 Beds + 3.5 Baths
Primary On Main
La Grange
$ 185,000
3795 Rouse Loop Road
La Grange, NC 28551
- Type
- Single Family
- Size
- 1,509 SqFt
- Rooms
- 3 Beds + 1.5 Baths
Reduced
La Grange
$ 169,000
208 E Boundary Street
La Grange, NC 28551
- Type
- Single Family
- Size
- 1,143 SqFt
- Rooms
- 3 Beds + 2 Baths
Reduced
La Grange
$ 342,000
3912 Fred Jones Road
La Grange, NC 28551
- Type
- Single Family
- Size
- 1,904 SqFt
- Rooms
- 3 Beds + 2 Baths
Primary On Main
La Grange
$ 250,000
201 Forest Drive
La Grange, NC 28551
- Type
- Single Family
- Size
- 1,512 SqFt
- Rooms
- 3 Beds + 1.5 Baths
 Aiken Board of Realtors® All information deemed reliable but not guaranteed. All properties are subject to prior sale, change or withdrawal. Neither listing broker(s) or information provider(s) shall be responsible for any typographical errors, misinformation, misprints and shall be held totally harmless. Listing(s) information is provided for consumer's personal, non-commercial use and may not be used for any purpose other than to identify prospective properties consumers may be interested in
 The data relating to real estate on this web site comes in part from the Internet Data Exchange program of Hive MLS LLC, and is updated as of September 24, 2026 2:35 AM UTC All information is deemed reliable but not guaranteed and should be independently verified. All properties are subject to prior sale, change, or withdrawal. Neither listing broker(s) nor Southeastern residential shall be responsible for any typographical errors, misinformation, or misprints, and shall be held totally harmless
