
New Construction - Primary on Main






Address
7217 Silverleaf Road, Rocky Mount, NC
Price
$ 266,990
Property Attributes
- MLS#100588790
- TypeSingle Family
- Listing Status Active
- CountyNASH
- CityRocky Mount
- AreaHunter Hill
- NeighborhoodRocky Mount
- Zip27804
- StyleSingle Family Residence
- Year Built2026
- Price$ 266,990
- Bedrooms3
- Full Bathrooms2
- Half Bathrooms1
- Sqr Footage1497
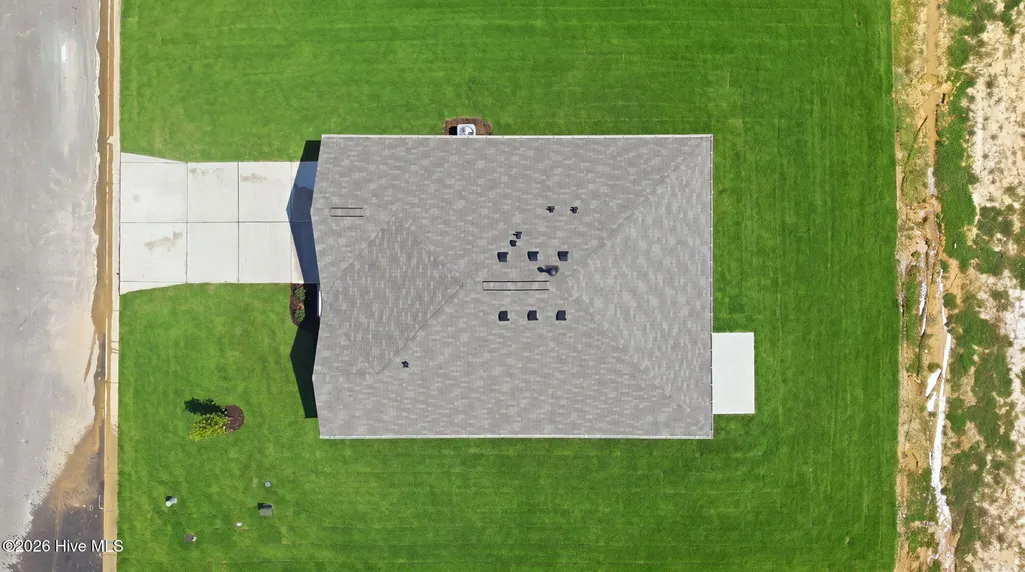
- Lot Size0.14 Acres
Data Source:
North Carolina Regional MLS (NCRMLS)
Property Description
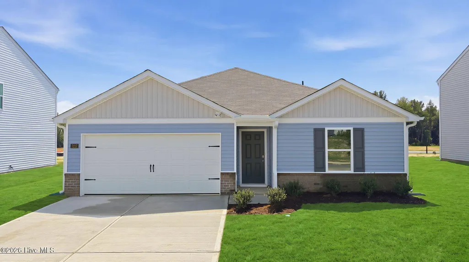
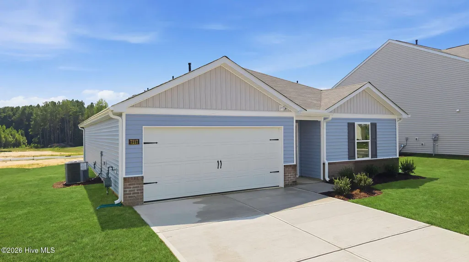
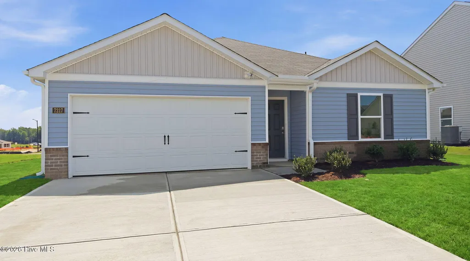
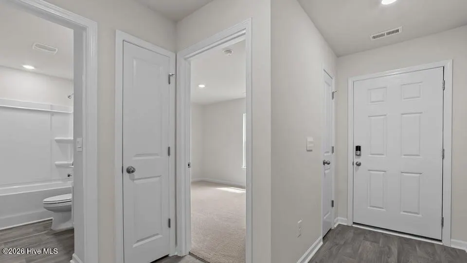
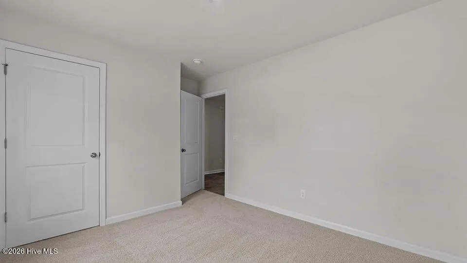
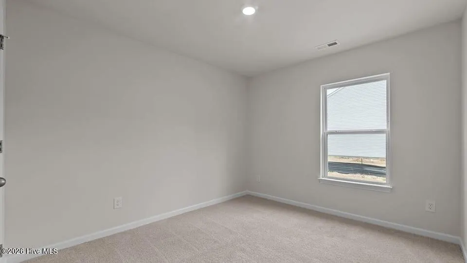
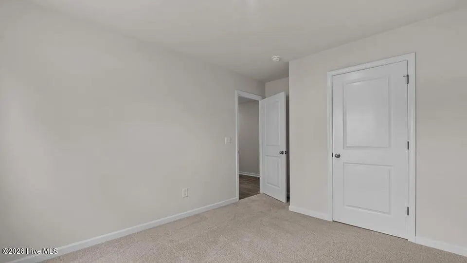
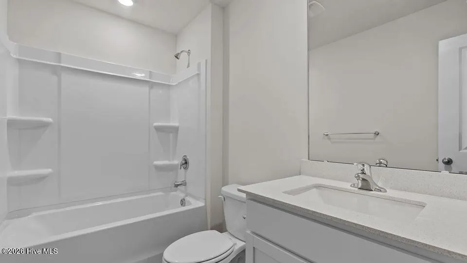
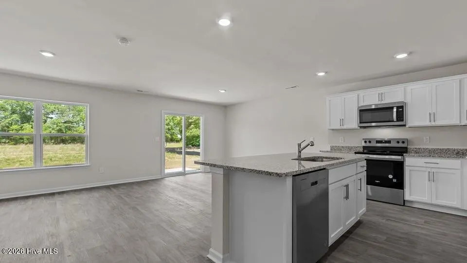
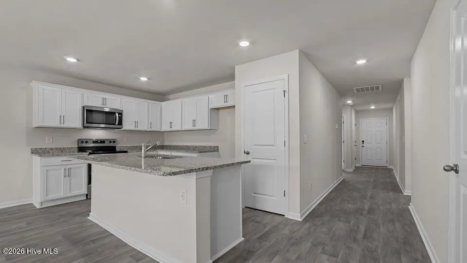
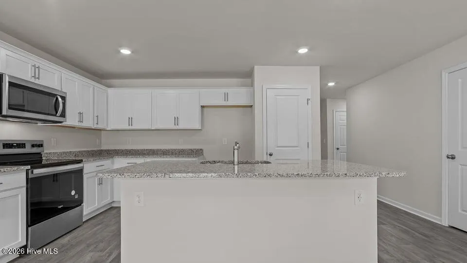
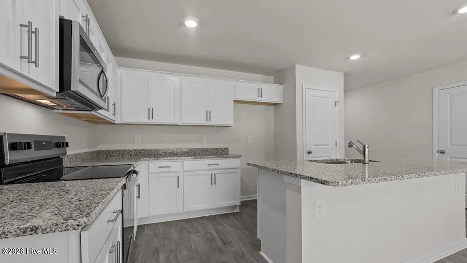
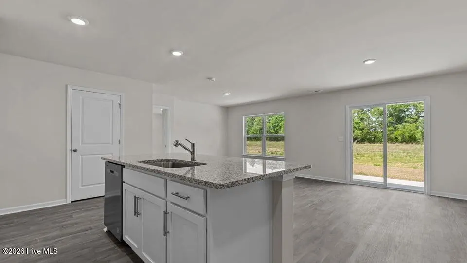
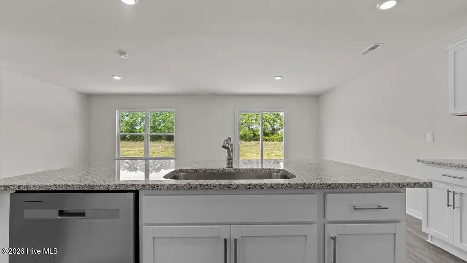
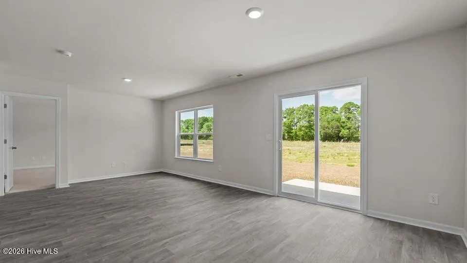
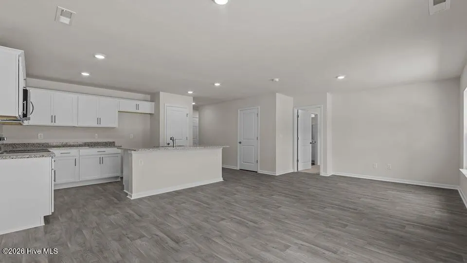
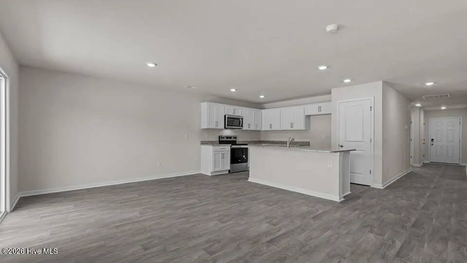
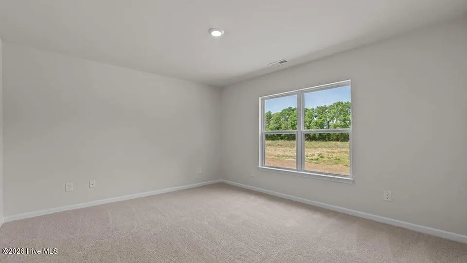
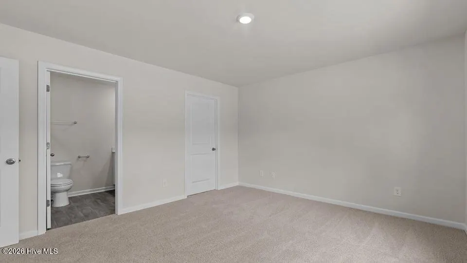
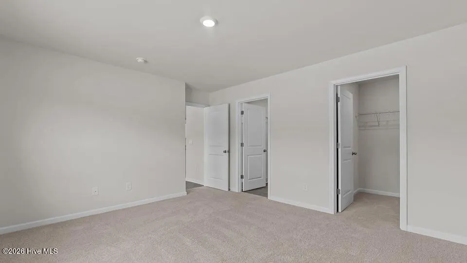
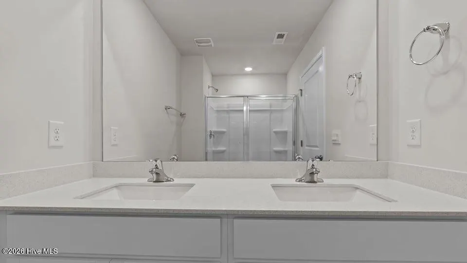
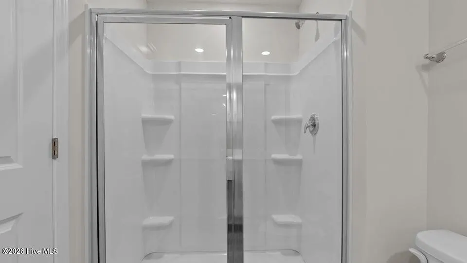
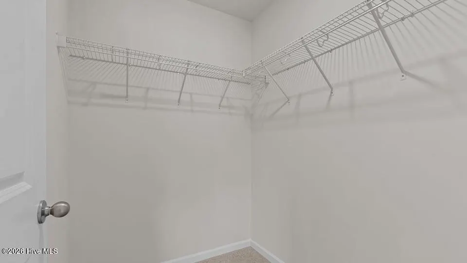
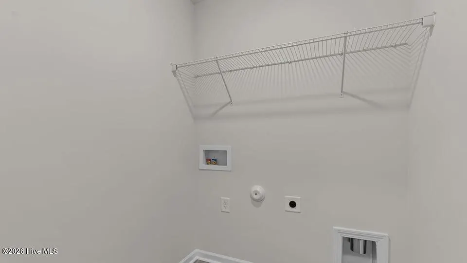
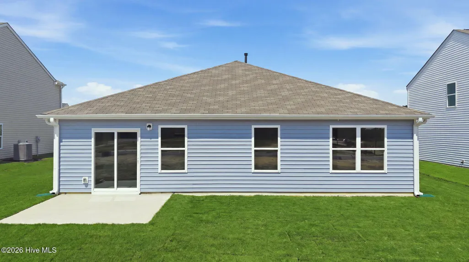
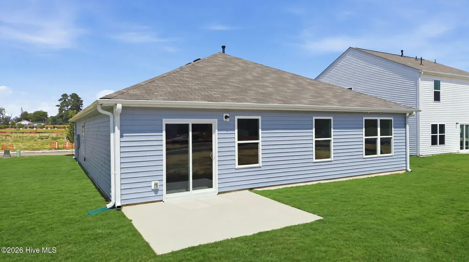
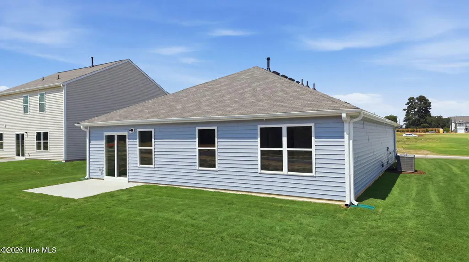
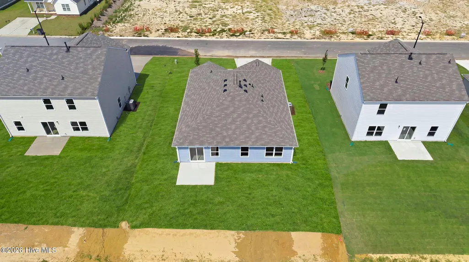
Come tour 7217 Silverleaf Road! One of our new homes at Hunter Hill, located in Rocky Mount, NC. This roomy ranch plan offers 3 modern elevations, 3 bedrooms, 2 bathrooms, 1,497 sq. ft. of living space, and a 2-car garage. Upon entering through the front door, you're greeted by an inviting foyer that leads you past two bedrooms, a full bathroom, and then past the laundry room and study on the right before arriving in the open-concept living room overlooked by the kitchen. The functional kitchen is equipped with beautiful granite countertops, stainless steel appliances, and a spacious island, making it perfect for cooking and entertaining guests. In the rear of the home is an outdoor patio that is perfect for outdoor entertaining or unwinding after a long day. With its thoughtful design and open layout, the Freeport II is the perfect place to call home in Hunter Hill. Contact us today to schedule a personal tour! * Photos are not of actual interior features and are representative of floor plan only.
| Elementary School | Middle School | High School |
|---|---|---|
| Red Oak Elementary School | Red Oak Middle School | Northern Nash High School |
| Price History | |
|---|---|
| 7/14/2026 | Listed $266,990 |
General Features
| Living Area | 1497.0 |
|---|---|
| Heating | Electric,Heat Pump |
| Cooling | Central Air |
| Utilities | Sewer Available,Water Available |
| Possession | Close Of Escrow,At Closing |
| Roof | Architectural Shingle |
| Appliances | Range,Dishwasher,ENERGY STAR Qualified Appliances,Electric Range |
| Zoning | R |
| HOA Fee | 500.0 |
| Garage Spaces | 2.0 |
| Patio/Porch Features | Patio |
| Security Features | Smoke Detector(s) |
| Construction Materials | Brick Veneer,Vinyl Siding,Wood Frame |
| Year Built | 2026 |
| View | See Remarks |
| Levels | One |
| Property Subtype | Single Family Residence |
| Parcel Number | 384109058008 |
| Accessibility | Smart Technology |
| Assoc Fee Paid Per | Annually |
| County | Nash |
| Operating Expense | 0.0 |
| New Construction | Yes |
| Property Type | Residential |
| In City Limits? (Y/N) | Yes |
| Association Amenities | Maintenance Grounds |
| HOA | Yes |
| Attached Garage | Yes |
| Energy Efficient | Lighting,Thermostat,LED Lighting |
| Subdivision Name | Hunter Hill |
| Garage Y/N | Yes |
| Total Rooms | 7 |
| Full Baths | 2 |
| Status | Active |
| Directions | From I-40 E take I-440W follow sings for west I-440/East64/Rocky Mount. Use the right 2 lanes to take exit 14 for US-64 E/US264 E toward Rocky Mt/Wilson. Take exit 463 toward Red Oak then turn left o |
| High School | Northern Nash |
| City | Rocky Mount |
| Association Name | Hesmer & Company,Inc. |
| Lot Size Units | Acres |
| Lot Size Square Feet | 6098.0 |
| Carport Spaces | 0.0 |
| Carport Y/N | No |
| Elementary School | Red Oak |
| Property Attached Y/N | No |
| Land Lease Y/N | No |
| Home Warranty Y/N | No |
| Middle/Junior High School | Red Oak |
| Property Condition | Under Construction |
| Lease Considered Y/N | No |
| Structure Type | Wood Frame,Stick Built |
| Living Area Units | Square Feet |
| Standard Status | Active |
| Tax Lot | 62 |
| Legal Description | Hunter Hill Lot 62 |
| IslandOrMainland | Mainland |
Interior Features
| Interior Amenities | Walk-in Closet(s),Kitchen Island,Pantry,Walk-in Shower,Blinds/Shades,Walk-In Closet(s) |
|---|---|
| Flooring | Carpet,Vinyl |
| Master Bed Level | Non Primary Living Area |
| Total Stories | 1 |
| Basement (Y/N) | No |
| Air Conditioning Y/N | Yes |
| Heating Y/N | Yes |
| Window Features | Thermal Windows |
| Fireplace Y/N | No |
| Half Baths | 1 |
| Laundry Features | Dryer Hookup,Washer Hookup,Laundry Room |
| Total Bedrooms | 3 |
| Attic Features | Pull-Down Stairs |
| Entry Level | 1 |
| Room Type | Master Bedroom,Bedroom 2,Bedroom 3,Living Room,Dining Room,Dining Area,Other |
| Unit Type | 3 Bedroom |
| Total Baths | 3 |
| Living Area Range | 1400 - 1599 |
| SmokingYN | No |
Exterior Features
| Exterior Amenities | Cluster Mailboxes |
|---|---|
| Exterior Finish | Brick Veneer,Stone Veneer,Vinyl Siding |
| Fencing | None |
| Parking Features | Garage Faces Front,Attached,Concrete,Garage Door Opener,Garage |
| Lot Features | Landscaped |
| Water Source | Public |
| Total Parking | 2.0 |
| Lot Size Area | 0.14 |
| Foundation Details | Slab |
| Spa | No |
| Building Area Total | 1497.0 |
| Lot Dimensions | TBD |
| Lot Size Acres | 0.14 |
| Road Surface Type | Paved |
| Frontage Type | See Remarks |
| Waterfront Y/N | No |
| Road Frontage Type | Paved |
| Crops Included Y/N | No |
| Horse Y/N | No |
Amenities
- Foreclosure
- Views
- Short Sale
- New Construction
- Adult 55+
- Lease To Own
- No HOA Fees
- Furnished
- Primary On Main
- Air Conditioning
- Seller Finance
- Green
- Fixer Upper
- Horse
- Golf
- Fireplace
- Deck
- Garage
- Basement
- Pool
Property vs Single Family Average in 27804
Price
Year Built
Visits
In The Neighborhood
Just Listed
Rocky Mount
$ 167,000
522 S Vyne Street
Rocky Mount, NC 27803
- Type
- Single Family
- Size
- 1,458 SqFt
- Rooms
- 3 Beds + 2 Baths
Just Listed
Rocky Mount
$ 244,500
2050 Bessie Court
Rocky Mount, NC 27804
- Type
- Single Family
- Size
- 1,362 SqFt
- Rooms
- 3 Beds + 2 Baths
Just Listed
Rocky Mount
$ 70,000
730 Sunset Avenue
Rocky Mount, NC 27804
- Type
- Single Family
- Size
- 972 SqFt
- Rooms
- 2 Beds + 1 Baths
Just Listed
Rocky Mount
$ 195,000
925 Branch Street
Rocky Mount, NC 27801
- Type
- Single Family
- Size
- 870 SqFt
- Rooms
- 2 Beds + 2 Baths
Just Listed
Rocky Mount
$ 149,900
728 Salisbury Drive
Rocky Mount, NC 27801
- Type
- Single Family
- Size
- 1,129 SqFt
- Rooms
- 3 Beds + 2 Baths
Just Listed
Rocky Mount
$ 70,000
1115 S Church Street
Rocky Mount, NC 27803
- Type
- Single Family
- Size
- 1,436 SqFt
- Rooms
- 4 Beds + 1 Baths
Just Listed
Rocky Mount
$ 206,900
2800 Horseshoe Drive
Rocky Mount, NC 27804
- Type
- Single Family
- Size
- 1,536 SqFt
- Rooms
- 3 Beds + 2 Baths
Just Listed
Rocky Mount
$ 375,000
7072 Riverbirch Road
Rocky Mount, NC 27803
- Type
- Single Family
- Size
- 1,523 SqFt
- Rooms
- 3 Beds + 2 Baths
Just Listed
Rocky Mount
$ 350,000
767 Pondview Court
Rocky Mount, NC 27804
- Type
- Single Family
- Size
- 2,013 SqFt
- Rooms
- 3 Beds + 2 Baths
Reduced
Rocky Mount
$ 349,900
521 S Taylor Street
Rocky Mount, NC 27803
- Type
- Single Family
- Size
- 2,136 SqFt
- Rooms
- 3 Beds + 2 Baths
Foreclosure
Rocky Mount
$ 101,000
7883 W Tarboro Road
Rocky Mount, NC 27803
- Type
- Single Family
- Size
- 1,759 SqFt
- Rooms
- 3 Beds + 2 Baths
Primary On Main
Rocky Mount
$ 172,900
230 Melissa Drive
Rocky Mount, NC 27801
- Type
- Single Family
- Size
- 1,347 SqFt
- Rooms
- 3 Beds + 2 Baths
New Construction
Rocky Mount
$ 376,275
1020 Shadowpine Way # Lot 32
Rocky Mount, NC 27804
- Type
- Single Family
- Size
- 2,307 SqFt
- Rooms
- 4 Beds + 2.5 Baths
 Aiken Board of Realtors® All information deemed reliable but not guaranteed. All properties are subject to prior sale, change or withdrawal. Neither listing broker(s) or information provider(s) shall be responsible for any typographical errors, misinformation, misprints and shall be held totally harmless. Listing(s) information is provided for consumer's personal, non-commercial use and may not be used for any purpose other than to identify prospective properties consumers may be interested in
 The data relating to real estate on this web site comes in part from the Internet Data Exchange program of Hive MLS LLC, and is updated as of September 25, 2026 2:34 AM UTC All information is deemed reliable but not guaranteed and should be independently verified. All properties are subject to prior sale, change, or withdrawal. Neither listing broker(s) nor Southeastern residential shall be responsible for any typographical errors, misinformation, or misprints, and shall be held totally harmless
