
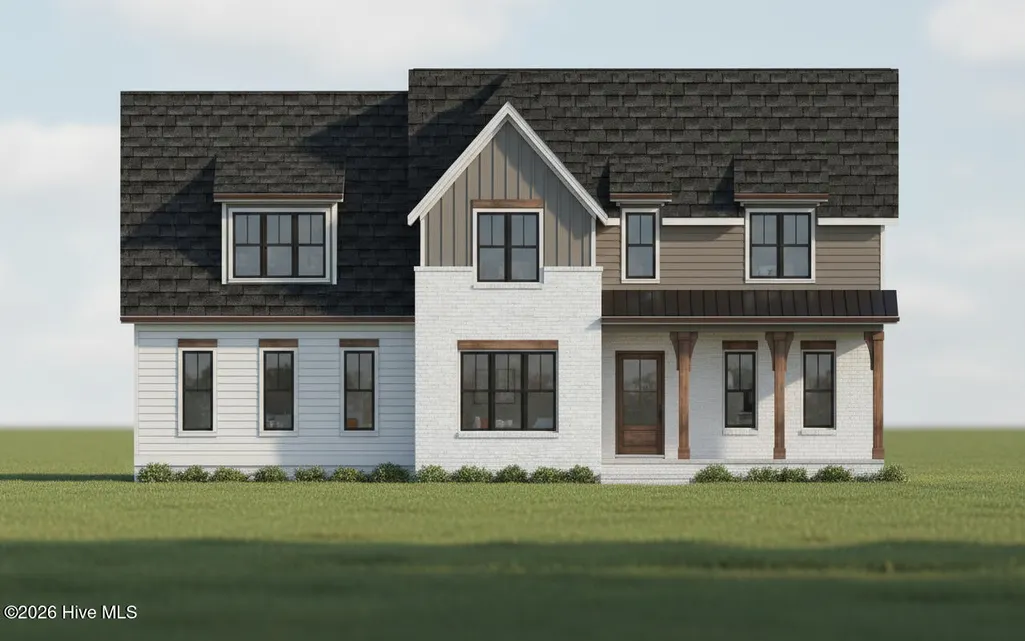
New Construction - Primary on Main
Address
266 Farmstead Court, Wendell, NC
Price
$ 1,050,000
Property Attributes
- MLS#100591975
- TypeSingle Family
- Listing Status Active
- CountyJOHNSTON
- CityWendell
- AreaEller Farms
- NeighborhoodWendell
- Zip27591
- StyleSingle Family Residence
- Year Built2026
- Price$ 1,050,000
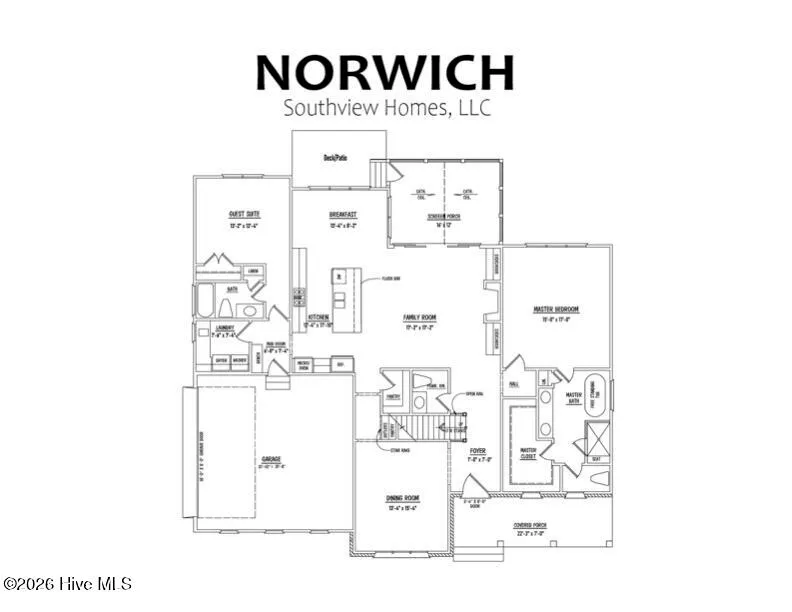
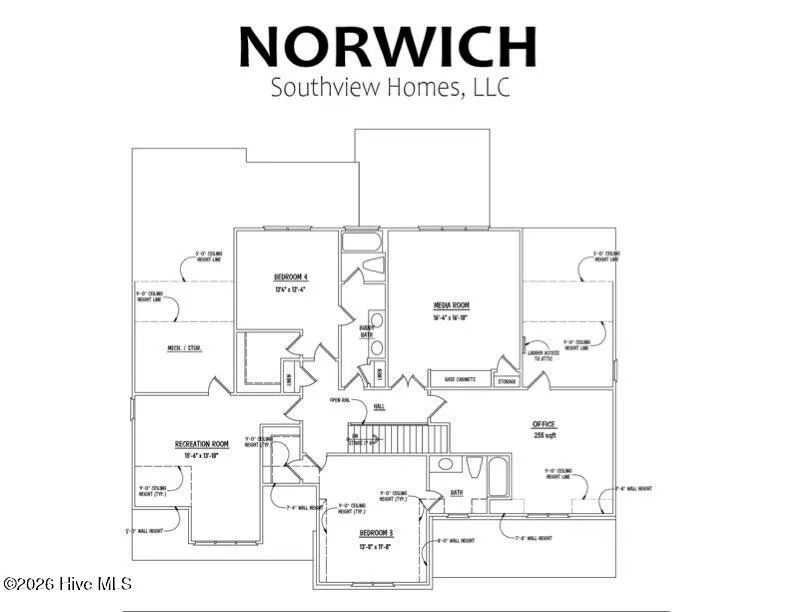
- Bedrooms4
- Full Bathrooms4
- Half Bathrooms1
- Sqr Footage3703
- Lot Size4.2 Acres
Data Source:
North Carolina Regional MLS (NCRMLS)
Property Description
Build Your Dream Home on 4.2 Acres with Southview Homes in the Beautiful Eller Farms Community! This is a rare opportunity to create a truly custom home on a gorgeous 4.2-acre cul-de-sac homesite. Choose the floor plan that best fits your needs, make all selections, choose finishes and design details to make the home uniquely yours. Enjoy the privacy and space of a large homesite while still having the convenience of nearby amenities. The property features an off-site septic system, maximizing the usable yard space and providing plenty of room for outdoor living. Whether you envision a backyard oasis with a pool, a detached workshop, or simply room to roam, this lot offers endless possibilities. Photos are for illustrative purposes only and may show options or upgrades not included in the base price. Final price will vary based on the selected floor plan, elevations, options, and finishes. Contact the listing agent for available floor plans, pricing, and customization opportunities.
| Elementary School | Middle School | High School |
|---|---|---|
| Corinth-Holders Elementary School | Archer Lodge Middle School | Corinth Holders High School |
| Price History | |
|---|---|
| 7/28/2026 | Listed $1,050,000 |
General Features
| Living Area | 3703.0 |
|---|---|
| Heating | Electric,Heat Pump,Zoned |
| Cooling | Central Air,Zoned |
| Utilities | Cable Available,Water Connected |
| Possession | Close Of Escrow,At Closing |
| Roof | Architectural Shingle,Metal |
| Appliances | Built-In Microwave,Built-In Electric Oven,Dishwasher,Gas Range |
| Zoning | RAG |
| HOA Fee | 900.0 |
| Garage Spaces | 2.0 |
| Patio/Porch Features | Covered,Porch,Screened |
| Construction Materials | Brick,Fiber Cement,Wood Frame |
| Year Built | 2026 |
| View | None |
| Levels | Two |
| Property Subtype | Single Family Residence |
| Tax Year | 2025 |
| Parcel Number | 16l02035m |
| Assoc Fee Paid Per | Annually |
| County | Johnston |
| Operating Expense | 0.0 |
| New Construction | Yes |
| Property Type | Residential |
| In City Limits? (Y/N) | No |
| Association Amenities | None |
| HOA | Yes |
| Attached Garage | Yes |
| Subdivision Name | Eller Farms |
| Garage Y/N | Yes |
| Total Rooms | 11 |
| Full Baths | 4 |
| Status | Active |
| Directions | From I-87/US-264 E/US-64 E take exit for Smithfield Rd,R onto Smithfield Rd,L onto Bissette Rd/LakenWendell Rd,R onto Buffalo Rd,L onto Lake Wendell Rd,R onto NC HWY 96 N,L onto NC HWY 231,L onto Far |
| High School | Corinth Holders |
| City | Wendell |
| Association Name | Eller Farms HOA |
| Lot Size Units | Acres |
| Lot Size Square Feet | 182952.0 |
| Carport Spaces | 0.0 |
| Carport Y/N | No |
| Elementary School | Corinth-Holders Elementary School |
| Property Attached Y/N | No |
| Land Lease Y/N | No |
| Home Warranty Y/N | No |
| Middle/Junior High School | Archer Lodge |
| Property Condition | New Construction,To Be Built |
| Lease Considered Y/N | No |
| Structure Type | Wood Frame,Stick Built |
| Living Area Units | Square Feet |
| Standard Status | Active |
| Legal Description | LOT 9 ELLER FARMS 99/483 |
| IslandOrMainland | Mainland |
Interior Features
| Interior Amenities | Master Downstairs,Walk-in Closet(s),High Ceilings,Entrance Foyer,Mud Room,Bookcases,Kitchen Island,Ceiling Fan(s),Pantry,Walk-in Shower,Built-in Features,Eat-in Kitchen,Walk-In Closet(s) |
|---|---|
| Flooring | LVT/LVP,Carpet,Tile |
| Water Heater | Electric |
| Total Fireplaces | 1 |
| Master Bed Level | Primary Living Area |
| Total Stories | 2 |
| Basement (Y/N) | No |
| Air Conditioning Y/N | Yes |
| Heating Y/N | Yes |
| Fireplace Y/N | Yes |
| Half Baths | 1 |
| Laundry Features | Laundry Room |
| Total Bedrooms | 4 |
| Entry Level | 1 |
| Room Type | Other,Dining Area,Dining Room,Living Room,Breakfast Room,Master Bedroom,Bedroom 2,Bedroom 3,Bedroom 4,Media Room,Office,Bonus Room |
| Total Baths | 5 |
| Living Area Range | 3500 - 3999 |
| SmokingYN | No |
Exterior Features
| Exterior Finish | Brick,Fiber Cement |
|---|---|
| Fencing | None |
| Parking Features | Garage Faces Side,Attached,Concrete,Garage Door Opener |
| Lot Features | Cul-De-Sac |
| Water Source | County Water |
| Total Parking | 2.0 |
| Lot Size Area | 4.2 |
| Foundation Details | Crawl Space |
| Spa | No |
| Building Area Total | 3703.0 |
| Lot Dimensions | See plot plan |
| Lot Size Acres | 4.2 |
| Road Surface Type | Paved |
| Frontage Type | See Remarks |
| Waterfront Y/N | No |
| Road Frontage Type | Paved |
| Crops Included Y/N | No |
| Horse Y/N | No |
Amenities
- Foreclosure
- Views
- Short Sale
- New Construction
- Adult 55+
- Lease To Own
- No HOA Fees
- Furnished
- Primary On Main
- Air Conditioning
- Seller Finance
- Green
- Fixer Upper
- Horse
- Golf
- Fireplace
- Deck
- Garage
- Basement
- Pool
Property vs Single Family Average in 27591
Price
Year Built
Visits
In The Neighborhood
Reduced
Wendell
$ 375,000
1344 Barreto Drive
Wendell, NC 27591
- Type
- Single Family
- Size
- 1,560 SqFt
- Rooms
- 2 Beds + 2.5 Baths
Primary On Main
Wendell
$ 430,000
243 Barrette Lane
Wendell, NC 27591
- Type
- Single Family
- Size
- 2,185 SqFt
- Rooms
- 3 Beds + 2.5 Baths
Primary On Main
Wendell
$ 499,500
7113 Volterra Court
Wendell, NC 27591
- Type
- Single Family
- Size
- 2,521 SqFt
- Rooms
- 3 Beds + 3 Baths
New Construction
Wendell
$ 575,000
112 Corilla Drive
Wendell, NC 27591
- Type
- Single Family
- Size
- 3,220 SqFt
- Rooms
- 4 Beds + 3.5 Baths
Reduced
Wendell
$ 419,900
150 Cardovia Way
Wendell, NC 27591
- Type
- Single Family
- Size
- 2,190 SqFt
- Rooms
- 4 Beds + 2.5 Baths
Reduced
Wendell
$ 429,900
182 Cardovia Way
Wendell, NC 27591
- Type
- Single Family
- Size
- 2,260 SqFt
- Rooms
- 4 Beds + 2.5 Baths
Reduced
Wendell
$ 419,900
130 Cardovia Way
Wendell, NC 27591
- Type
- Single Family
- Size
- 2,200 SqFt
- Rooms
- 3 Beds + 2.5 Baths
Reduced
Wendell
$ 749,900
45 Haven Ridge Drive
Wendell, NC 27591
- Type
- Single Family
- Size
- 3,262 SqFt
- Rooms
- 4 Beds + 4 Baths
Reduced
Wendell
$ 439,900
197 Cardovia Lane
Wendell, NC 27591
- Type
- Single Family
- Size
- 2,300 SqFt
- Rooms
- 4 Beds + 2.5 Baths
Reduced
Wendell
$ 429,900
137 Cardovia Way
Wendell, NC 27591
- Type
- Single Family
- Size
- 2,260 SqFt
- Rooms
- 4 Beds + 2.5 Baths
Views
Wendell
$ 550,000
50 Watermere Street
Wendell, NC 27591
- Type
- Single Family
- Size
- 3,022 SqFt
- Rooms
- 4 Beds + 3.5 Baths
New Construction
Wendell
$ 560,000
26 Watermere Street
Wendell, NC 27591
- Type
- Single Family
- Size
- 2,868 SqFt
- Rooms
- 4 Beds + 3.5 Baths
New Construction
Wendell
$ 530,000
51 Watermere Street
Wendell, NC 27591
- Type
- Single Family
- Size
- 2,640 SqFt
- Rooms
- 3 Beds + 3.5 Baths
 Aiken Board of Realtors® All information deemed reliable but not guaranteed. All properties are subject to prior sale, change or withdrawal. Neither listing broker(s) or information provider(s) shall be responsible for any typographical errors, misinformation, misprints and shall be held totally harmless. Listing(s) information is provided for consumer's personal, non-commercial use and may not be used for any purpose other than to identify prospective properties consumers may be interested in
 The data relating to real estate on this web site comes in part from the Internet Data Exchange program of Hive MLS LLC, and is updated as of September 25, 2026 2:34 AM UTC All information is deemed reliable but not guaranteed and should be independently verified. All properties are subject to prior sale, change, or withdrawal. Neither listing broker(s) nor Southeastern residential shall be responsible for any typographical errors, misinformation, or misprints, and shall be held totally harmless
