
Golf Course - Primary on Main











Address
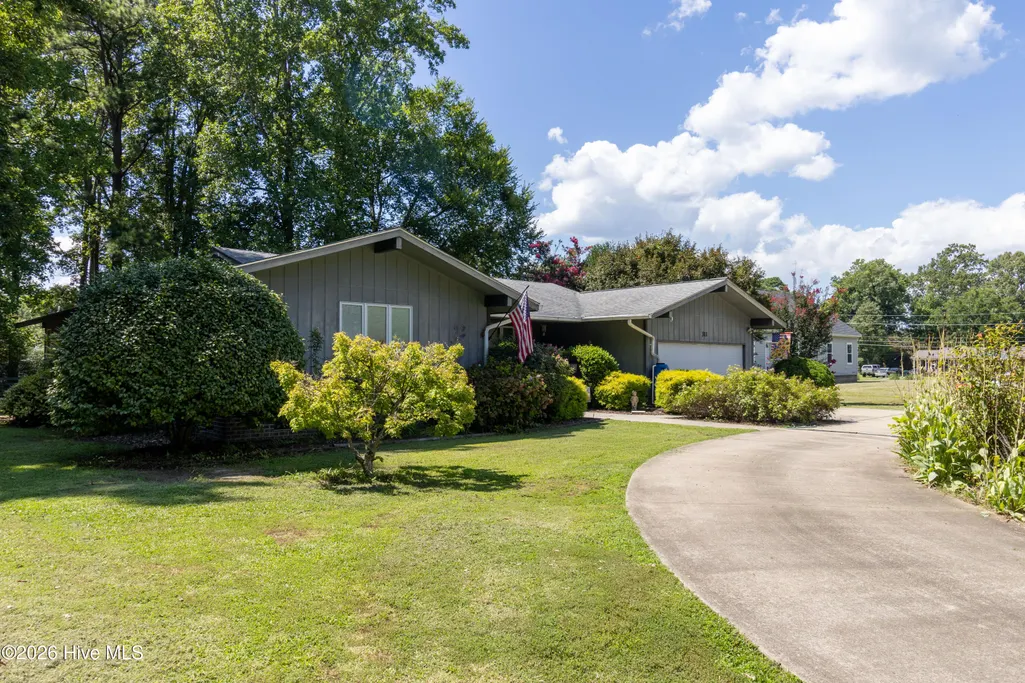
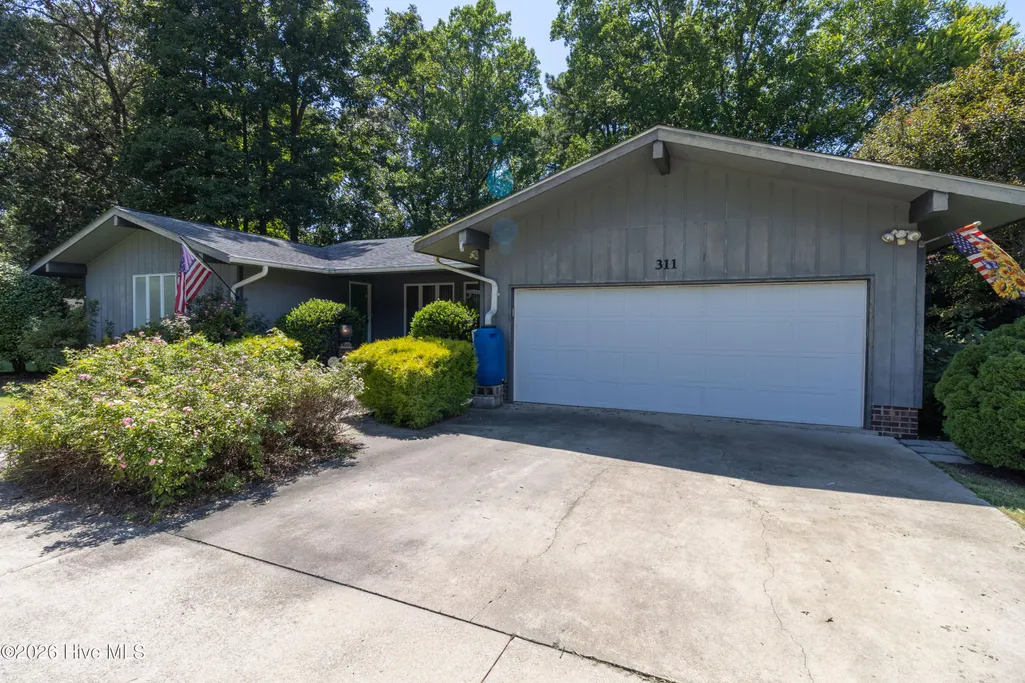
311 Country Club Drive, Edenton, NC
Price
$ 349,000
Property Attributes
- MLS#100592472
- TypeSingle Family
- Listing Status Active
- CountyCHOWAN
- CityEdenton
- AreaCountry Club Drive
- NeighborhoodEdenton
- Zip27932
- StyleSingle Family Residence
- Year Built1988
- Taxes$ 2188
- Price$ 349,000
- Bedrooms3
- Full Bathrooms2
- Half Bathrooms1
- Sqr Footage2648
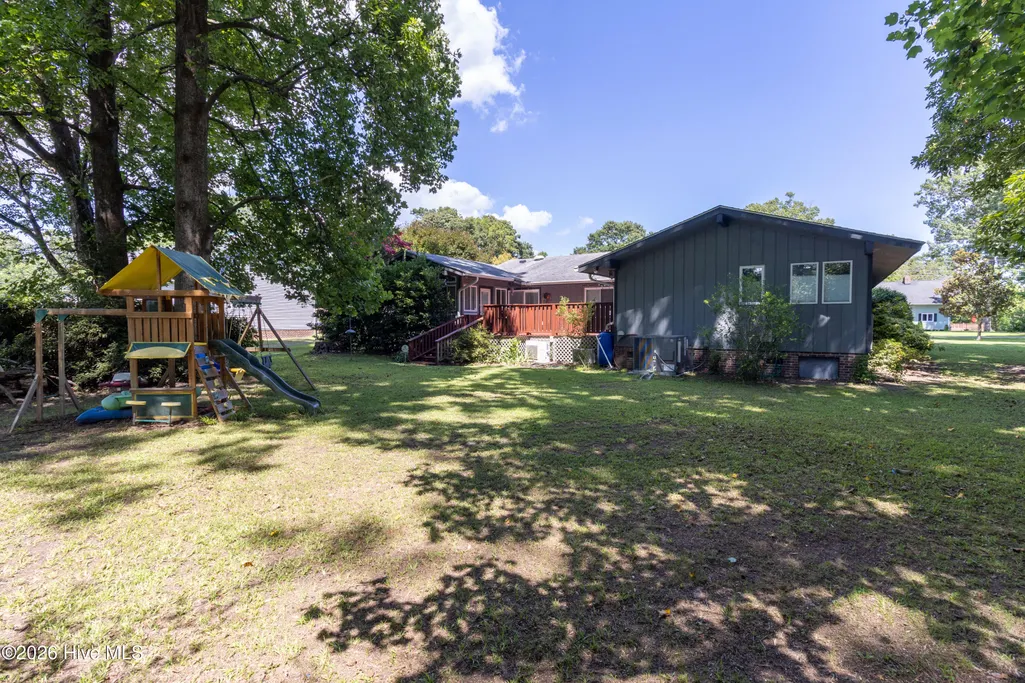
- Lot Size0.58 Acres
Data Source:
North Carolina Regional MLS (NCRMLS)
Property Description
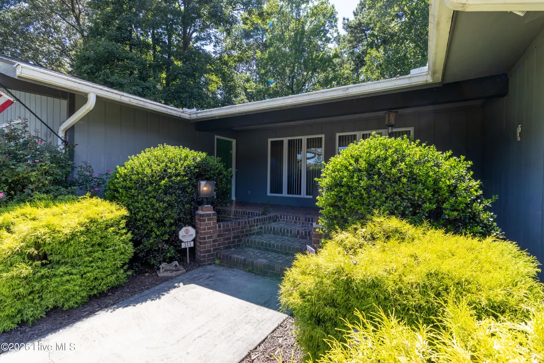
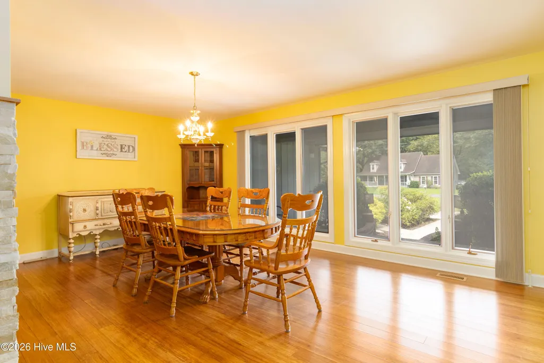
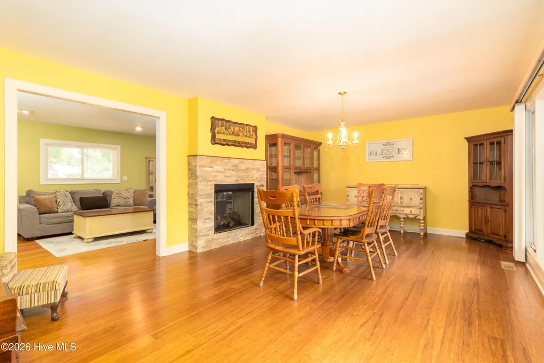
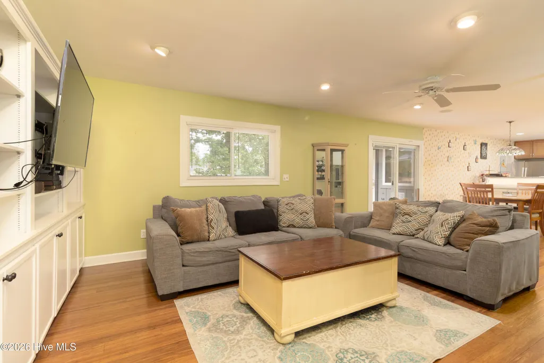
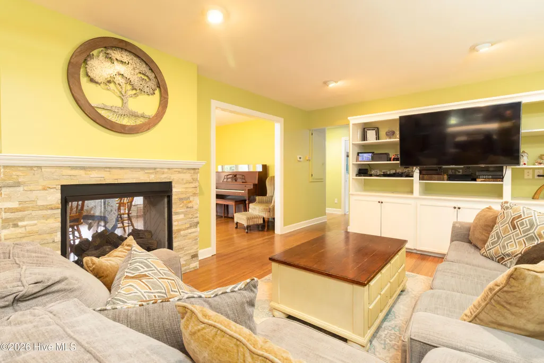
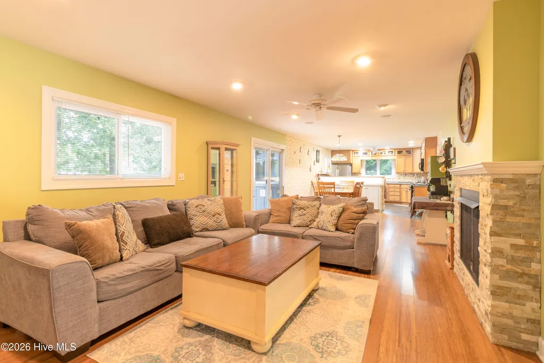
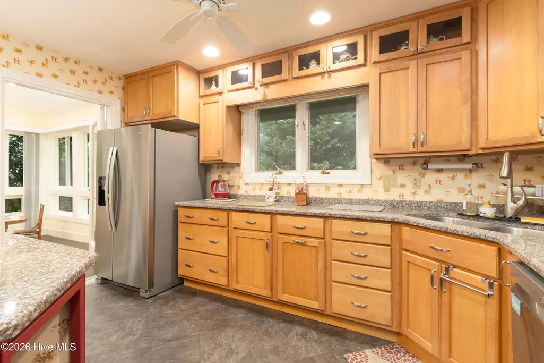
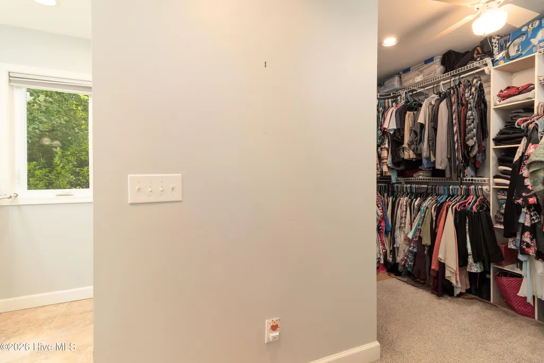
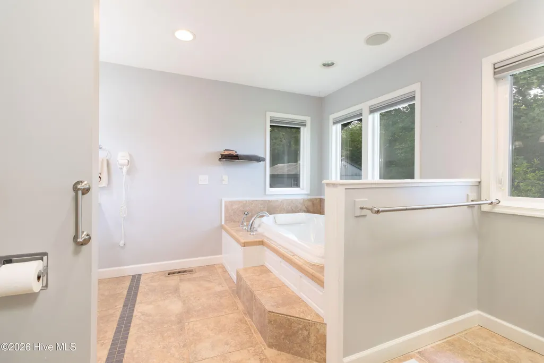
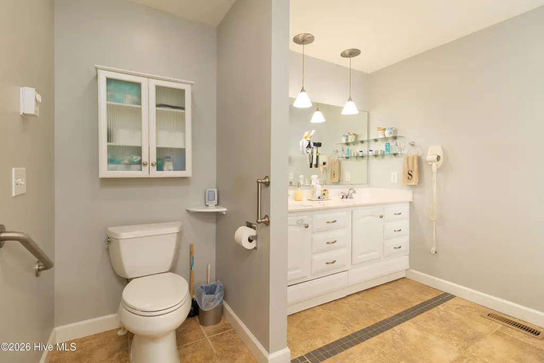
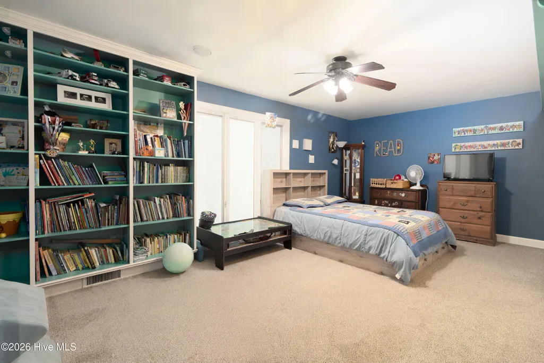
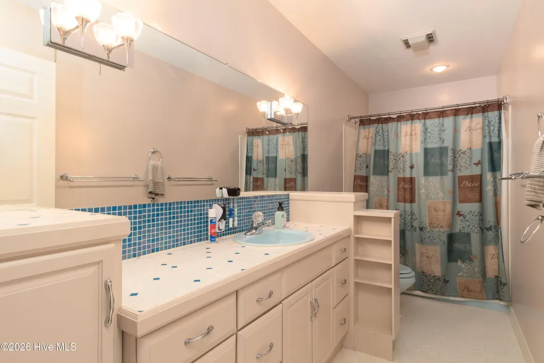
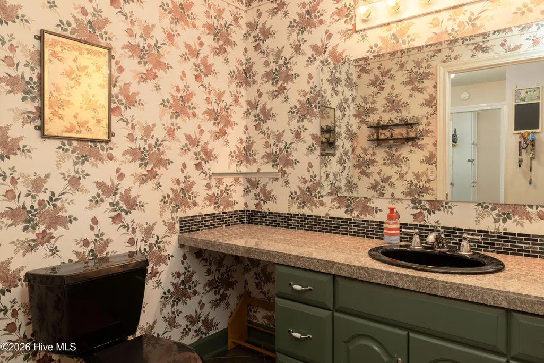
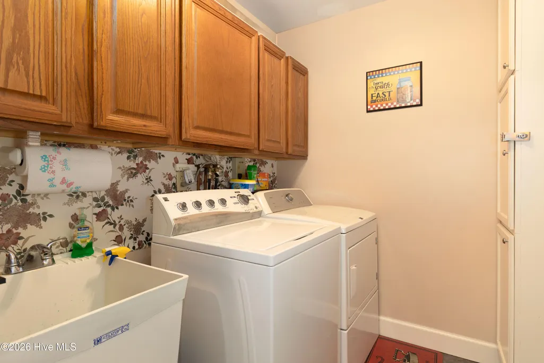
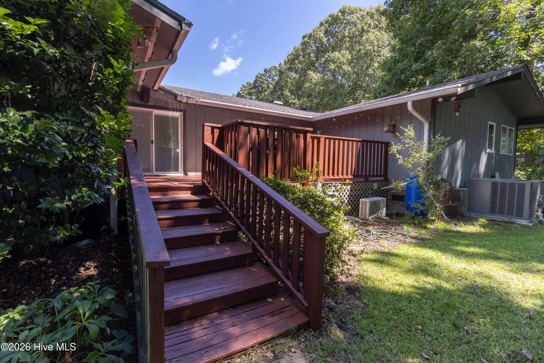
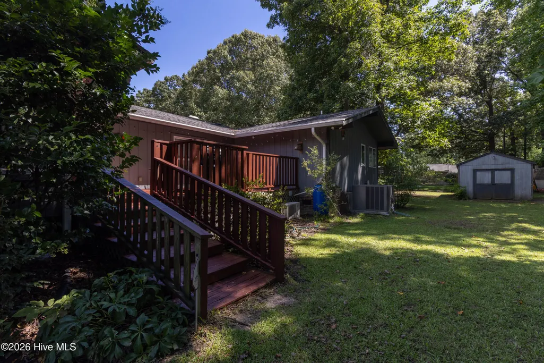
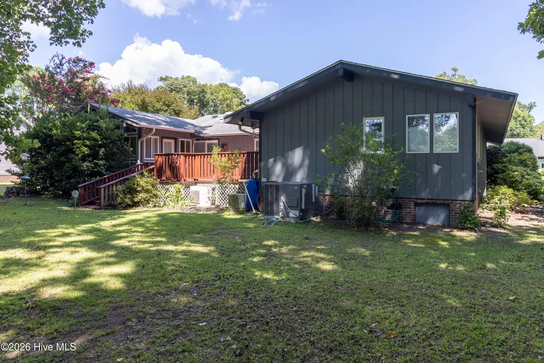
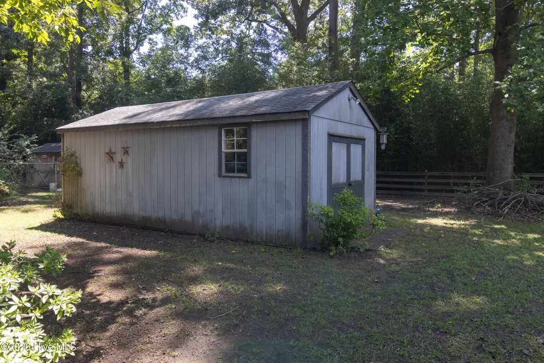
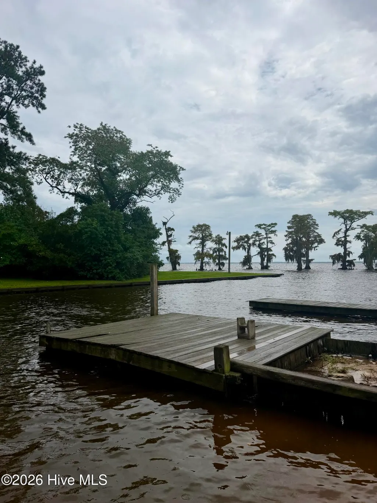
Welcome to this spacious 3-bedroom, 2.5-bath ranch in the highly desirable Country Club Drive area--just 7 minutes from charming downtown Edenton! Inside, you'll find oversized rooms, a generous primary suite, and a bright sunroom perfect for relaxing or entertaining. Enjoy the best of coastal living with optional community access to the Albemarle Sound for kayaking and swimming, the NC Wildlife boat ramp at the end of the road, and golf and pool memberships available just a mile away at The Links at Mulberry Hill. A wonderful combination of space, location, and lifestyle!
| Elementary School | Middle School | High School |
|---|---|---|
| White Oak/D F Walker Elementary School | Chowan Middle School | John A. Holmes High |
| Price History | |
|---|---|
| 7/29/2026 | Listed $370,000 |
| 8/18/2026 | 3$360,000 |
| 8/25/2026 | 4$349,000 |
General Features
| Living Area | 2648.0 |
|---|---|
| Heating | Propane,Gas Pack,Fireplace(s) |
| Cooling | Central Air |
| Utilities | Natural Gas Available |
| Possession | Close Of Escrow,At Closing |
| Roof | Architectural Shingle |
| Zoning | R25 |
| Garage Spaces | 2.0 |
| Patio/Porch Features | Covered,Deck,Front Porch |
| Pool Features | None |
| Construction Materials | Wood Siding,Wood Frame |
| Year Built | 1988 |
| View | See Remarks |
| Levels | One |
| Property Subtype | Single Family Residence |
| Tax Year | 2025 |
| Taxes | 2188.18 |
| Parcel Number | 782314436657 |
| Accessibility | Accessible Doors,Accessible Bedroom,Accessible Closets |
| County | Chowan |
| Operating Expense | 0.0 |
| New Construction | No |
| Property Type | Residential |
| In City Limits? (Y/N) | No |
| Association Amenities | Barbecue,Beach Access,Maintenance Common Areas,Picnic Area,Ramp,Recreation Nearby |
| HOA | No |
| Attached Garage | Yes |
| Subdivision Name | Country Club Drive |
| Garage Y/N | Yes |
| Total Rooms | 8 |
| Full Baths | 2 |
| Status | Active |
| Directions | From Edenton,take Church St/Yeopim Dr to Soundside Rd,turn Right on Country Club Dr,property is immediately on the right. |
| High School | John A. Holmes High |
| City | Edenton |
| Lot Size Units | Acres |
| Lot Size Square Feet | 25265.0 |
| Carport Spaces | 0.0 |
| Carport Y/N | No |
| Elementary School | White Oak/D F Walker |
| Property Attached Y/N | No |
| Land Lease Y/N | No |
| Home Warranty Y/N | No |
| Middle/Junior High School | Chowan Middle School |
| Lease Considered Y/N | No |
| Structure Type | Wood Frame,Stick Built |
| Living Area Units | Square Feet |
| Standard Status | Active |
| Tax Assessed Value | 286036 |
| Tax Lot | 13 |
| Legal Description | p/o lot 13,elk 11 CC Dr |
| IslandOrMainland | Mainland |
Interior Features
| Interior Amenities | Walk-in Closet(s),High Ceilings,Bookcases,Ceiling Fan(s),Walk-in Shower,Eat-in Kitchen,Walk-In Closet(s) |
|---|---|
| Basement | None |
| Water Heater | Electric |
| Total Fireplaces | 1 |
| Master Bed Level | Primary Living Area |
| Total Stories | 1 |
| Basement (Y/N) | No |
| Air Conditioning Y/N | Yes |
| Heating Y/N | Yes |
| Fireplace Y/N | Yes |
| Half Baths | 1 |
| Total Bedrooms | 3 |
| Attic Features | Floored - Partial,Pull-Down Stairs |
| Entry Level | 1 |
| Room Type | Bedroom 1,Bedroom 2,Master Bedroom,Living Room,Dining Room,Dining Area,Sunroom,Laundry |
| Total Baths | 3 |
| Living Area Range | 2600 - 2799 |
| SmokingYN | No |
Exterior Features
| Exterior Finish | Wood Siding |
|---|---|
| Fencing | None |
| Parking Features | Circular Driveway,Concrete |
| Total Parking | 2.0 |
| Lot Size Area | 0.58 |
| Foundation Details | Crawl Space |
| Spa | No |
| Building Area Total | 2648.0 |
| Lot Dimensions | 150 x 170 |
| Lot Size Acres | 0.58 |
| Frontage Type | See Remarks |
| Waterfront Y/N | No |
| Road Frontage Type | City Street,State Road |
| Crops Included Y/N | No |
| Horse Y/N | No |
Amenities
- Foreclosure
- Views
- Short Sale
- New Construction
- Adult 55+
- Lease To Own
- No HOA Fees
- Furnished
- Primary On Main
- Air Conditioning
- Seller Finance
- Green
- Fixer Upper
- Horse
- Golf
- Fireplace
- Deck
- Garage
- Basement
- Pool
Property vs Single Family Average in 27932
Price
Taxes
Year Built
Visits
In The Neighborhood
Just Listed
Edenton
$ 175,000
310 Coral Lane
Edenton, NC 27932
- Type
- Single Family
- Size
- 2,335 SqFt
- Rooms
- 4 Beds + 2.5 Baths
Just Listed
Edenton
$ 372,000
103 Bolton's Bridge Lane
Edenton, NC 27932
- Type
- Single Family
- Size
- 1,496 SqFt
- Rooms
- 3 Beds + 2 Baths
Just Listed
Edenton
$ 449,000
721 Poplar Neck Road
Edenton, NC 27932
- Type
- Single Family
- Size
- 2,824 SqFt
- Rooms
- 3 Beds + 2 Baths
Just Listed
Edenton
$ 185,000
527 Surfside Drive
Edenton, NC 27932
- Type
- Single Family
- Size
- 782 SqFt
- Rooms
- 2 Beds + 1 Baths
Foreclosure
Edenton
$ 61,000
1549 N Broad Street
Edenton, NC 27932
- Type
- Single Family
- Size
- 1,748 SqFt
- Rooms
- 2 Beds + 1 Baths
Primary On Main
Edenton
$ 390,000
1323 Greenhall Road
Edenton, NC 27932
- Type
- Single Family
- Size
- 2,000 SqFt
- Rooms
- 3 Beds + 2.5 Baths
Waterfront
Edenton
$ 250,000
407 Dogwood Drive
Edenton, NC 27932
- Type
- Single Family
- Size
- 1,560 SqFt
- Rooms
- 2 Beds + 2 Baths
Waterfront
Edenton
$ 230,000
118 Huron Trail
Edenton, NC 27932
- Type
- Single Family
- Size
- 1,270 SqFt
- Rooms
- 3 Beds + 2 Baths
Primary On Main
Edenton
$ 275,000
115 Winborne Lane
Edenton, NC 27932
- Type
- Single Family
- Size
- 2,204 SqFt
- Rooms
- 4 Beds + 3.5 Baths
Waterfront
Edenton
$ 120,000
208 Bluegill Circle
Edenton, NC 27932
- Type
- Single Family
- Size
- 672 SqFt
- Rooms
- 1 Beds + 1 Baths
Views
Edenton
$ 449,900
926 Chambers Ferry Road
Edenton, NC 27932
- Type
- Single Family
- Size
- 2,471 SqFt
- Rooms
- 3 Beds + 2.5 Baths
Waterfront
Edenton
$ 417,000
501 N Broad Street
Edenton, NC 27932
- Type
- Single Family
- Size
- 2,752 SqFt
- Rooms
- 5 Beds + 3 Baths
Reduced
Edenton
$ 270,000
311 Brayhall Road
Edenton, NC 27932
- Type
- Single Family
- Size
- 1,870 SqFt
- Rooms
- 3 Beds + 3 Baths
 Aiken Board of Realtors® All information deemed reliable but not guaranteed. All properties are subject to prior sale, change or withdrawal. Neither listing broker(s) or information provider(s) shall be responsible for any typographical errors, misinformation, misprints and shall be held totally harmless. Listing(s) information is provided for consumer's personal, non-commercial use and may not be used for any purpose other than to identify prospective properties consumers may be interested in
 The data relating to real estate on this web site comes in part from the Internet Data Exchange program of Hive MLS LLC, and is updated as of September 24, 2026 2:35 AM UTC All information is deemed reliable but not guaranteed and should be independently verified. All properties are subject to prior sale, change, or withdrawal. Neither listing broker(s) nor Southeastern residential shall be responsible for any typographical errors, misinformation, or misprints, and shall be held totally harmless
