
Price Reduction - Waterfront - Primary on Main - Eco Friendly
Address
600 S Haughton Street, Williamston, NC
Price
$ 399,900
Property Attributes
- MLS#100593750
- TypeSingle Family
- Listing Status Active
- CountyMARTIN
- CityWilliamston
- NeighborhoodWilliamston
- Zip27892
- StyleSingle Family Residence
- Year Built1918
- Taxes$ 1973
- Price$ 399,900
- Bedrooms3
- Full Bathrooms3
- Half Bathrooms0
- Sqr Footage2550
- Lot Size0.61 Acres
Data Source:
North Carolina Regional MLS (NCRMLS)
Property Description
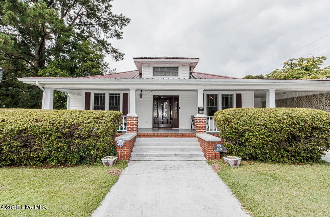
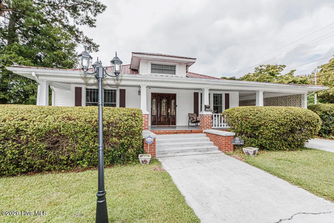
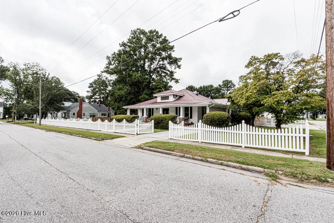
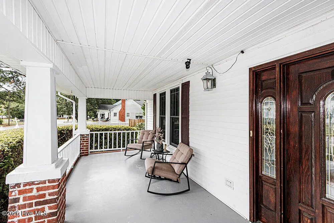
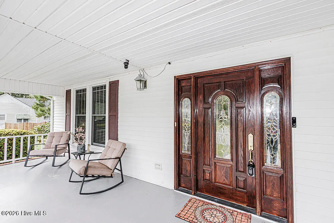
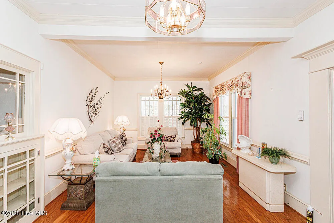
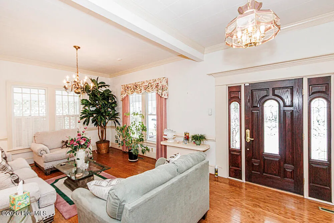
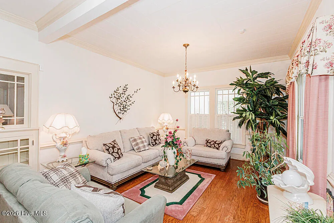
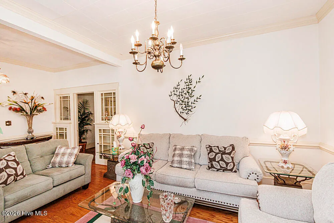
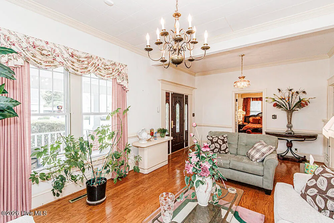
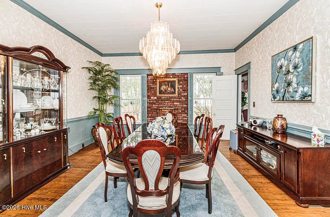
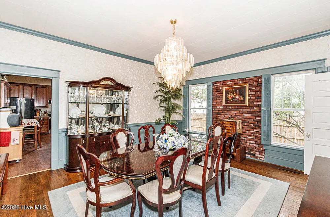
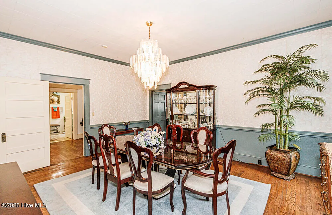
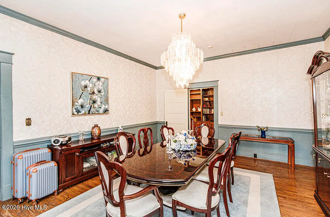
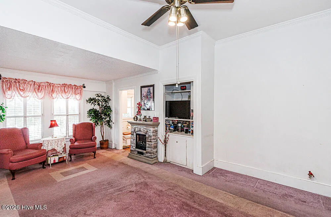
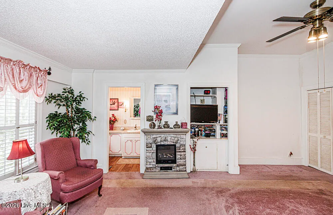
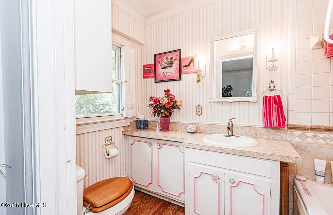
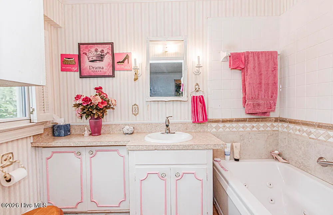
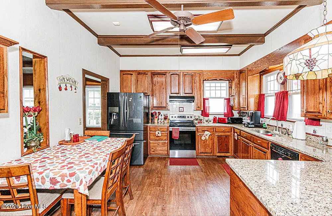
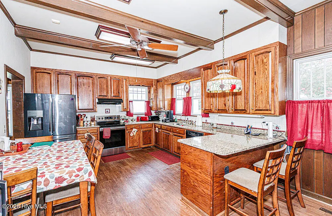
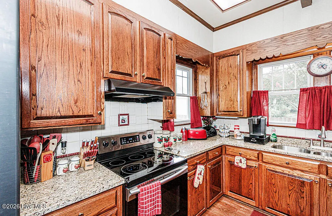
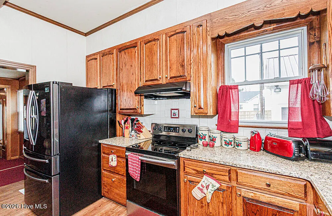
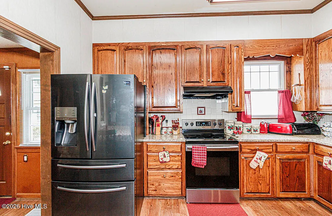
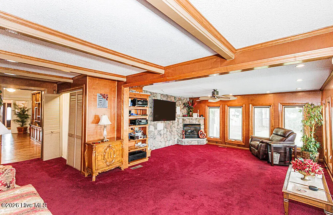
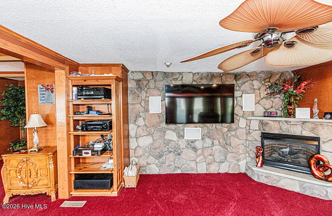
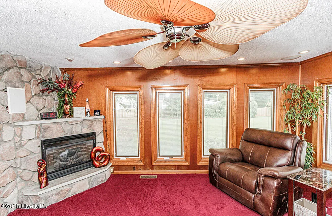
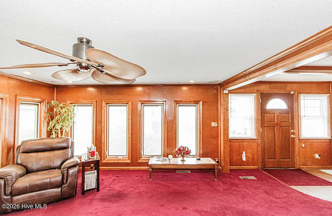
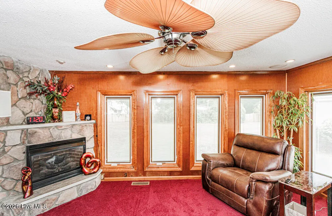
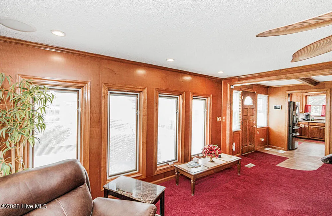
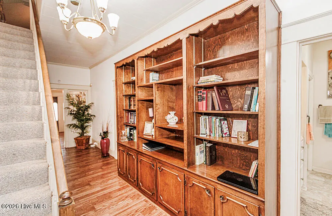
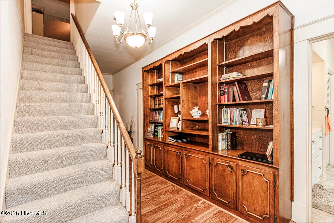
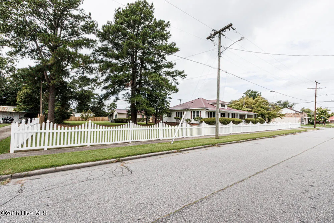
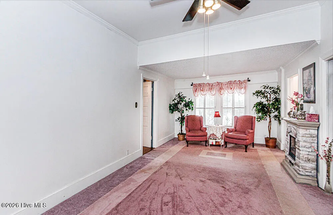
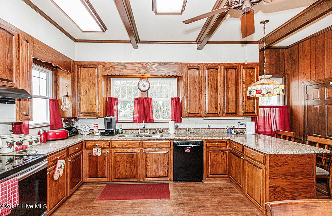
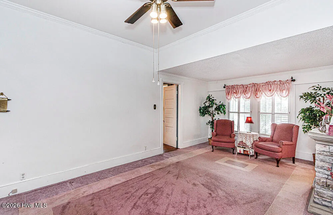
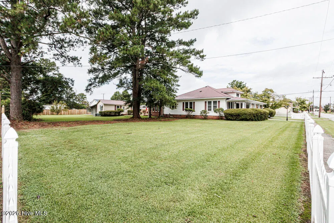
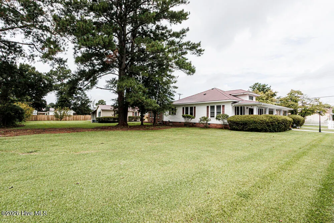
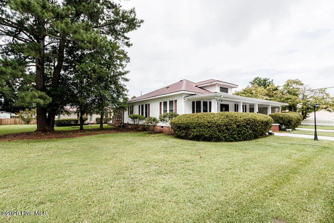
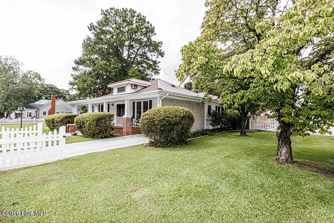
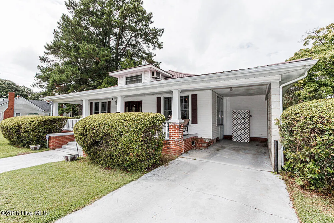
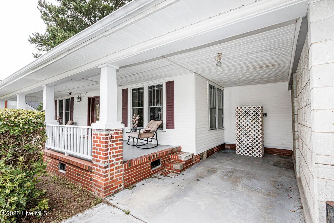
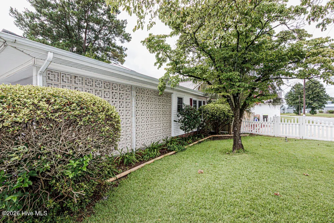
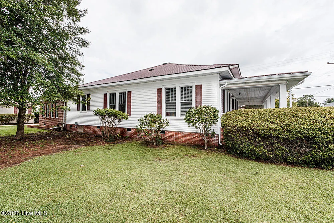
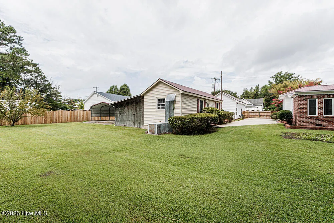
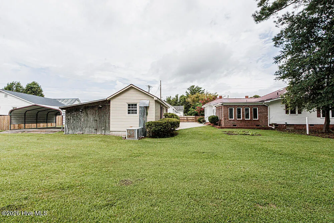
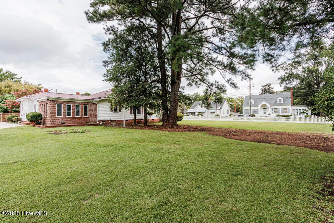
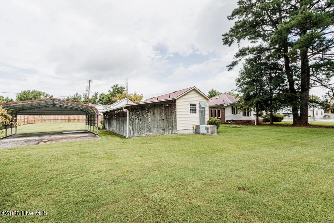
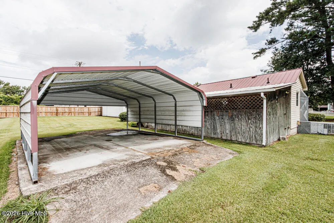
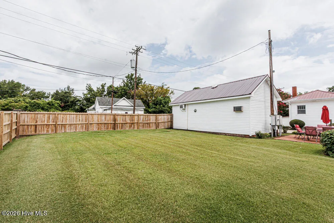
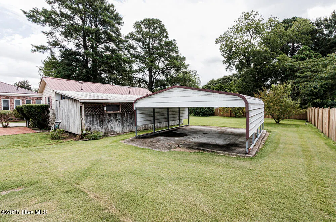
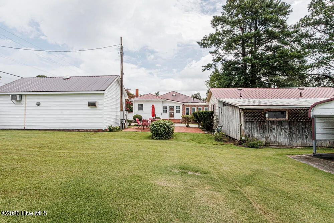
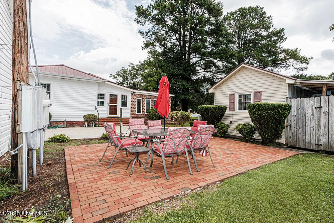
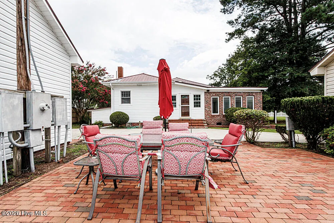
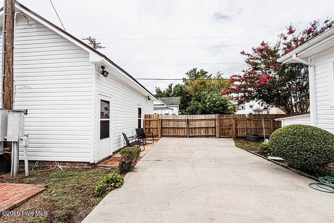
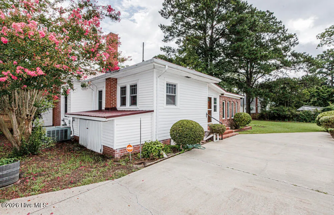
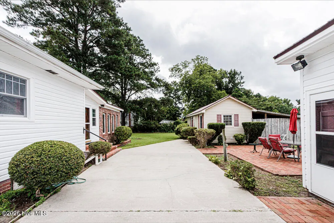
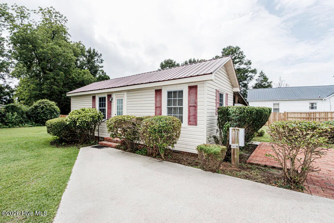
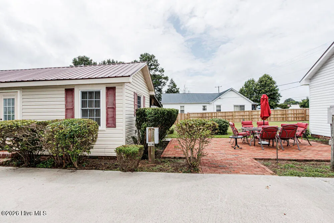
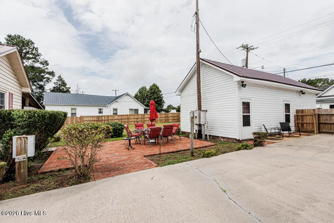
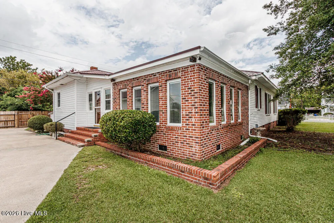
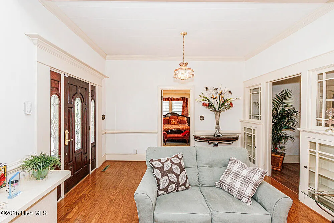
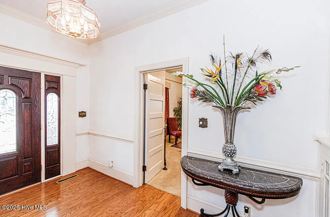
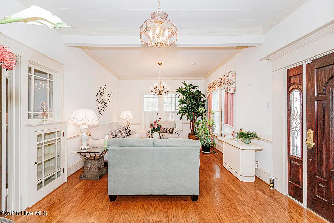
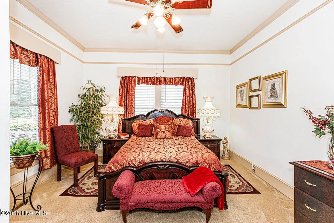
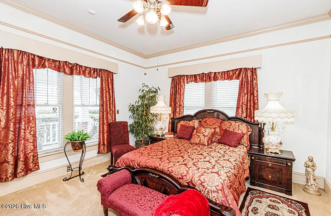
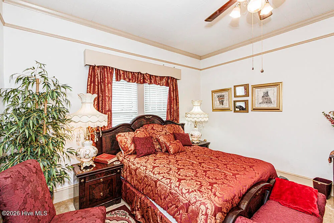
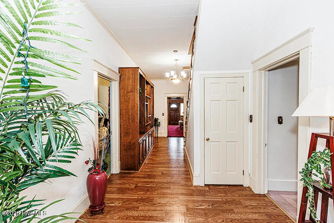
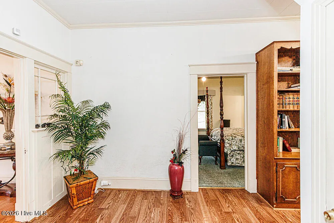
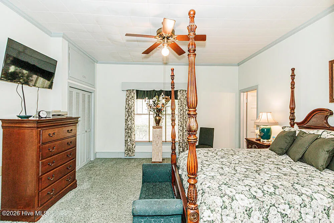
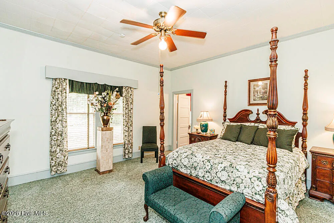
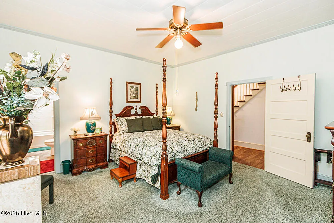
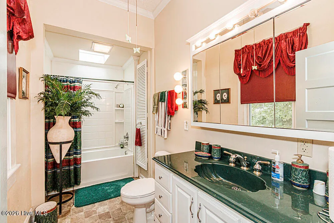
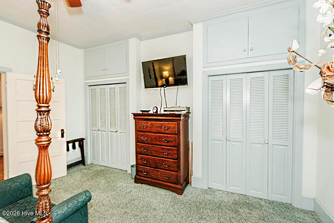
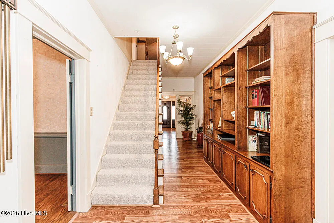
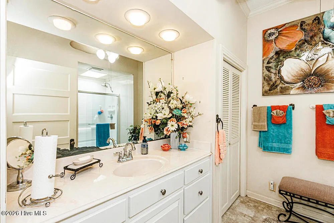
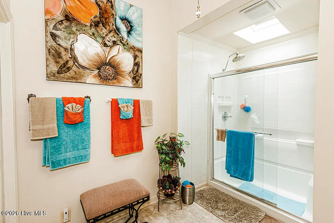
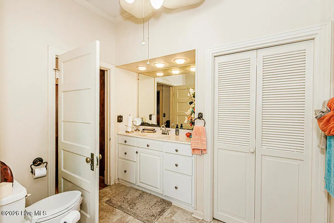
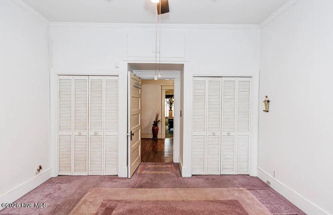
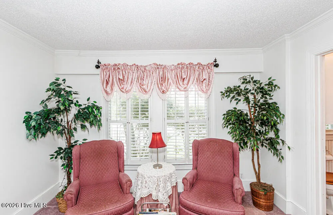
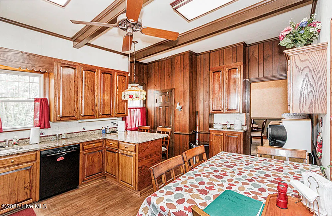
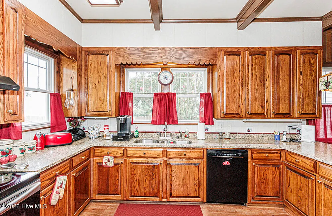
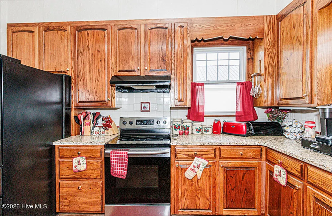
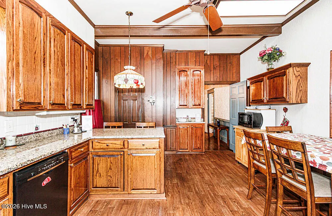
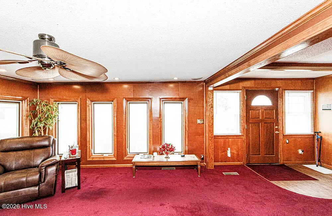
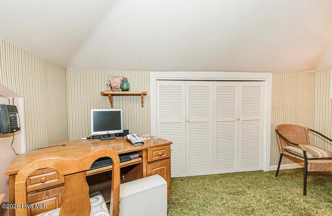
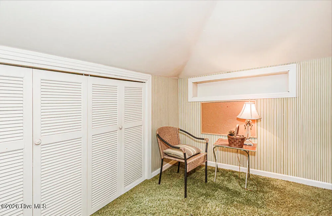
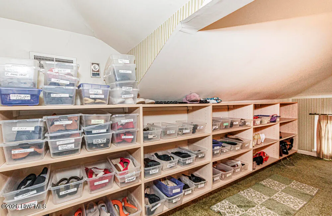
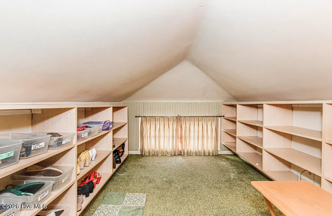
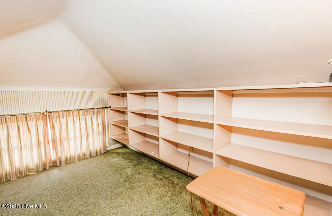
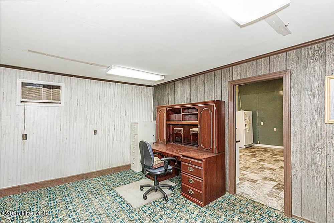
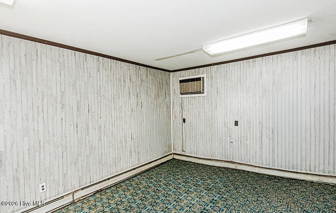
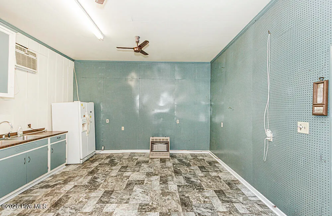
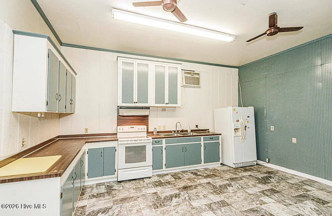
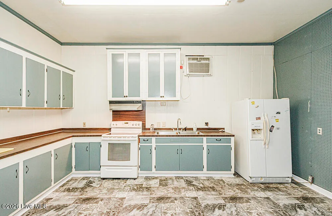
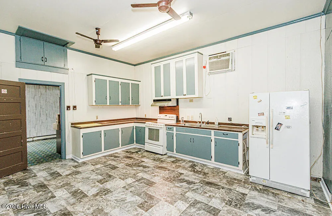
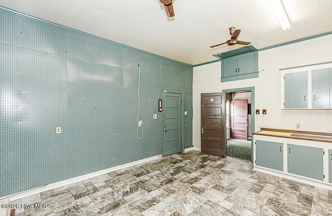
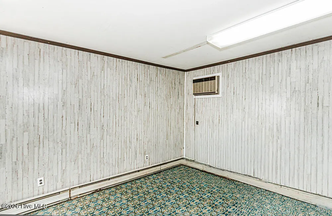
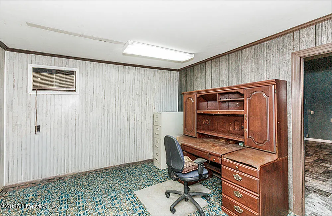
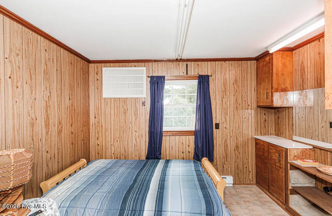
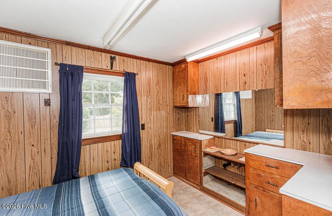
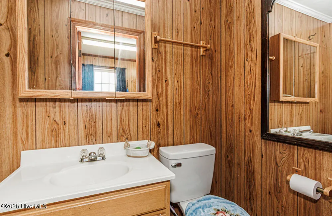
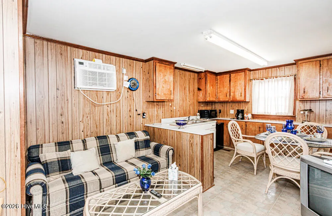
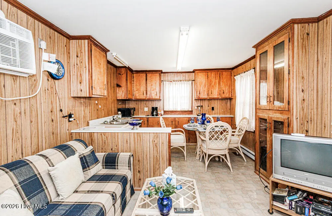
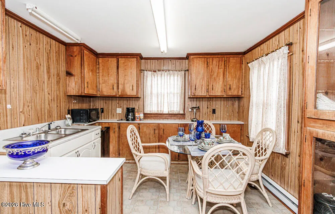
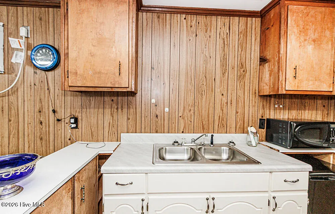
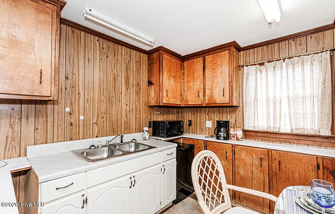
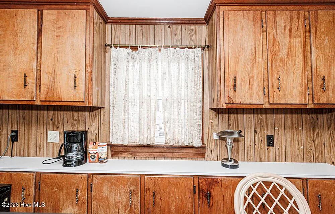
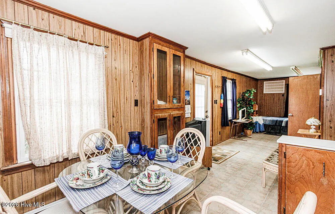
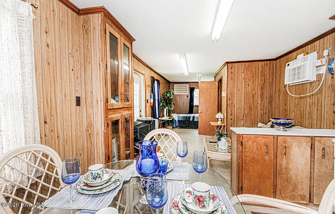
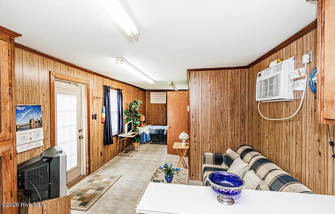
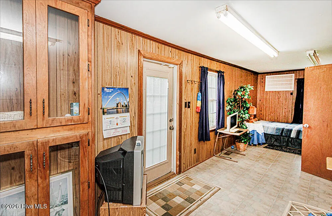
Timeless Elegance Meets Modern Comfort Welcome to a truly exceptional residence where classic Southern charm meets modern convenience. Nestled on a beautifully maintained property, this spacious home offers an unmatched combination of elegance, functionality, and versatility--perfect for everyday living, entertaining, or hosting family and friends. From the moment you arrive, you'll be captivated by the inviting covered front porch, charming vinyl picket fence, and beautifully landscaped grounds featuring mature fruit trees and dedicated garden space. Inside, you'll discover over-sized living spaces adorned with gleaming hardwood floors, soaring 10-foot ceilings, abundant natural light, plantation shutters, elegant draperies, and custom window treatments that create a warm, sophisticated atmosphere throughout. At the heart of the home is a thoughtfully updated country kitchen featuring Black Stainless-Steel Appliances, hard-surface countertops, generous workspace, and a spacious breakfast area designed for gathering with family and friends. The kitchen flows effortlessly into both the formal dining room and the expansive family room, making entertaining a seamless experience. Host unforgettable dinners in the elegant formal dining room before retreating to the impressive family room, where a cozy fireplace creates the perfect backdrop for movie nights, celebrations, or relaxing evenings. The formal living room offers a refined space for intimate conversations, reading, or welcoming guests with timeless style. The oversized primary suite is a luxurious retreat, featuring its own fireplace, and expansive closet space. Every detail has been thoughtfully designed to provide comfort and sophistication. Three full bathrooms provide convenience and comfort for both family and guests, while custom built-in bookcases add character and functionality, creating ideal spaces to showcase your favorite books, artwork, or treasured collections. Step outside to enjoy the spacious patio, ideal for grilling, outdoor dining, or relaxing beneath the stars. The detached office or man cave offers incredible flexibility as a private workspace, fitness studio, creative space, or entertainment lounge. Even more impressive, the fully equipped guest house provides exceptional accommodations for extended family, visitors, or potential rental opportunities. Additional highlights include: • Spacious formal living and dining rooms perfect for entertaining • a cedar closet for seasonal wardrobe storage • Expansive family room with fireplace • Stunning 22' × 13' primary suite with fireplace • Custom built-in bookcases • Plantation shutters, elegant curtains, and custom window treatments • Three full bathrooms---2 with skylights • Updated kitchen with stainless steel appliances and hard-surface countertops • Hardwood floors throughout much of the home • New energy-efficient vinyl windows • Covered front porch and outdoor patio • Detached office/man cave • Fully equipped guest house • Carport plus six additional off-street parking spaces • Beautiful fruit trees and garden area • Conveniently located approximately 25 minutes from Greenville, approximately 1 hour and 45 minutes to Nags Head, and just two hours from Virginia Beach Oceanfront, offering easy access to both city conveniences and coastal getaways. More Than a Home--It's a Lifestyle Whether you're hosting elegant holiday gatherings, enjoying peaceful mornings on the front porch, entertaining on the patio, welcoming overnight guests to their private cottage, or simply relaxing by one of the home's inviting fireplaces, this remarkable property offers the perfect blend of luxury, comfort, and timeless charm. This is more than a place to live--it's a place to create memories for generations to come.
| Elementary School | Middle School | High School |
|---|---|---|
| E. J. Hayes Elementary | South Creek Middle School | Martin County HS |
| Price History | |
|---|---|
| 8/4/2026 | Listed $449,900 |
| 9/14/2026 | 12$399,900 |
General Features
| Living Area | 2550.0 |
|---|---|
| Heating | Heat Pump,Fireplace(s),Forced Air,Natural Gas |
| Cooling | Central Air,Wall/Window Unit(s),Ceiling Fan(s),Heat Pump |
| Utilities | Natural Gas Connected,Sewer Connected,Water Connected,Fiber Optic,Fixed Wireless High Speed,High Speed Internet |
| Possession | Close Of Escrow,Negotiable,At Closing |
| Roof | Metal |
| Appliances | Electric Oven,Refrigerator,Range,Dishwasher,Electric Range |
| Zoning | R6 |
| Patio/Porch Features | Open,Covered,Patio,Front Porch |
| Pool Features | None |
| Security Features | Security System |
| Construction Materials | Brick,Vinyl Siding,Wood Frame |
| Year Built | 1918 |
| View | See Remarks |
| Levels | One and One Half |
| Property Subtype | Single Family Residence |
| Tax Year | 2025 |
| Taxes | 1973.26 |
| Parcel Number | 0501341 |
| County | Martin |
| Operating Expense | 0.0 |
| New Construction | No |
| Property Type | Residential |
| In City Limits? (Y/N) | Yes |
| HOA | No |
| Attached Garage | No |
| Subdivision Name | Other |
| Garage Y/N | No |
| Other Structures | Guest House,Shed(s),Outbuilding |
| Total Rooms | 7 |
| Full Baths | 3 |
| Status | Active |
| Directions | From Downtown Williamston--take E Main St to S Haughton,South on S. Haughton From Hwy 17 /13: take Park St to Williams St---Left on Williams to S Haughton |
| High School | Martin County HS |
| City | Williamston |
| Lot Size Units | Acres |
| Lot Size Square Feet | 26572.0 |
| Carport Spaces | 1.0 |
| Carport Y/N | No |
| Elementary School | E. J. Hayes Elementary |
| Property Attached Y/N | No |
| Land Lease Y/N | No |
| Home Warranty Y/N | No |
| Middle/Junior High School | South Creek |
| Lease Considered Y/N | No |
| Structure Type | Wood Frame,Stick Built |
| Living Area Units | Square Feet |
| Standard Status | Active |
| Tax Assessed Value | 246980 |
| Legal Description | Please see deed in documents |
| IslandOrMainland | Mainland |
Interior Features
| Interior Amenities | Sound System,Master Downstairs,High Ceilings,Entrance Foyer,Bookcases,Ceiling Fan(s),Pantry,Walk-in Shower,Blinds/Shades,Built-in Features,Gas Log,Surround Sound |
|---|---|
| Basement | None |
| Flooring | LVT/LVP,Carpet,Laminate,Wood,Ceramic Tile,Hardwood |
| Water Heater | Electric |
| Total Fireplaces | 1 |
| Fireplace Features | Gas Log |
| Master Bed Level | Primary Living Area |
| Total Stories | 2 |
| Basement (Y/N) | No |
| Air Conditioning Y/N | Yes |
| Heating Y/N | Yes |
| Window Features | Skylight(s),Thermal Windows |
| Fireplace Y/N | Yes |
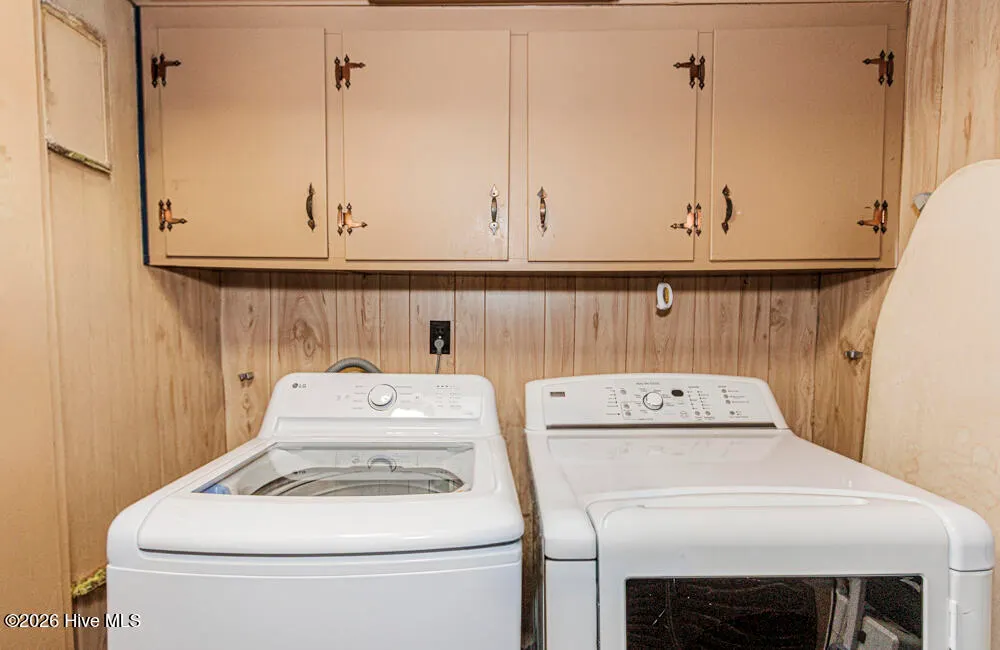
| Laundry Features | Dryer Hookup,Washer Hookup,In Hall,Laundry Closet |
| Total Bedrooms | 3 |
| Attic Features | Access Only |
| Entry Level | 1 |
| Room Type | Living Room,Dining Room,Master Bedroom,Bedroom 2,Bedroom 3,Dining Area,Den |
| Unit Type | 3 Bedroom |
| Total Baths | 3 |
| Living Area Range | 2400 - 2599 |
| SmokingYN | No |
Exterior Features
| Exterior Amenities | Storm Doors |
|---|---|
| Exterior Finish | Brick,Vinyl Siding |
| Fencing | Back Yard,Vinyl,Wood |
| Parking Features | Additional Parking,See Remarks,Off Street,On Site,Paved,Attached Carport,Detached Carport |
| Lot Features | Corner Lot |
| Water Source | Public |
| Total Parking | 0.0 |
| Lot Size Area | 0.61 |
| Foundation Details | Raised,Crawl Space |
| Spa | No |
| Building Area Total | 2550.0 |
| Lot Dimensions | 153 X 175 |
| Lot Size Acres | 0.61 |
| Frontage Type | See Remarks |
| Waterfront Y/N | No |
| Door Features | Storm Door(s) |
| Road Frontage Type | Maintained,City Street,State Road,Asphalt |
| Crops Included Y/N | No |
| Horse Y/N | No |
Amenities
- Foreclosure
- Views
- Short Sale
- New Construction
- Adult 55+
- Lease To Own
- No HOA Fees
- Furnished
- Primary On Main
- Air Conditioning
- Seller Finance
- Green
- Fixer Upper
- Horse
- Golf
- Fireplace
- Deck
- Garage
- Basement
- Pool
Property vs Single Family Average in 27892
Price
Taxes
Year Built
Visits
In The Neighborhood
Just Listed
Williamston
$ 79,900
101 Williams Street
Williamston, NC 27892
- Type
- Single Family
- Size
- 1,558 SqFt
- Rooms
- 3 Beds + 2 Baths
Williamston
$ 115,000
104 Beech Street
Williamston, NC 27892
- Type
- Single Family
- Size
- 793 SqFt
- Rooms
- 2 Beds + 1 Baths
Williamston
$ 130,000
901 N Haughton Street N
Williamston, NC 27892
- Type
- Single Family
- Size
- 1,315 SqFt
- Rooms
- 2 Beds + 1 Baths
Williamston
$ 130,000
335 Slade Street
Williamston, NC 27892
- Type
- Single Family
- Size
- 1,151 SqFt
- Rooms
- 3 Beds + 1 Baths
Fixer Upper
Williamston
$ 58,000
309 W Academy Street
Williamston, NC 27892
- Type
- Single Family
- Rooms
- 1 Beds + 1 Baths
Primary On Main
Williamston
$ 259,900
402 E Vance Street
Williamston, NC 27892
- Type
- Single Family
- Size
- 2,672 SqFt
- Rooms
- 3 Beds + 2.5 Baths
Reduced
Williamston
$ 112,000
304 Halifax Street
Williamston, NC 27892
- Type
- Single Family
- Size
- 1,292 SqFt
- Rooms
- 3 Beds + 1 Baths
Primary On Main
Williamston
$ 145,000
208 Center Street
Williamston, NC 27892
- Type
- Single Family
- Size
- 1,516 SqFt
- Rooms
- 3 Beds + 1.5 Baths
Eco Friendly
Williamston
$ 225,000
2427 Bonnie Best Road
Williamston, NC 27892
- Type
- Single Family
- Size
- 1,025 SqFt
- Rooms
- 3 Beds + 1.5 Baths
Primary On Main
Williamston
$ 165,000
111 N Mccaskey Road
Williamston, NC 27892
- Type
- Single Family
- Size
- 655 SqFt
- Rooms
- 2 Beds + 1 Baths
Foreclosure
Williamston
$ 265,000
1201 W Main Street
Williamston, NC 27892
- Type
- Single Family
- Size
- 2,977 SqFt
- Rooms
- 3 Beds + 2 Baths
Reduced
Williamston
$ 124,900
205 N Edgewood Avenue
Williamston, NC 27892
- Type
- Single Family
- Size
- 1,209 SqFt
- Rooms
- 3 Beds + 1 Baths
 Aiken Board of Realtors® All information deemed reliable but not guaranteed. All properties are subject to prior sale, change or withdrawal. Neither listing broker(s) or information provider(s) shall be responsible for any typographical errors, misinformation, misprints and shall be held totally harmless. Listing(s) information is provided for consumer's personal, non-commercial use and may not be used for any purpose other than to identify prospective properties consumers may be interested in
 The data relating to real estate on this web site comes in part from the Internet Data Exchange program of Hive MLS LLC, and is updated as of September 24, 2026 2:35 AM UTC All information is deemed reliable but not guaranteed and should be independently verified. All properties are subject to prior sale, change, or withdrawal. Neither listing broker(s) nor Southeastern residential shall be responsible for any typographical errors, misinformation, or misprints, and shall be held totally harmless
