
Water Views - Primary on Main
Address
12300 Pine Harbor Road, Laurinburg, NC
Price
$ 317,500
Property Attributes
- MLS#100594260
- TypeSingle Family
- Listing Status Active
- CountySCOTLAND
- CityLaurinburg
- AreaWoodrun
- NeighborhoodLaurinburg
- Zip28352
- StyleSingle Family Residence
- Year Built1977
- Taxes$ 1360
- Price$ 317,500
- Bedrooms3
- Full Bathrooms2
- Half Bathrooms0
- Sqr Footage2164
- Lot Size0.48 Acres
Data Source:
North Carolina Regional MLS (NCRMLS)
Property Description
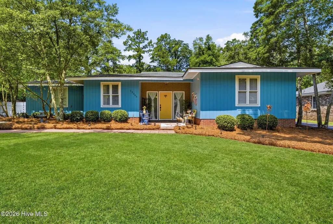
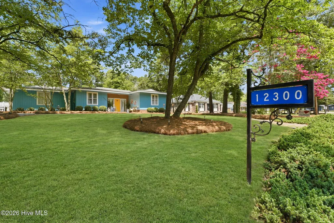
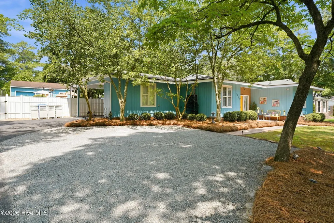
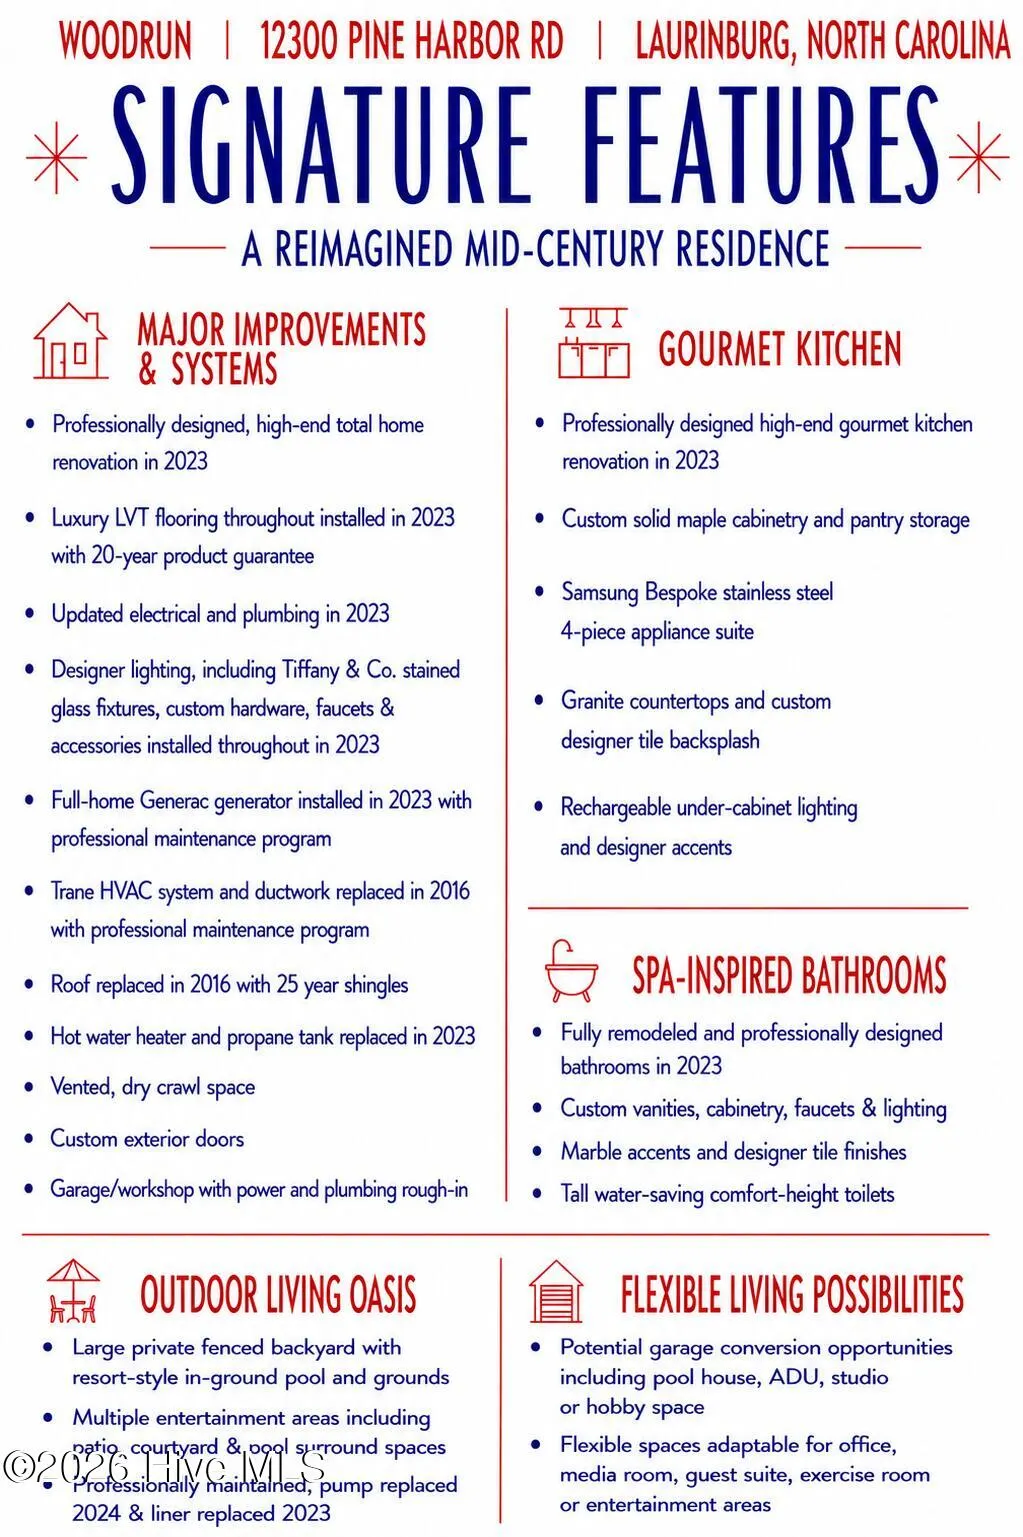
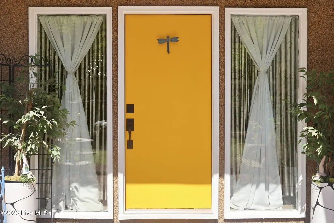
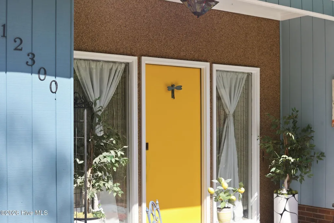
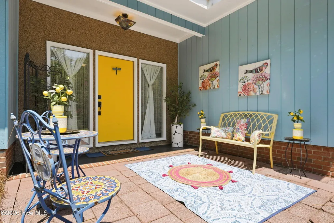
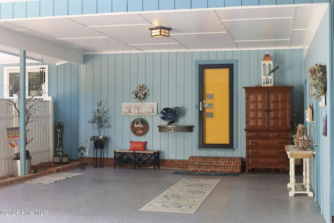
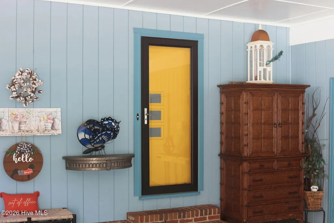
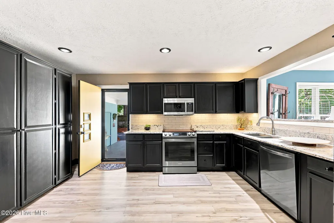
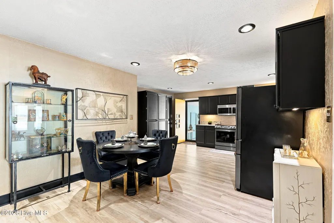
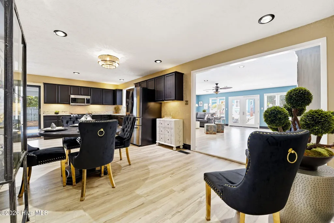
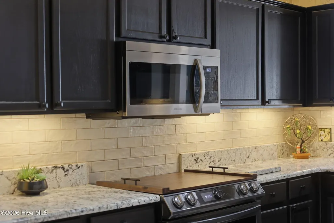
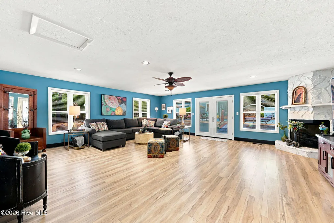
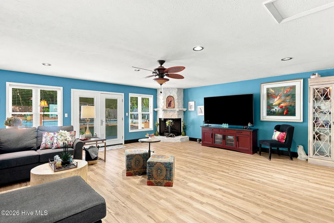
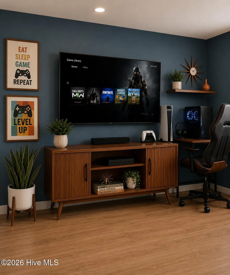
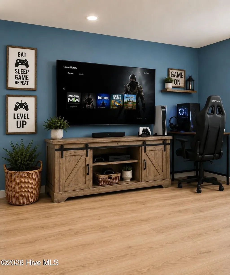
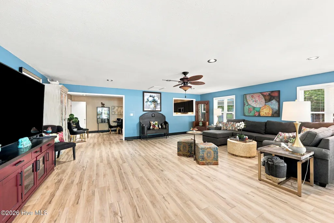
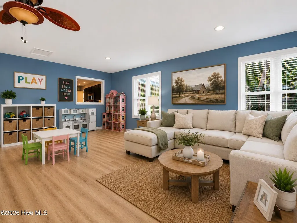
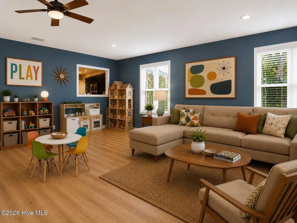
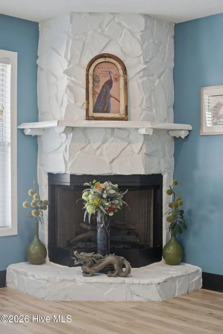
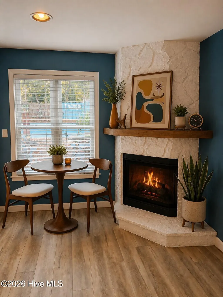
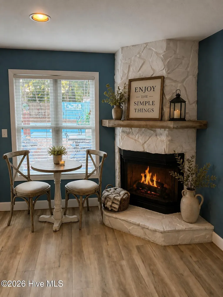
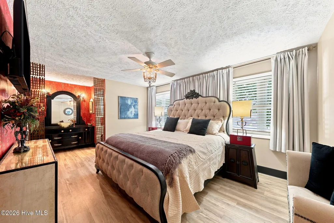
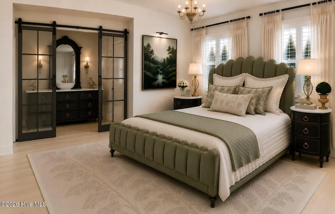
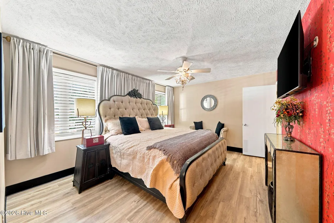
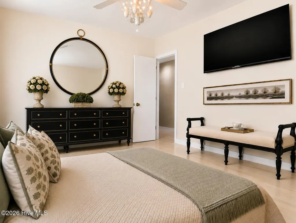
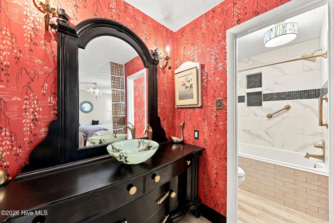
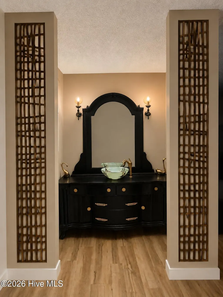
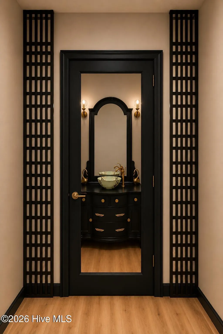
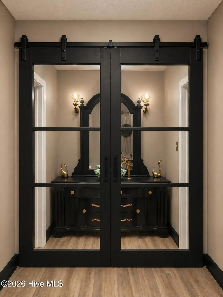
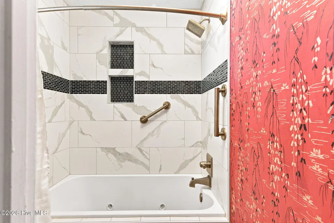
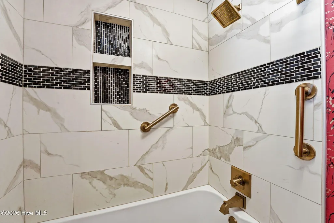
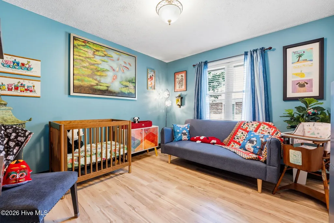
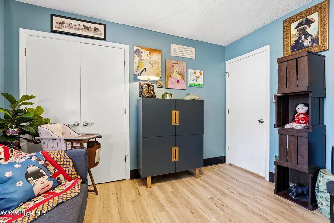
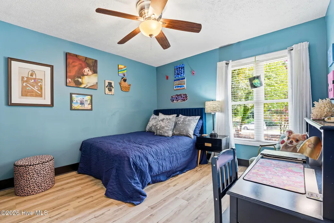
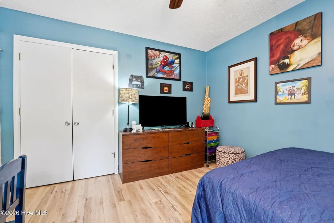
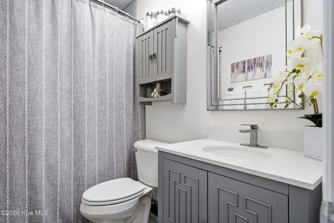
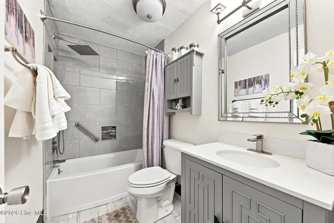
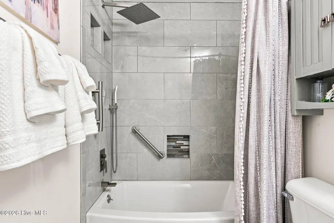
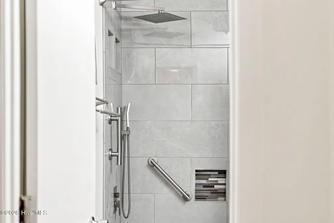
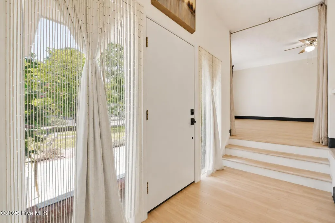
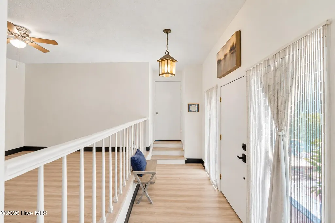
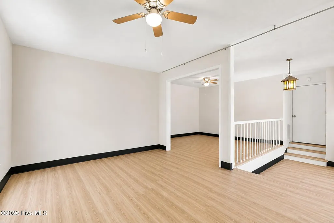
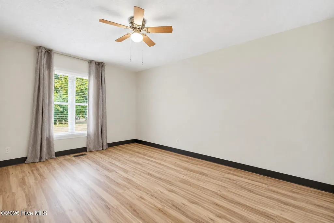
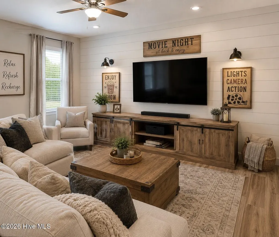
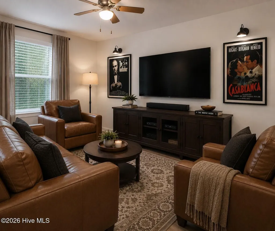
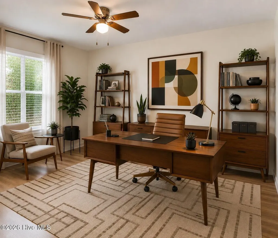
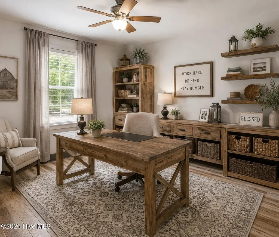
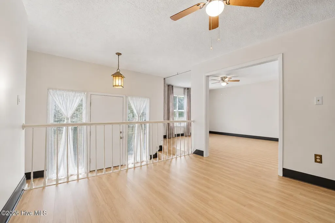
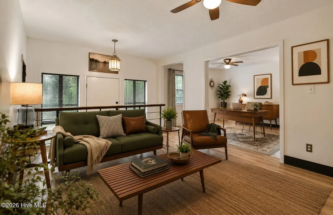
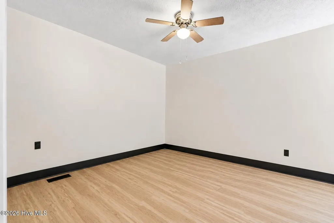
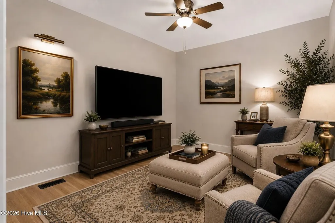
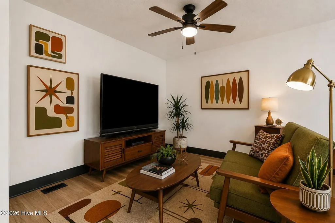
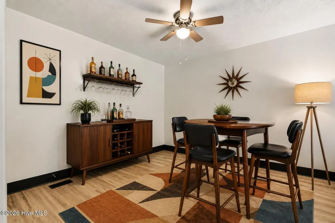
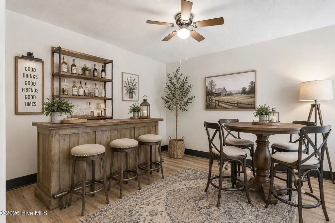
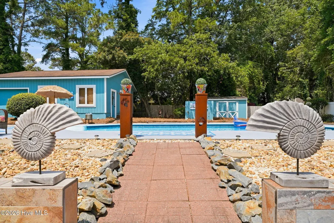
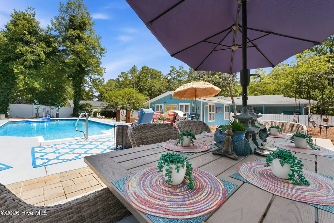
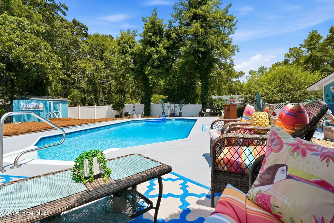
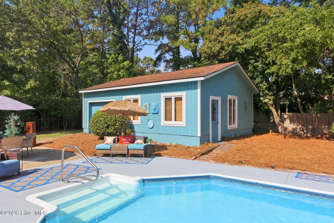
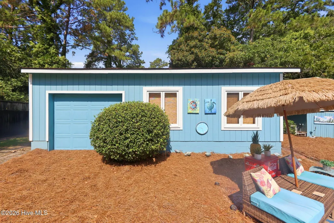
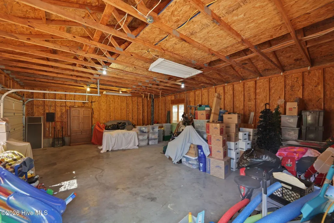
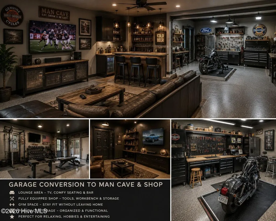
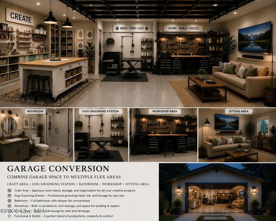
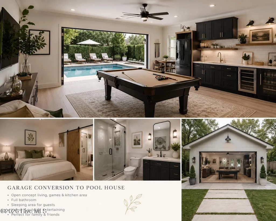
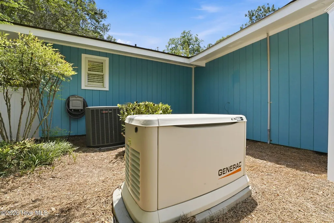
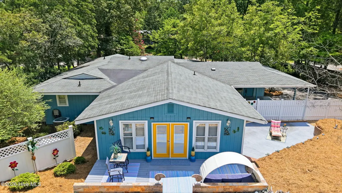
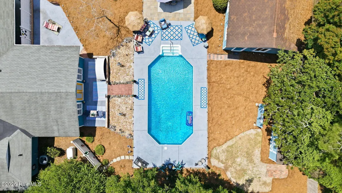
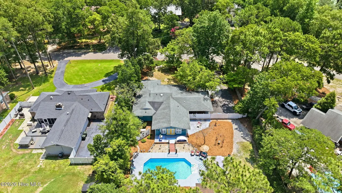
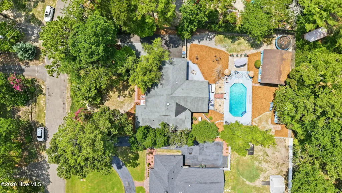
**This amazing property is back on the market at no fault of the seller. Buyer had unexpected critical health issues and no longer wants to move. Home inspection has been done and is available to all interested buyers. This home is in excellent condition and seller is ready for new offers** Nestled within the highly sought-after Wood Run enclave, this impeccably reimagined 2,164-square-foot, single-level mid-century ranch offers a gracious layout of generous proportions, where aesthetics and practicality have been equally considered. It's privately situated on nearly half an acre and enjoys a sense of seclusion rarely found in a neighborhood setting. Defined by timeless design, exquisite craftsmanship, and effortless sophistication, this premier property has been professionally curated, with every detail intentional and meticulously maintained. The elevated kitchen features custom solid maple cabinetry, a Samsung Bespoke four-piece appliance suite, and carefully selected finishes that complement the home's distinctive character. Designed for both everyday living and entertaining, the large kitchen offers ample room for a dining table, creating an inviting setting for meals and conversation. The spacious family room serves as the central living space of the home, anchored by a gas fireplace and enhanced by oversized windows and French doors that open to the backyard oasis. Space for multiple seating areas and the room's impressive scale allow it to accommodate both intimate moments and larger gatherings. The home's three bedrooms and two bathrooms offer beautifully appointed spaces with high-end finishes, tailored details, and an elevated living experience. Located separately from the bedroom areas, two adjoining rooms create a generous flex space offering possibilities for a home office, studio, media room, playroom, fitness area, or a variety of other uses. Natural light cascades throughout the residence, illuminating a refined collection of living spaces framed by clean architectural lines, expansive windows, and a carefully considered floor plan. Luxury LVT flooring flows from room to room, establishing a cohesive and polished feel throughout. Complementing the home's enduring aesthetic is the comprehensive series of updates and enhancements that have been made to the property. Updated plumbing and electrical systems, a newer roof, a Trane HVAC system, and a whole-house Generac generator are just some of the upgrades that have been done and provide the convenience and peace of mind expected of a home of this caliber. The resort-inspired outdoor living space is the ideal setting for both relaxing and entertaining, and is anchored by a fabulous in-ground pool and low-maintenance grounds. The fully fenced backyard offers a sense of privacy and tranquility, while the attached two-car carport and detached one-car garage provide additional flexibility and storage. A home of this stature rarely becomes available, especially in this subdivision. Combining mid-century architectural pedigree with modern updates and diligent maintenance, this property represents an opportunity to own one of Wood Run's finest residences.
| Elementary School | Middle School | High School |
|---|---|---|
| Scotland County Elementary School | Scotland County Middle School | Scotland High |
| Price History | |
|---|---|
| 8/6/2026 | Listed $317,500 |
General Features
| Living Area | 2164.0 |
|---|---|
| Heating | Propane,Heat Pump,Electric |
| Cooling | Central Air,Heat Pump |
| Utilities | Sewer Connected,Water Connected,High Speed Internet |
| Possession | See Remarks |
| Roof | Architectural Shingle |
| Zoning | R15 |
| Garage Spaces | 1.0 |
| Patio/Porch Features | Deck,Porch |
| Construction Materials | Wood Siding,Wood Frame |
| Year Built | 1977 |
| View | Lake |
| Levels | One |
| Property Subtype | Single Family Residence |
| Tax Year | 2025 |
| Taxes | 1360.41 |
| Parcel Number | 010227 05020 |
| County | Scotland |
| Operating Expense | 0.0 |
| New Construction | No |
| Property Type | Residential |
| In City Limits? (Y/N) | Yes |
| HOA | No |
| Attached Garage | No |
| Subdivision Name | Woodrun |
| Garage Y/N | Yes |
| Total Rooms | 7 |
| Full Baths | 2 |
| Status | Active |
| Directions | From US 15-501 S/US 401 S/McColl Rd. turn right onto West Blvd.,go 0.7 miles and turn left onto Turnpike Rd,go 1 mile and turn right onto Blues Farm Rd,go 0.9 miles onto Purcell Rd.,go 0.4 miles and |
| High School | Scotland High |
| City | Laurinburg |
| Lot Size Units | Acres |
| Lot Size Square Feet | 20909.0 |
| Carport Spaces | 2.0 |
| Carport Y/N | No |
| Elementary School | Scotland County |
| Property Attached Y/N | No |
| Land Lease Y/N | No |
| Home Warranty Y/N | No |
| Middle/Junior High School | Scotland County |
| Lease Considered Y/N | No |
| Structure Type | Wood Frame,Stick Built |
| Living Area Units | Square Feet |
| Standard Status | Active |
| Tax Assessed Value | 131860 |
| Legal Description | #20,PT 19 WOODRUN SEC 1 |
| IslandOrMainland | Mainland |
Interior Features
| Interior Amenities | Whole-Home Generator |
|---|---|
| Total Fireplaces | 1 |
| Master Bed Level | Primary Living Area |
| Total Stories | 1 |
| Basement (Y/N) | No |
| Air Conditioning Y/N | Yes |
| Heating Y/N | Yes |
| Fireplace Y/N | Yes |
| Total Bedrooms | 3 |
| Entry Level | 1 |
| Room Type | Master Bedroom,Bedroom 1,Bedroom 2,Dining Area,Den,Family Room,Other |
| Total Baths | 2 |
| Living Area Range | 2000 - 2199 |
| SmokingYN | No |
Exterior Features
| Exterior Finish | Wood Siding |
|---|---|
| Fencing | Privacy,Full,Back Yard,Vinyl |
| Parking Features | Additional Parking,Attached Carport |
| Total Parking | 1.0 |
| Lot Size Area | 0.48 |
| Foundation Details | Crawl Space |
| Spa | No |
| Building Area Total | 2164.0 |
| Lot Dimensions | n/a |
| Lot Size Acres | 0.48 |
| Frontage Type | See Remarks |
| Waterfront Y/N | No |
| Road Frontage Type | City Street,State Road |
| Crops Included Y/N | No |
| Horse Y/N | No |
Amenities
- Foreclosure
- Views
- Short Sale
- New Construction
- Adult 55+
- Lease To Own
- No HOA Fees
- Furnished
- Primary On Main
- Air Conditioning
- Seller Finance
- Green
- Fixer Upper
- Horse
- Golf
- Fireplace
- Deck
- Garage
- Basement
- Pool
Property vs Single Family Average in 28352
Price
Taxes
Year Built
In The Neighborhood
Just Listed
Laurinburg
$ 230,000
12601 Cotton Drive
Laurinburg, NC 28352
- Type
- Single Family
- Size
- 1,252 SqFt
- Rooms
- 3 Beds + 2 Baths
Just Listed
Laurinburg
$ 159,900
20440 Wagram Road
Laurinburg, NC 28352
- Type
- Single Family
- Size
- 1,064 SqFt
- Rooms
- 3 Beds + 1 Baths
Primary On Main
Laurinburg
$ 475,000
501 Montrose Lane
Laurinburg, NC 28352
- Type
- Single Family
- Size
- 3,276 SqFt
- Rooms
- 4 Beds + 2.5 Baths
Primary On Main
Laurinburg
$ 225,000
12460 Laurelcrest Road
Laurinburg, NC 28352
- Type
- Single Family
- Size
- 2,226 SqFt
- Rooms
- 4 Beds + 2 Baths
Primary On Main
Laurinburg
$ 69,900
411 Mckay Street
Laurinburg, NC 28352
- Type
- Single Family
- Size
- 600 SqFt
- Rooms
- 1 Beds + 1 Baths
Primary On Main
Laurinburg
$ 659,900
17321 Old Lumberton Road
Laurinburg, NC 28352
- Type
- Single Family
- Size
- 5,482 SqFt
- Rooms
- 15 Beds + 6 Baths
Reduced
Laurinburg
$ 159,900
12621 Holly Lane
Laurinburg, NC 28352
- Type
- Single Family
- Size
- 1,372 SqFt
- Rooms
- 3 Beds + 2 Baths
Primary On Main
Laurinburg
$ 95,000
1313 Atkinson Street
Laurinburg, NC 28352
- Type
- Single Family
- Size
- 1,085 SqFt
- Rooms
- 2 Beds + 1 Baths
Reduced
Laurinburg
$ 255,000
9361 Mcleod Road
Laurinburg, NC 28352
- Type
- Single Family
- Size
- 1,423 SqFt
- Rooms
- 3 Beds + 2 Baths
Reduced
Laurinburg
$ 343,000
13341 Pea Bridge Road
Laurinburg, NC 28352
- Type
- Single Family
- Size
- 2,690 SqFt
- Rooms
- 3 Beds + 2 Baths
Reduced
Laurinburg
$ 249,900
12021 Cypress Drive
Laurinburg, NC 28352
- Type
- Single Family
- Size
- 1,747 SqFt
- Rooms
- 3 Beds + 2 Baths
Foreclosure
Laurinburg
$ 134,000
11701 Johns Road
Laurinburg, NC 28352
- Type
- Single Family
- Size
- 1,313 SqFt
- Rooms
- 3 Beds + 2 Baths
Foreclosure
Laurinburg
$ 109,500
622 E Vance Street
Laurinburg, NC 28352
- Type
- Single Family
- Size
- 850 SqFt
- Rooms
- 2 Beds + 1 Baths
Primary On Main
Laurinburg
$ 295,000
12421 Appin Road
Laurinburg, NC 28352
- Type
- Single Family
- Size
- 2,361 SqFt
- Rooms
- 3 Beds + 2 Baths
 Aiken Board of Realtors® All information deemed reliable but not guaranteed. All properties are subject to prior sale, change or withdrawal. Neither listing broker(s) or information provider(s) shall be responsible for any typographical errors, misinformation, misprints and shall be held totally harmless. Listing(s) information is provided for consumer's personal, non-commercial use and may not be used for any purpose other than to identify prospective properties consumers may be interested in
 The data relating to real estate on this web site comes in part from the Internet Data Exchange program of Hive MLS LLC, and is updated as of September 26, 2026 2:52 AM UTC All information is deemed reliable but not guaranteed and should be independently verified. All properties are subject to prior sale, change, or withdrawal. Neither listing broker(s) nor Southeastern residential shall be responsible for any typographical errors, misinformation, or misprints, and shall be held totally harmless
