
Price Reduction - New Construction - Primary on Main





Address
3090 Marion Heights Drive, Kinston, NC
Price
$ 284,900
Property Attributes
- MLS#100595095
- TypeSingle Family
- Listing Status Active
- CountyLENOIR
- CityKinston
- AreaMarion Heights
- NeighborhoodKinston
- Zip28504
- StyleSingle Family Residence
- Year Built2024
- Taxes$ 1972
- Price$ 284,900
- Bedrooms3
- Full Bathrooms2
- Half Bathrooms0
- Sqr Footage1360
- Lot Size0.62 Acres
Data Source:
North Carolina Regional MLS (NCRMLS)
Property Description
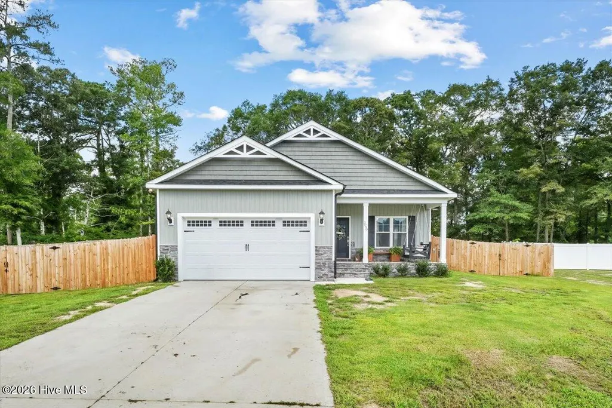
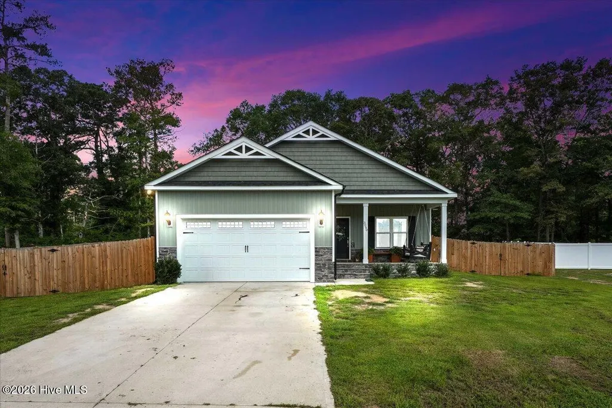
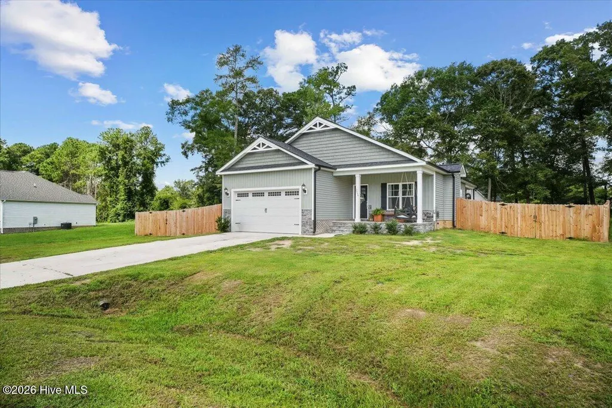
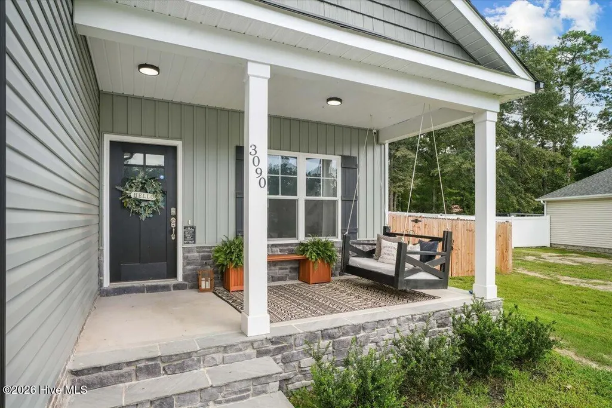
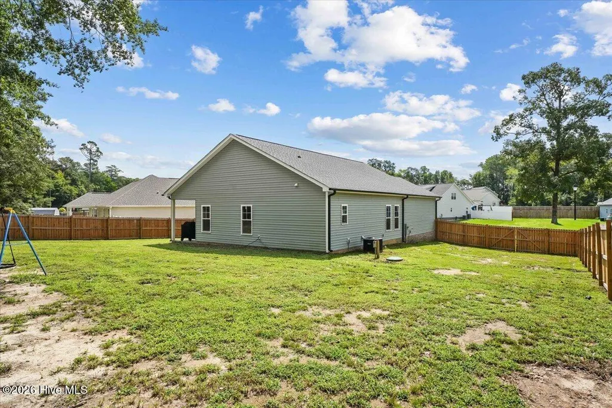
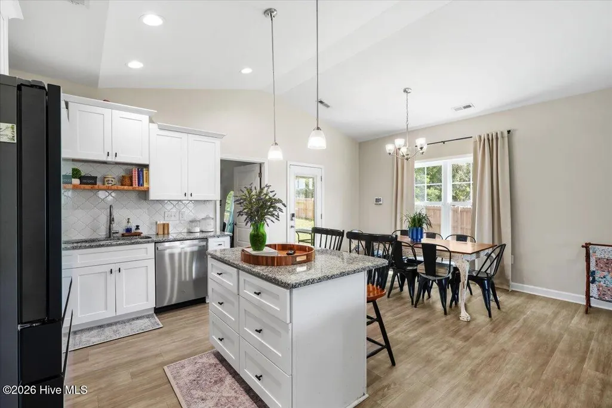
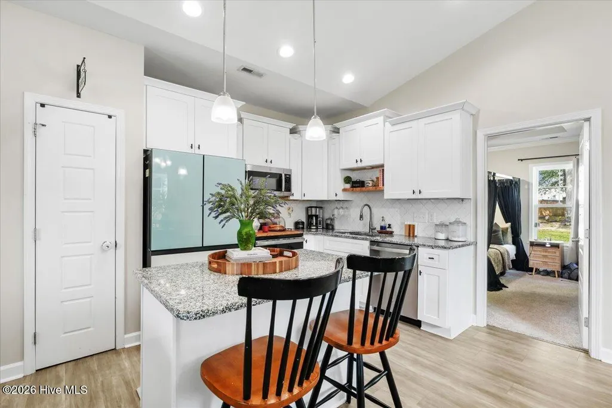
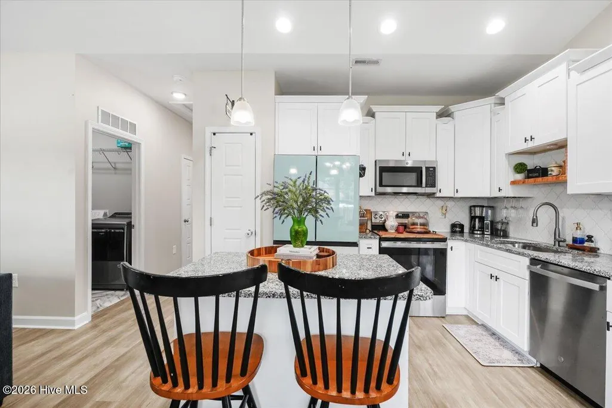
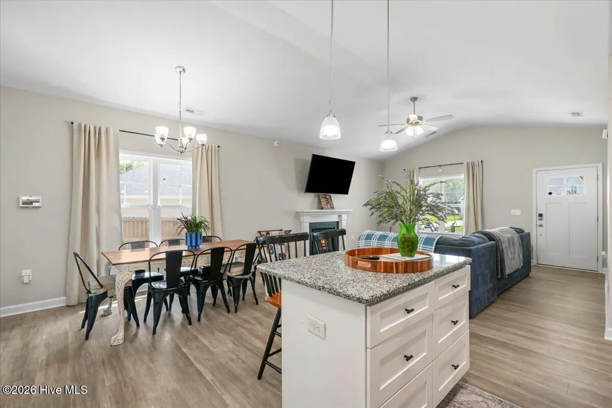
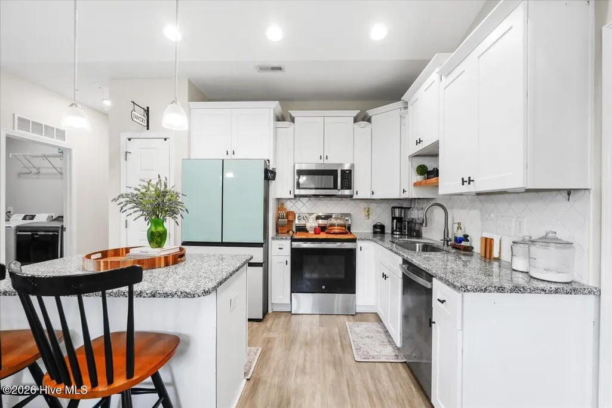
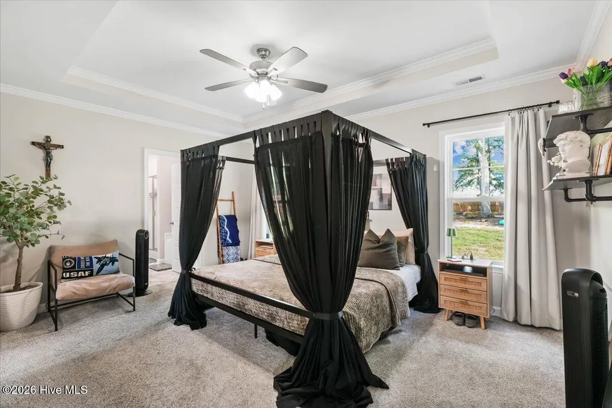
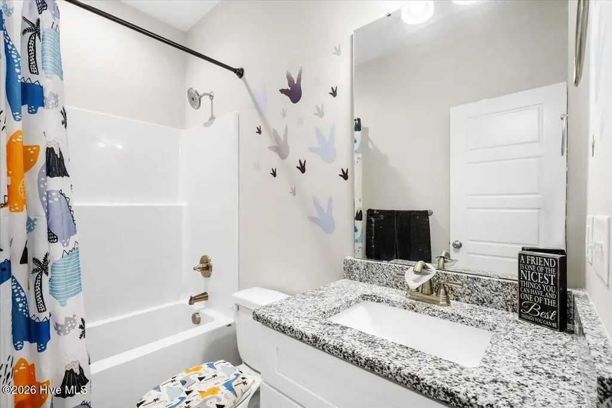
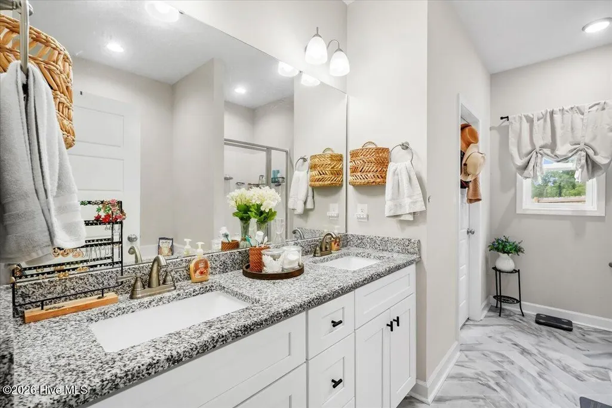
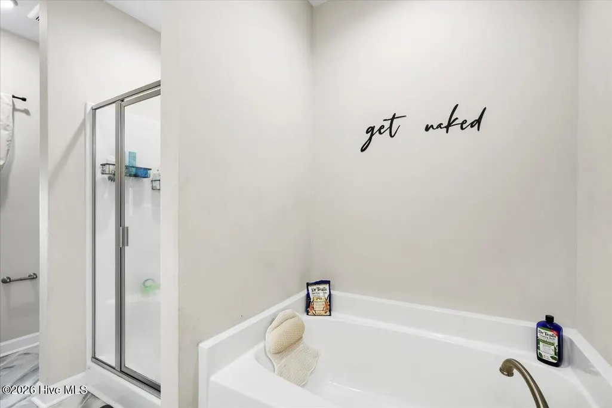
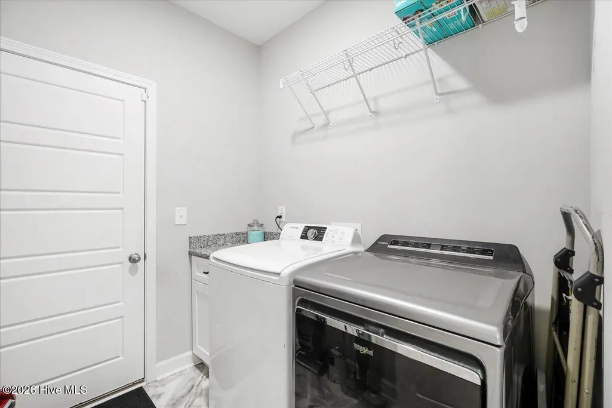
Welcome to Marion Heights! Located in the desirable new community of Marion Heights, this beautiful home offers both comfort and convenience with an easy commute to Goldsboro and Kinston. Step inside to find a welcoming layout featuring a spacious kitchen with a granite island, perfect for meal prep, entertaining, or gathering with family. A separate laundry room adds everyday convenience, while the two-car garage provides plenty of space for parking and storage. The primary suite offers a relaxing retreat with a dual granite vanity, soaking tub, and walk-in shower. Fresh paint in the living room and bedrooms adds a clean, refreshed feel and makes this home ready for its next owners. Enjoy North Carolina's beautiful seasons from the covered front and back porches, or step into the privately fenced backyard, where a paver patio creates the perfect spot for outdoor entertaining, grilling, or relaxing.
| Elementary School | Middle School | High School |
|---|---|---|
| Banks Elementary School | Frink Middle School | North Lenoir High School |
| Price History | |
|---|---|
| 8/10/2026 | Listed $290,000 |
| 8/28/2026 | 2$284,900 |
General Features
| Living Area | 1360.0 |
|---|---|
| Heating | Electric,Heat Pump |
| Cooling | Central Air |
| Utilities | Water Available |
| Possession | Close Of Escrow,At Closing |
| Roof | Shingle |
| Appliances | Electric Oven,Built-In Microwave,Washer,Refrigerator,Range,Dryer,Dishwasher |
| Zoning | res |
| HOA Fee | 300.0 |
| Garage Spaces | 2.0 |
| Patio/Porch Features | Open,Covered,Porch |
| Security Features | Smoke Detector(s) |
| Construction Materials | Vinyl Siding,Wood Frame |
| Year Built | 2024 |
| View | See Remarks |
| Levels | One |
| Property Subtype | Single Family Residence |
| Tax Year | 2025 |
| Taxes | 1972.72 |
| Parcel Number | 359501198137 |
| Assoc Fee Paid Per | Annually |
| County | Lenoir |
| Operating Expense | 0.0 |
| New Construction | No |
| Property Type | Residential |
| In City Limits? (Y/N) | No |
| Association Amenities | Maintenance Common Areas,Maintenance Roads |
| HOA | Yes |
| Attached Garage | Yes |
| Energy Efficient | Thermostat |
| Subdivision Name | Marion Heights |
| Garage Y/N | Yes |
| Total Rooms | 7 |
| Full Baths | 2 |
| Status | Active |
| Directions | From US-70 E. turn left onto Banks School Rd. Turn right onto Staley Ct. Turn right onto Marion Heights Dr. Home will be on the right. |
| High School | North Lenoir |
| City | Kinston |
| Association Name | marion heights homeowners assoc |
| High School District | Lenoir County |
| Lot Size Units | Acres |
| Lot Size Square Feet | 27007.0 |
| Carport Spaces | 0.0 |
| Carport Y/N | No |
| Elementary School | Banks |
| Property Attached Y/N | No |
| Land Lease Y/N | No |
| Home Warranty Y/N | No |
| Middle/Junior High School | Frink |
| Property Condition | To Be Built |
| Lease Considered Y/N | No |
| Structure Type | Wood Frame,Stick Built |
| Living Area Units | Square Feet |
| Standard Status | Active |
| Tax Assessed Value | 272325 |
| Tax Lot | 28 |
| Legal Description | MARION HEIGHTS LOT 28 |
| IslandOrMainland | Mainland |
Interior Features
| Interior Amenities | Master Downstairs,Walk-in Closet(s),High Ceilings,Solid Surface,Kitchen Island,Ceiling Fan(s),Pantry,Walk-in Shower,Gas Log,Walk-In Closet(s) |
|---|---|
| Flooring | Carpet,Laminate,Vinyl |
| Water Heater | Electric |
| Total Fireplaces | 1 |
| Fireplace Features | Gas Log |
| Master Bed Level | Primary Living Area |
| Total Stories | 1 |
| Basement (Y/N) | No |
| Air Conditioning Y/N | Yes |
| Heating Y/N | Yes |
| Fireplace Y/N | Yes |
| Laundry Features | Laundry Room |
| Total Bedrooms | 3 |
| Entry Level | 1 |
| Room Type | Bedroom 1,Bedroom 2,Bedroom 3,Dining Room,Family Room,Dining Area,Laundry,Other |
| Total Baths | 2 |
| Living Area Range | 1200 - 1399 |
| SmokingYN | No |
Exterior Features
| Exterior Finish | Vinyl Siding |
|---|---|
| Fencing | Back Yard |
| Parking Features | Garage Faces Front,Attached,Concrete,Garage Door Opener |
| Water Source | Public |
| Total Parking | 2.0 |
| Lot Size Area | 0.62 |
| Foundation Details | Slab |
| Spa | No |
| Building Area Total | 1360.0 |
| Lot Dimensions | 279x188x152 |
| Lot Size Acres | 0.62 |
| Road Surface Type | Paved |
| Frontage Type | See Remarks |
| Waterfront Y/N | No |
| Road Frontage Type | Maintained,Paved |
| Crops Included Y/N | No |
| Horse Y/N | No |
Amenities
- Foreclosure
- Views
- Short Sale
- New Construction
- Adult 55+
- Lease To Own
- No HOA Fees
- Furnished
- Primary On Main
- Air Conditioning
- Seller Finance
- Green
- Fixer Upper
- Horse
- Golf
- Fireplace
- Deck
- Garage
- Basement
- Pool
Property vs Single Family Average in 28504
Price
Taxes
Year Built
Visits
In The Neighborhood
Just Listed
Kinston
$ 650,000
3420 Buena Vista Court
Kinston, NC 28504
- Type
- Single Family
- Size
- 3,643 SqFt
- Rooms
- 4 Beds + 4 Baths
Just Listed
Kinston
$ 299,000
2444 Creekside Road
Kinston, NC 28504
- Type
- Single Family
- Size
- 1,780 SqFt
- Rooms
- 3 Beds + 2.5 Baths
Just Listed
Kinston
$ 149,900
208 Clay Street
Kinston, NC 28501
- Type
- Single Family
- Size
- 729 SqFt
- Rooms
- 2 Beds + 1 Baths
Just Listed
Kinston
$ 303,900
204 Windsor Farm Road
Kinston, NC 28504
- Type
- Single Family
- Size
- 1,609 SqFt
- Rooms
- 3 Beds + 2.5 Baths
Just Listed
Kinston
$ 228,500
2565 Irvin Drive
Kinston, NC 28504
- Type
- Single Family
- Size
- 1,440 SqFt
- Rooms
- 3 Beds + 2 Baths
Just Listed
Kinston
$ 185,000
808 Arrow Drive
Kinston, NC 28501
- Type
- Single Family
- Size
- 1,595 SqFt
- Rooms
- 3 Beds + 2 Baths
Just Listed
Kinston
$ 250,000
1201 Woodberry Road
Kinston, NC 28501
- Type
- Single Family
- Size
- 2,840 SqFt
- Rooms
- 3 Beds + 2.5 Baths
Just Listed
Kinston
$ 249,000
3003 Hillman Road
Kinston, NC 28504
- Type
- Single Family
- Size
- 2,622 SqFt
- Rooms
- 4 Beds + 2 Baths
Primary On Main
Kinston
$ 460,000
817 Alphin Road
Kinston, NC 28504
- Type
- Single Family
- Size
- 3,533 SqFt
- Rooms
- 3 Beds + 2 Baths
Primary On Main
Kinston
$ 332,000
2207 Stallings Drive
Kinston, NC 28504
- Type
- Single Family
- Size
- 2,818 SqFt
- Rooms
- 5 Beds + 3 Baths
Views
Kinston
$ 252,500
1210 Stockton Road
Kinston, NC 28504
- Type
- Single Family
- Size
- 2,265 SqFt
- Rooms
- 4 Beds + 2 Baths
Primary On Main
Kinston
$ 119,500
1951 Winter Forest Drive
Kinston, NC 28504
- Type
- Single Family
- Size
- 1,033 SqFt
- Rooms
- 3 Beds + 1 Baths
Open House
Kinston
$ 298,900
3082 Marion Heights Drive
Kinston, NC 28504
- Type
- Single Family
- Size
- 1,534 SqFt
- Rooms
- 3 Beds + 2 Baths
Kinston
$ 125,000
800 E Gordon Street
Kinston, NC 28501
- Type
- Single Family
- Size
- 1,535 SqFt
- Rooms
- 4 Beds + 2 Baths
Primary On Main
Kinston
$ 59,000
305 Stough Al Alley
Kinston, NC 28501
- Type
- Single Family
- Size
- 959 SqFt
- Rooms
- 2 Beds + 1 Baths
 Aiken Board of Realtors® All information deemed reliable but not guaranteed. All properties are subject to prior sale, change or withdrawal. Neither listing broker(s) or information provider(s) shall be responsible for any typographical errors, misinformation, misprints and shall be held totally harmless. Listing(s) information is provided for consumer's personal, non-commercial use and may not be used for any purpose other than to identify prospective properties consumers may be interested in
 The data relating to real estate on this web site comes in part from the Internet Data Exchange program of Hive MLS LLC, and is updated as of September 26, 2026 2:52 AM UTC All information is deemed reliable but not guaranteed and should be independently verified. All properties are subject to prior sale, change, or withdrawal. Neither listing broker(s) nor Southeastern residential shall be responsible for any typographical errors, misinformation, or misprints, and shall be held totally harmless
