
Primary on Main




Address
83 Rush Lane, Cameron, NC
Price
$ 387,500
Property Attributes
- MLS#100596744
- TypeSingle Family
- Listing Status Active
- CountyHARNETT
- CityCameron
- NeighborhoodCameron
- Zip28326
- StyleSingle Family Residence
- Year Built2024
- Taxes$ 2201
- Price$ 387,500
- Bedrooms4
- Full Bathrooms2
- Half Bathrooms1
- Sqr Footage2285
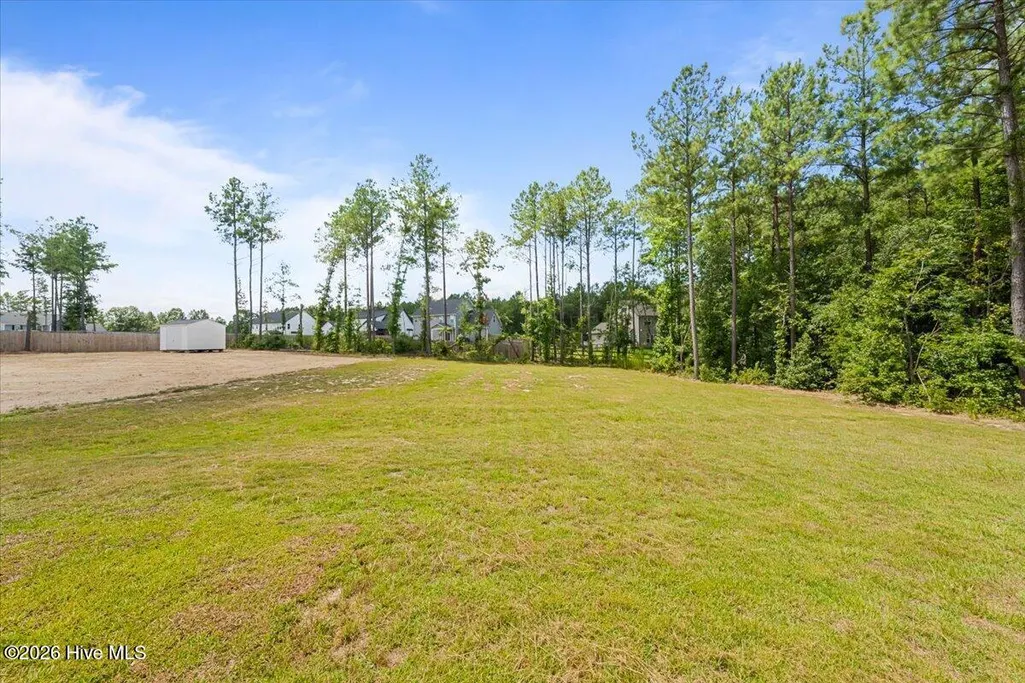
- Lot Size0.48 Acres
Data Source:
North Carolina Regional MLS (NCRMLS)
Property Description
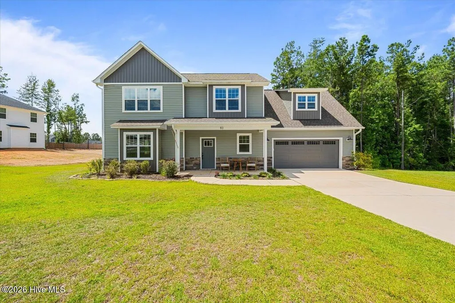
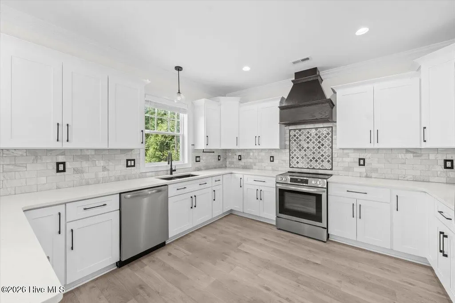
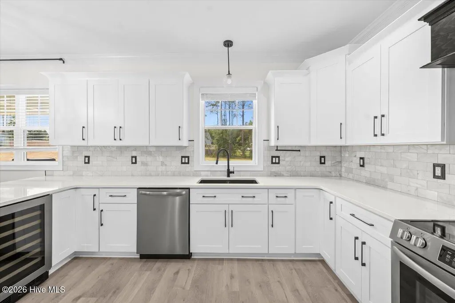
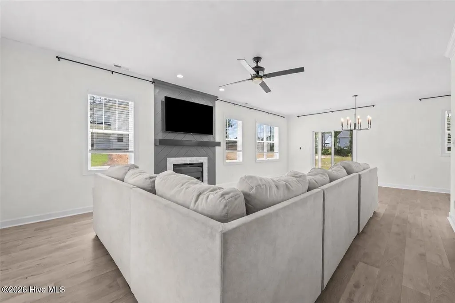
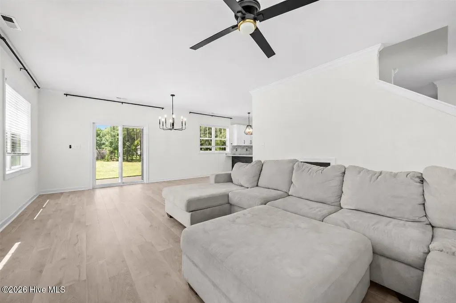
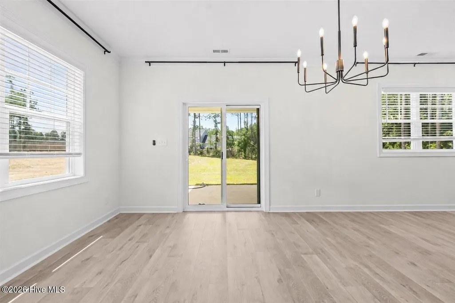
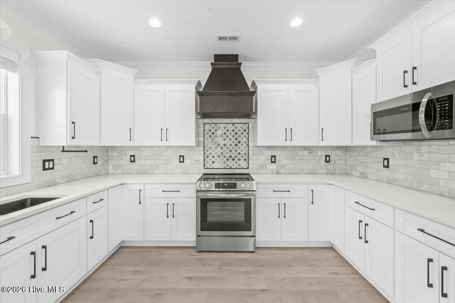
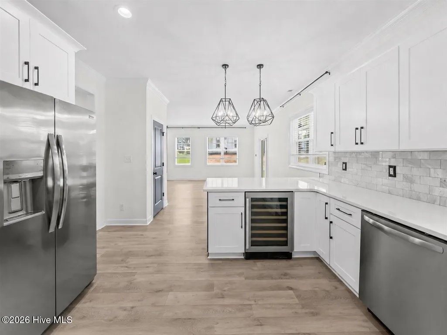
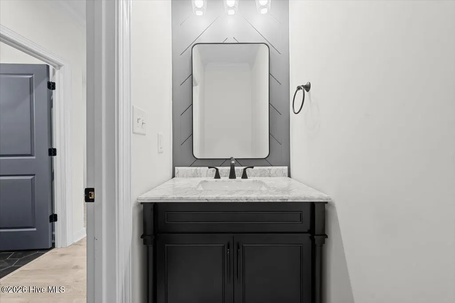
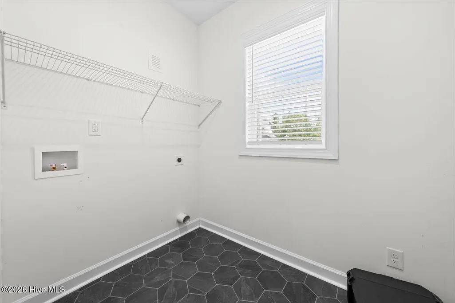
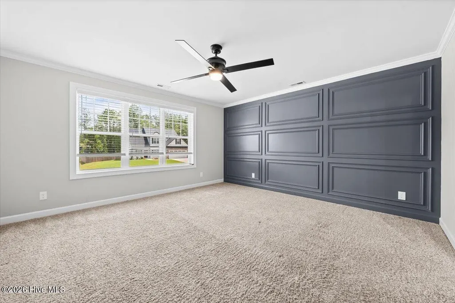
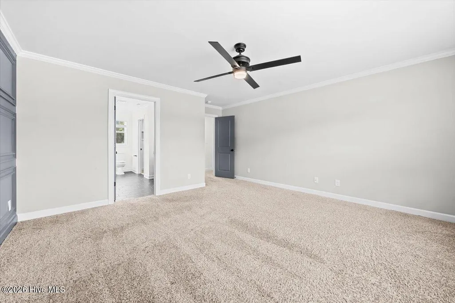
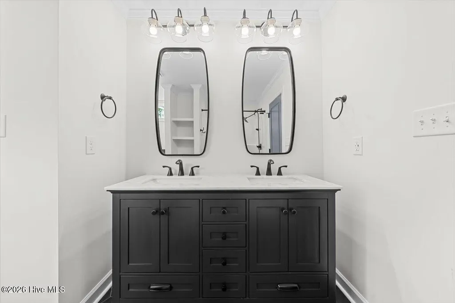
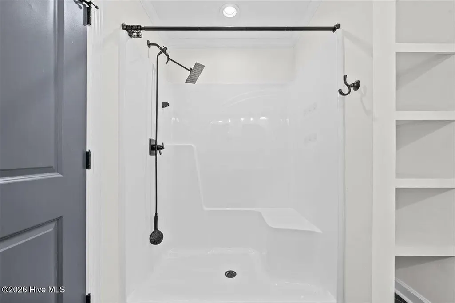
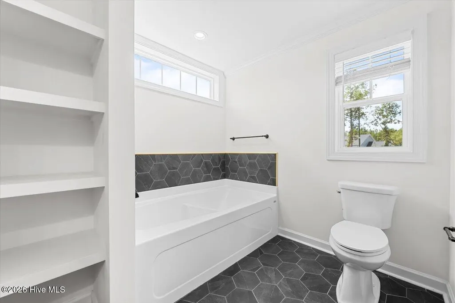
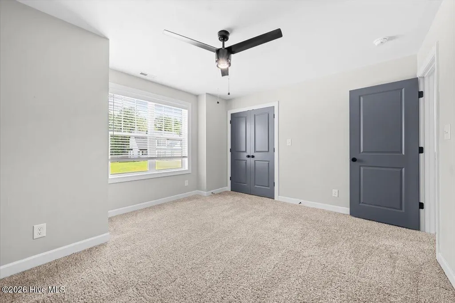
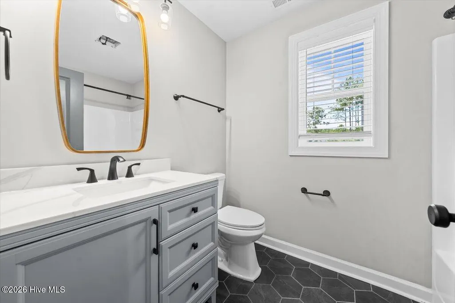
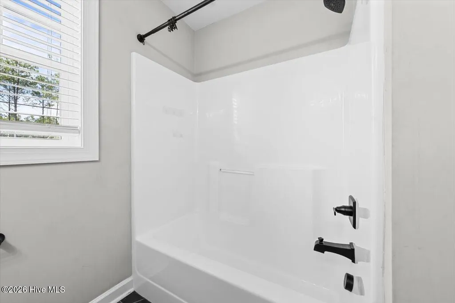
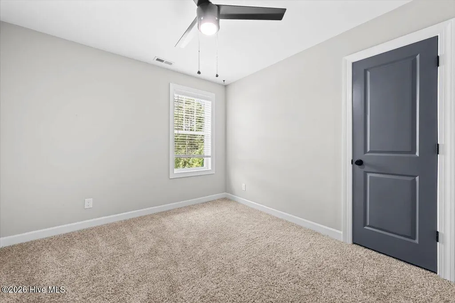
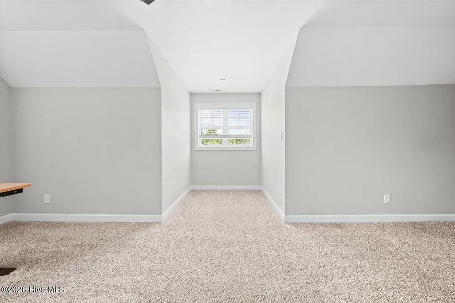
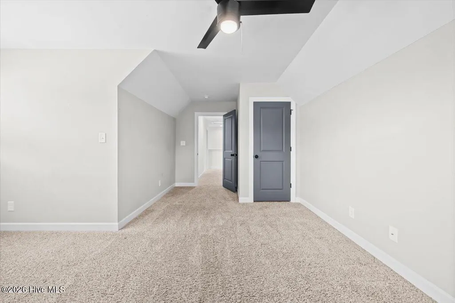
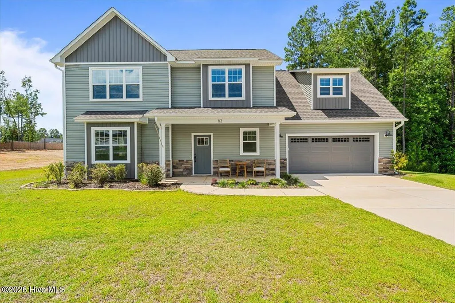
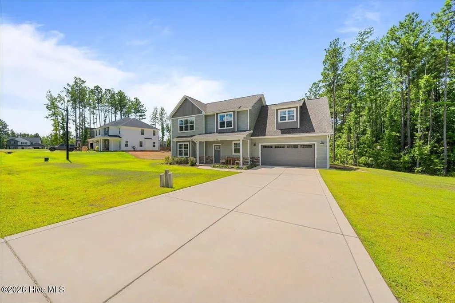
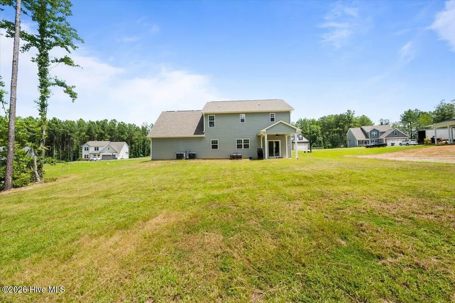
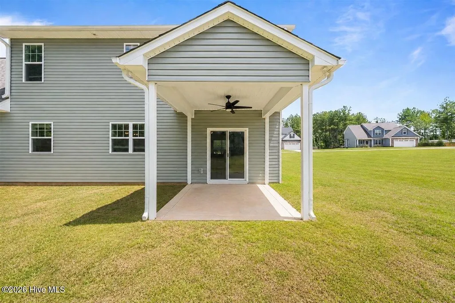
This beautiful, like-new home by Precision Custom Homes offers 4 bedrooms, 2.5 bathrooms, and 2,285 square feet of thoughtfully designed living space on a generously sized lot. Inside, you'll find inviting spaces designed for both everyday living and entertaining, including a well-appointed kitchen with a wine fridge for an extra touch of convenience. One of the home's most charming features is a dedicated pet space tucked beneath the stairs with open access--perfect for giving your four-legged family member a cozy spot of their own. All four bedrooms are located upstairs, including the spacious primary suite with an ensuite bath featuring a soaking tub and separate shower. With quality craftsmanship, modern finishes, plenty of indoor and outdoor space, and a convenient Cameron location with easy access to Fort Bragg, this move-in-ready home offers so much to love. Come see 83 Rush Lane for yourself!
| Elementary School | Middle School | High School |
|---|---|---|
| Johnsonville Elementary School | Highland Middle School | Western Harnett High School |
| Price History | |
|---|---|
| 8/17/2026 | Listed $387,500 |
General Features
| Living Area | 2285.0 |
|---|---|
| Heating | Electric,Heat Pump |
| Cooling | Central Air |
| Utilities | Water Connected,Private |
| Possession | Close Of Escrow,At Closing |
| Roof | Shingle |
| Zoning | RA-20R |
| HOA Fee | 350.0 |
| Garage Spaces | 2.0 |
| Patio/Porch Features | Rear Porch |
| Construction Materials | Vinyl Siding,Wood Frame |
| Year Built | 2024 |
| View | None |
| Levels | Two |
| Property Subtype | Single Family Residence |
| Tax Year | 2025 |
| Taxes | 2201.53 |
| Parcel Number | 099566 0055 69 |
| Assoc Fee Paid Per | Annually |
| County | Harnett |
| Operating Expense | 0.0 |
| New Construction | No |
| Property Type | Residential |
| In City Limits? (Y/N) | Yes |
| HOA | Yes |
| Attached Garage | Yes |
| Subdivision Name | Other |
| Garage Y/N | Yes |
| Total Rooms | 7 |
| Full Baths | 2 |
| Status | Active |
| Directions | Take NC-87 N from Spring Lake toward Sanford. Continue north on NC-87. Head toward Johnsonville Elementary School,Liberty Meadows will be on your right in the curve. Enter Liberty Meadows and proc |
| High School | Western Harnett High School |
| City | Cameron |
| Association Name | Liberty Meadows HOA |
| Lot Size Units | Acres |
| Lot Size Square Feet | 20909.0 |
| Carport Spaces | 0.0 |
| Carport Y/N | No |
| Elementary School | Johnsonville Elementary School |
| Property Attached Y/N | No |
| Land Lease Y/N | No |
| Home Warranty Y/N | No |
| Middle/Junior High School | Highland Middle School |
| Lease Considered Y/N | No |
| Virtual Tour | https://youriguide.com/83_rush_ln_cameron_nc/ |
| Structure Type | Wood Frame,Stick Built |
| Living Area Units | Square Feet |
| Standard Status | Active |
| Tax Assessed Value | 297684 |
| Legal Description | LOT#62 LIBERTY MEADOWS S/D PH II MAP#2023-338 |
| IslandOrMainland | Mainland |
Interior Features
| Interior Amenities | Walk-in Closet(s),Kitchen Island,Walk-in Shower,Walk-In Closet(s) |
|---|---|
| Total Fireplaces | 1 |
| Master Bed Level | Non Primary Living Area |
| Total Stories | 2 |
| Basement (Y/N) | No |
| Air Conditioning Y/N | Yes |
| Heating Y/N | Yes |
| Fireplace Y/N | Yes |
| Half Baths | 1 |
| Total Bedrooms | 4 |
| Entry Level | 1 |
| Room Type | Bathroom 2,Bathroom 3,Bedroom 2,Bedroom 3,Bedroom 4,Dining Area,Laundry,Living Room,Bathroom 1,Master Bedroom,Other |
| Total Baths | 3 |
| Living Area Range | 2200 - 2399 |
| SmokingYN | No |
Exterior Features
| Exterior Finish | Stone Veneer,Vinyl Siding |
|---|---|
| Fencing | None |
| Parking Features | Garage |
| Total Parking | 2.0 |
| Lot Size Area | 0.48 |
| Foundation Details | Slab |
| Spa | No |
| Building Area Total | 2285.0 |
| Lot Dimensions | 120'x188'x88'x225' |
| Lot Size Acres | 0.48 |
| Road Surface Type | Paved |
| Frontage Type | See Remarks |
| Waterfront Y/N | No |
| Road Frontage Type | Paved |
| Crops Included Y/N | No |
| Horse Y/N | No |
Amenities
- Foreclosure
- Views
- Short Sale
- New Construction
- Adult 55+
- Lease To Own
- No HOA Fees
- Furnished
- Primary On Main
- Air Conditioning
- Seller Finance
- Green
- Fixer Upper
- Horse
- Golf
- Fireplace
- Deck
- Garage
- Basement
- Pool
Property vs Single Family Average in 28326
Price
Taxes
Year Built
Visits
In The Neighborhood
Just Listed
Cameron
$ 369,970
3320 Cypress Church Road
Cameron, NC 28326
- Type
- Single Family
- Size
- 1,449 SqFt
- Rooms
- 3 Beds + 2 Baths
New Construction
Cameron
$ 1,090,000
235 Schmidt Lane
Cameron, NC 28326
- Type
- Single Family
- Size
- 3,426 SqFt
- Rooms
- 5 Beds + 4.5 Baths
Reduced
Cameron
$ 399,900
21 Solomon Drive
Cameron, NC 28326
- Type
- Single Family
- Size
- 2,416 SqFt
- Rooms
- 3 Beds + 2.5 Baths
Primary On Main
Cameron
$ 1,187,000
320 Willow Oak Court
Cameron, NC 28326
- Type
- Single Family
- Size
- 3,626 SqFt
- Rooms
- 4 Beds + 4.5 Baths
Primary On Main
Cameron
$ 535,000
1284 L Cooper Road
Cameron, NC 28326
- Type
- Single Family
- Size
- 2,654 SqFt
- Rooms
- 4 Beds + 2.5 Baths
Primary On Main
Cameron
$ 415,000
285 N Prince Henry Way
Cameron, NC 28326
- Type
- Single Family
- Size
- 3,054 SqFt
- Rooms
- 4 Beds + 3.5 Baths
Views
Cameron
$ 1,200,000
641 Sunridge Drive
Cameron, NC 28326
- Type
- Single Family
- Size
- 1,525 SqFt
- Rooms
- 3 Beds + 2 Baths
Primary On Main
Cameron
$ 395,000
123 Sears Drive
Cameron, NC 28326
- Type
- Single Family
- Size
- 2,480 SqFt
- Rooms
- 4 Beds + 2.5 Baths
New Construction
Cameron
$ 1,150,000
215 Schmidt Lane
Cameron, NC 28326
- Type
- Single Family
- Size
- 3,540 SqFt
- Rooms
- 4 Beds + 4.5 Baths
Golf Course
Cameron
$ 429,900
20 Pomegranate Court
Cameron, NC 28326
- Type
- Single Family
- Size
- 2,477 SqFt
- Rooms
- 4 Beds + 2.5 Baths
Reduced
Cameron
$ 340,000
544 Asheford Way
Cameron, NC 28326
- Type
- Single Family
- Size
- 2,547 SqFt
- Rooms
- 4 Beds + 3 Baths
Reduced
Cameron
$ 1,150,000
268 Edgewood Road
Cameron, NC 28326
- Type
- Single Family
- Size
- 3,607 SqFt
- Rooms
- 4 Beds + 4.5 Baths
New Construction
Cameron
$ 1,100,000
205 Schmidt Lane
Cameron, NC 28326
- Type
- Single Family
- Size
- 3,458 SqFt
- Rooms
- 4 Beds + 4.5 Baths
 Aiken Board of Realtors® All information deemed reliable but not guaranteed. All properties are subject to prior sale, change or withdrawal. Neither listing broker(s) or information provider(s) shall be responsible for any typographical errors, misinformation, misprints and shall be held totally harmless. Listing(s) information is provided for consumer's personal, non-commercial use and may not be used for any purpose other than to identify prospective properties consumers may be interested in
 The data relating to real estate on this web site comes in part from the Internet Data Exchange program of Hive MLS LLC, and is updated as of September 25, 2026 2:34 AM UTC All information is deemed reliable but not guaranteed and should be independently verified. All properties are subject to prior sale, change, or withdrawal. Neither listing broker(s) nor Southeastern residential shall be responsible for any typographical errors, misinformation, or misprints, and shall be held totally harmless
