
Waterfront - Golf Course - Primary on Main

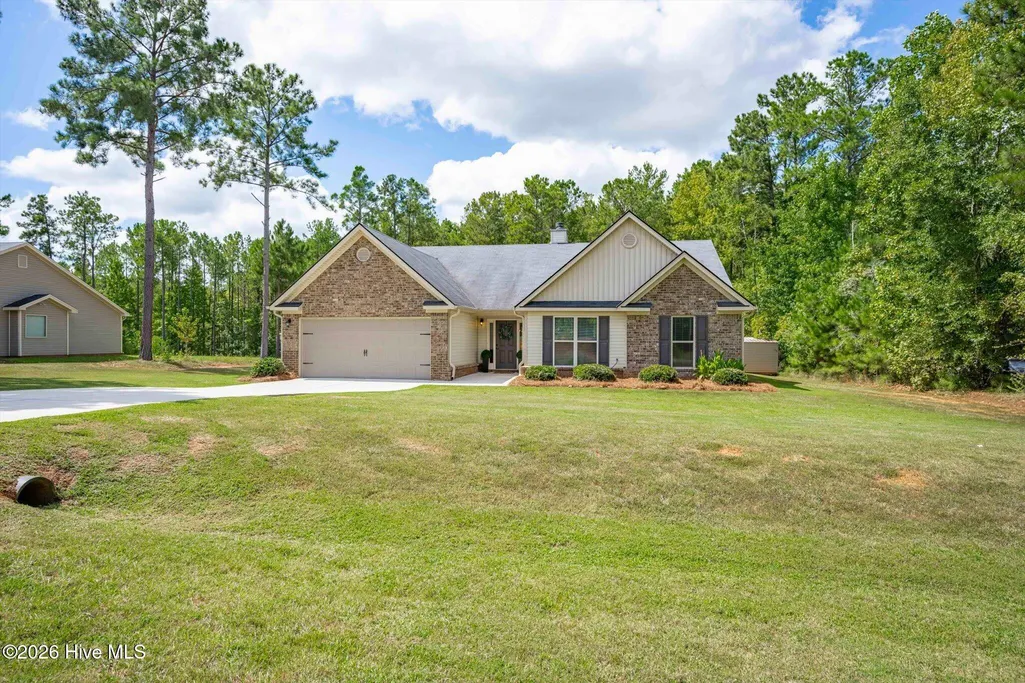
Address
1746 Sara Hunter Lane Nw, Milledgeville, GA
Price
$ 330,000
Property Attributes
- MLS#100601930
- TypeSingle Family
- Listing Status Active
- CountyBALDWIN
- CityMilledgeville
- AreaNot In Subdivision
- NeighborhoodMilledgeville
- Zip31061
- StyleSingle Family Residence
- Year Built2019
- Taxes$ 2659
- Price$ 330,000
- Bedrooms4
- Full Bathrooms2
- Half Bathrooms1
- Sqr Footage2324
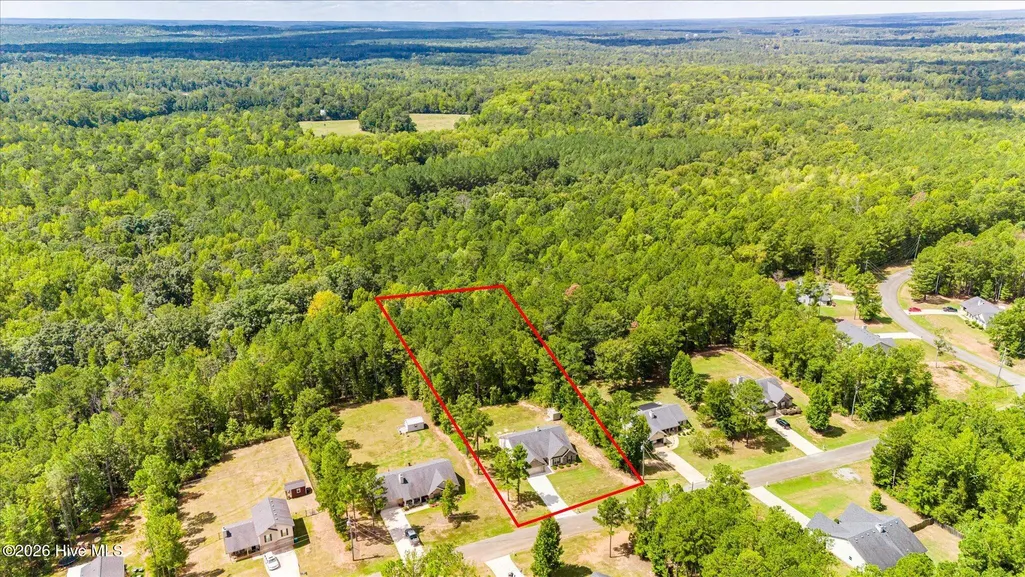
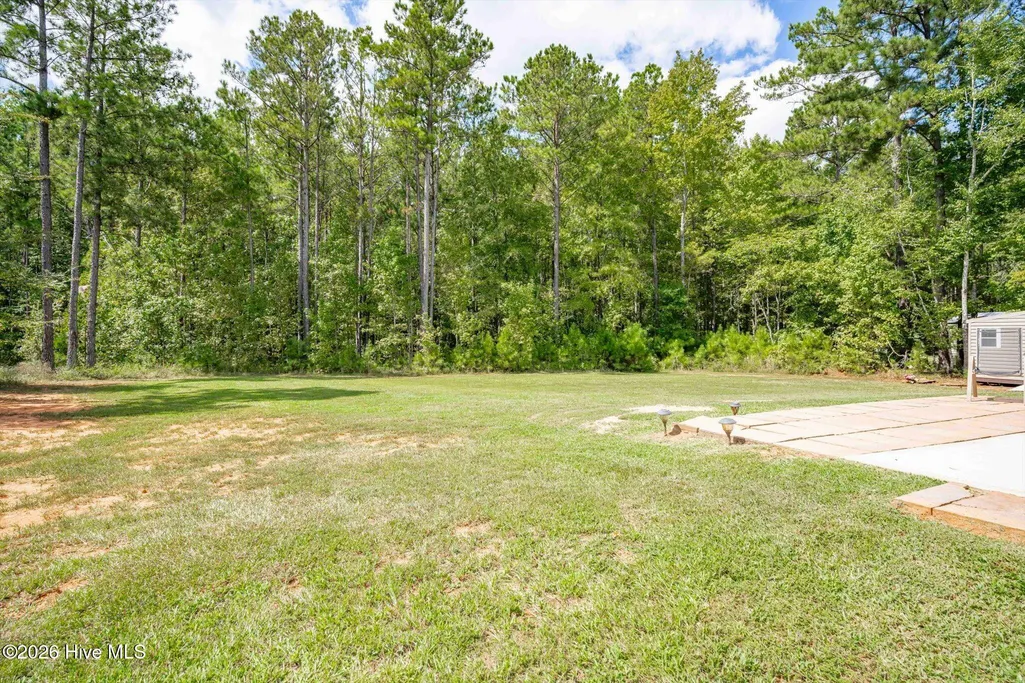
- Lot Size1 Acres
Data Source:
North Carolina Regional MLS (NCRMLS)
Property Description
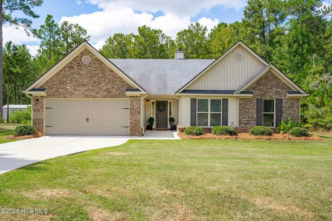
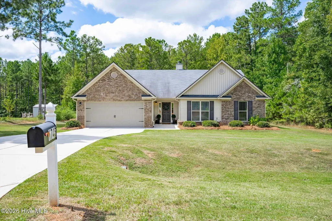
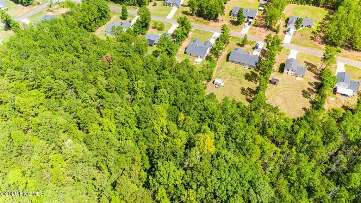
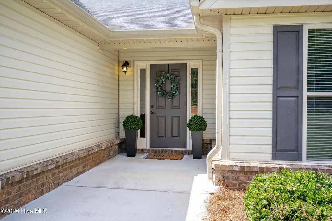
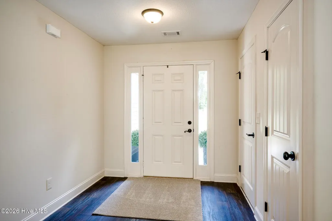
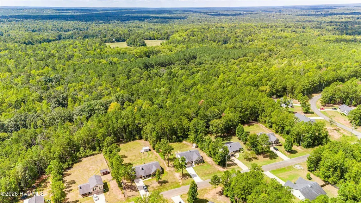
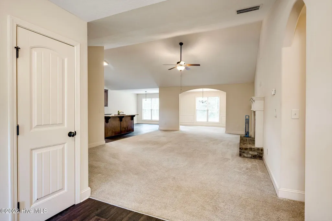
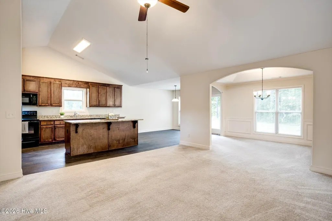
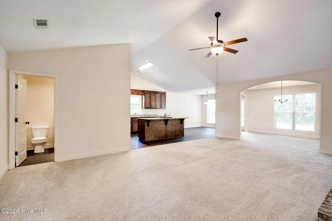
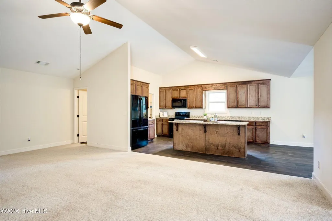
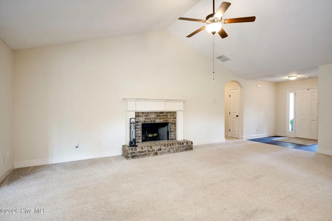
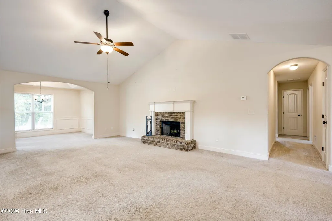
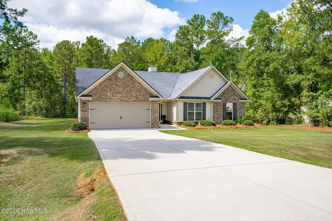
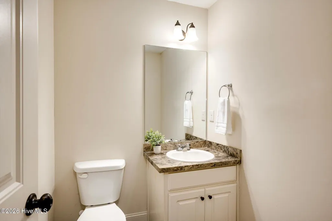
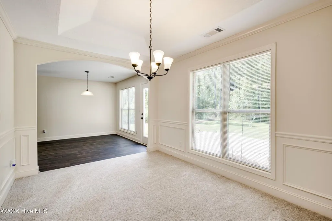
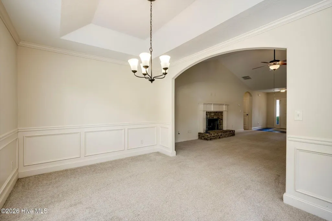
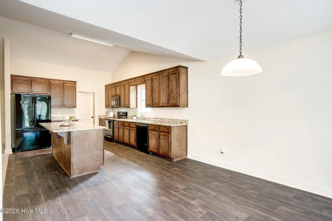
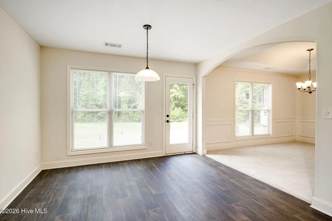
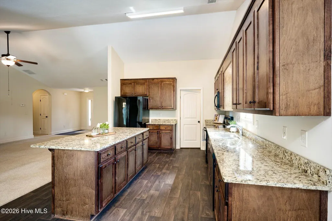
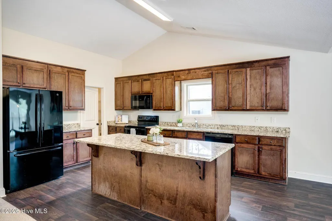
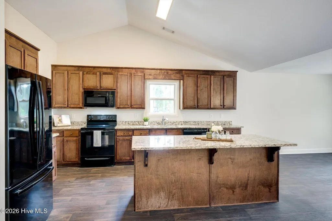
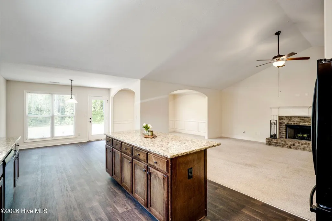
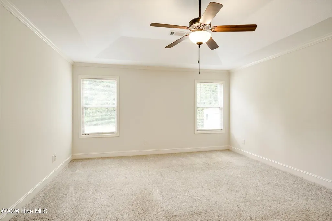
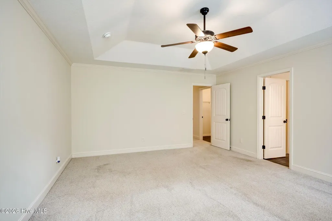
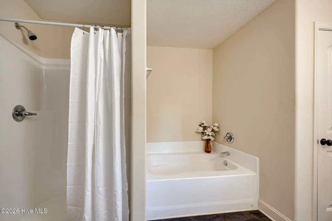
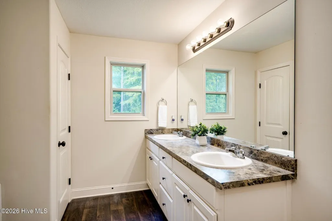
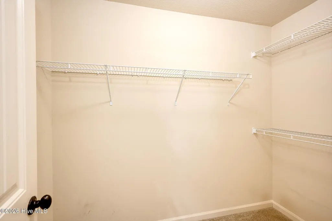
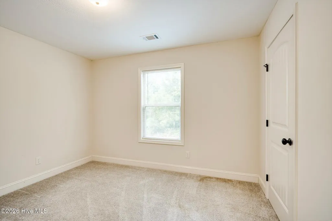
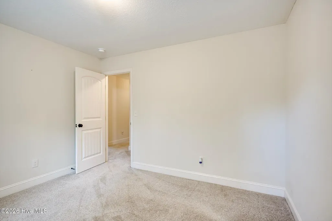
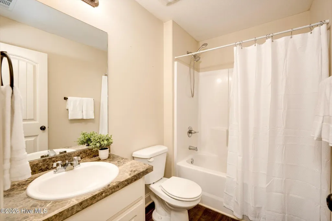
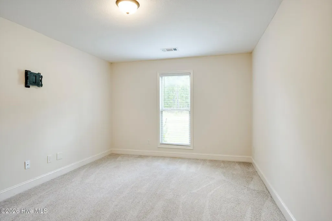
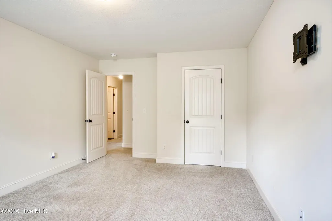
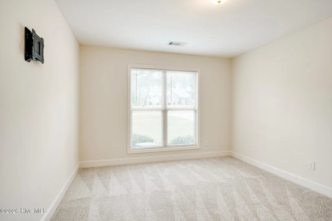
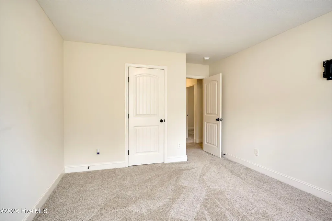
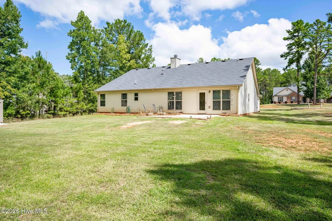
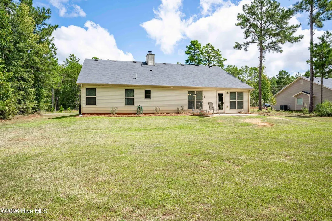
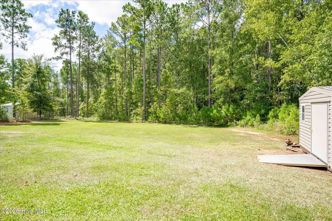
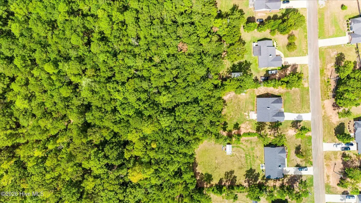
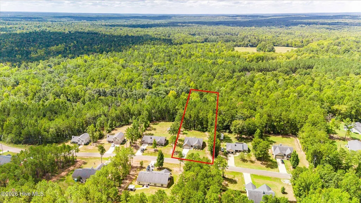
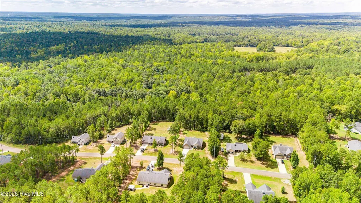
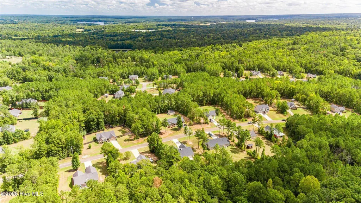
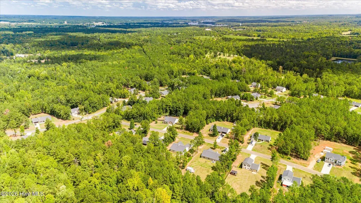
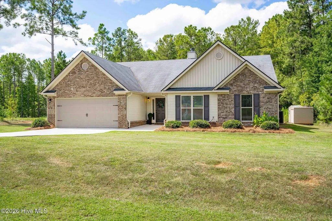
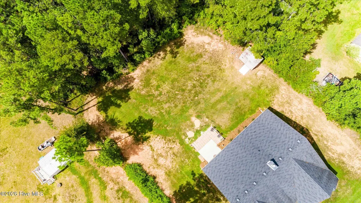
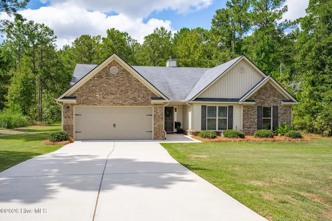
Enjoy the space of a one-acre property with the convenience of north Milledgeville living at 1746 Sara Hunter Lane. This four-bedroom, two-and-a-half-bath ranch offers the ease of single-level living and a versatile layout with room to accommodate a variety of needs. The open floor plan seamlessly connects the vaulted great room and kitchen, breakfast room, and dining room, creating an inviting setting for everyday living and entertaining. A wood-burning fireplace anchors the great room, adding warmth and character to the heart of the home. The owner's suite features a trey ceiling, a spacious walk-in closet, and an ensuite bath with a separate shower and garden tub, offering a comfortable retreat at the end of the day. 3 additional bedrooms and a full bath offer flexibility for guests, play rooms, or just space for everyone. The generous lot provides space to enjoy the outdoors, entertain, garden, or simply appreciate a little more breathing room. The location is a standout, placing everyday conveniences along North Columbia close to home. Publix, Kroger, restaurants, and shopping are nearby, while Georgia College & State University, Georgia Military College, and downtown Milledgeville are just a short drive away. For those who love the outdoors, Lake Sinclair offers boating, fishing, and recreation, with nearby marinas and public boat ramps making lake days easy to enjoy. Lake Oconee and the surrounding Lake Country are also within reach for additional dining, golf, and waterfront recreation. Whether you're looking for a primary residence, a home with room to spread out, or a convenient location near Milledgeville's many amenities, this property offers a wonderful combination of space, accessibility, and lifestyle. Schedule your private showing and discover the possibilities.
| Price History | |
|---|---|
| 9/7/2026 | Listed $330,000 |
General Features
| Living Area | 2324.0 |
|---|---|
| Heating | Electric,Forced Air |
| Cooling | Central Air,Ceiling Fan(s) |
| Utilities | Water Connected |
| Possession | Close Of Escrow,At Closing |
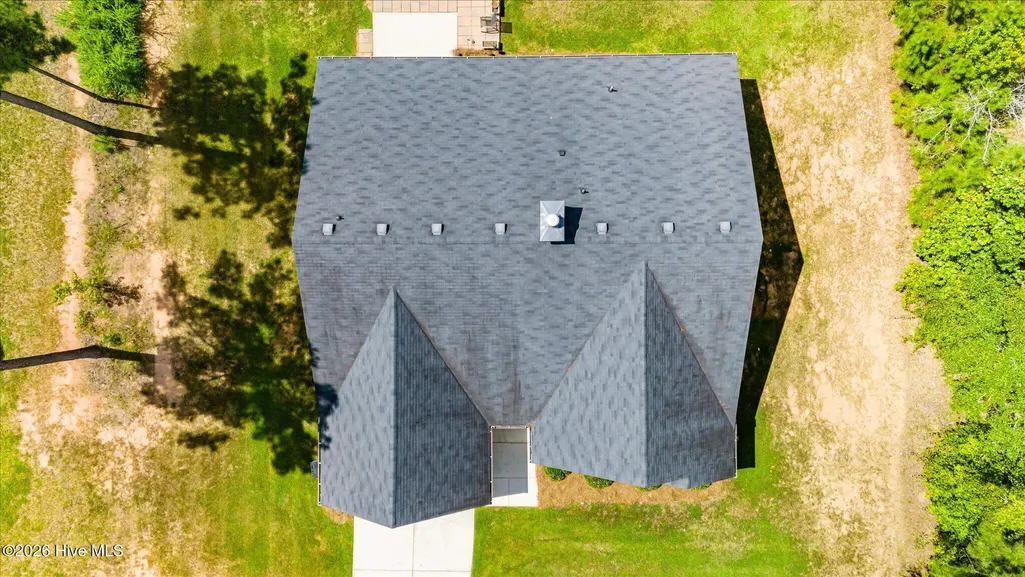
| Roof | Shingle,Composition |
| Appliances | Built-In Microwave,Built-In Electric Oven,Refrigerator,Dishwasher |
| Zoning | Residential |
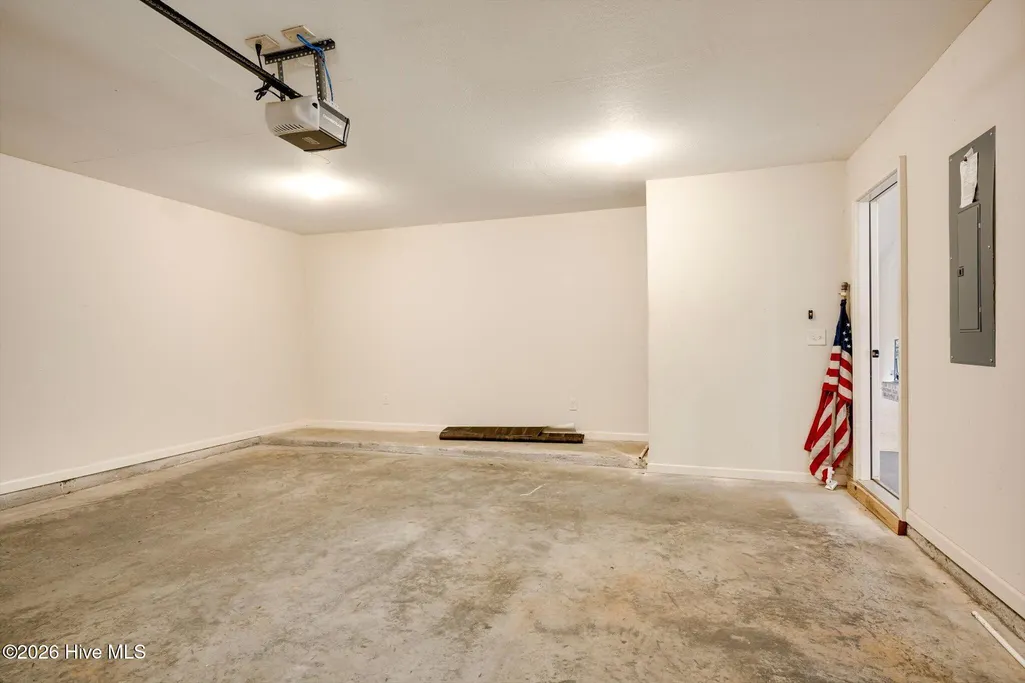
| Garage Spaces | 2.0 |
| Patio/Porch Features | Rear Porch |
| Pool Features | None |
| Construction Materials | Vinyl Siding,Wood Frame |
| Year Built | 2019 |
| View | See Remarks |
| Levels | One |
| Property Subtype | Single Family Residence |
| Tax Year | 2025 |
| Taxes | 2659.33 |
| Parcel Number | 065 152 |
| Waterfront Features | None |
| County | Baldwin |
| Operating Expense | 0.0 |
| New Construction | No |
| Property Type | Residential |
| In City Limits? (Y/N) | Yes |
| HOA | No |
| Attached Garage | Yes |
| Subdivision Name | Not In Subdivision |
| Garage Y/N | Yes |
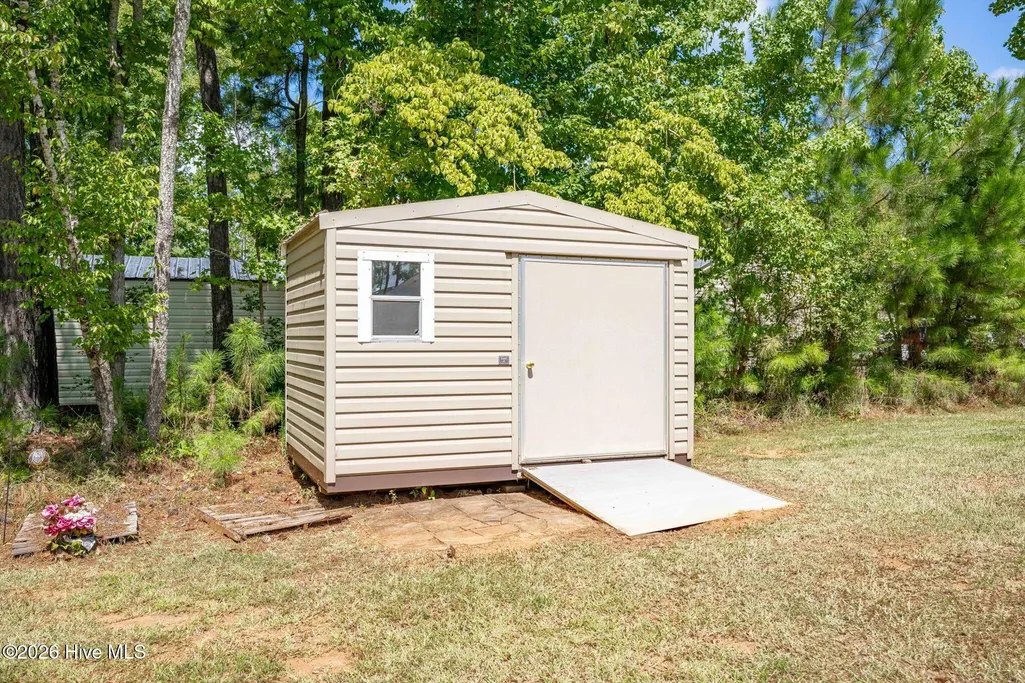
| Other Structures | Shed(s) |
| Total Rooms | 8 |
| Full Baths | 2 |
| Status | Active |
| Directions | From N. Columbia Street/441 turn onto Meriwether Rd,left on Sara Hunter Lane,right onto Sara Hunter Lane and home will be on the right. |
| High School | Other |
| City | Milledgeville |
| Lot Size Units | Acres |
| Lot Size Square Feet | 43560.0 |
| Carport Spaces | 0.0 |
| Carport Y/N | No |
| Elementary School | Other |
| Property Attached Y/N | No |
| Land Lease Y/N | No |
| Home Warranty Y/N | No |
| Middle/Junior High School | Other |
| Property Condition | UpdatedRemodeled |
| Lease Considered Y/N | No |
| Structure Type | Wood Frame,Stick Built |
| Living Area Units | Square Feet |
| Standard Status | Active |
| Tax Assessed Value | 121820 |
| Legal Description | LOT 25 THE PRESERVE PB 33-92 DB1339-52 |
| IslandOrMainland | Mainland |
Interior Features
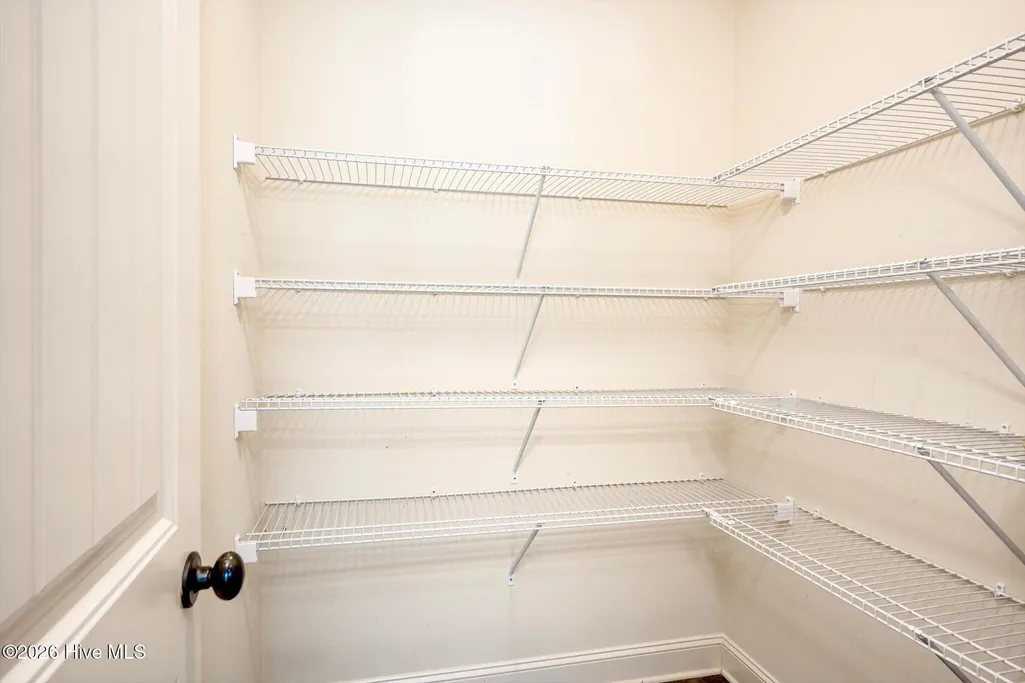
| Interior Amenities | Walk-in Closet(s),Entrance Foyer,Kitchen Island,Ceiling Fan(s),Pantry,Walk-in Shower,Blinds/Shades,Eat-in Kitchen,Walk-In Closet(s) |
|---|---|
| Basement | None |
| Flooring | Carpet,Laminate |
| Furnished Y/N | Unfurnished |
| Water Heater | Electric |
| Master Bed Level | Primary Living Area |
| Total Stories | 1 |
| Basement (Y/N) | No |
| Air Conditioning Y/N | Yes |
| Heating Y/N | Yes |
| Fireplace Y/N | Yes |
| Half Baths | 1 |
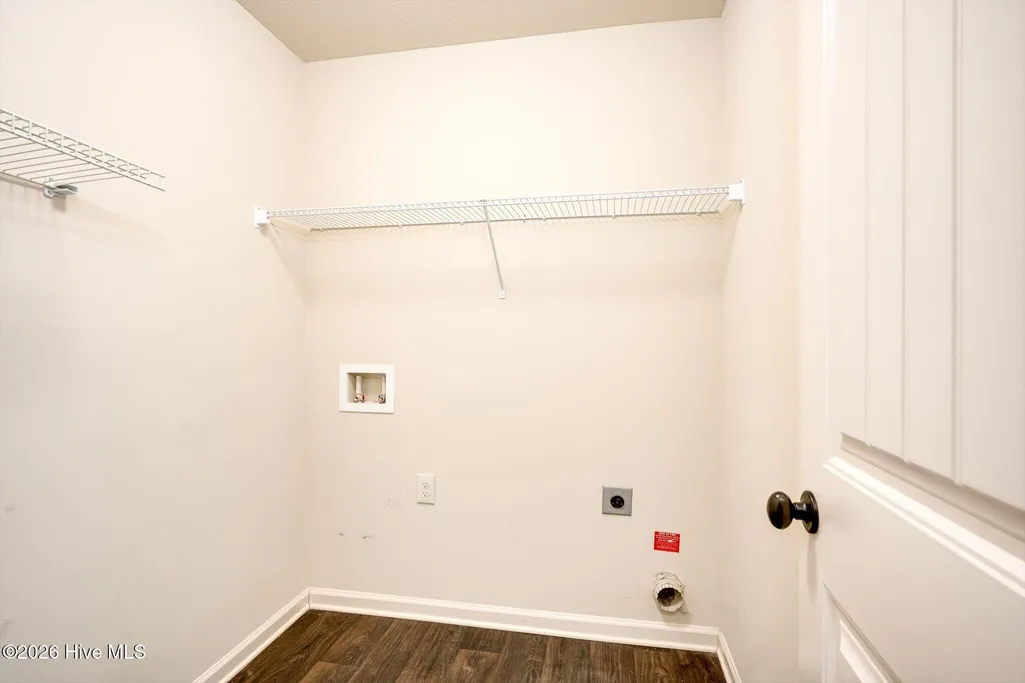
| Laundry Features | Laundry Room |
| Total Bedrooms | 4 |
| Attic Features | Pull-Down Stairs,Storage |
| Entry Level | 1 |
| Room Type | Great Room,Dining Area,Breakfast Room,Dining Room,Master Bedroom,Bedroom 2,Bedroom 3,Bedroom 4 |
| Total Baths | 3 |
| Living Area Range | 2200 - 2399 |
| SmokingYN | No |
Exterior Features
| Exterior Finish | Vinyl Siding |
|---|---|
| Fencing | None |
| Parking Features | Attached,Garage |
| Water Source | Public |
| Total Parking | 2.0 |
| Lot Size Area | 1.0 |
| Foundation Details | Slab |
| Spa | No |
| Building Area Total | 2324.0 |
| Lot Dimensions | 124x350 |
| Lot Size Acres | 1.0 |
| Road Surface Type | Paved |
| Frontage Type | See Remarks |
| Waterfront Y/N | No |
| Road Frontage Type | Paved |
| Crops Included Y/N | No |
| Horse Y/N | No |
Amenities
- Foreclosure
- Views
- Short Sale
- New Construction
- Adult 55+
- Lease To Own
- No HOA Fees
- Furnished
- Primary On Main
- Air Conditioning
- Seller Finance
- Green
- Fixer Upper
- Horse
- Golf
- Fireplace
- Deck
- Garage
- Basement
- Pool
Property vs Single Family Average in 31061
Price
Taxes
Year Built
Visits
 Aiken Board of Realtors® All information deemed reliable but not guaranteed. All properties are subject to prior sale, change or withdrawal. Neither listing broker(s) or information provider(s) shall be responsible for any typographical errors, misinformation, misprints and shall be held totally harmless. Listing(s) information is provided for consumer's personal, non-commercial use and may not be used for any purpose other than to identify prospective properties consumers may be interested in
 The data relating to real estate on this web site comes in part from the Internet Data Exchange program of Hive MLS LLC, and is updated as of September 24, 2026 2:35 AM UTC All information is deemed reliable but not guaranteed and should be independently verified. All properties are subject to prior sale, change, or withdrawal. Neither listing broker(s) nor Southeastern residential shall be responsible for any typographical errors, misinformation, or misprints, and shall be held totally harmless
