
Primary on Main










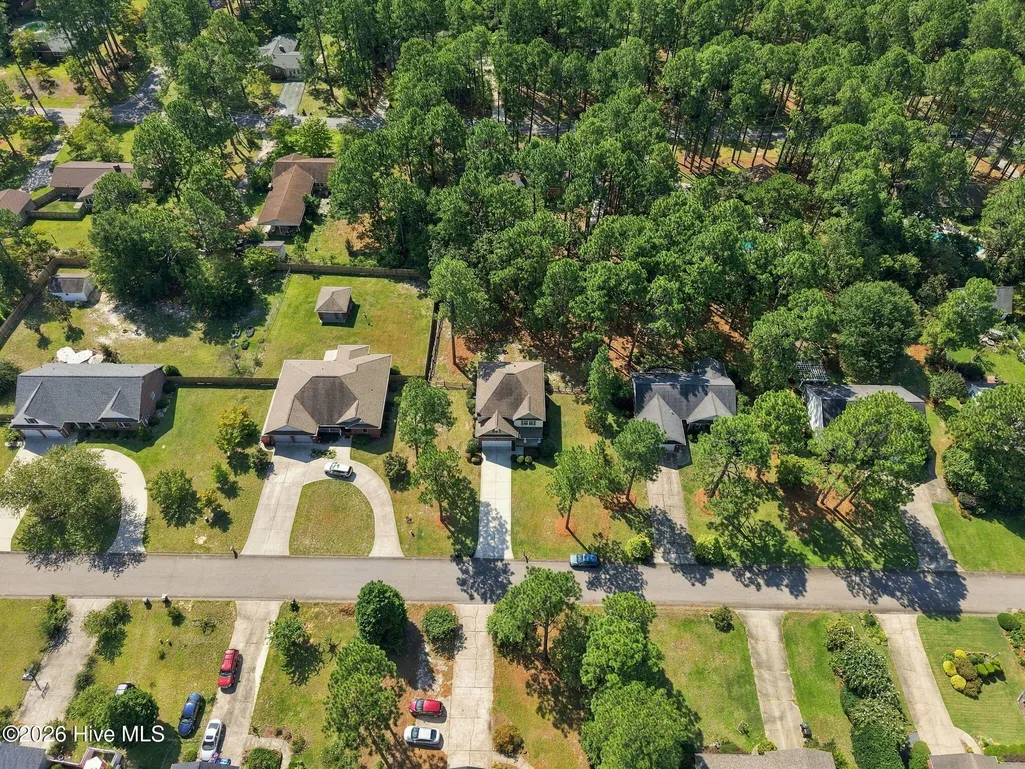
Address
143 Michael Lane, Aberdeen, NC
Price
$ 430,000
Property Attributes
- MLS#100604915
- TypeSingle Family
- Listing Status Active
- CountyMOORE
- CityAberdeen
- AreaHidden Valley
- NeighborhoodAberdeen
- Zip28315
- StyleSingle Family Residence
- Year Built2014
- Taxes$ 1549
- Price$ 430,000
- Bedrooms4
- Full Bathrooms2
- Half Bathrooms1
- Sqr Footage2529
- Lot Size0.44 Acres
Data Source:
North Carolina Regional MLS (NCRMLS)
Property Description
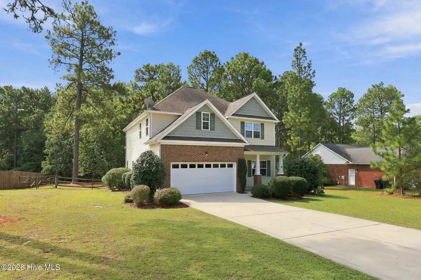
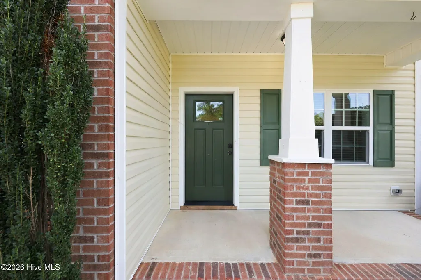
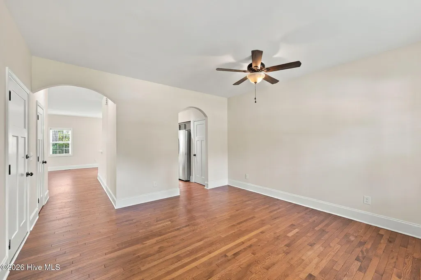
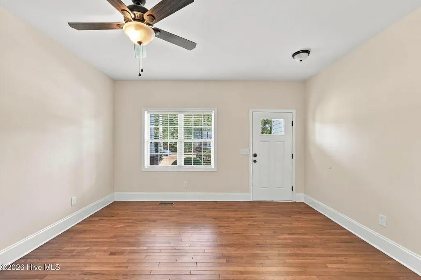
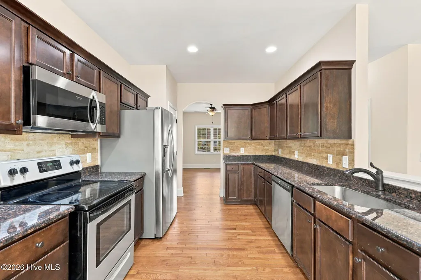
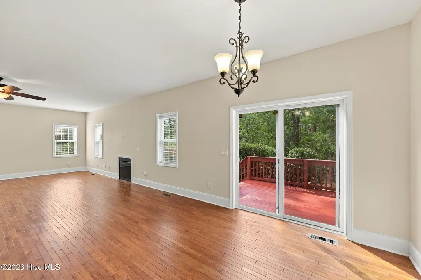
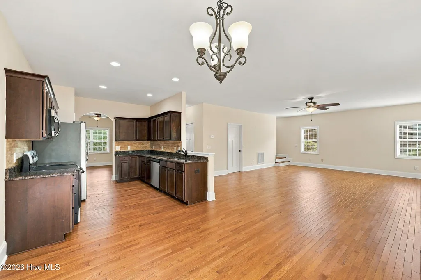
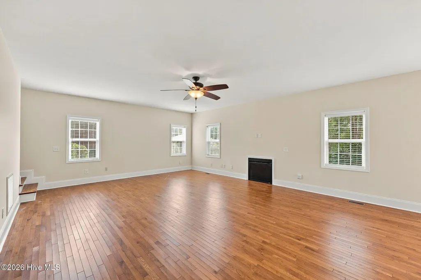
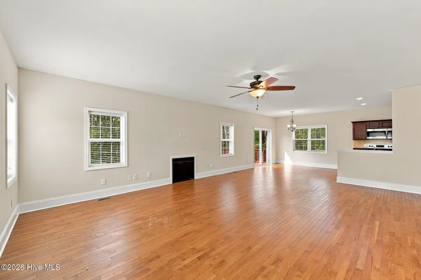
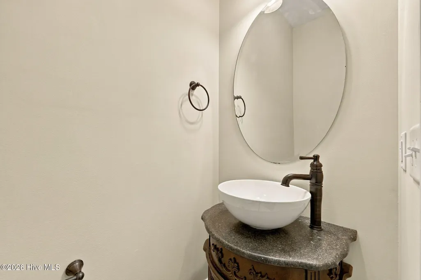
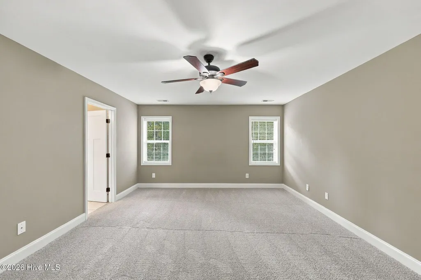
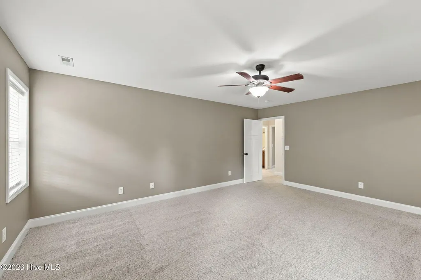
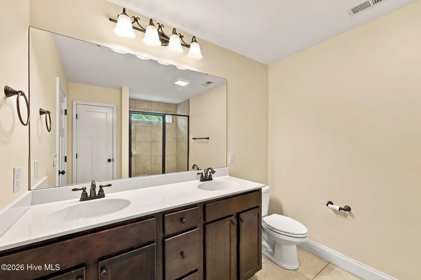
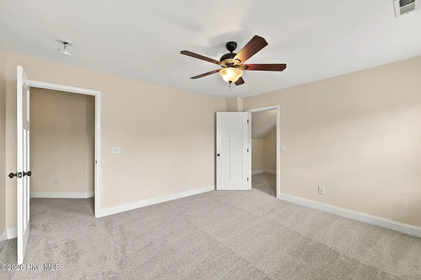
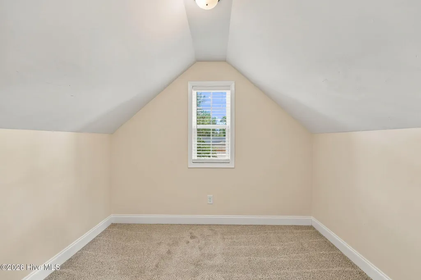
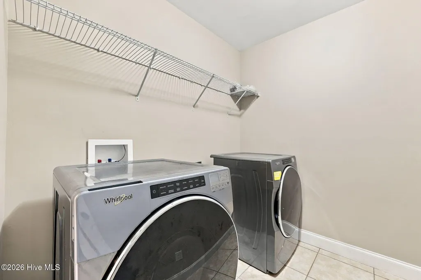
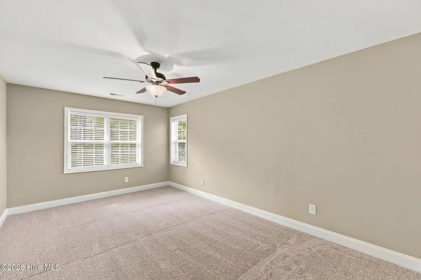
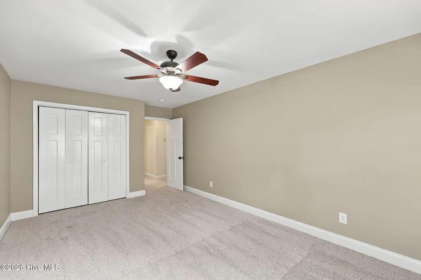
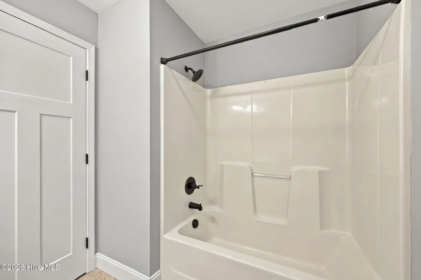
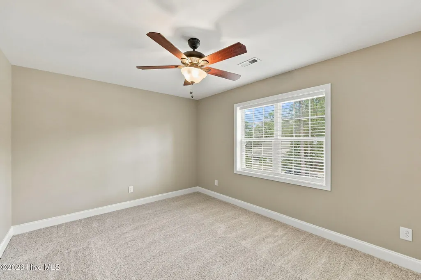
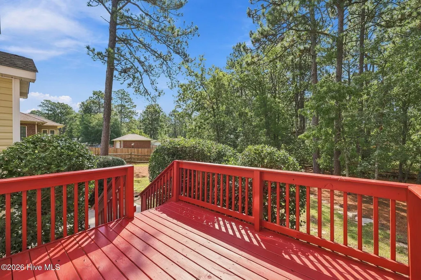
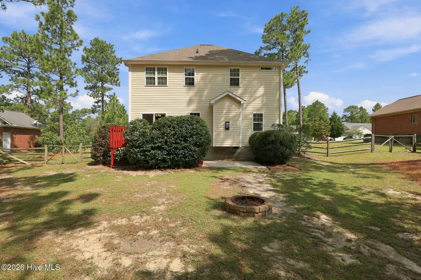
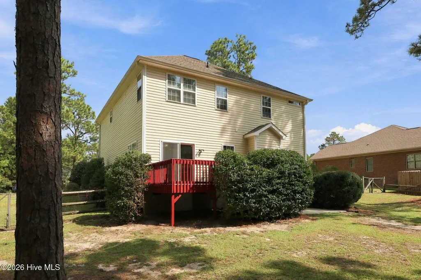
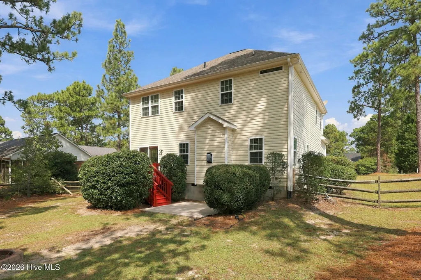
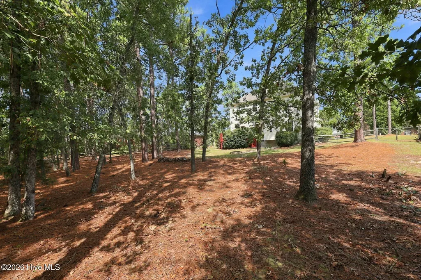
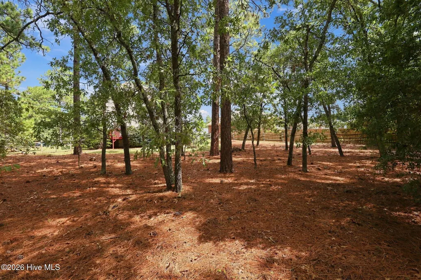
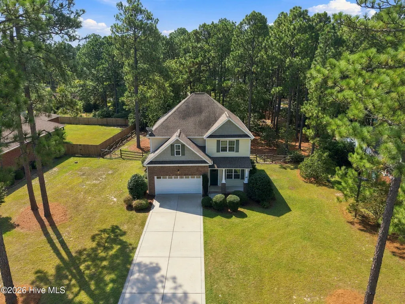
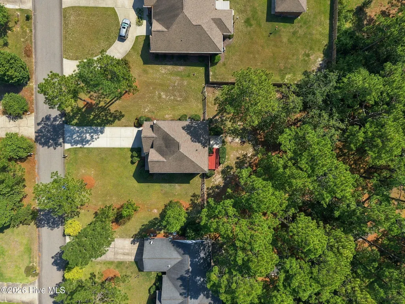
Welcome to 143 Michael Lane, where you'll find a spacious 4-bedroom, 2.5-bathroom home nestled on a generous lot. This property is perfectly situated in Aberdeen, offering convenient access to shopping, dining, and recreational activities. Upon entering, you'll discover a versatile flex space that can serve as a formal dining room, an additional living area, or a home office. The kitchen, breakfast nook, and spacious family room flow seamlessly together to create an inviting open concept. The kitchen features stainless steel appliances, granite countertops, and a pantry. Upstairs, you will find the Primary Suite, 3 spacious bedrooms, an additional bathroom, and a laundry room. The Primary Suite features a large walk-in closet and an en-suite bathroom. The partially wooded back yard is fully fenced and includes a deck and patio that are ideal for entertaining.
| Elementary School | Middle School | High School |
|---|---|---|
| Aberdeeen Elementary | Southern Middle | Pinecrest High |
| Price History | |
|---|---|
| 9/20/2026 | Listed $430,000 |
General Features
| Living Area | 2529.0 |
|---|---|
| Heating | Electric,Forced Air,Heat Pump |
| Cooling | Central Air,Ceiling Fan(s) |
| Utilities | Cable Available,Sewer Connected,Water Connected |
| Possession | Close Of Escrow,At Closing |
| Roof | Architectural Shingle |
| Appliances | Built-In Microwave,Washer,Refrigerator,Dryer,Dishwasher,Electric Range |
| Zoning | R30-18 |
| Garage Spaces | 2.0 |
| Patio/Porch Features | Covered,Deck,Patio,Front Porch |
| Construction Materials | Block,Brick Veneer,Vinyl Siding,Wood Frame |
| Year Built | 2014 |
| View | See Remarks |
| Levels | Two |
| Property Subtype | Single Family Residence |
| Tax Year | 2026 |
| Taxes | 1549.88 |
| Parcel Number | 00051881 |
| County | Moore |
| Operating Expense | 0.0 |
| New Construction | No |
| Property Type | Residential |
| In City Limits? (Y/N) | Yes |
| HOA | No |
| Attached Garage | Yes |
| Subdivision Name | Hidden Valley |
| Garage Y/N | Yes |
| Total Rooms | 8 |
| Full Baths | 2 |
| Status | Active |
| Directions | From US-1 S in Aberdeen,turn right onto Magnolia Drive. Go 0.3 mi and turn left onto Robbins Rd. Go 0.4 mi and the house is on the left. |
| High School | Pinecrest High |
| City | Aberdeen |
| High School District | Moore County Schools |
| Lot Size Units | Acres |
| Lot Size Square Feet | 19123.0 |
| Carport Spaces | 0.0 |
| Carport Y/N | No |
| Elementary School | Aberdeeen Elementary |
| Property Attached Y/N | No |
| Land Lease Y/N | No |
| Home Warranty Y/N | No |
| Middle/Junior High School | Southern Middle |
| Lease Considered Y/N | No |
| Structure Type | Wood Frame,Stick Built |
| Living Area Units | Square Feet |
| Standard Status | Active |
| Tax Assessed Value | 369020 |
| Tax Lot | 131 |
| Legal Description | HIDDEN VALLEY LOT 131 |
| IslandOrMainland | Mainland |
Interior Features
| Interior Amenities | Walk-in Closet(s),Ceiling Fan(s),Pantry,Blinds/Shades,Walk-In Closet(s) |
|---|---|
| Basement | Crawl Space |
| Flooring | Carpet,Tile,Wood |
| Furnished Y/N | Unfurnished |
| Water Heater | Electric |
| Master Bed Level | Non Primary Living Area |
| Total Stories | 2 |
| Basement (Y/N) | No |
| Air Conditioning Y/N | Yes |
| Heating Y/N | Yes |
| Fireplace Y/N | No |
| Half Baths | 1 |
| Laundry Features | Dryer Hookup,Washer Hookup,Laundry Room |
| Total Bedrooms | 4 |
| Attic Features | Access Only,Scuttle |
| Entry Level | 1 |
| Room Type | Living Room,Dining Area,Dining Room,Family Room,Master Bedroom,Bedroom 2,Bedroom 3,Bedroom 4,Laundry |
| Total Baths | 3 |
| Living Area Range | 2400 - 2599 |
| SmokingYN | No |
Exterior Features
| Exterior Finish | Brick Veneer,Vinyl Siding |
|---|---|
| Fencing | Wire,Back Yard,Split Rail |
| Parking Features | Garage Faces Front,Concrete,Garage Door Opener,On Site,Garage |
| Lot Features | Interior Lot |
| Water Source | Public |
| Total Parking | 2.0 |
| Lot Size Area | 0.44 |
| Foundation Details | Block,Crawl Space |
| Spa | No |
| Building Area Total | 2529.0 |
| Lot Dimensions | 100x200x100x200 |
| Lot Size Acres | 0.44 |
| Road Surface Type | Paved |
| Frontage Type | See Remarks |
| Waterfront Y/N | No |
| Road Frontage Type | Maintained,City Street,State Road,Paved |
| Crops Included Y/N | No |
| Horse Y/N | No |
Amenities
- Foreclosure
- Views
- Short Sale
- New Construction
- Adult 55+
- Lease To Own
- No HOA Fees
- Furnished
- Primary On Main
- Air Conditioning
- Seller Finance
- Green
- Fixer Upper
- Horse
- Golf
- Fireplace
- Deck
- Garage
- Basement
- Pool
Property vs Single Family Average in 28315
Price
Taxes
Year Built
Visits
In The Neighborhood
Just Listed
Aberdeen
$ 349,900
165 Caulfield Road
Aberdeen, NC 28315
- Type
- Single Family
- Size
- 1,788 SqFt
- Rooms
- 3 Beds + 2.5 Baths
Just Listed
Aberdeen
$ 398,451
550 Midsummer Street
Aberdeen, NC 28315
- Type
- Single Family
- Size
- 2,029 SqFt
- Rooms
- 3 Beds + 2.5 Baths
Just Listed
Aberdeen
$ 359,000
70 Walkabout Drive
Aberdeen, NC 28315
- Type
- Single Family
- Size
- 1,733 SqFt
- Rooms
- 3 Beds + 2.5 Baths
Just Listed
Aberdeen
$ 430,000
1140 Whitney Drive
Aberdeen, NC 28315
- Type
- Single Family
- Size
- 2,000 SqFt
- Rooms
- 4 Beds + 2.5 Baths
Just Listed
Aberdeen
$ 299,000
133 Kensington Way
Aberdeen, NC 28315
- Type
- Single Family
- Size
- 1,294 SqFt
- Rooms
- 3 Beds + 2 Baths
Views
Aberdeen
$ 475,000
138 Warren Lake Road
Aberdeen, NC 28315
- Type
- Single Family
- Size
- 2,773 SqFt
- Rooms
- 4 Beds + 2.5 Baths
Primary On Main
Aberdeen
$ 700,000
265 Dewey Drive
Aberdeen, NC 28315
- Type
- Single Family
- Size
- 3,130 SqFt
- Rooms
- 5 Beds + 3.5 Baths
Primary On Main
Aberdeen
$ 400,000
122 Forest Drive
Aberdeen, NC 28315
- Type
- Single Family
- Size
- 2,448 SqFt
- Rooms
- 3 Beds + 3.5 Baths
Views
Aberdeen
$ 1,150,000
104 Meadows Lane
Aberdeen, NC 28315
- Type
- Single Family
- Size
- 1,934 SqFt
- Rooms
- 2 Beds + 2 Baths
Primary On Main
Aberdeen
$ 310,000
1708 N Poplar Street
Aberdeen, NC 28315
- Type
- Single Family
- Size
- 1,380 SqFt
- Rooms
- 3 Beds + 2 Baths
Golf Course
Aberdeen
$ 420,000
2020 Malta Court
Aberdeen, NC 28315
- Type
- Single Family
- Size
- 2,434 SqFt
- Rooms
- 4 Beds + 2.5 Baths
New Construction
Aberdeen
$ 359,990
680 Wilder Bloom Path
Aberdeen, NC 28315
- Type
- Single Family
- Size
- 2,340 SqFt
- Rooms
- 4 Beds + 2.5 Baths
Primary On Main
Aberdeen
$ 334,900
115 Ashleigh Boulevard
Aberdeen, NC 28315
- Type
- Single Family
- Size
- 1,680 SqFt
- Rooms
- 3 Beds + 3 Baths
 Aiken Board of Realtors® All information deemed reliable but not guaranteed. All properties are subject to prior sale, change or withdrawal. Neither listing broker(s) or information provider(s) shall be responsible for any typographical errors, misinformation, misprints and shall be held totally harmless. Listing(s) information is provided for consumer's personal, non-commercial use and may not be used for any purpose other than to identify prospective properties consumers may be interested in
 The data relating to real estate on this web site comes in part from the Internet Data Exchange program of Hive MLS LLC, and is updated as of September 24, 2026 2:35 AM UTC All information is deemed reliable but not guaranteed and should be independently verified. All properties are subject to prior sale, change, or withdrawal. Neither listing broker(s) nor Southeastern residential shall be responsible for any typographical errors, misinformation, or misprints, and shall be held totally harmless
