
Waterfront - Primary on Main










Address
153 Gray Duck Drive, Beaufort, NC
Price
$ 714,500
Property Attributes
- MLS#100605160
- TypeSingle Family
- Listing Status Active
- CountyCARTERET
- CityBeaufort
- AreaBeau Coast
- NeighborhoodBeaufort
- Zip28516
- StyleSingle Family Residence
- Year Built2019
- Taxes$ 3711
- Price$ 714,500
- Bedrooms3
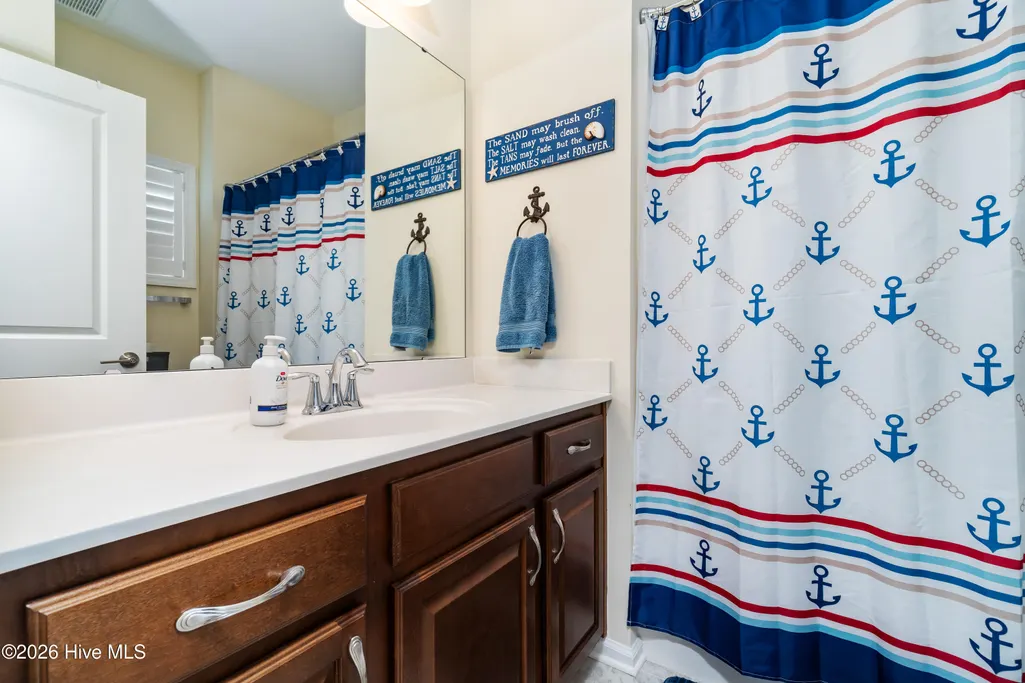
- Full Bathrooms2
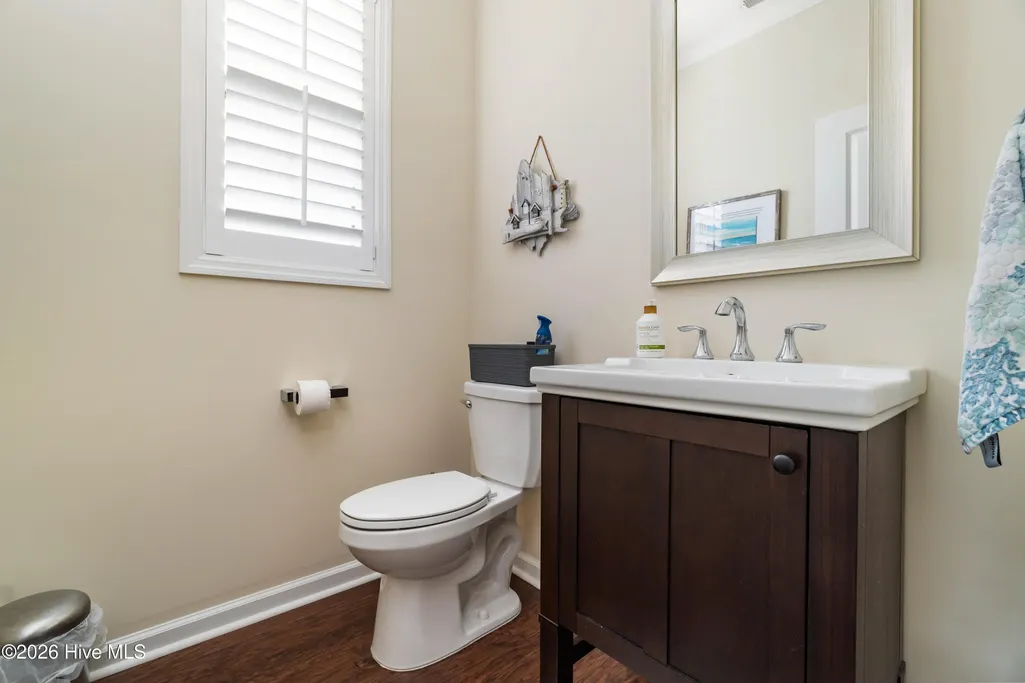
- Half Bathrooms1
- Sqr Footage2112
- Lot Size0.15 Acres
Data Source:
North Carolina Regional MLS (NCRMLS)
Property Description
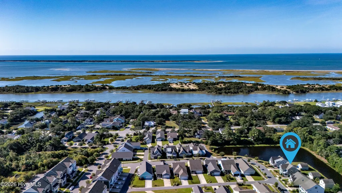
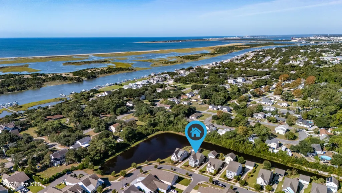
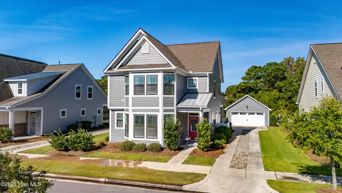
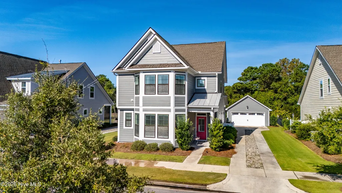
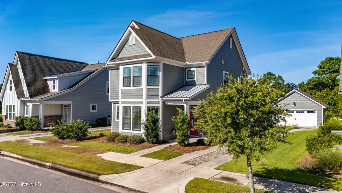
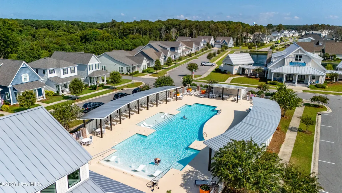
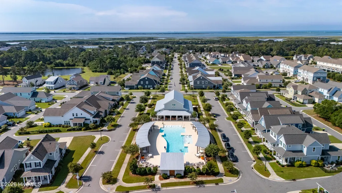
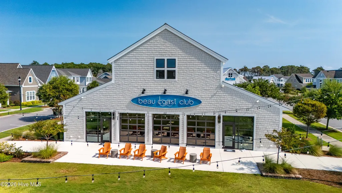
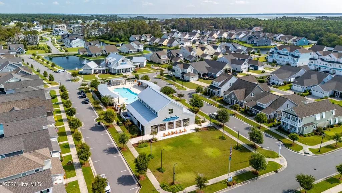
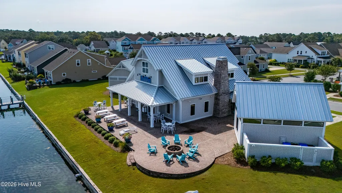
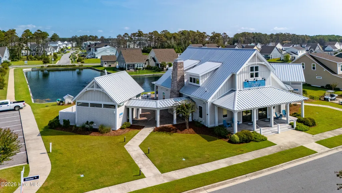
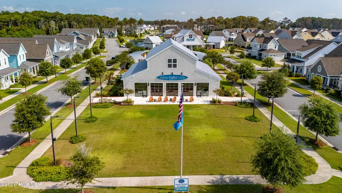
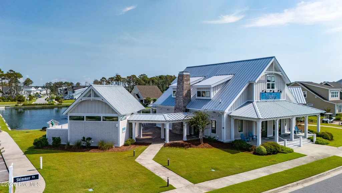
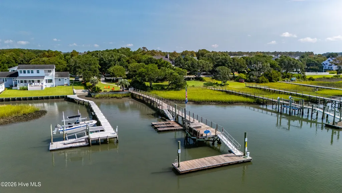
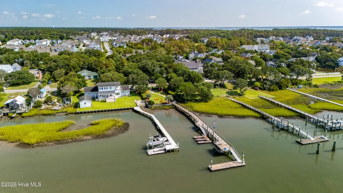
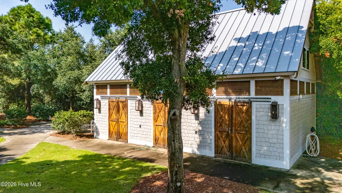
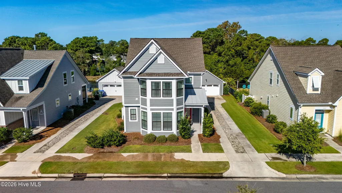
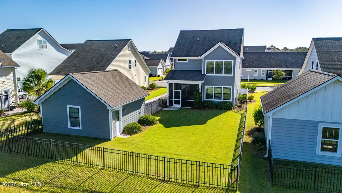
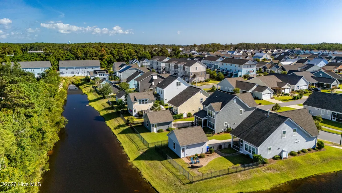
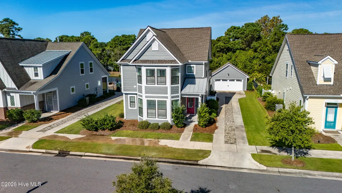
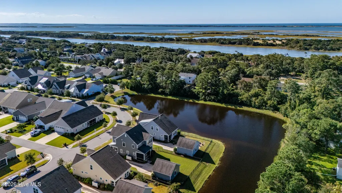
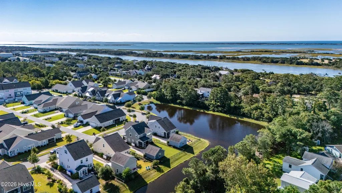
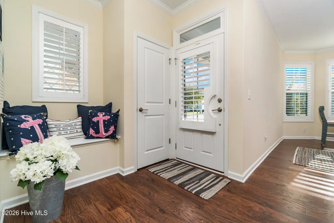
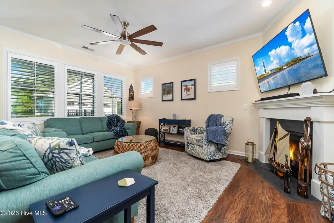
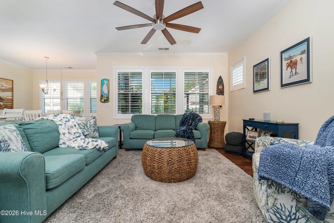
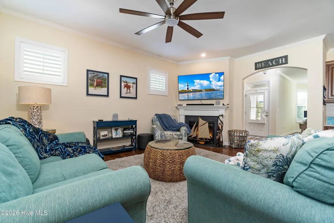
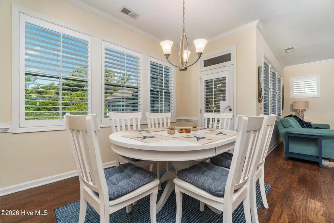
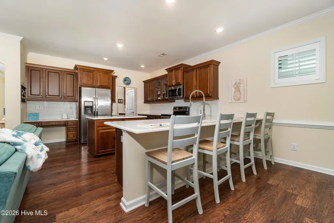
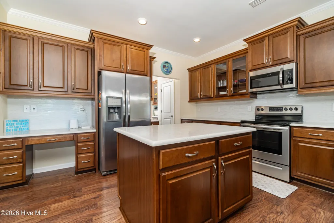
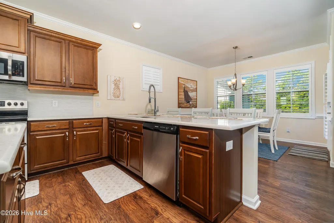
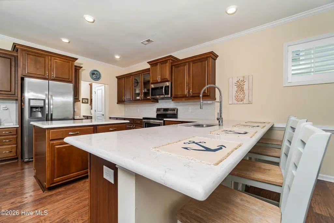
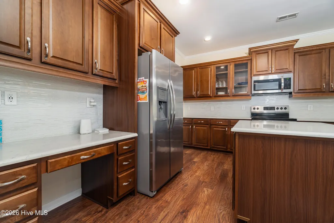
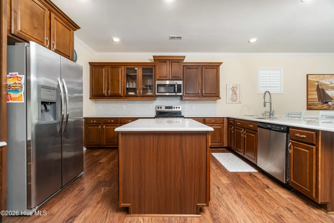
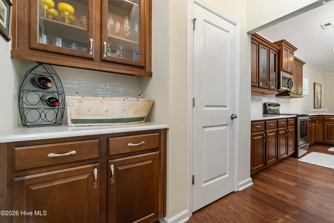
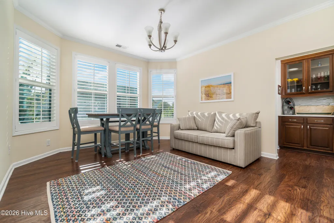
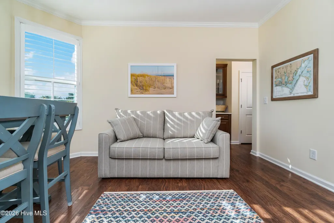
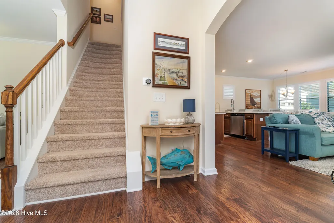
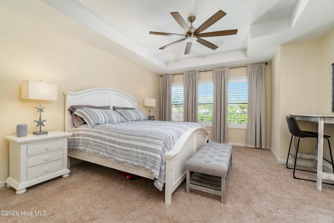
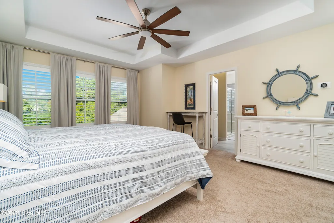
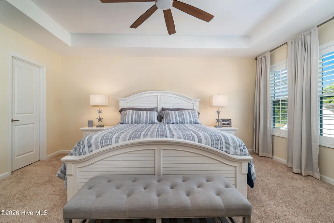
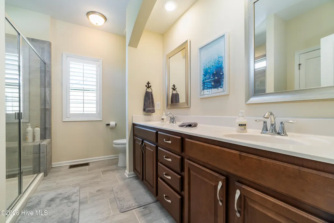
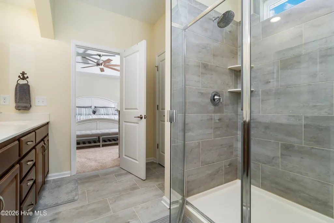
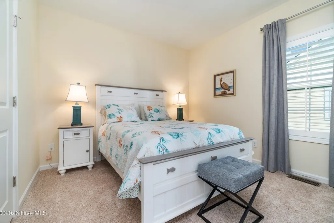
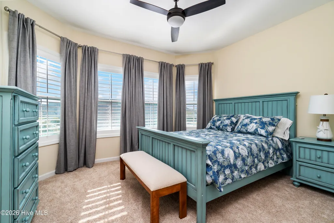
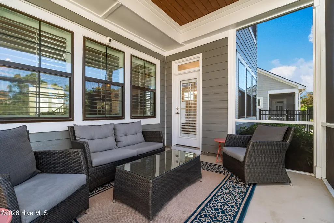
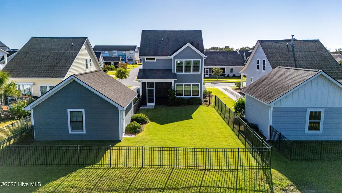
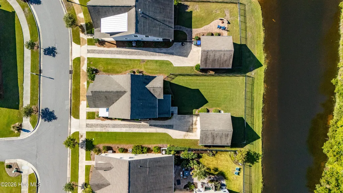
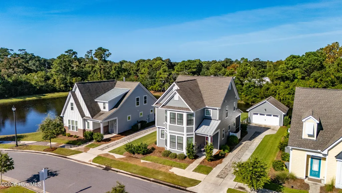
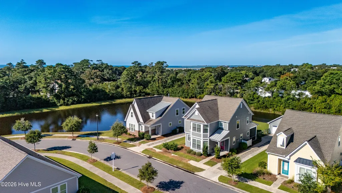
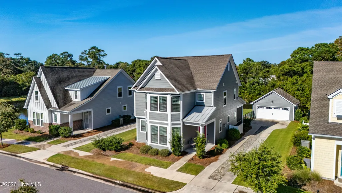
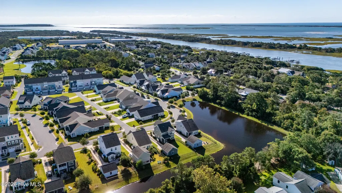
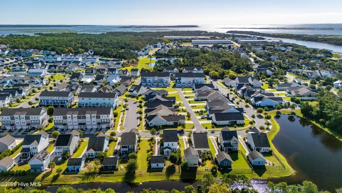
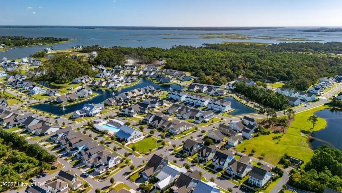
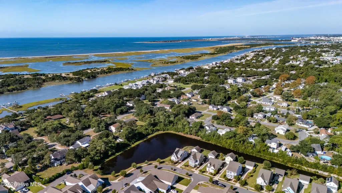
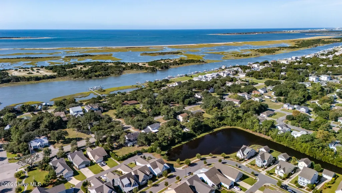
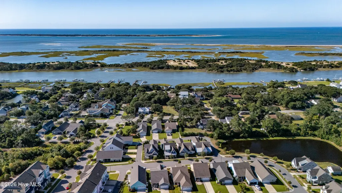
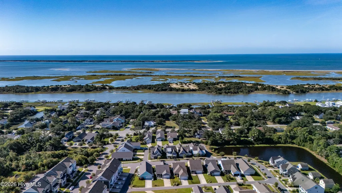
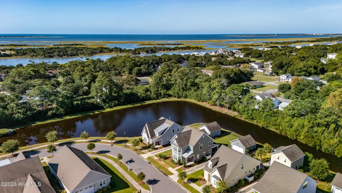
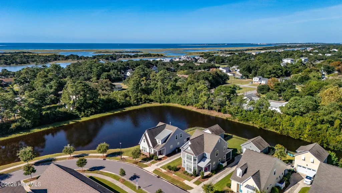
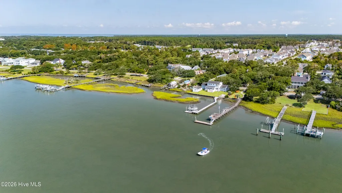
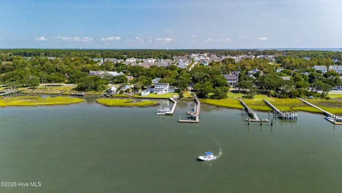
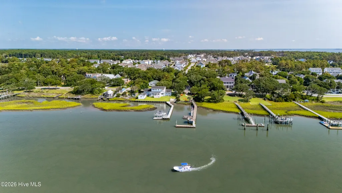
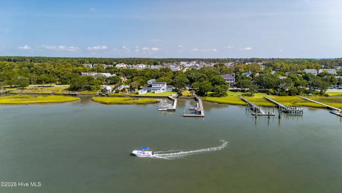
Coastal living in one of Beaufort's most desirable communities. This beautiful Beau Coast home offers a spacious open floor plan with a welcoming great room and fireplace, dining and kitchen areas, an expansive principal suite, additional bonus/flex space, screened porch, fenced backyard, and a two-car garage with room for cars, a golf cart, and storage. Beau Coast residents enjoy an exceptional collection of community amenities, including a waterfront day dock on Front Street/Taylor's Creek, kayak barn, resort-style pool, clubhouse, fitness center, pickleball courts, and inviting gathering spaces. Ideally located just minutes from historic downtown Beaufort, with easy access to waterfront dining, boutiques, boating, and nearby beaches, this home offers the comfort and convenience of the Beaufort coastal lifestyle.
| Elementary School | Middle School | High School |
|---|---|---|
| Beaufort Elementary School | Beaufort Middle School | East Carteret High School |
| Price History | |
|---|---|
| 9/21/2026 | Listed $714,500 |
General Features
| Living Area | 2112.0 |
|---|---|
| Heating | Electric,Heat Pump |
| Cooling | Central Air |
| Utilities | Sewer Available,Water Available |
| Possession | Close Of Escrow,At Closing |
| Roof | Metal,Shingle |
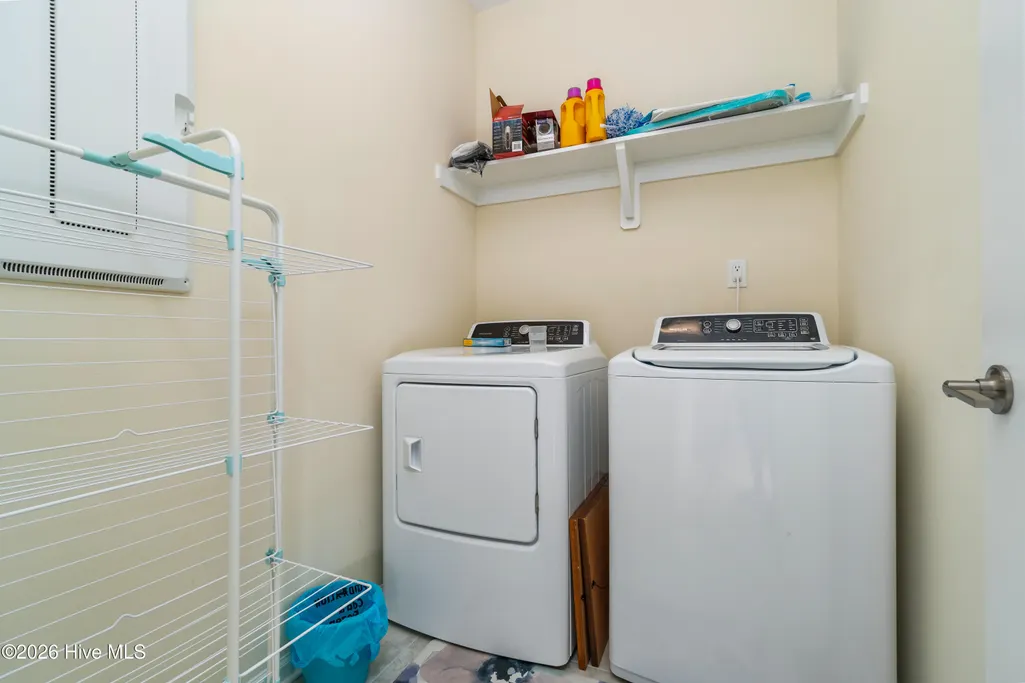
| Appliances | Washer,Refrigerator,Range,Dryer,Dishwasher |
| Zoning | Residential |
| HOA Fee | 3320.0 |
| Garage Spaces | 2.0 |
| Patio/Porch Features | Screened |
| Construction Materials | Fiber Cement,Wood Frame |
| Year Built | 2019 |
| View | Pond |
| Levels | Two |
| Property Subtype | Single Family Residence |
| Tax Year | 2025 |
| Taxes | 3711.31 |
| Parcel Number | 730508994185000 |
| Waterfront Features | Water Access Comm |
| Assoc Fee Paid Per | Annually |
| County | Carteret |
| Operating Expense | 0.0 |
| New Construction | No |
| Property Type | Residential |
| In City Limits? (Y/N) | Yes |
| Association Amenities | Waterfront Community,Clubhouse,Community Pool,Fitness Center,Maintenance Common Areas,Maintenance Grounds |
| HOA | Yes |
| Attached Garage | No |
| Subdivision Name | Beau Coast |
| Garage Y/N | Yes |
| Total Rooms | 7 |
| Full Baths | 2 |
| Status | Active |
| Directions | Take Front St east,left on Shearwater Lane,left on Gray Duck. |
| High School | East Carteret |
| City | Beaufort |
| Association Name | CAMS |
| Lot Size Units | Acres |
| Lot Size Square Feet | 6621.0 |
| Carport Spaces | 0.0 |
| Carport Y/N | No |
| Elementary School | Beaufort |
| Property Attached Y/N | No |
| Land Lease Y/N | No |
| Home Warranty Y/N | No |
| Middle/Junior High School | Beaufort |
| Lease Considered Y/N | No |
| Structure Type | Wood Frame,Stick Built |
| Living Area Units | Square Feet |
| Standard Status | Active |
| Tax Assessed Value | 636338 |
| Legal Description | L53 - BEAU COAST PH.1A BEAUFORT |
| IslandOrMainland | Mainland |
Interior Features
| Interior Amenities | Walk-in Closet(s),Furnished,Pantry,Walk-in Shower,Walk-In Closet(s) |
|---|---|
| Flooring | Carpet,Laminate,Tile |
| Master Bed Level | Non Primary Living Area |
| Total Stories | 2 |
| Basement (Y/N) | No |
| Air Conditioning Y/N | Yes |
| Heating Y/N | Yes |
| Fireplace Y/N | Yes |
| Half Baths | 1 |
| Total Bedrooms | 3 |
| Entry Level | 1 |
| Room Type | Great Room,Dining Room,Dining Area,Master Bedroom,Bedroom 2,Bedroom 3,Bonus Room |
| Total Baths | 3 |
| Living Area Range | 2000 - 2199 |
| SmokingYN | No |
Exterior Features
| Exterior Finish | Fiber Cement |
|---|---|
| Fencing | Back Yard |
| Parking Features | On Site,Paved |
| Lot Features | Water Access Comm |
| Water Source | Public |
| Total Parking | 2.0 |
| Lot Size Area | 0.15 |
| Foundation Details | Slab |
| Spa | No |
| Building Area Total | 2112.0 |
| Lot Dimensions | 55x119x55x119 (per GIS map) |
| Lot Size Acres | 0.15 |
| Road Surface Type | Paved |
| Frontage Type | See Remarks |
| Waterfront Y/N | No |
| Road Frontage Type | Paved |
| Crops Included Y/N | No |
| Horse Y/N | No |
Amenities
- Foreclosure
- Views
- Short Sale
- New Construction
- Adult 55+
- Lease To Own
- No HOA Fees
- Furnished
- Primary On Main
- Air Conditioning
- Seller Finance
- Green
- Fixer Upper
- Horse
- Golf
- Fireplace
- Deck
- Garage
- Basement
- Pool
Property vs Single Family Average in 28516
Price
Taxes
Year Built
In The Neighborhood
Just Listed
Beaufort
$ 799,000
301 Hedrick Street
Beaufort, NC 28516
- Type
- Single Family
- Size
- 2,440 SqFt
- Rooms
- 3 Beds + 2.5 Baths
Just Listed
Beaufort
$ 429,900
402 Gillikin Road
Beaufort, NC 28516
- Type
- Single Family
- Size
- 2,045 SqFt
- Rooms
- 3 Beds + 3 Baths
Just Listed
Beaufort
$ 70,000
100 Olde Towne Yacht Club Drive # E05
Beaufort, NC 28516
- Type
- Single Family
- Rooms
- 0 Beds + 0 Baths
Just Listed
Beaufort
$ 630,000
127 Windswept Lane
Beaufort, NC 28516
- Type
- Single Family
- Size
- 2,612 SqFt
- Rooms
- 4 Beds + 3 Baths
Waterfront
Beaufort
$ 535,000
157 Jones Gut Drive
Beaufort, NC 28516
- Type
- Single Family
- Size
- 1,456 SqFt
- Rooms
- 3 Beds + 2 Baths
Water Views
Beaufort
$ 375,000
418 Meritta Avenue
Beaufort, SC 29902
- Type
- Single Family
- Size
- 1,248 SqFt
- Rooms
- 3 Beds + 2 Baths
Waterfront
Beaufort
$ 567,500
116 Yellowlegs Lane
Beaufort, NC 28516
- Type
- Single Family
- Size
- 1,644 SqFt
- Rooms
- 3 Beds + 2.5 Baths
Waterfront
Beaufort
$ 524,900
120 Spoonbill Lane
Beaufort, NC 28516
- Type
- Single Family
- Size
- 1,624 SqFt
- Rooms
- 3 Beds + 2.5 Baths
Reduced
Beaufort
$ 925,000
486 Sandy Point Drive
Beaufort, NC 28516
- Type
- Single Family
- Size
- 3,082 SqFt
- Rooms
- 4 Beds + 3.5 Baths
Waterfront
Beaufort
$ 699,000
608 Cedar Street
Beaufort, NC 28516
- Type
- Single Family
- Size
- 1,640 SqFt
- Rooms
- 3 Beds + 1.5 Baths
Beaufort
$ 375,000
9 Harbison Place
Beaufort, SC 29906
- Type
- Single Family
- Size
- 1,624 SqFt
- Rooms
- 4 Beds + 3 Baths
Waterfront
Beaufort
$ 795,000
200 Macgregor Drive
Beaufort, NC 28516
- Type
- Single Family
- Size
- 1,532 SqFt
- Rooms
- 3 Beds + 2 Baths
Primary On Main
Beaufort
$ 325,000
109 Pleasant Drive
Beaufort, NC 28516
- Type
- Single Family
- Size
- 1,585 SqFt
- Rooms
- 3 Beds + 2 Baths
 Aiken Board of Realtors® All information deemed reliable but not guaranteed. All properties are subject to prior sale, change or withdrawal. Neither listing broker(s) or information provider(s) shall be responsible for any typographical errors, misinformation, misprints and shall be held totally harmless. Listing(s) information is provided for consumer's personal, non-commercial use and may not be used for any purpose other than to identify prospective properties consumers may be interested in
 The data relating to real estate on this web site comes in part from the Internet Data Exchange program of Hive MLS LLC, and is updated as of September 24, 2026 2:35 AM UTC All information is deemed reliable but not guaranteed and should be independently verified. All properties are subject to prior sale, change, or withdrawal. Neither listing broker(s) nor Southeastern residential shall be responsible for any typographical errors, misinformation, or misprints, and shall be held totally harmless
