
Foreclosure - Primary on Main - Seller Financing

Address
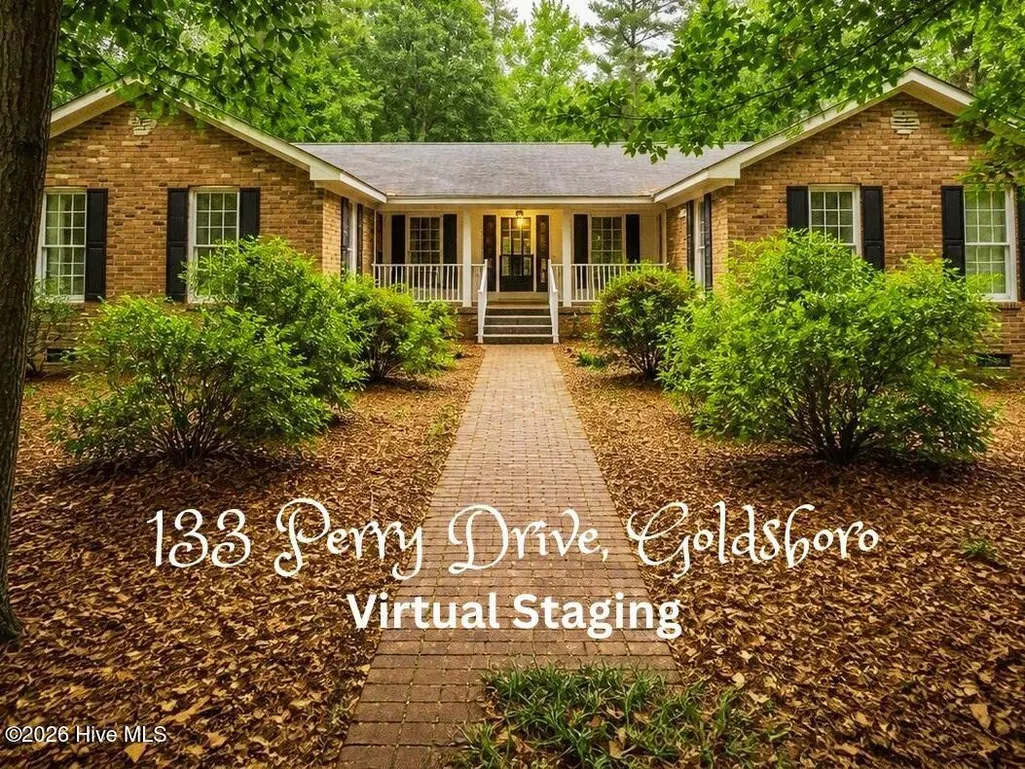
133 Perry Drive, Goldsboro, NC
Price
$ 219,000
Property Attributes
- MLS#100605738
- TypeSingle Family
- Listing Status Active
- CountyWAYNE
- CityGoldsboro
- AreaPeele Acres
- NeighborhoodGoldsboro
- Zip27530
- StyleSingle Family Residence
- Year Built1978
- Taxes$ 2234
- Price$ 219,000
- Bedrooms3
- Full Bathrooms2
- Half Bathrooms0
- Sqr Footage2664
- Lot Size0.57 Acres
Data Source:
North Carolina Regional MLS (NCRMLS)
Property Description
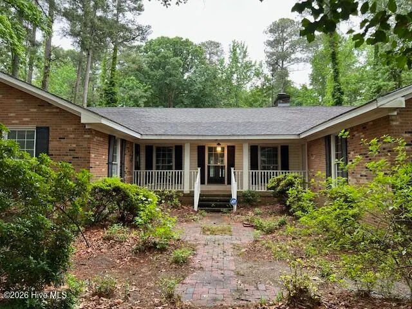
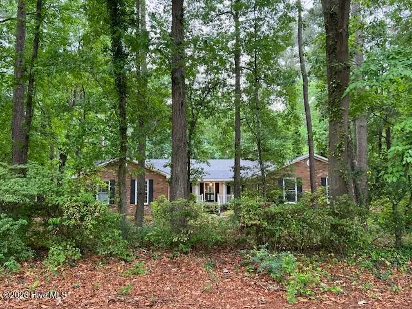
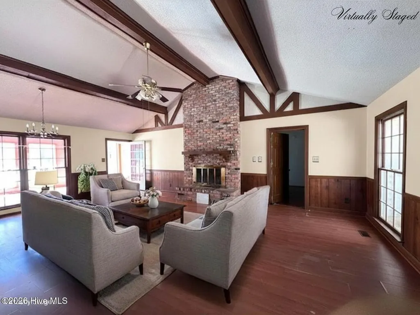
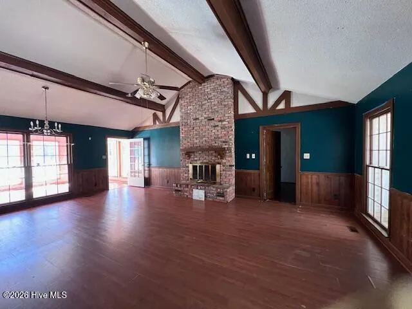
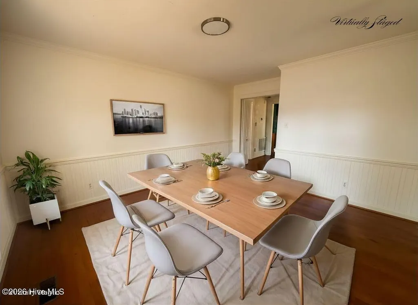
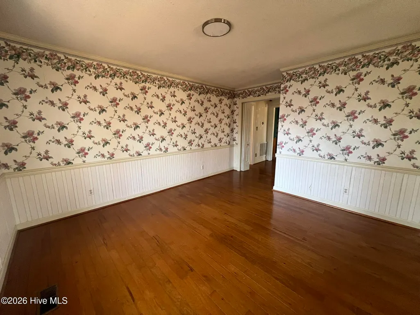
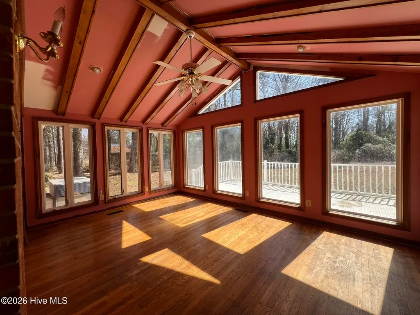
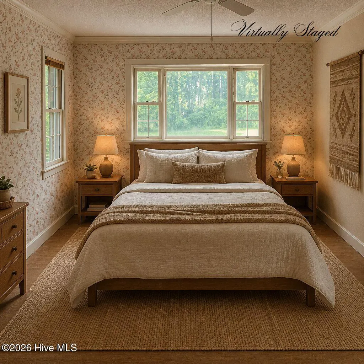
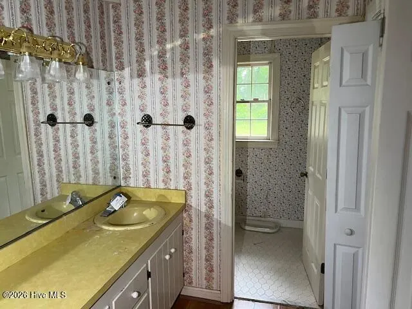
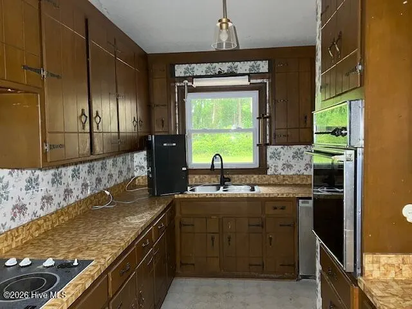
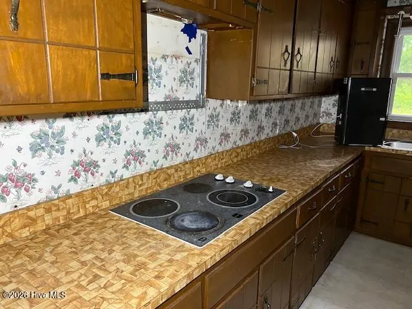
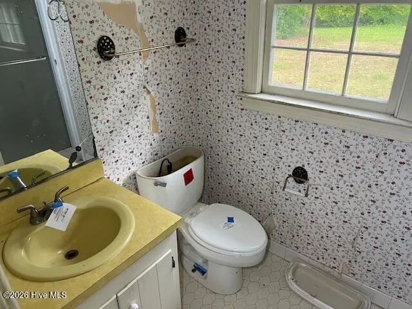
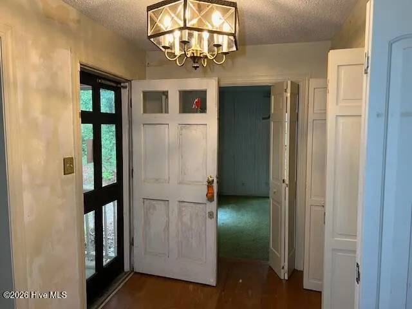
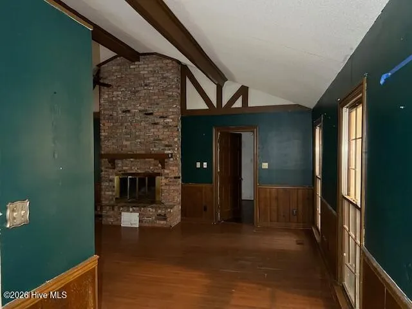
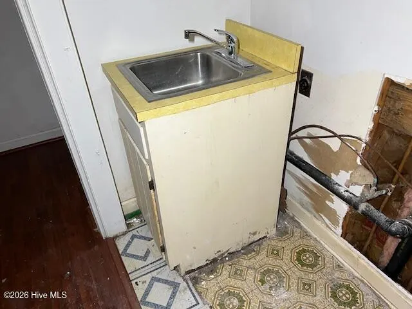
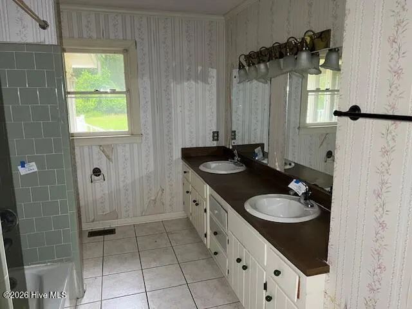
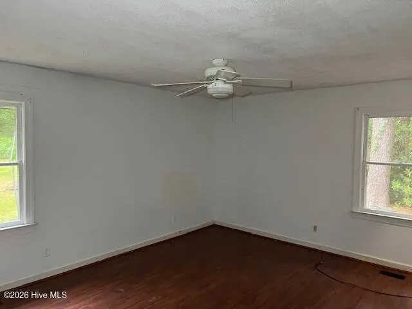
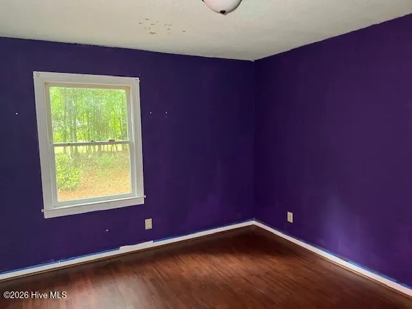
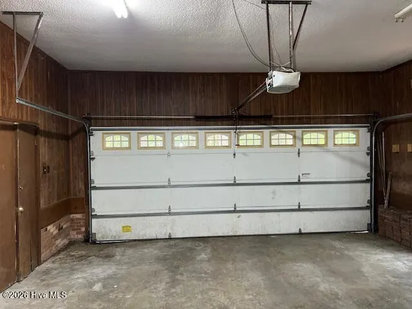
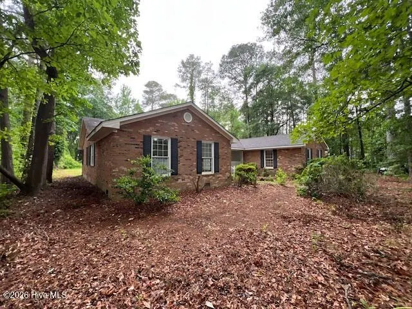
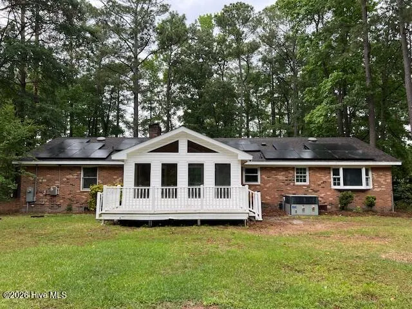
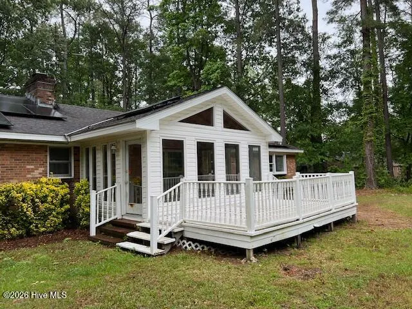
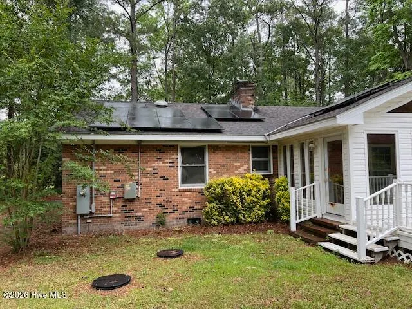
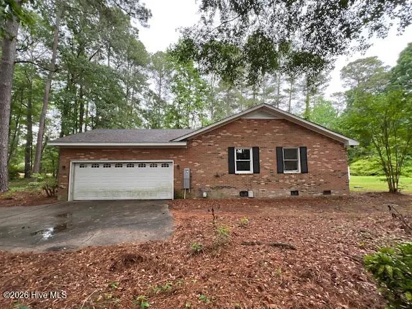
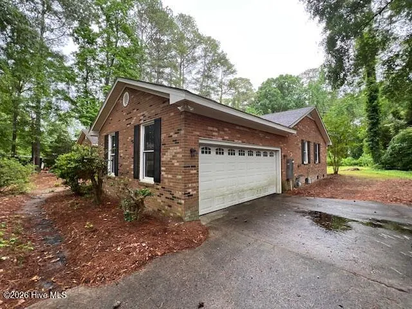
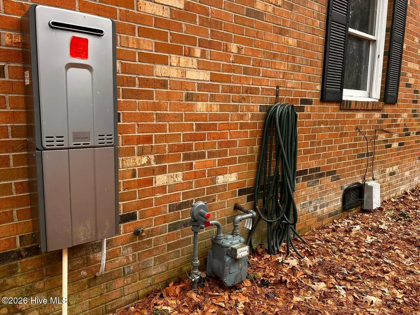
Beautiful and spacious 3-bedroom, 2-bath brick home offering over 2,600 sq. ft. in the highly sought-after Rosewood community. This well-designed split floor plan provides excellent privacy and functionality. The large living room features a charming brick fireplace and exposed wood beams, creating a warm and inviting atmosphere. A formal dining room with an additional flexible sitting area makes entertaining effortless--whether hosting gatherings or enjoying quiet moments. While the home could benefit from some TLC, several valuable upgrades are already in place, including solar panels and a tankless water heater. Relax in the bright and airy three-season room or unwind on the expansive aluminum deck overlooking the backyard. A spacious side-entry two-car garage completes this wonderful property. If property is built before 1978, Lead Based Paint may exist. This property may qualify for Seller Financing (Vendee).
| Elementary School | Middle School | High School |
|---|---|---|
| Rosewood Elementary School | Rosewood Middle School | Rosewood High School |
| Price History | |
|---|---|
| 9/23/2026 | Listed $219,000 |
General Features
| Living Area | 2664.0 |
|---|---|
| Heating | Other,Gas Pack,Natural Gas |
| Cooling | Central Air |
| Utilities | Natural Gas Connected,Water Connected |
| Possession | Close Of Escrow,At Closing |
| Roof | See Remarks,Composition |
| Appliances | Built-In Electric Oven,Range,Dishwasher |
| Zoning | Res |
| Garage Spaces | 2.0 |
| Patio/Porch Features | Deck,Enclosed,Other |
| Security Features | Security System |
| Construction Materials | Brick,Brick Veneer,Wood Frame |
| Year Built | 1978 |
| View | See Remarks |
| Levels | One |
| Property Subtype | Single Family Residence |
| Tax Year | 2025 |
| Taxes | 2234.92 |
| Parcel Number | 07h07015001023 |
| Accessibility | None |
| County | Wayne |
| Operating Expense | 0.0 |
| New Construction | No |
| Property Type | Residential |
| In City Limits? (Y/N) | No |
| HOA | No |
| Attached Garage | Yes |
| Subdivision Name | Peele Acres |
| Garage Y/N | Yes |
| Total Rooms | 8 |
| Full Baths | 2 |
| Status | Active |
| Directions | If you're starting from Downtown Goldsboro (Center St / Ash St area): Head west on E Ash St toward N George St.,Continue straight as Ash St becomes US-70 W.,Stay on US 70 W for about 3.5 miles. Tak |
| High School | Rosewood |
| City | Goldsboro |
| High School District | Wayne County Public Schools |
| Lot Size Units | Acres |
| Lot Size Square Feet | 24829.0 |
| Carport Spaces | 0.0 |
| Carport Y/N | No |
| Elementary School | Rosewood |
| Property Attached Y/N | No |
| Land Lease Y/N | No |
| Home Warranty Y/N | No |
| Middle/Junior High School | Rosewood |
| Lease Considered Y/N | No |
| Structure Type | Wood Frame,Stick Built |
| Living Area Units | Square Feet |
| Standard Status | Active |
| Tax Assessed Value | 313970 |
| Legal Description | LT 23 PEELE ACRES |
| IslandOrMainland | Mainland |
Interior Features
| Interior Amenities | High Ceilings |
|---|---|
| Basement | None,Crawl Space |
| Flooring | Hardwood |
| Water Heater | Tankless |
| Master Bed Level | Primary Living Area |
| Total Stories | 1 |
| Basement (Y/N) | No |
| Air Conditioning Y/N | Yes |
| Heating Y/N | Yes |
| Fireplace Y/N | Yes |
| Laundry Features | Dryer Hookup,Washer Hookup |
| Total Bedrooms | 3 |
| Attic Features | Pull-Down Stairs |
| Entry Level | 1 |
| Room Type | Living Room,Family Room,Dining Room,Dining Area,Master Bedroom,Bedroom 2,Bathroom 2,Bedroom 3,Sunroom |
| Total Baths | 2 |
| Living Area Range | 2600 - 2799 |
| SmokingYN | No |
Exterior Features
| Exterior Finish | Brick,Brick Veneer |
|---|---|
| Fencing | None |
| Parking Features | Concrete,On Site |
| Lot Features | Wooded |
| Water Source | Public |
| Total Parking | 2.0 |
| Lot Size Area | 0.57 |
| Foundation Details | Crawl Space |
| Spa | No |
| Building Area Total | 2664.0 |
| Lot Dimensions | 120x207x120x208 |
| Lot Size Acres | 0.57 |
| Frontage Type | See Remarks |
| Waterfront Y/N | No |
| Road Frontage Type | City Street,State Road |
| Crops Included Y/N | No |
| Horse Y/N | No |
Amenities
- Foreclosure
- Views
- Short Sale
- New Construction
- Adult 55+
- Lease To Own
- No HOA Fees
- Furnished
- Primary On Main
- Air Conditioning
- Seller Finance
- Green
- Fixer Upper
- Horse
- Golf
- Fireplace
- Deck
- Garage
- Basement
- Pool
Property vs Single Family Average in 27530
Price
Taxes
Year Built
In The Neighborhood
Just Listed
Goldsboro
$ 307,900
114 Windemere Lane
Goldsboro, NC 27530
- Type
- Single Family
- Size
- 1,592 SqFt
- Rooms
- 3 Beds + 2 Baths
Just Listed
Goldsboro
$ 284,000
102 Egret Place
Goldsboro, NC 27534
- Type
- Single Family
- Size
- 1,664 SqFt
- Rooms
- 3 Beds + 2 Baths
Just Listed
Goldsboro
$ 234,900
1704 N Berkeley Boulevard
Goldsboro, NC 27534
- Type
- Single Family
- Size
- 1,508 SqFt
- Rooms
- 3 Beds + 1.5 Baths
Just Listed
Goldsboro
$ 59,900
117 S Georgia Avenue
Goldsboro, NC 27530
- Type
- Single Family
- Size
- 1,953 SqFt
- Rooms
- 3 Beds + 2 Baths
Just Listed
Goldsboro
$ 284,900
101 Windemere Lane
Goldsboro, NC 27530
- Type
- Single Family
- Size
- 1,596 SqFt
- Rooms
- 3 Beds + 2.5 Baths
Just Listed
Goldsboro
$ 499,990
105 Steeplechase Cove
Goldsboro, NC 27534
- Type
- Single Family
- Size
- 2,769 SqFt
- Rooms
- 3 Beds + 3 Baths
Just Listed
Goldsboro
$ 155,000
1612 Beech Street
Goldsboro, NC 27530
- Type
- Single Family
- Size
- 1,063 SqFt
- Rooms
- 2 Beds + 1 Baths
Just Listed
Goldsboro
$ 220,000
213 Vinwood Avenue
Goldsboro, NC 27534
- Type
- Single Family
- Size
- 1,368 SqFt
- Rooms
- 3 Beds + 2 Baths
Just Listed
Goldsboro
$ 194,900
1503 9th Street
Goldsboro, NC 27534
- Type
- Single Family
- Size
- 1,892 SqFt
- Rooms
- 3 Beds + 2 Baths
Just Listed
Goldsboro
$ 284,900
102 Windemere Lane
Goldsboro, NC 27530
- Type
- Single Family
- Size
- 1,592 SqFt
- Rooms
- 3 Beds + 2.5 Baths
Just Listed
Goldsboro
$ 259,000
1618 W Us 70 Hwy W
Goldsboro, NC 27530
- Type
- Single Family
- Size
- 1,630 SqFt
- Rooms
- 3 Beds + 2 Baths
Just Listed
Goldsboro
$ 302,900
100 Windemere Lane
Goldsboro, NC 27530
- Type
- Single Family
- Size
- 1,602 SqFt
- Rooms
- 3 Beds + 2 Baths
 Aiken Board of Realtors® All information deemed reliable but not guaranteed. All properties are subject to prior sale, change or withdrawal. Neither listing broker(s) or information provider(s) shall be responsible for any typographical errors, misinformation, misprints and shall be held totally harmless. Listing(s) information is provided for consumer's personal, non-commercial use and may not be used for any purpose other than to identify prospective properties consumers may be interested in
 The data relating to real estate on this web site comes in part from the Internet Data Exchange program of Hive MLS LLC, and is updated as of September 24, 2026 2:35 AM UTC All information is deemed reliable but not guaranteed and should be independently verified. All properties are subject to prior sale, change, or withdrawal. Neither listing broker(s) nor Southeastern residential shall be responsible for any typographical errors, misinformation, or misprints, and shall be held totally harmless
