
Waterfront - Primary on Main
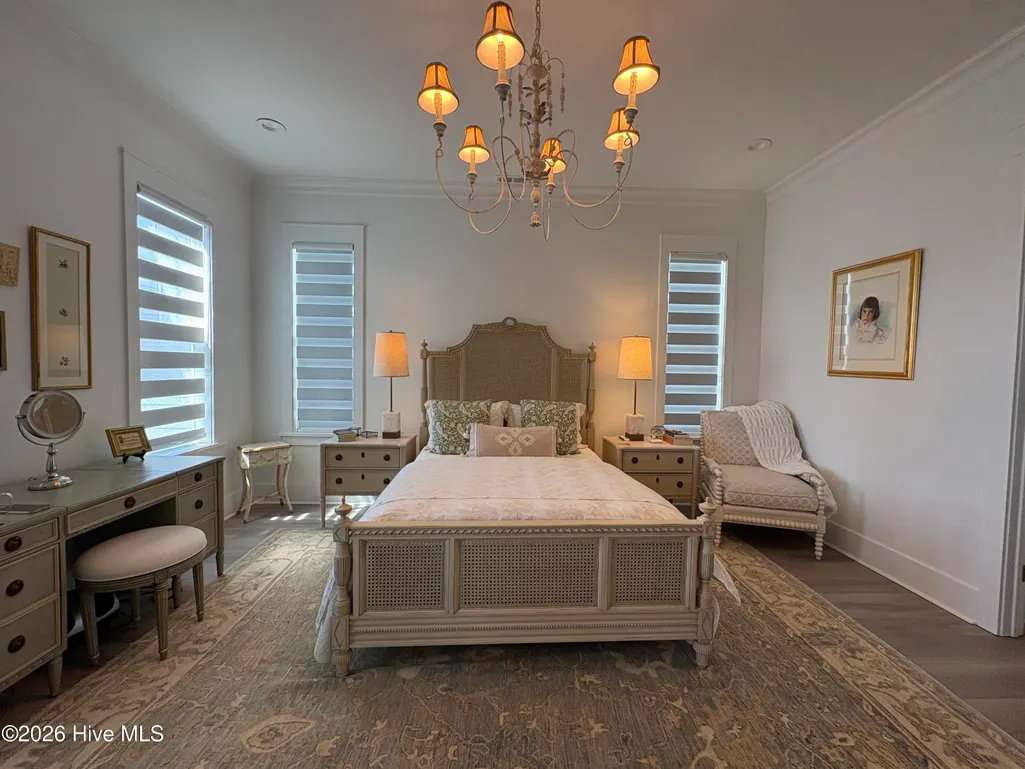
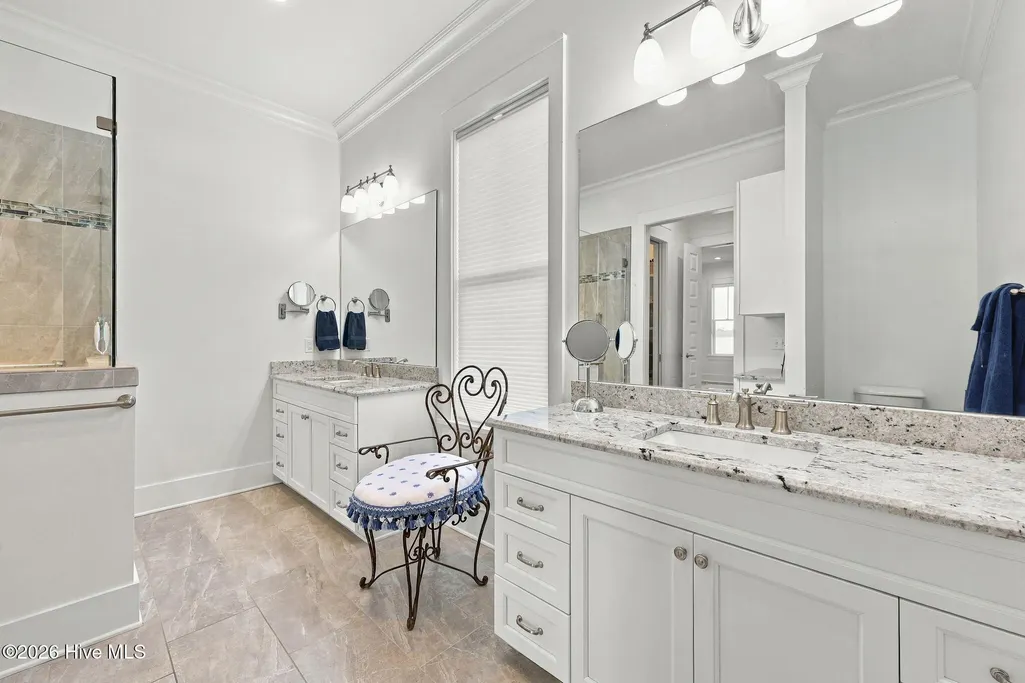
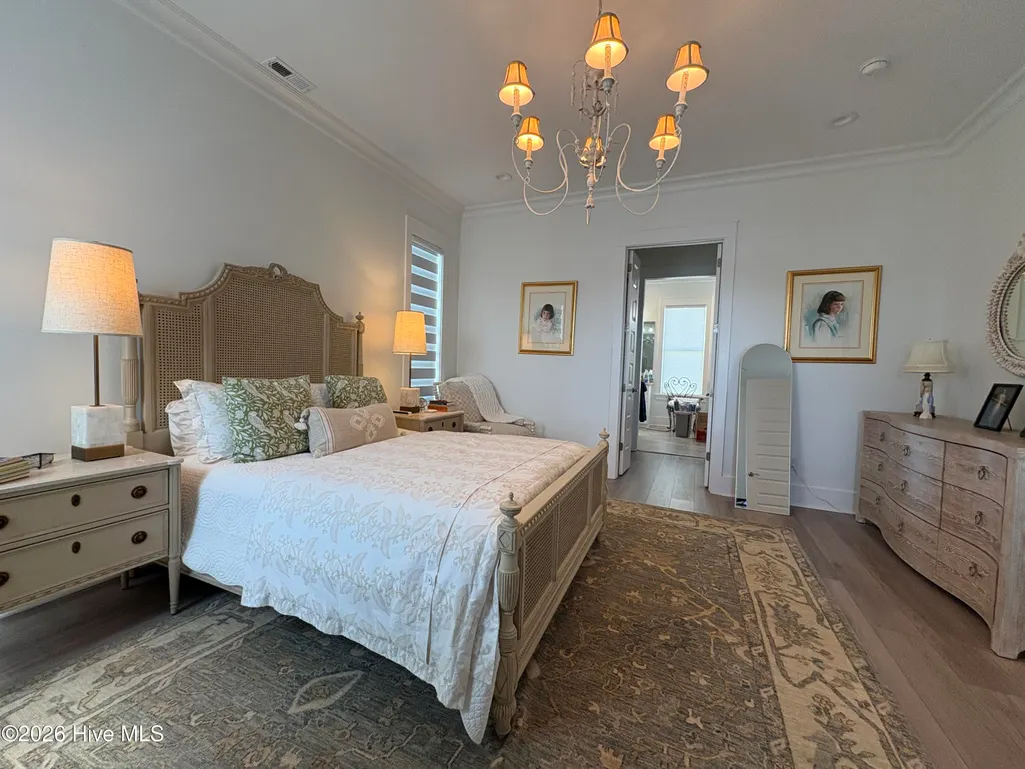
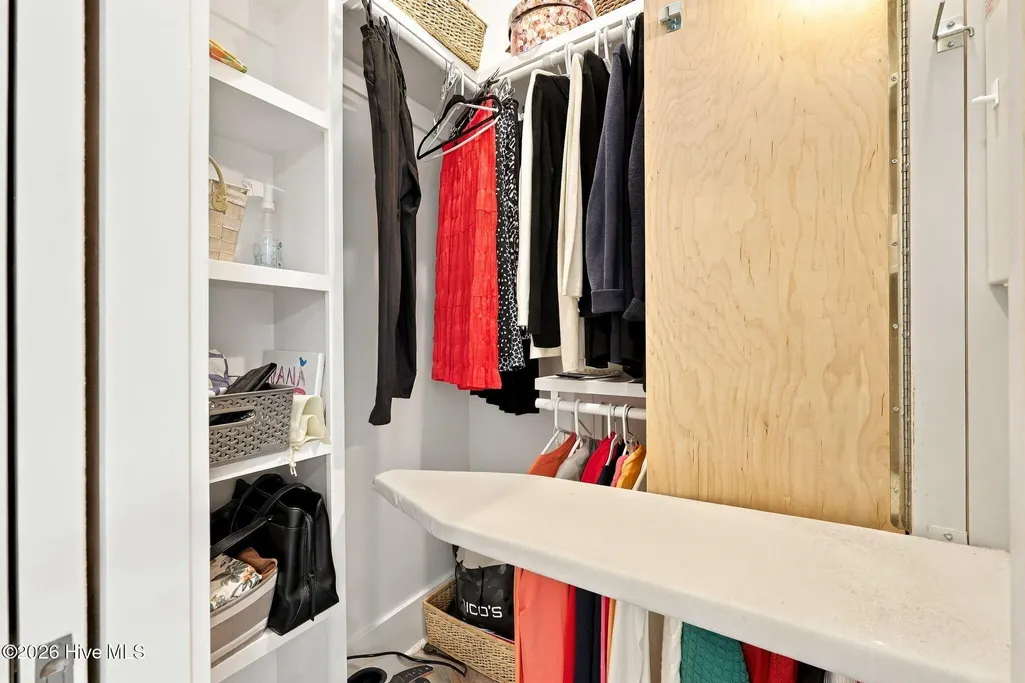

Address
253 Moss Way, Washington, NC
Price
$ 1,275,000
Property Attributes
- MLS#100605810
- TypeSingle Family
- Listing Status Active
- CountyBEAUFORT
- CityWashington
- AreaMoss Landing
- NeighborhoodWashington
- Zip27889
- StyleSingle Family Residence
- Year Built2021
- Taxes$ 9265
- Price$ 1,275,000
- Bedrooms4
- Full Bathrooms0
- Half Bathrooms0
- Sqr Footage2476
- Lot Size0.15 Acres
Data Source:
North Carolina Regional MLS (NCRMLS)
Property Description
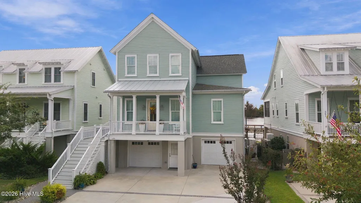
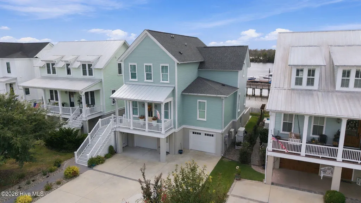
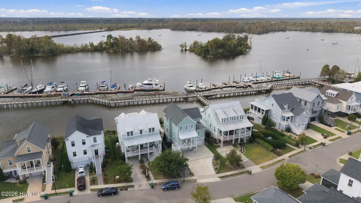
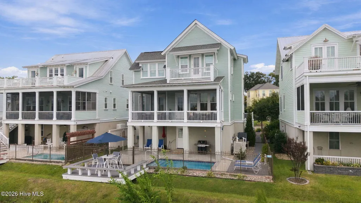
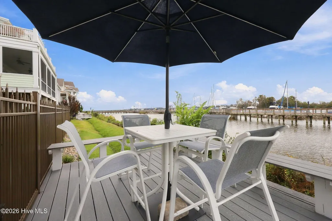
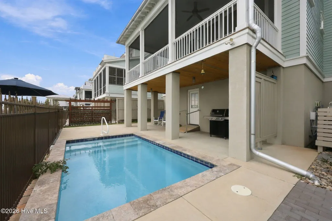
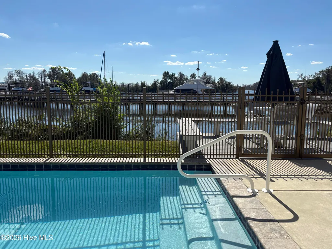
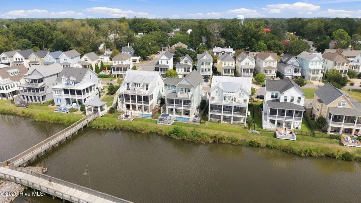
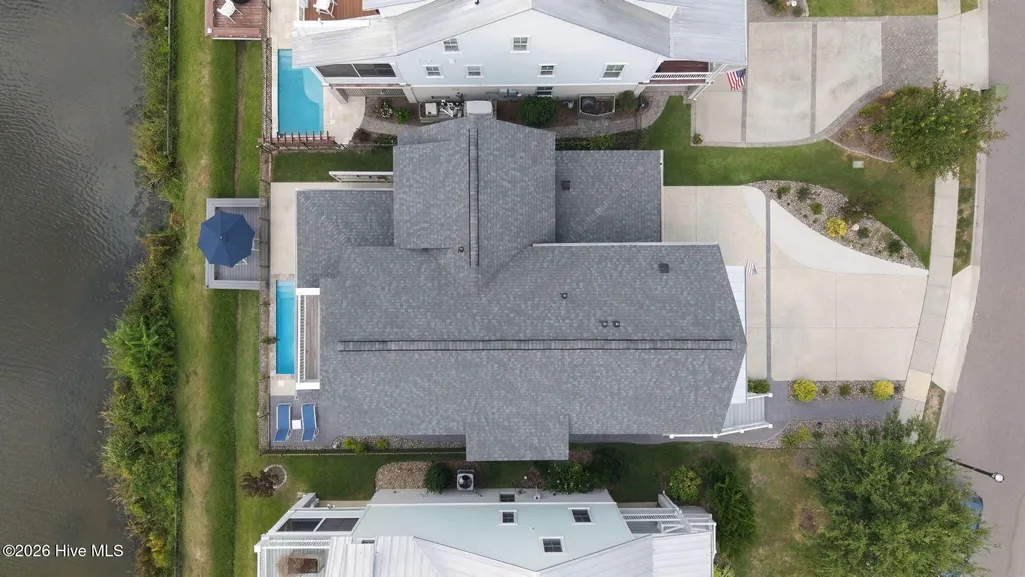
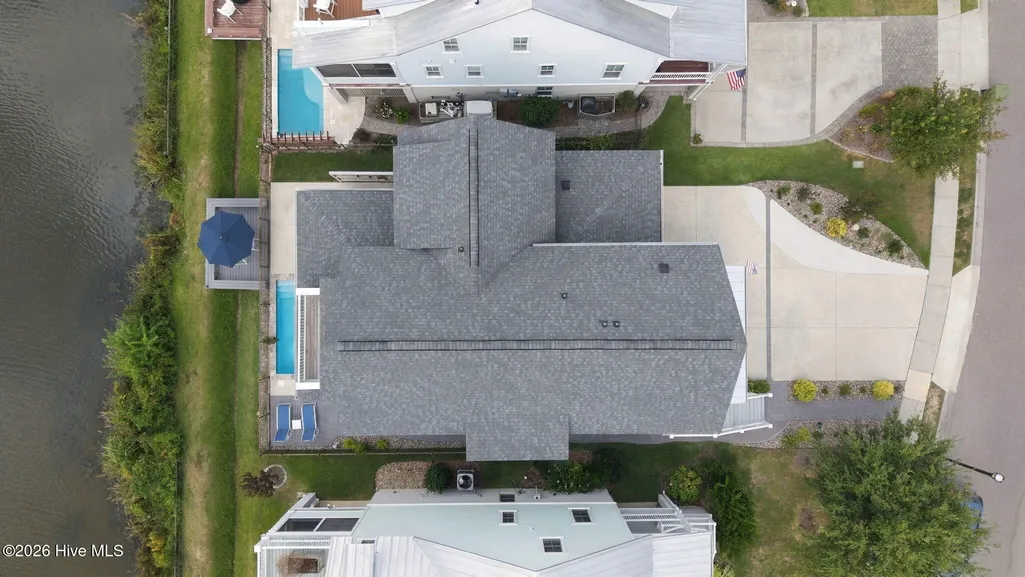
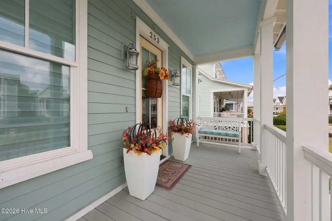
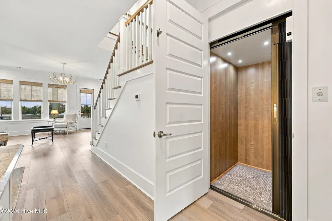
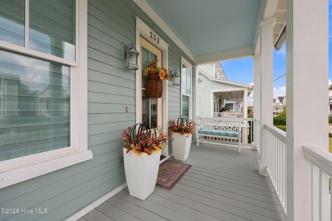
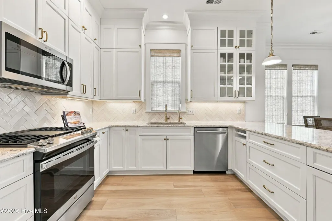
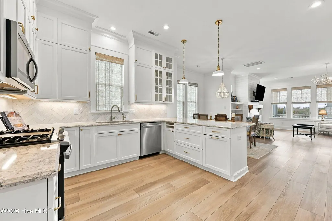
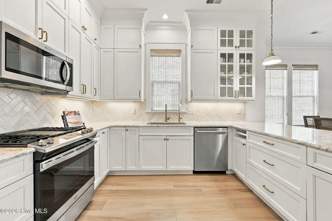
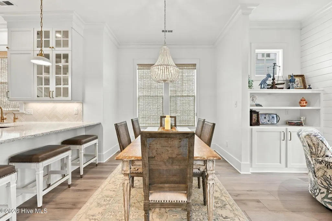
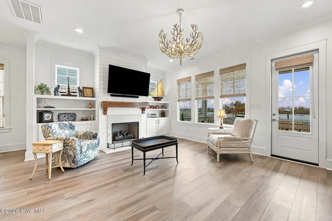
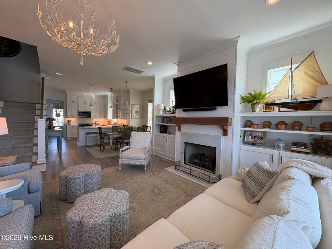
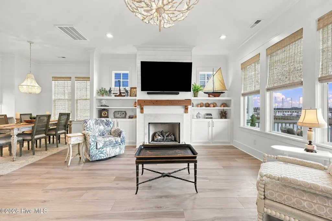
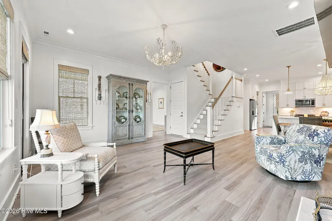
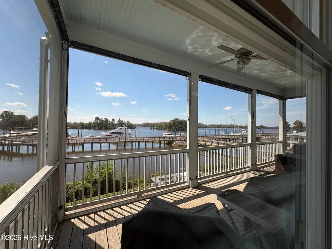
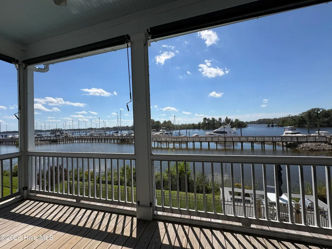
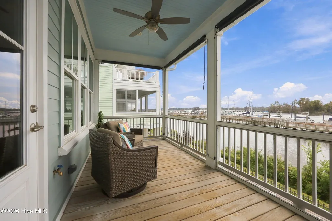
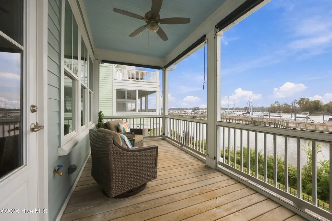
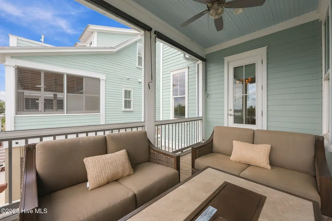
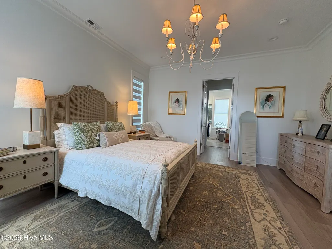
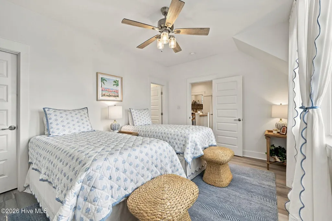
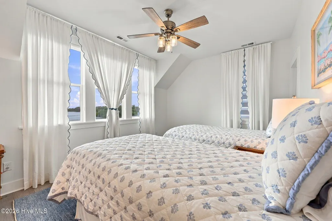
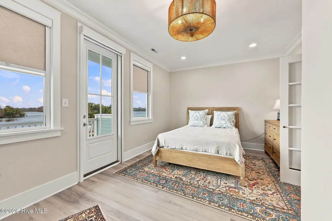
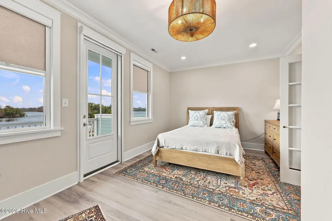
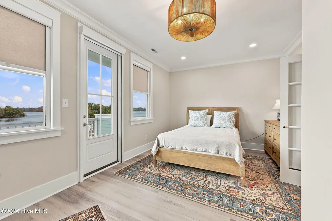
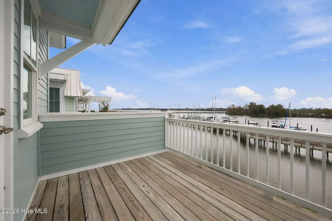
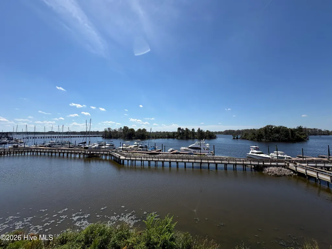
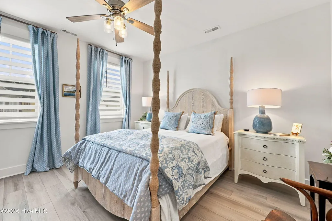
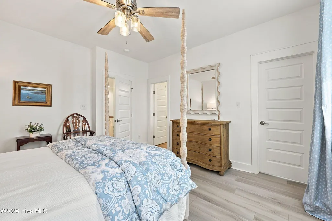
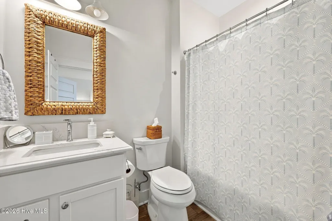
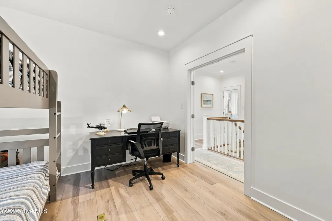
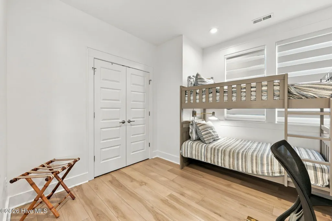
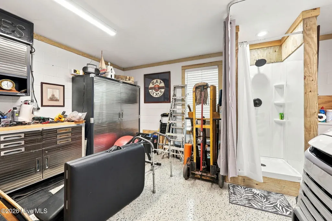
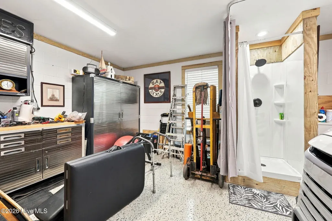
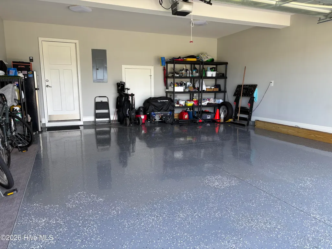
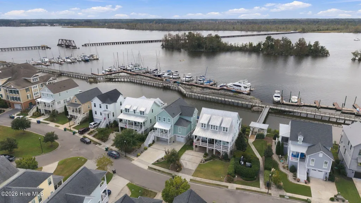
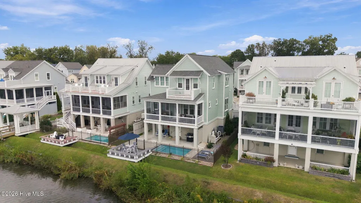
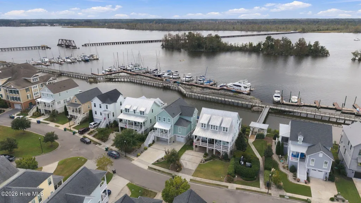
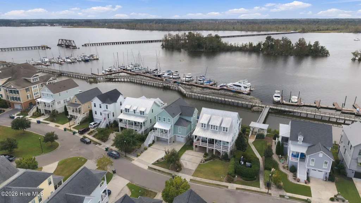
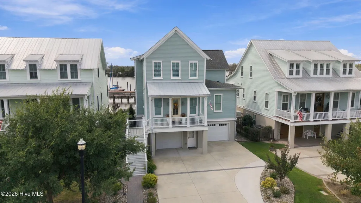
253 Moss Way is a beautifully updated residence on the Pamlico River where refined comfort meets the effortless charm of eastern North Carolina. From the moment you arrive, inviting porches set the tone for a home designed to be enjoyed. An elevator adds everyday ease, while generous storage keeps life beautifully organized. Outside, the private in-ground pool transforms the backyard into a personal retreat. Thoughtfully updated and exceptionally functional, this 4 bedroom plus office offers more than a beautiful place to live. It offers a lifestyle shaped by comfort, connection, and the quiet luxury of having your own private escape near one of eastern North Carolina's most charming waterfront towns. Incredible storage in the basement, room for workout equipment or workshop. You need to see this one to appreciate all it has to offer. Just minutes away, historic downtown Washington invites you to slow down and savor the waterfront lifestyle. Dine at restaurants overlooking the river, browse local boutiques, stroll the scenic riverwalk, and enjoy the Pamlico River.
| Elementary School | Middle School | High School |
|---|---|---|
| Washington Elementary School | P.S. Jones Middle School | Washington High School |
| Price History | |
|---|---|
| 9/24/2026 | Listed $1,275,000 |
General Features
| Living Area | 2476.0 |
|---|---|
| Heating | Heat Pump,Electric,Forced Air |
| Cooling | Central Air,Heat Pump |
| Utilities | Natural Gas Connected,Sewer Connected,Water Connected |
| Possession | Close Of Escrow,At Closing |
| Roof | Composition |
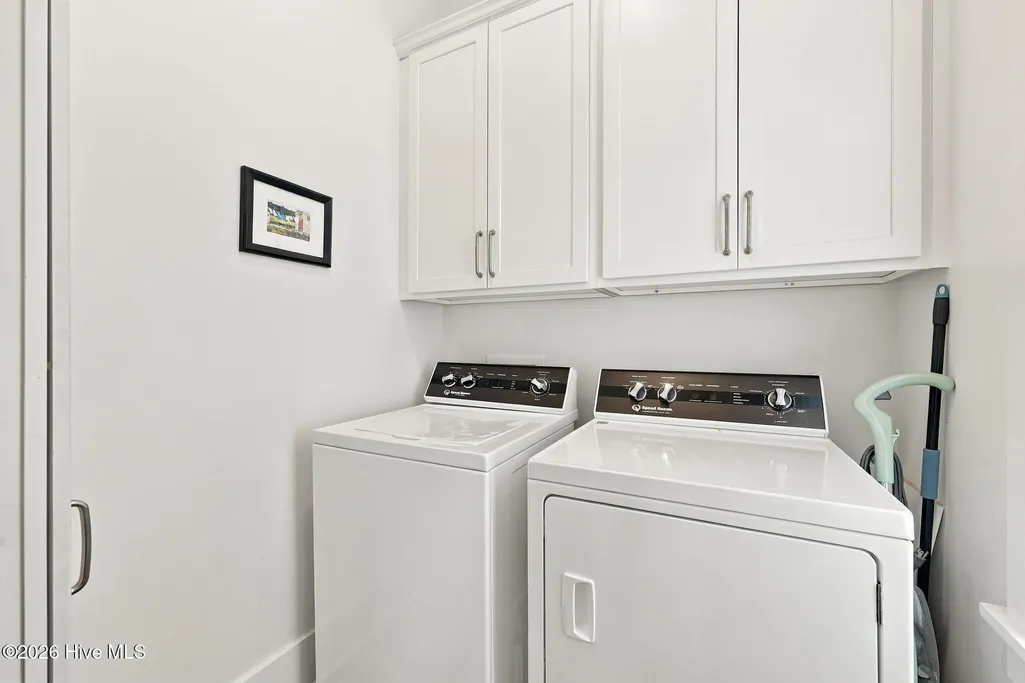
| Appliances | Vented Exhaust Fan,Gas Oven,Gas Cooktop,Washer,Ice Maker,Dryer,Disposal,Dishwasher,Generator |
| Zoning | R |
| HOA Fee | 840.0 |
| Garage Spaces | 2.0 |
| Patio/Porch Features | Covered,Porch,Screened |
| Pool Features | In Ground |
| Security Features | Smoke Detector(s) |
| Construction Materials | Block,Fiber Cement,Wood Frame |
| Year Built | 2021 |
| View | River,Water |
| Levels | Two |
| Property Subtype | Single Family Residence |
| Tax Year | 2025 |
| Taxes | 9265.48 |
| Parcel Number | 313 |
| Waterfront Features | Deeded Waterfront |
| Accessibility | Accessible Elevator Installed |
| Assoc Fee Paid Per | Annually |
| County | Beaufort |
| Operating Expense | 0.0 |
| New Construction | No |
| Property Type | Residential |
| In City Limits? (Y/N) | Yes |
| Association Amenities | Maintenance Common Areas,Master Insure,Sidewalks,Street Lights |
| HOA | Yes |
| Attached Garage | Yes |
| Subdivision Name | Moss Landing |
| Garage Y/N | Yes |
| Total Rooms | 8 |
| Status | Active |
| Directions | Moss Landing - 253 Moss Way |
| High School | Washington High School |
| City | Washington |
| Association Name | Moss Landing HOA |
| High School District | Beaufort |
| Lot Size Units | Acres |
| Lot Size Square Feet | 6534.0 |
| Carport Spaces | 0.0 |
| Carport Y/N | No |
| Elementary School | Washington |
| Property Attached Y/N | No |
| Land Lease Y/N | No |
| Home Warranty Y/N | No |
| Middle/Junior High School | P.S. Jones Middle School |
| Property Condition | Completed,UpdatedRemodeled |
| Lease Considered Y/N | No |
| Virtual Tour | https://listings.lighthousevisuals.com/sites/evwpgmgz/unbranded |
| Structure Type | Wood Frame,Stick Built |
| Living Area Units | Square Feet |
| Standard Status | Active |
| Tax Assessed Value | 996288 |
| Legal Description | LT34 PH-1 MOSS LANDING HARBOR HOMES |
| IslandOrMainland | Mainland |
Interior Features
| Interior Amenities | Master Downstairs,Walk-in Closet(s),High Ceilings,Entrance Foyer,Mud Room,Solid Surface,Elevator,Ceiling Fan(s),Pantry,Walk-in Shower,Blinds/Shades,Gas Log,Walk-In Closet(s) |
|---|---|
| Basement | Exterior Entry,Finished,Walk-Out Access |
| Flooring | LVT/LVP,Tile |
| Furnished Y/N | Negotiable |
| Water Heater | Electric |
| Fireplace Features | Gas Log |
| Master Bed Level | Primary Living Area |
| Total Stories | 2 |
| Basement (Y/N) | No |
| Air Conditioning Y/N | Yes |
| Heating Y/N | Yes |
| Window Features | Thermal Windows |
| Fireplace Y/N | Yes |
| Laundry Features | Laundry Room |
| Total Bedrooms | 4 |
| Attic Features | Pull-Down Stairs |
| Entry Level | 1 |
| Room Type | Master Bedroom,Bedroom 2,Bedroom 3,Bedroom 4,Living Room,Laundry,Office,Utility Room |
| Unit Type | 4 Bedroom Or More |
| Living Area Range | 2400 - 2599 |
| SmokingYN | No |
Exterior Features
| Exterior Amenities | Outdoor Shower,Gas Log,Thermal Doors |
|---|---|
| Exterior Finish | Fiber Cement |
| Fencing | Metal/Ornamental,Back Yard |
| Parking Features | Concrete,Garage Door Opener,Off Street,Garage |
| Lot Features | Deeded Waterfront,Landscaped |
| Water Source | Public |
| Total Parking | 2.0 |
| Lot Size Area | 0.15 |
| Foundation Details | Slab |
| Spa | No |
| Building Area Total | 2476.0 |
| Lot Dimensions | 125 x 51 |
| Lot Size Acres | 0.15 |
| Frontage Type | River |
| Waterfront Y/N | No |
| Door Features | Thermal Doors |
| Road Frontage Type | Private Road,Maintained |
| Other Equipment | Generator |
| Crops Included Y/N | No |
| Horse Y/N | No |
Amenities
- Foreclosure
- Views
- Short Sale
- New Construction
- Adult 55+
- Lease To Own
- No HOA Fees
- Furnished
- Primary On Main
- Air Conditioning
- Seller Finance
- Green
- Fixer Upper
- Horse
- Golf
- Fireplace
- Deck
- Garage
- Basement
- Pool
Property vs Single Family Average in 27889
Price
Taxes
Year Built
In The Neighborhood
Just Listed
Washington
$ 669,900
550 E Main Street
Washington, NC 27889
- Type
- Single Family
- Size
- 2,614 SqFt
- Rooms
- 4 Beds + 2.5 Baths
Just Listed
Washington
$ 480,000
109 Riverview Drive
Washington, NC 27889
- Type
- Single Family
- Size
- 2,900 SqFt
- Rooms
- 4 Beds + 3 Baths
Just Listed
Washington
$ 285,000
124 Country Place
Washington, NC 27889
- Type
- Single Family
- Size
- 1,505 SqFt
- Rooms
- 3 Beds + 2 Baths
New Construction
Washington
$ 399,900
200 S Dimock Road
Washington, NC 27889
- Type
- Single Family
- Size
- 2,111 SqFt
- Rooms
- 3 Beds + 2 Baths
Waterfront
Washington
$ 697,700
338 Cypress Shore Road
Washington, NC 27889
- Type
- Single Family
- Size
- 1,830 SqFt
- Rooms
- 3 Beds + 3 Baths
Water Views
Washington
$ 279,900
609 E Main Street
Washington, NC 27889
- Type
- Single Family
- Size
- 3,088 SqFt
- Rooms
- 4 Beds + 1 Baths
Water Views
Washington
$ 945,000
206 S Charlotte Street
Washington, NC 27889
- Type
- Single Family
- Size
- 2,202 SqFt
- Rooms
- 3 Beds + 2.5 Baths
Views
Washington
$ 320,000
105 Harbor Drive
Washington, NC 27889
- Type
- Single Family
- Size
- 2,475 SqFt
- Rooms
- 4 Beds + 3 Baths
Primary On Main
Washington
$ 250,000
980 Ball Road
Washington, NC 27889
- Type
- Single Family
- Size
- 1,529 SqFt
- Rooms
- 3 Beds + 2 Baths
Reduced
Washington
$ 314,000
1306 Summit Avenue
Washington, NC 27889
- Type
- Single Family
- Size
- 2,222 SqFt
- Rooms
- 3 Beds + 2 Baths
Fixer Upper
Washington
$ 285,000
108 Morgan Place
Washington, NC 27889
- Type
- Single Family
- Size
- 2,344 SqFt
- Rooms
- 4 Beds + 3.5 Baths
Waterfront
Washington
$ 360,000
201 Asheberne Drive
Washington, NC 27889
- Type
- Single Family
- Size
- 1,707 SqFt
- Rooms
- 3 Beds + 2 Baths
Primary On Main
Washington
$ 495,000
427 E Main Street
Washington, NC 27889
- Type
- Single Family
- Size
- 3,259 SqFt
- Rooms
- 4 Beds + 2 Baths
 Aiken Board of Realtors® All information deemed reliable but not guaranteed. All properties are subject to prior sale, change or withdrawal. Neither listing broker(s) or information provider(s) shall be responsible for any typographical errors, misinformation, misprints and shall be held totally harmless. Listing(s) information is provided for consumer's personal, non-commercial use and may not be used for any purpose other than to identify prospective properties consumers may be interested in
 The data relating to real estate on this web site comes in part from the Internet Data Exchange program of Hive MLS LLC, and is updated as of September 24, 2026 2:35 AM UTC All information is deemed reliable but not guaranteed and should be independently verified. All properties are subject to prior sale, change, or withdrawal. Neither listing broker(s) nor Southeastern residential shall be responsible for any typographical errors, misinformation, or misprints, and shall be held totally harmless
