
Views - Golf Course - Primary on Main




Address
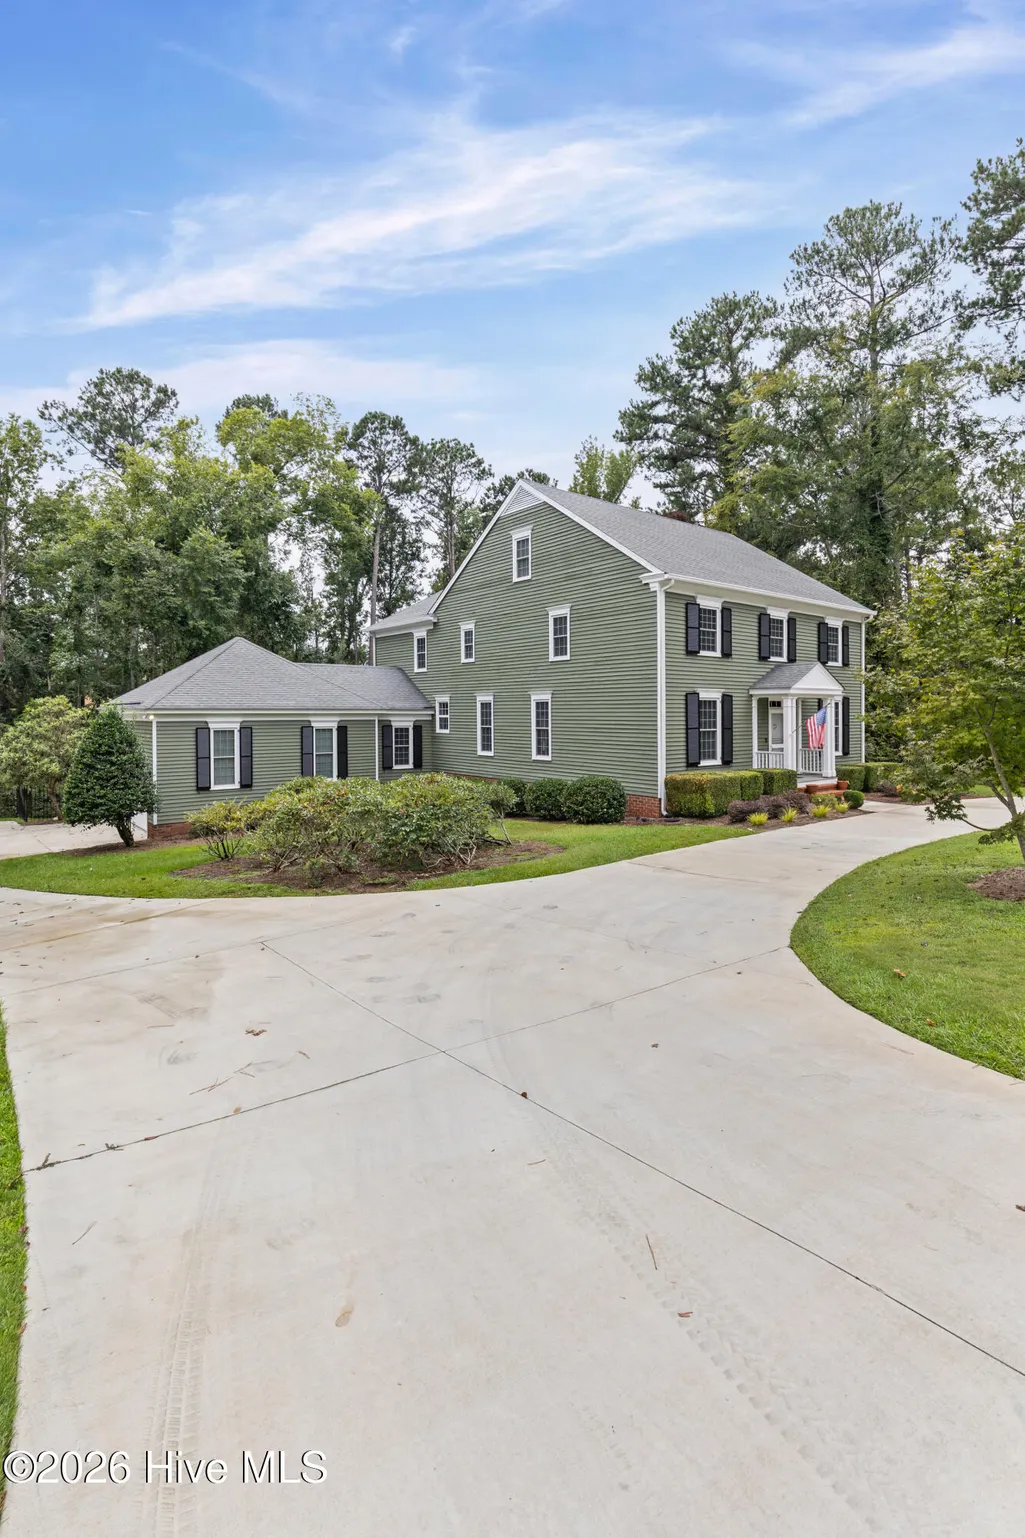
724 Jones Creek, Evans, GA
Price
$ 579,900
Property Attributes
- MLS#100606200
- TypeSingle Family
- Listing Status Active
- CountyCOLUMBIA
- CityEvans
- AreaJones Creek
- NeighborhoodEvans
- Zip30809
- StyleSingle Family Residence
- Year Built1987
- Price$ 579,900
- Bedrooms5
- Full Bathrooms3
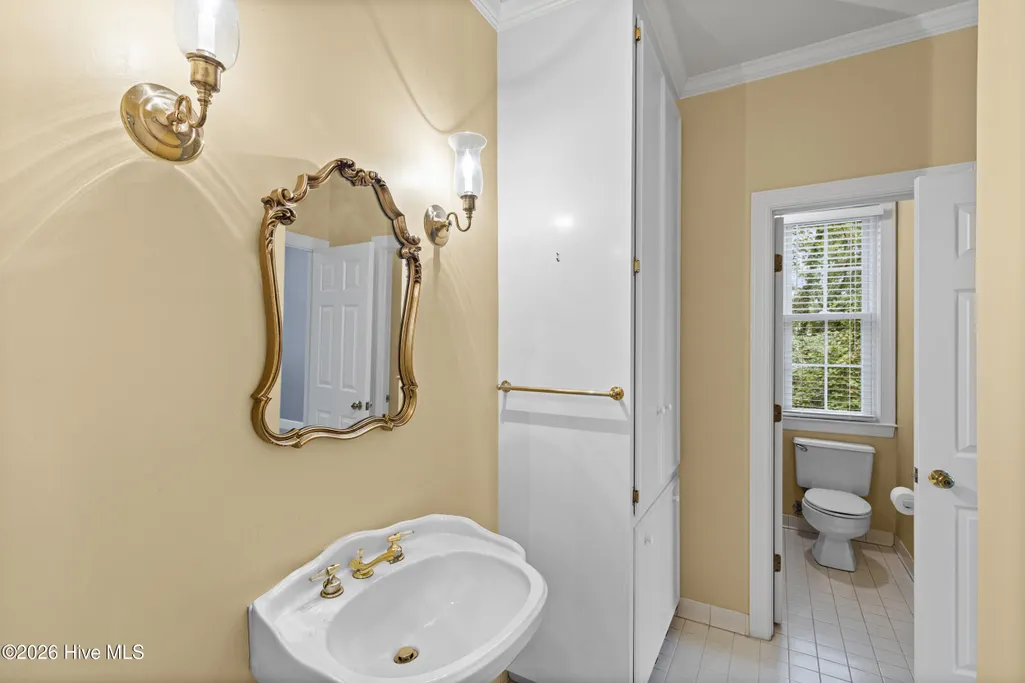
- Half Bathrooms1
- Sqr Footage3300
- Lot Size0.4 Acres
Data Source:
North Carolina Regional MLS (NCRMLS)
Property Description
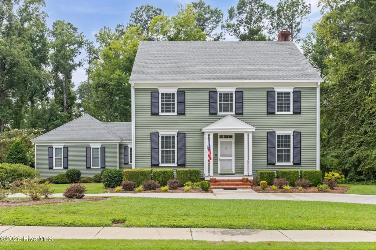
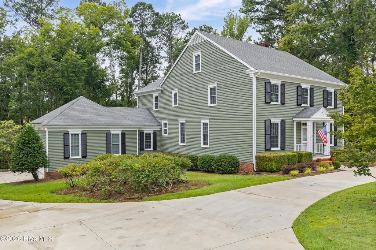
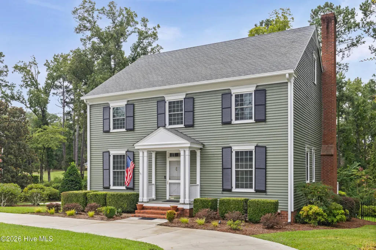
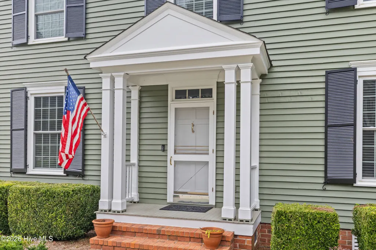
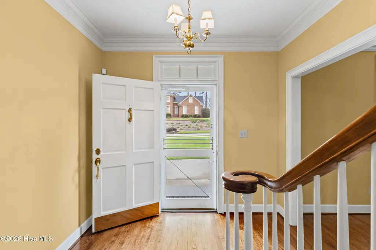
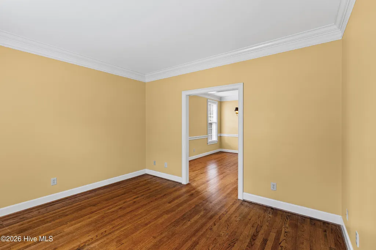
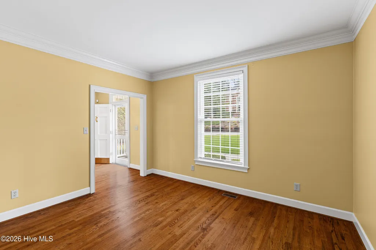
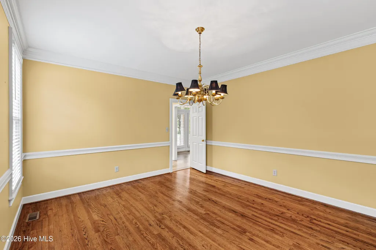
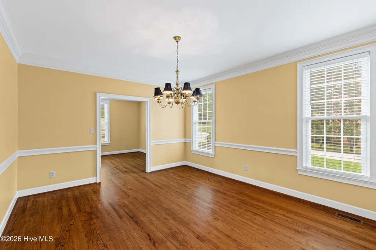
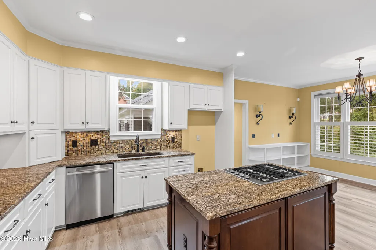
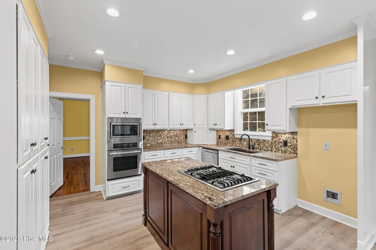
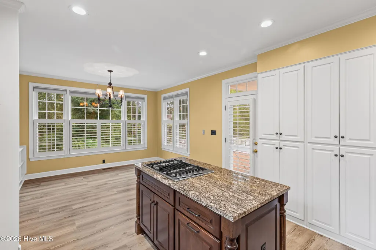
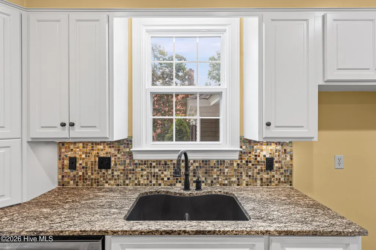
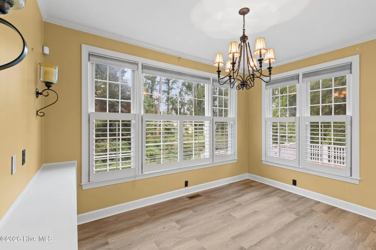
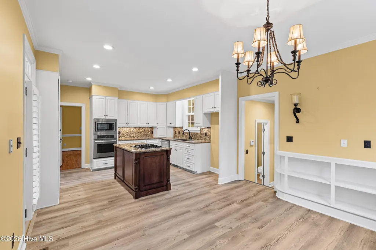
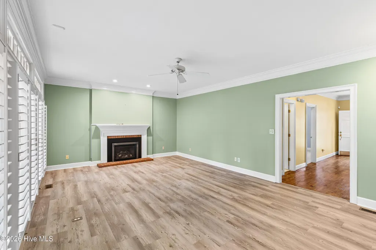
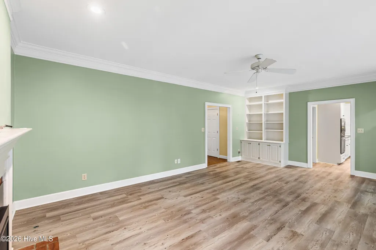
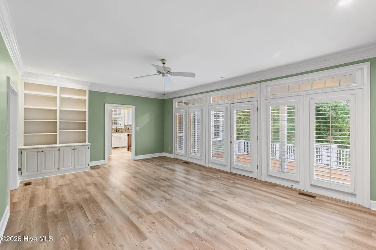
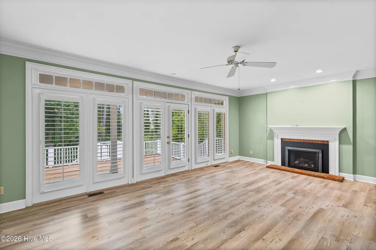
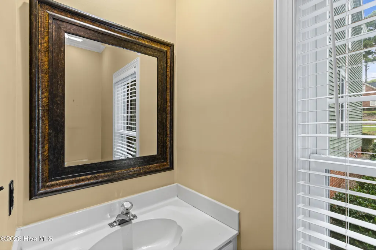
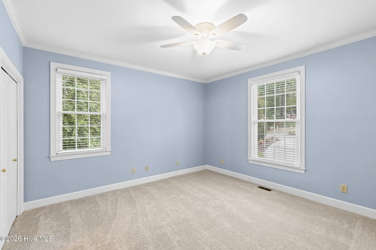
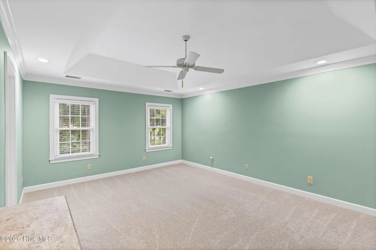
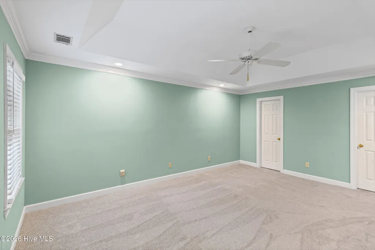
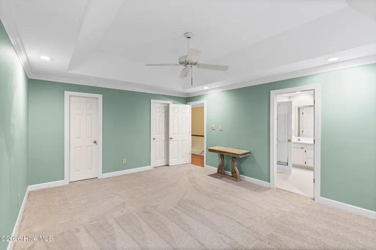
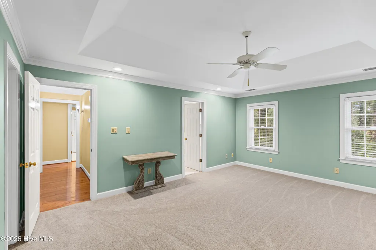
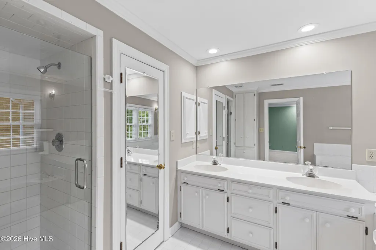
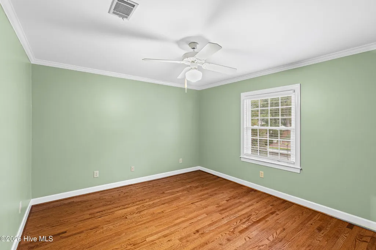
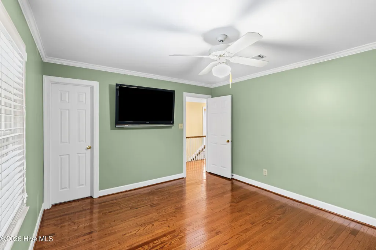
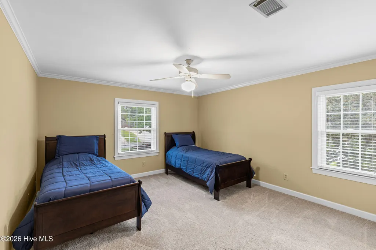
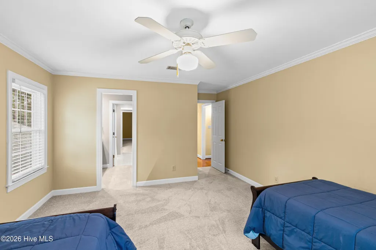
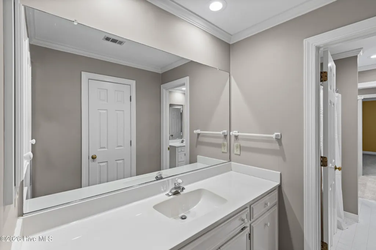
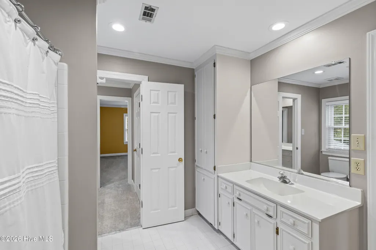
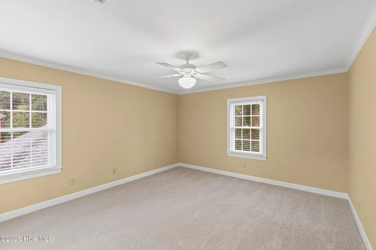
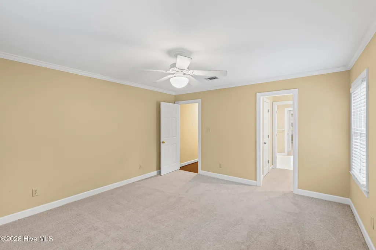
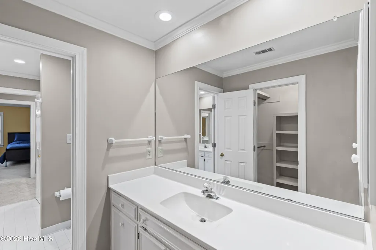
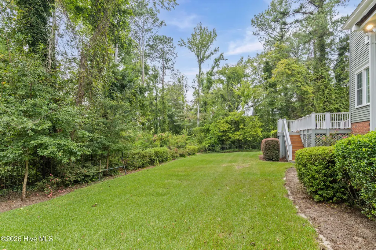
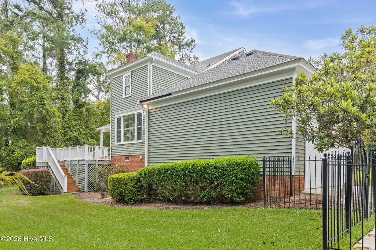
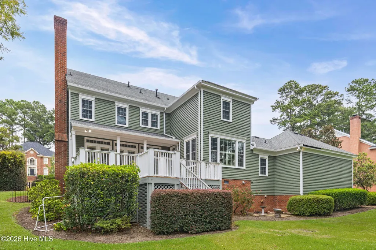
Welcome to 724 Jones Creek, ideally situated on the main entry way in the desirable Jones Creek community of Evans! This traditional, New England style home offers plenty of room for comfortable living and entertaining and is ready to be personalized by its new owners and transformed into a home that truly reflects their own style and vision. This spacious five-bedroom, three-and-a-half-bath home features a desirable floor plan with a guest bedroom conveniently located on the main level, providing flexibility for visitors, a home office, or additional living space. The downstairs also has a formal dining room and large living room. The lot backs directly to the golf course, providing a beautiful backdrop and a sense of openness from the large back deck--an ideal spot for relaxing, entertaining, or enjoying the views. With its private and wooded setting, generous living space, and the renewed energy surrounding the return of golf to Jones Creek, 724 Jones Creek is a wonderful opportunity for buyers looking for a home they can make their own in one of Evans' well-known communities.
| Elementary School | Middle School | High School |
|---|---|---|
| Blue Ridge Elementary School | Stallings Island Middle School | Lakeside High School |
| Price History | |
|---|---|
| 9/25/2026 | Listed $579,900 |
General Features
| Living Area | 3300.0 |
|---|---|
| Heating | Fireplace(s),Electric,Forced Air,Natural Gas |
| Cooling | Central Air,Ceiling Fan(s),Multi Units |
| Utilities | Cable Available,Natural Gas Connected,Sewer Connected,Water Connected |
| Possession | Close Of Escrow,At Closing |
| Roof | Composition |
| Appliances | Built-In Microwave,Built-In Electric Oven,Disposal,Dishwasher,Cooktop |
| Zoning | PUD |
| HOA Fee | 650.0 |
| Garage Spaces | 2.0 |
| Patio/Porch Features | Front Porch,Rear Porch |
| Pool Features | None |
| Security Features | Smoke Detector(s) |
| Construction Materials | Cedar,Wood Frame |
| Year Built | 1987 |
| View | Golf Course |
| Levels | Two |
| Property Subtype | Single Family Residence |
| Tax Year | 2025 |
| Parcel Number | 077h008 |
| Waterfront Features | None |
| Accessibility | None |
| Assoc Fee Paid Per | Annually |
| County | Columbia |
| Operating Expense | 0.0 |
| New Construction | No |
| Property Type | Residential |
| In City Limits? (Y/N) | Yes |
| Association Amenities | Clubhouse,Community Pool,Golf Course,Sidewalks,Street Lights,Tennis Court(s) |
| HOA | Yes |
| Attached Garage | Yes |
| Subdivision Name | Jones Creek |
| Garage Y/N | Yes |
| Total Rooms | 10 |
| Full Baths | 3 |
| Status | Active |
| Directions | Evans to Locks Road into Jones Creek Subdivision. Home will be on the left just before the pond. |
| High School | Lakeside |
| City | Evans |
| Association Name | Jones Creek HOA |
| Lot Size Units | Acres |
| Lot Size Square Feet | 17424.0 |
| Carport Spaces | 0.0 |
| Carport Y/N | No |
| Green Building Verification Type | None |
| Elementary School | Blue Ridge |
| Property Attached Y/N | No |
| Land Lease Y/N | No |
| Home Warranty Y/N | No |
| Middle/Junior High School | Stallings Island |
| Property Condition | Completed |
| Lease Considered Y/N | No |
| Virtual Tour | https://view.showreadymedia.com/order/37082e39-6a30-4e9e-0fcd-08df0e9b4c20?version=15_110&branding=false |
| Structure Type | Wood Frame,Stick Built |
| Living Area Units | Square Feet |
| Standard Status | Active |
| Tax Lot | 8 |
| Legal Description | Blk B Lot 8 Jones Creek Sect 1 |
| IslandOrMainland | Mainland |
Interior Features
| Interior Amenities | Walk-in Closet(s),Entrance Foyer,Ceiling Fan(s),Pantry,Built-in Features,Eat-in Kitchen,Gas Log,Walk-In Closet(s) |
|---|---|
| Basement | None,Crawl Space |
| Flooring | Carpet,Ceramic Tile,Hardwood |
| Fireplace Features | Gas Log |
| Master Bed Level | Non Primary Living Area |
| Total Stories | 2 |
| Basement (Y/N) | No |
| Air Conditioning Y/N | Yes |
| Heating Y/N | Yes |
| Fireplace Y/N | Yes |
| Half Baths | 1 |
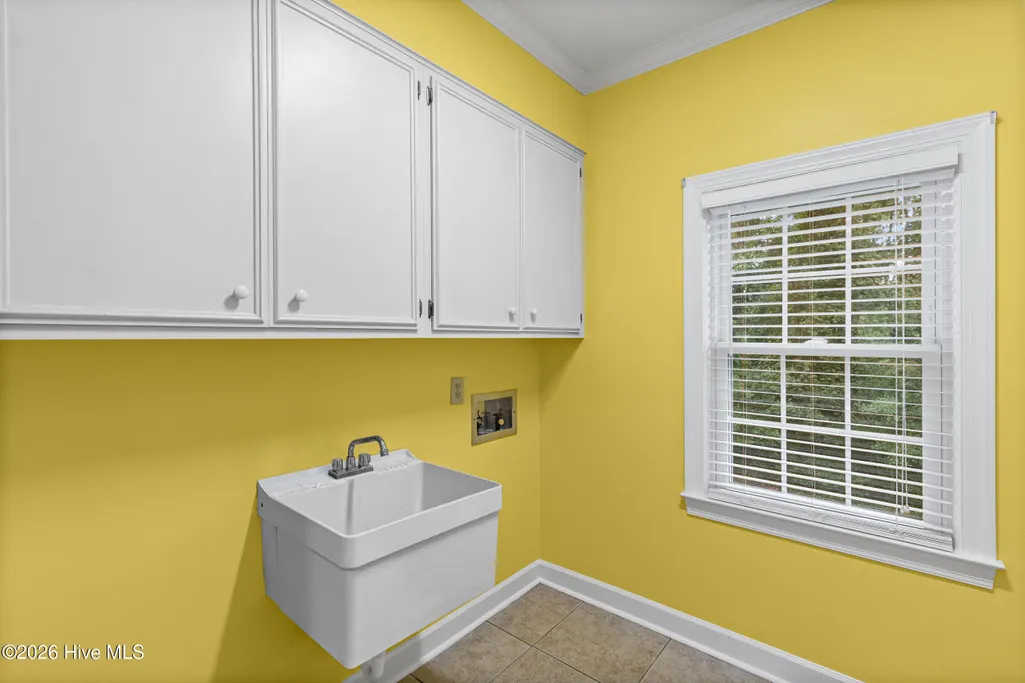
| Laundry Features | Dryer Hookup,Washer Hookup,Utility Sink |
| Total Bedrooms | 5 |
| Attic Features | Floored |
| Entry Level | 1 |
| Room Type | Living Room,Dining Room,Dining Area,Breakfast Room,Family Room,Bedroom 2,Master Bedroom,Bedroom 3,Bedroom 4,Bedroom 5 |
| Total Baths | 4 |
| Living Area Range | 3000 - 3499 |
| SmokingYN | No |
Exterior Features
| Exterior Amenities | None |
|---|---|
| Exterior Finish | Cedar |
| Fencing | Back Yard |
| Parking Features | Garage Faces Side,Circular Driveway,Attached,Garage |
| Lot Features | On Golf Course,Wooded,Secluded,Sprinklers in Front,Sprinklers in Rear |
| Water Source | County Water |
| Total Parking | 2.0 |
| Lot Size Area | 0.4 |
| Foundation Details | Crawl Space |
| Spa | No |
| Building Area Total | 3300.0 |
| Lot Dimensions | 120x152x121x140 |
| Lot Size Acres | 0.4 |
| Frontage Type | Golf Green |
| Waterfront Y/N | No |
| Road Frontage Type | Asphalt |
| Crops Included Y/N | No |
| Horse Y/N | No |
Amenities
- Foreclosure
- Views
- Short Sale
- New Construction
- Adult 55+
- Lease To Own
- No HOA Fees
- Furnished
- Primary On Main
- Air Conditioning
- Seller Finance
- Green
- Fixer Upper
- Horse
- Golf
- Fireplace
- Deck
- Garage
- Basement
- Pool
Property vs Single Family Average in 30809
Price
Year Built
In The Neighborhood
Just Listed
Evans
$ 219,703
621 Dunloe Circle
Evans, GA 30809
- Type
- Single Family
- Size
- 1,080 SqFt
- Rooms
- 2 Beds + 2 Baths
Open House
Evans
$ 580,000
621 Bunchgrass Street
Evans, GA 30809
- Type
- Single Family
- Size
- 4,203 SqFt
- Rooms
- 7 Beds + 5 Baths
Just Listed
Evans
$ 669,900
1018 Emerald Place
Evans, GA 30809
- Type
- Single Family
- Size
- 3,541 SqFt
- Rooms
- 4 Beds + 5 Baths
Viewed
Evans
$ 629,900
846 Sparrow Point Avenue
Evans, GA 30809
- Type
- Single Family
- Size
- 3,285 SqFt
- Rooms
- 5 Beds + 4.5 Baths
Just Listed
Evans
$ 229,900
255 Edwards Drive
Evans, GA 30809
- Type
- Single Family
- Size
- 1,140 SqFt
- Rooms
- 2 Beds + 1 Baths
Just Listed
Evans
$ 819,900
5330 Magnolia Lane
Evans, GA 30809
- Type
- Single Family
- Size
- 3,533 SqFt
- Rooms
- 4 Beds + 3.5 Baths
Open House
Evans
$ 280,000
4140 Sawgrass Court
Evans, GA 30809
- Type
- Single Family
- Size
- 1,819 SqFt
- Rooms
- 3 Beds + 2 Baths
Open House
Evans
$ 390,000
825 Woodberry Drive
Evans, GA 30809
- Type
- Single Family
- Size
- 2,905 SqFt
- Rooms
- 4 Beds + 2.5 Baths
Just Listed
Evans
$ 295,000
2071 Summerton Circle
Evans, GA 30809
- Type
- Single Family
- Size
- 1,731 SqFt
- Rooms
- 4 Beds + 2 Baths
Just Listed
Evans
$ 290,000
1103 Maple Ridge Court
Evans, GA 30809
- Type
- Single Family
- Size
- 1,724 SqFt
- Rooms
- 4 Beds + 2.5 Baths
Just Listed
Evans
$ 272,000
4380 Roxbury Drive
Evans, GA 30809
- Type
- Single Family
- Size
- 1,350 SqFt
- Rooms
- 3 Beds + 2 Baths
Just Listed
Evans
$ 585,000
752 Nuttall Street
Evans, GA 30809
- Type
- Single Family
- Size
- 3,194 SqFt
- Rooms
- 4 Beds + 3.5 Baths
Views
Evans
$ 639,900
657 Whitney Shoals Road
Evans, GA 30809
- Type
- Single Family
- Size
- 3,705 SqFt
- Rooms
- 5 Beds + 4 Baths
Primary On Main
Evans
$ 349,900
512 Waterford Drive
Evans, GA 30809
- Type
- Single Family
- Size
- 2,552 SqFt
- Rooms
- 4 Beds + 2.5 Baths
 Aiken Board of Realtors® All information deemed reliable but not guaranteed. All properties are subject to prior sale, change or withdrawal. Neither listing broker(s) or information provider(s) shall be responsible for any typographical errors, misinformation, misprints and shall be held totally harmless. Listing(s) information is provided for consumer's personal, non-commercial use and may not be used for any purpose other than to identify prospective properties consumers may be interested in
 The data relating to real estate on this web site comes in part from the Internet Data Exchange program of Hive MLS LLC, and is updated as of September 25, 2026 2:34 AM UTC All information is deemed reliable but not guaranteed and should be independently verified. All properties are subject to prior sale, change, or withdrawal. Neither listing broker(s) nor Southeastern residential shall be responsible for any typographical errors, misinformation, or misprints, and shall be held totally harmless
