
Primary on Main











Address
3323 Quaker Spring Road, Augusta, GA
Price
$ 279,900
Property Attributes
- MLS#100606291
- TypeSingle Family
- Listing Status Active
- CountyRICHMOND
- CityAugusta
- AreaCrofton
- NeighborhoodAugusta
- Zip30907
- StyleSingle Family Residence
- Year Built1977
- Taxes$ 2378
- Price$ 279,900
- Bedrooms3
- Full Bathrooms2
- Half Bathrooms0
- Sqr Footage1989
- Lot Size0.33 Acres
Data Source:
North Carolina Regional MLS (NCRMLS)
Property Description
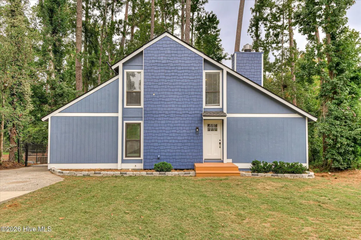
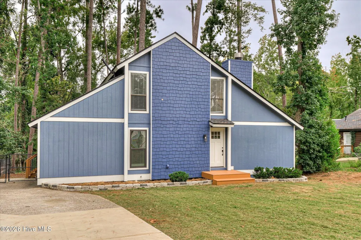
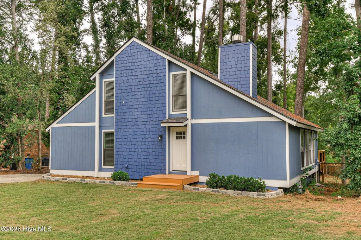
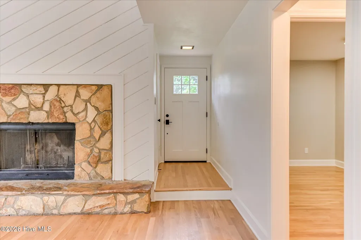
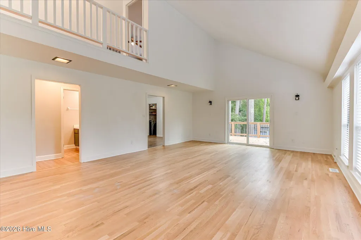
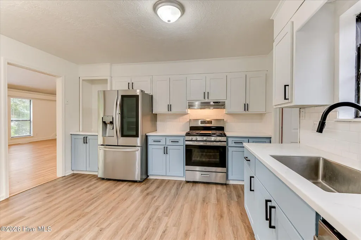
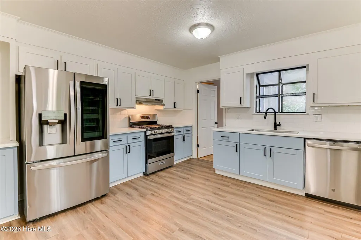
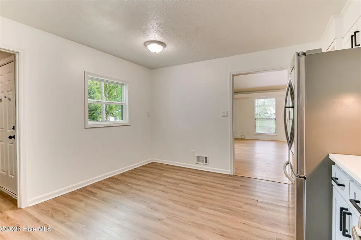
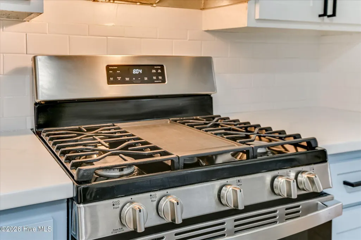
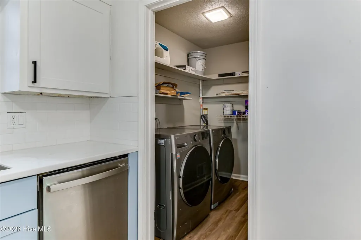
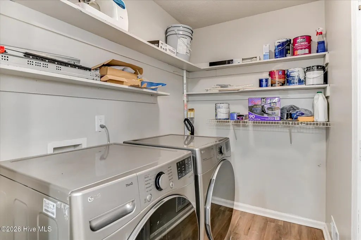
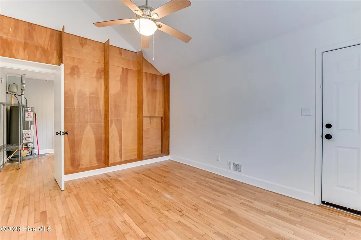
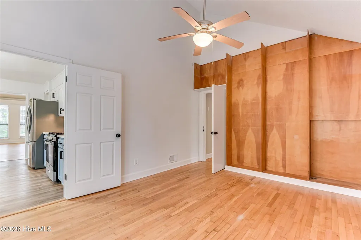
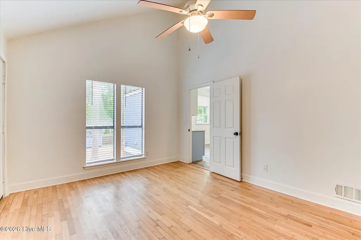
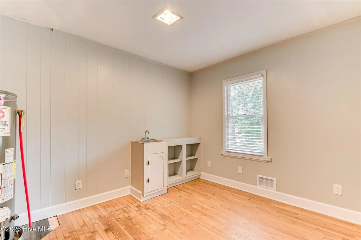
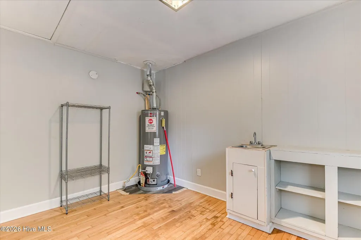
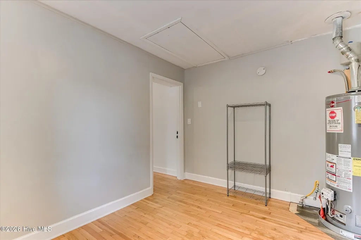
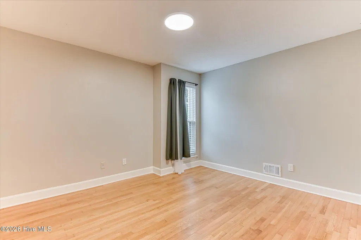
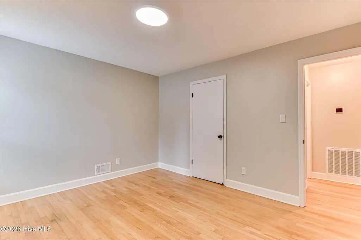
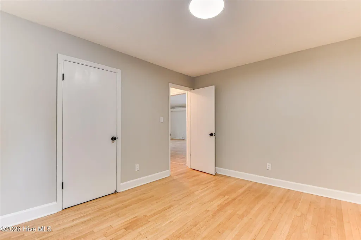
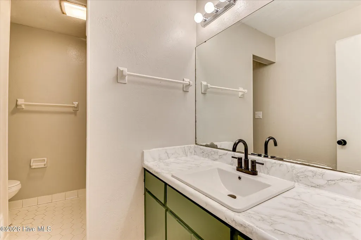
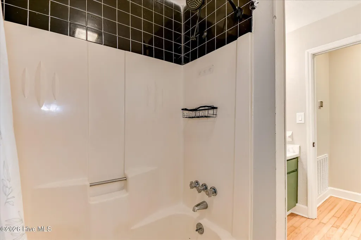
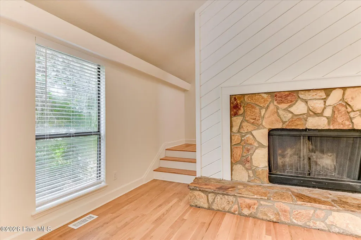
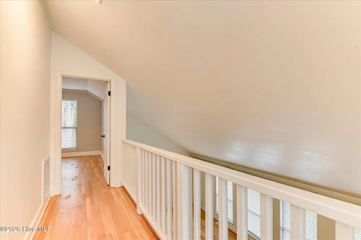
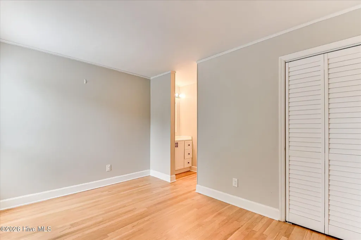
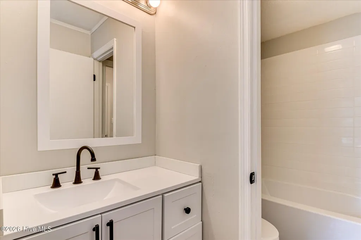
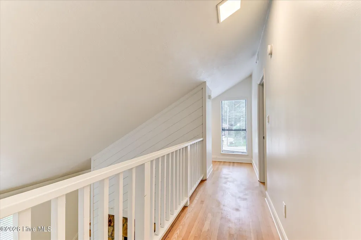
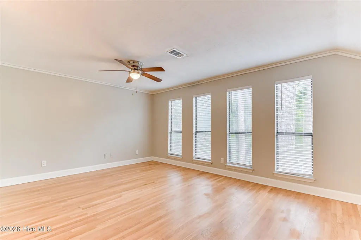
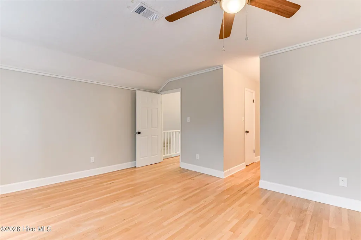
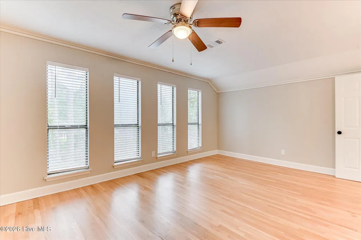
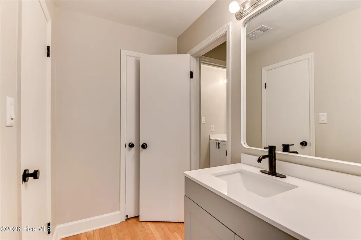
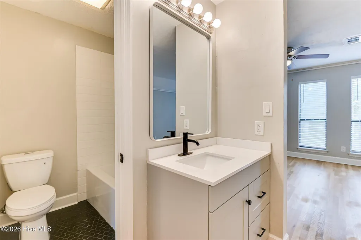
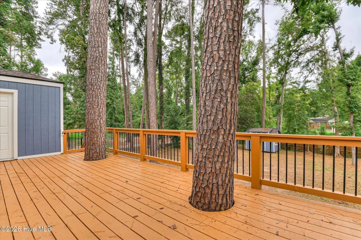
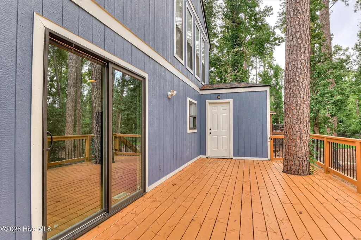
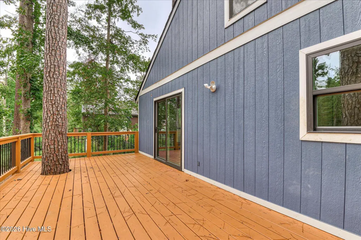
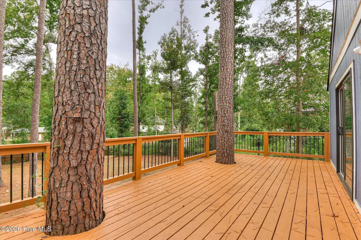
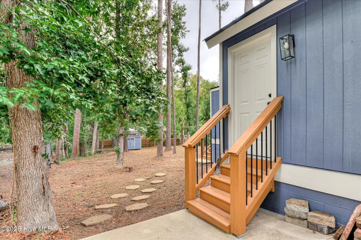
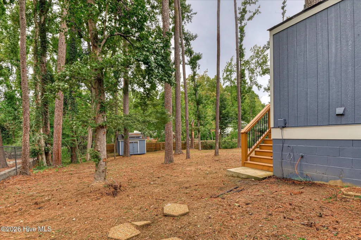
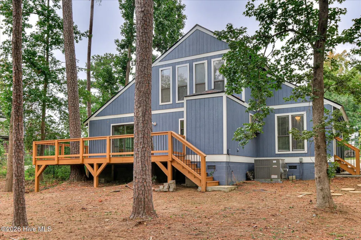
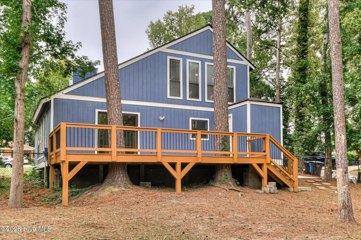
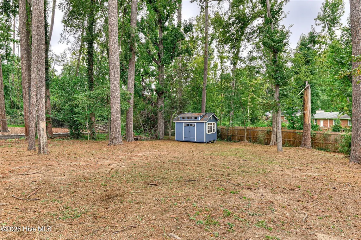
Built in 1977 and recently remodeled, this contemporary 3-bedroom, 2-bathroom home blends distinct architectural character with modern updates. The exterior features a bold blue siding design with shingle accents, complemented by a concrete driveway that provides ample off-street parking. The front entryway opens directly into a soaring great room, where the 16-foot single-slope vaulted ceiling create a dramatic and welcoming centerpiece for the home. This space features hardwood flooring, a stone fireplace, and a massive bank of vertical windows. Sliding glass doors lead directly from the great room to the back deck, adding even more natural light. The great room connects to an updated kitchen. The space is styled with modern two-tone cabinetry--featuring white uppers and pale blue lowers--paired with white subway tile. It comes equipped with a stainless steel gas range, fridge, and dishwasher. A large under-mount basin sink sits below a garden window, perfect for plants and herbs. Conveniently connected to the kitchen is a dedicated laundry room with direct deck access. Just past the kitchen, you will find a flexible bonus room featuring its own private exterior entrance, along with a practical utility room equipped with a service sink and the home's water heater. Upstairs, a dramatic open loft corridor looks down onto the great room below. This level contains two bedrooms. Both share a fully updated bathroom complete with white vanities and modern finishes. The expansive back deck is built around mature pine trees, creating a perfect spot for a hammock. The deck overlooks a large, wooded, fully fenced backyard with a detached blue storage shed that matches the home. The Crofton subdivision is a convenient location, with easy access to shopping and the interstate.
| Elementary School | Middle School | High School |
|---|---|---|
| Warren Road Elementary School | Tutt Middle School | Westside High School |
| Price History | |
|---|---|
| 9/25/2026 | Listed $279,900 |
General Features
| Living Area | 1989.0 |
|---|---|
| Heating | Other,Wood,Fireplace(s),Heat Pump,Natural Gas |
| Cooling | Central Air |
| Utilities | Sewer Connected,Water Connected,Cable High Speed,Fiber Optic,High Speed Internet |
| Possession | Close Of Escrow,At Closing |
| Roof | Shingle |
| Zoning | R-1 |
| Patio/Porch Features | Deck |
| Construction Materials | Shake Siding,Fiber Cement,Wood Frame |
| Year Built | 1977 |
| View | None |
| Levels | Two |
| Property Subtype | Single Family Residence |
| Tax Year | 2025 |
| Taxes | 2378.09 |
| Parcel Number | 0160172000 |
| Accessibility | None |
| County | Richmond |
| Operating Expense | 0.0 |
| New Construction | No |
| Property Type | Residential |
| In City Limits? (Y/N) | Yes |
| HOA | No |
| Attached Garage | No |
| Subdivision Name | Crofton |
| Garage Y/N | No |
| Other Structures | Shed(s) |
| Total Rooms | 10 |
| Full Baths | 2 |
| Status | Active |
| Directions | Head west on I520. After passing under the I20 interchange,take the first exit on the right to get onto Scott Nixon Memorial Drive. Turn Left and head straight onto Pleasant Home Road for half a mile |
| High School | Westside |
| City | Augusta |
| Lot Size Units | Acres |
| Lot Size Square Feet | 14375.0 |
| Carport Spaces | 0.0 |
| Carport Y/N | No |
| Elementary School | Warren Road |
| Property Attached Y/N | No |
| Land Lease Y/N | No |
| Home Warranty Y/N | No |
| Middle/Junior High School | Tutt |
| Property Condition | UpdatedRemodeled |
| Lease Considered Y/N | No |
| Structure Type | Wood Frame,Stick Built |
| Living Area Units | Square Feet |
| Standard Status | Active |
| Tax Assessed Value | 88484 |
| Legal Description | Deed Book1833 Page 238,Plat book 44 Page1844 |
| IslandOrMainland | Mainland |
Interior Features
| Interior Amenities | High Ceilings |
|---|---|
| Basement | Crawl Space |
| Flooring | Hardwood |
| Furnished Y/N | Unfurnished |
| Water Heater | Natural Gas |
| Master Bed Level | Primary Living Area |
| Total Stories | 2 |
| Basement (Y/N) | No |
| Air Conditioning Y/N | Yes |
| Heating Y/N | Yes |
| Fireplace Y/N | Yes |
| Laundry Features | Utility Sink |
| Total Bedrooms | 3 |
| Attic Features | Pull-Down Stairs |
| Entry Level | 1 |
| Room Type | Great Room,Master Bedroom,Bathroom 1,Dining Area,Laundry,Bonus Room,Utility Room,Bedroom 2,Bedroom 3,Bathroom 2 |
| Total Baths | 2 |
| Living Area Range | 1800 - 1999 |
| SmokingYN | No |
Exterior Features
| Exterior Finish | Fiber Cement,Shake Siding |
|---|---|
| Fencing | Chain Link,Back Yard,Wood |
| Parking Features | Concrete |
| Lot Features | Wooded |
| Water Source | Public |
| Total Parking | 0.0 |
| Lot Size Area | 0.33 |
| Foundation Details | Crawl Space |
| Spa | No |
| Building Area Total | 1989.0 |
| Lot Dimensions | 80x181x94x156 |
| Lot Size Acres | 0.33 |
| Frontage Type | See Remarks |
| Waterfront Y/N | No |
| Road Frontage Type | City Street,State Road |
| Crops Included Y/N | No |
| Horse Y/N | No |
Amenities
- Foreclosure
- Views
- Short Sale
- New Construction
- Adult 55+
- Lease To Own
- No HOA Fees
- Furnished
- Primary On Main
- Air Conditioning
- Seller Finance
- Green
- Fixer Upper
- Horse
- Golf
- Fireplace
- Deck
- Garage
- Basement
- Pool
Property vs Single Family Average in 30907
Price
Taxes
Year Built
In The Neighborhood
Just Listed
Augusta
$ 165,000
859 Bennock Mill Road
Augusta, GA 30906
- Type
- Single Family
- Size
- 1,663 SqFt
- Rooms
- 5 Beds + 2 Baths
Just Listed
Augusta
$ 275,000
3529 Mount Vernon Drive
Augusta, GA 30906
- Type
- Single Family
- Size
- 1,983 SqFt
- Rooms
- 4 Beds + 3 Baths
Just Listed
Augusta
$ 210,000
2405 Bream Avenue
Augusta, GA 30907
- Type
- Single Family
- Size
- 1,494 SqFt
- Rooms
- 3 Beds + 2 Baths
Just Listed
Augusta
$ 175,000
2021 Virginia Avenue
Augusta, GA 30906
- Type
- Single Family
- Size
- 1,296 SqFt
- Rooms
- 3 Beds + 2 Baths
Just Listed
Augusta
$ 369,900
5364 Copse Drive
Augusta, GA 30909
- Type
- Single Family
- Size
- 2,587 SqFt
- Rooms
- 4 Beds + 3 Baths
Just Listed
Augusta
$ 150,000
1631 Fenwick Street
Augusta, GA 30904
- Type
- Single Family
- Size
- 1,627 SqFt
- Rooms
- 3 Beds + 1 Baths
Just Listed
Augusta
$ 179,900
1936 Kratha Drive
Augusta, GA 30906
- Type
- Single Family
- Size
- 1,336 SqFt
- Rooms
- 3 Beds + 2 Baths
Just Listed
Augusta
$ 163,900
129 Greene Street
Augusta, GA 30901
- Type
- Single Family
- Size
- 1,160 SqFt
- Rooms
- 3 Beds + 2 Baths
Just Listed
Augusta
$ 270,000
2421 Persimmon Road
Augusta, GA 30904
- Type
- Single Family
- Size
- 1,410 SqFt
- Rooms
- 4 Beds + 2 Baths
Just Listed
Augusta
$ 165,000
1865 Engle Court
Augusta, GA 30906
- Type
- Single Family
- Size
- 1,161 SqFt
- Rooms
- 3 Beds + 2 Baths
Just Listed
Augusta
$ 225,000
3517 Richmond Hill Road
Augusta, GA 30906
- Type
- Single Family
- Size
- 1,540 SqFt
- Rooms
- 3 Beds + 2 Baths
Just Listed
Augusta
$ 225,000
2811 Brickrun Way
Augusta, GA 30909
- Type
- Single Family
- Size
- 1,450 SqFt
- Rooms
- 3 Beds + 2.5 Baths
 Aiken Board of Realtors® All information deemed reliable but not guaranteed. All properties are subject to prior sale, change or withdrawal. Neither listing broker(s) or information provider(s) shall be responsible for any typographical errors, misinformation, misprints and shall be held totally harmless. Listing(s) information is provided for consumer's personal, non-commercial use and may not be used for any purpose other than to identify prospective properties consumers may be interested in
 The data relating to real estate on this web site comes in part from the Internet Data Exchange program of Hive MLS LLC, and is updated as of September 25, 2026 2:34 AM UTC All information is deemed reliable but not guaranteed and should be independently verified. All properties are subject to prior sale, change, or withdrawal. Neither listing broker(s) nor Southeastern residential shall be responsible for any typographical errors, misinformation, or misprints, and shall be held totally harmless
