
Waterfront - Primary on Main - Eco Friendly

Address
109 Cochise Court, Hertford, NC
Price
$ 425,000
Property Attributes
- MLS#100606297
- TypeSingle Family
- Listing Status Active
- CountyPERQUIMANS
- CityHertford
- AreaLittle River Shores
- NeighborhoodHertford
- Zip27944
- StyleSingle Family Residence
- Year Built1977
- Taxes$ 1213
- Price$ 425,000
- Bedrooms2
- Full Bathrooms2
- Half Bathrooms0
- Sqr Footage1464
- Lot Size0.52 Acres
Data Source:
North Carolina Regional MLS (NCRMLS)
Property Description
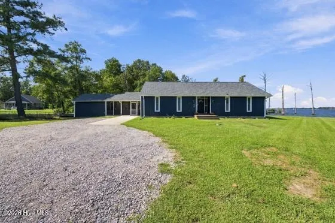
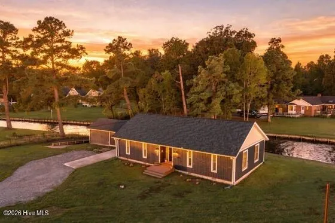
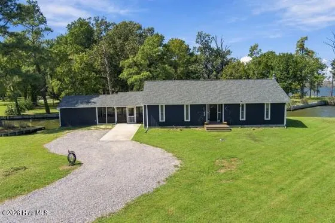
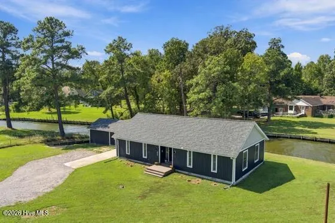
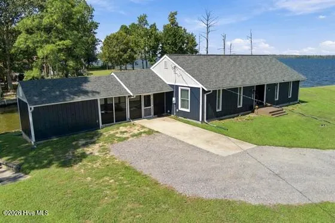
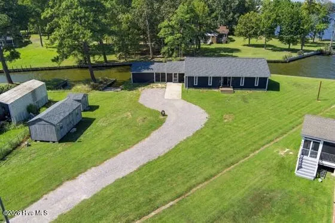
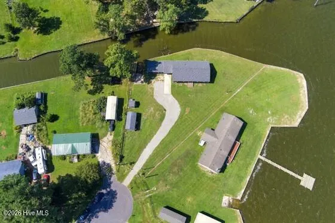
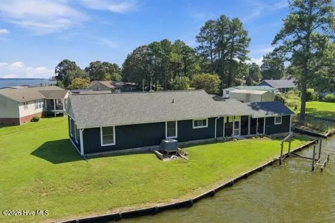
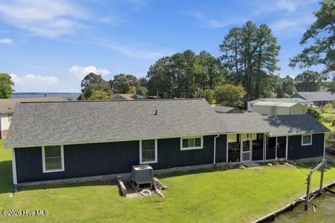
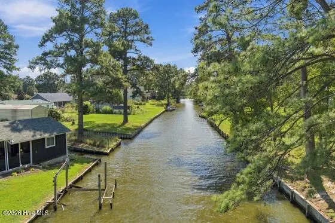
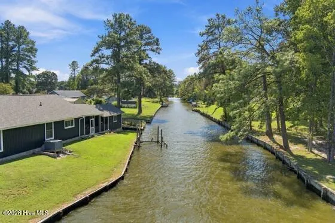
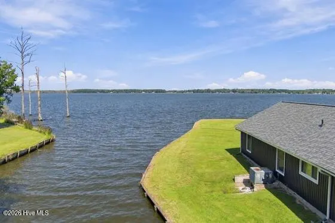
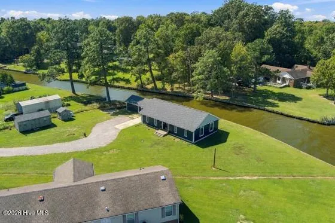
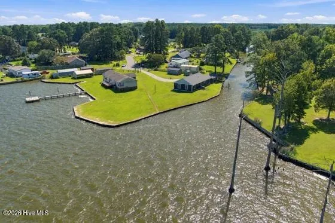
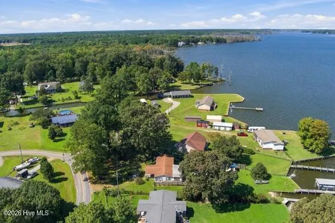
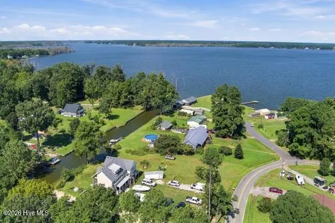
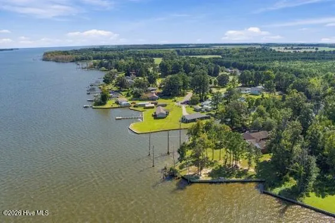
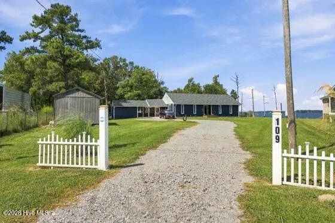
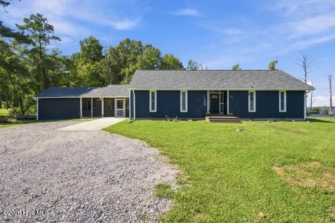
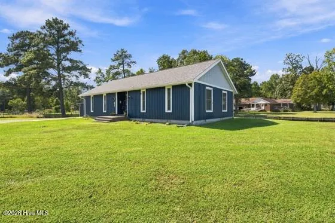
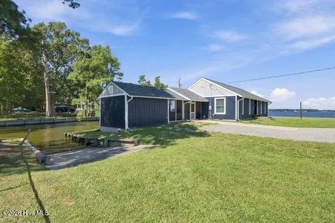
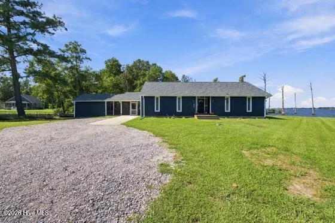
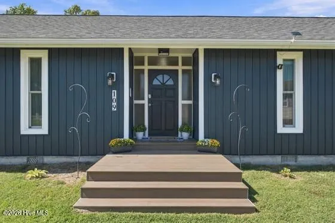
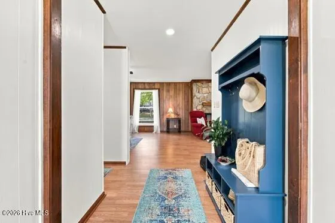
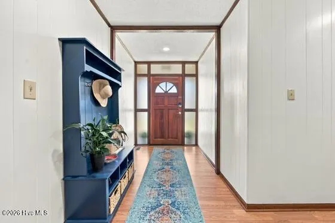
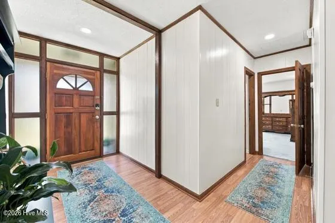
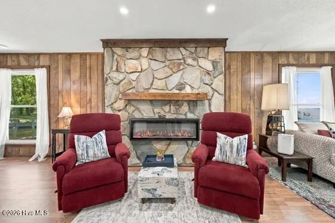
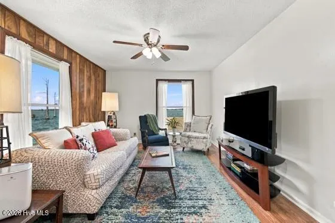
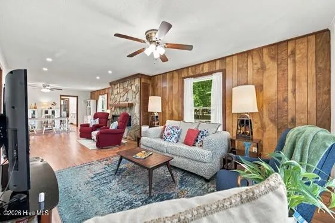
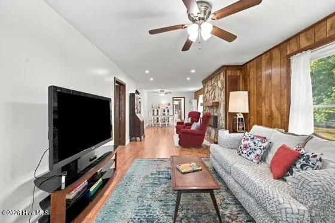
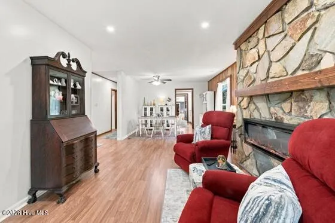
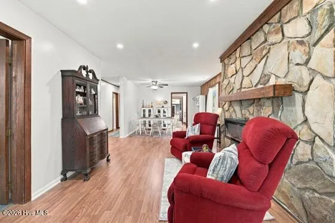
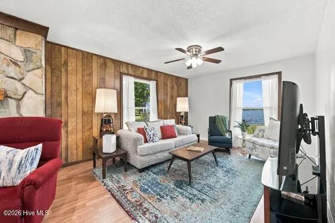
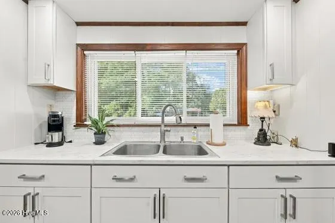
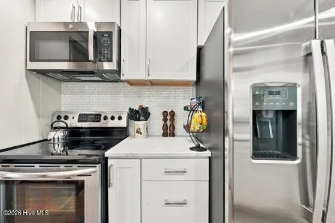
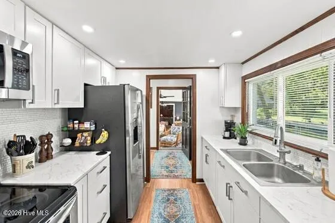
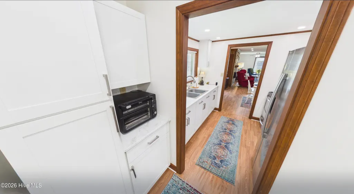
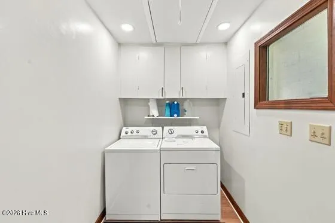
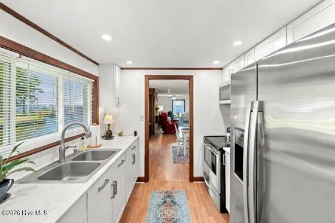
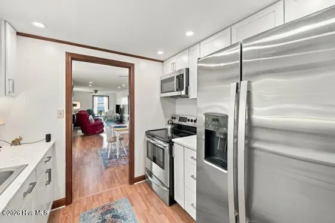
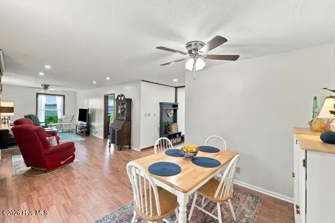
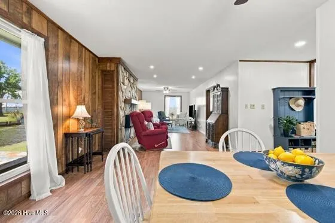
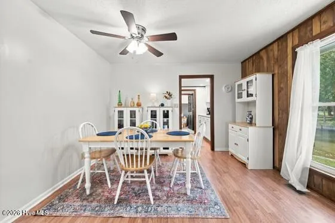
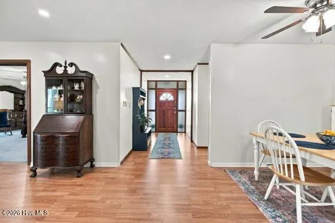
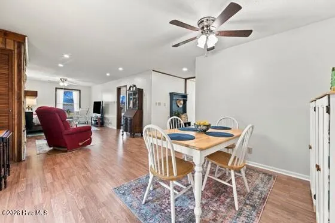
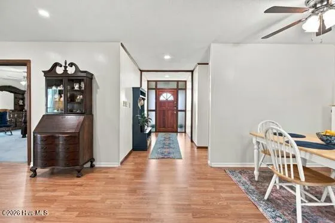
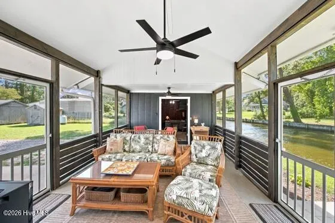
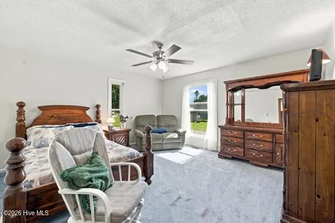
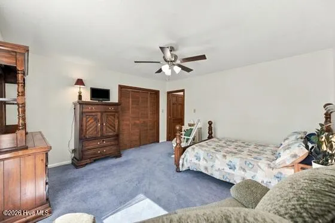
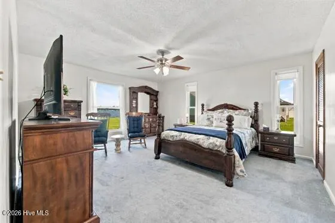
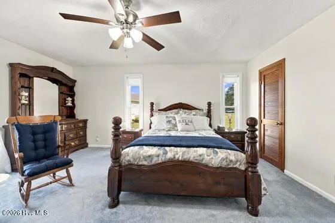
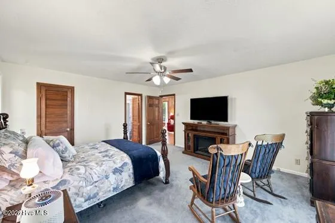
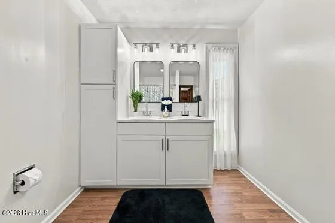
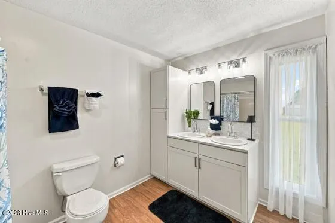
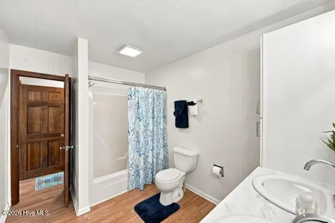
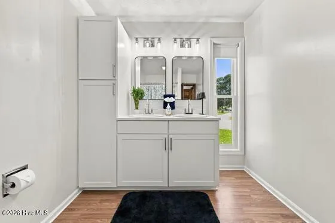
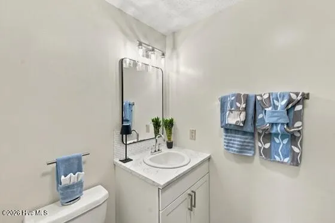
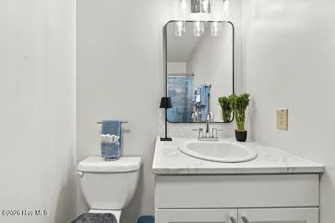
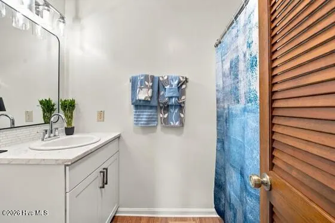
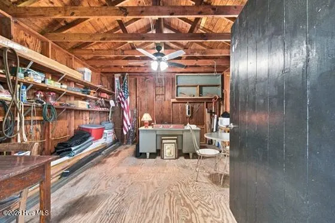
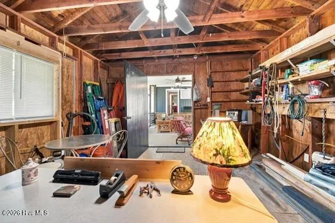
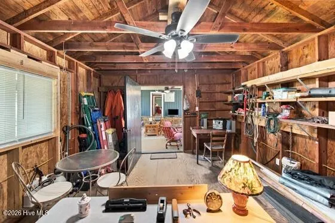
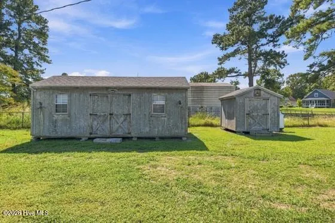
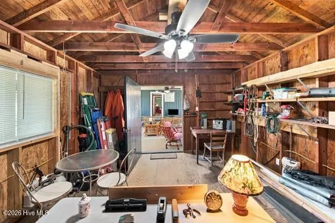
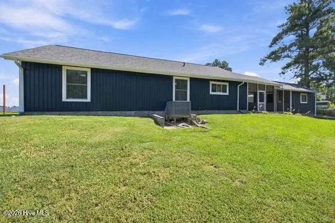
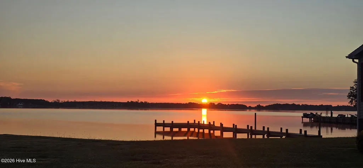
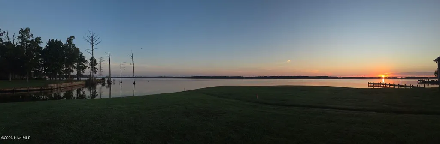
Welcome to your turn-key river retreat in Little River Shores! Nestled along a fully-bulkheaded canal, on a half-acre with panoramic river views, this updated 1,464 sq. ft., 2-bed, 2-bath ranch-style home offers the ultimate easygoing waterfront lifestyle with your own private on-property boat ramp. Inside, the bright, open layout features fresh paint, durable wood laminate flooring, and a cozy electric fireplace with a custom mantel. The charming galley kitchen comes loaded with stainless steel appliances and spectacular water views. Both full baths are refreshed, while spacious bedrooms feature plush carpet for added comfort, and custom Levolor roller shades and blinds throughout the home convey with the property. Step outside and unwind in the screened-in lanai, complete with ceiling fans and full electric service. With a recently replaced roof, updated siding, energy-efficient windows, and modern flex ductwork, you can just move in. The crawlspace is encapsulated with a dehumidifier, and extra attic insulation improves efficiency. Complete with a wired workshop/office, two detached sheds, and an expansive gravel driveway with pole electric, offering plenty of space for guests, boats, trailers and recreational vehicles. Enjoy an easy drive to local dining, shopping, wineries, entertainment and the historic downtown areas of Hertford, Edenton, Elizabeth City, with the Outer Banks also within reach. Come experience relaxed river living in Little River Shores!
| Elementary School | Middle School | High School |
|---|---|---|
| Perquimans Central/Hertford Grammar Elementary School | Perquimans County Middle School | Perquimans County High School |
| Price History | |
|---|---|
| 9/25/2026 | Listed $425,000 |
General Features
| Living Area | 1464.0 |
|---|---|
| Heating | Propane,Gas Pack,Forced Air |
| Cooling | Central Air |
| Utilities | Water Connected,High Speed Internet |
| Possession | Close Of Escrow,At Closing |
| Roof | Architectural Shingle |
| Appliances | Built-In Microwave,Washer,Refrigerator,Dryer,Electric Range |
| Zoning | RA-25 |
| Patio/Porch Features | Covered,Screened,See Remarks,Side Porch,Other |
| Security Features | Smoke Detector(s) |
| Construction Materials | Block,Concrete,Vinyl Siding |
| Pets Allowed | Yes |
| Year Built | 1977 |
| View | Canal,River,Water |
| Levels | One |
| Property Subtype | Single Family Residence |
| Tax Year | 2022 |
| Taxes | 1213.47 |
| Parcel Number | 4-D056-A023-Lr |
| Waterfront Features | Boat Ramp,Bulkhead,Canal Front,Deeded Water Rights |
| County | Perquimans |
| Operating Expense | 0.0 |
| New Construction | No |
| Property Type | Residential |
| In City Limits? (Y/N) | No |
| Association Amenities | Waterfront Community,See Remarks |
| HOA | No |
| Attached Garage | No |
| Subdivision Name | Little River Shores |
| Garage Y/N | No |
| Other Structures | Shed(s),Storage,Workshop |
| Total Rooms | 6 |
| Full Baths | 2 |
| Status | Active |
| Directions | From New Hope Rd,Turn left onto Little River Shores Rd,Left onto Bowketcher Dr,Right onto Tuscarora Trl,Right onto Cochise Ct,home will be straight ahead at the end of the cul-de-sac. |
| High School | Perquimans County High School |
| City | Hertford |
| Lot Size Units | Acres |
| Lot Size Square Feet | 22716.0 |
| Carport Spaces | 0.0 |
| Carport Y/N | No |
| Elementary School | Perquimans Central/Hertford Grammar |
| Property Attached Y/N | No |
| Land Lease Y/N | No |
| Home Warranty Y/N | No |
| Middle/Junior High School | Perquimans County Middle School |
| Property Condition | UpdatedRemodeled |
| Lease Considered Y/N | No |
| Virtual Tour | https://tour.giraffe360.com/4f44f4d33f5040b3ac8ff591edaa10cd |
| Structure Type | Stick Built |
| Living Area Units | Square Feet |
| Standard Status | Active |
| Tax Assessed Value | 222900 |
| Tax Lot | 23 |
| Legal Description | Map: 4-D056-A023-LR |
| IslandOrMainland | Mainland |
Interior Features
| Interior Amenities | Master Downstairs,Entrance Foyer,Ceiling Fan(s),Blinds/Shades,Smart Thermostat |
|---|---|
| Flooring | Carpet,Laminate |
| Water Heater | Electric |
| Master Bed Level | Primary Living Area |
| Total Stories | 1 |
| Basement (Y/N) | No |
| Air Conditioning Y/N | Yes |
| Heating Y/N | Yes |
| Fireplace Y/N | Yes |
| Laundry Features | Dryer Hookup,Washer Hookup,Laundry Room |
| Total Bedrooms | 2 |
| Entry Level | 1 |
| Room Type | Master Bedroom,Bedroom 2,Living Room,Dining Room,Dining Area,Laundry,Bathroom 1,Bathroom 2 |
| Unit Type | 2 Bedroom |
| Total Baths | 2 |
| Living Area Range | 1400 - 1599 |
| SmokingYN | No |
Exterior Features
| Exterior Finish | Vinyl Siding |
|---|---|
| Fencing | None |
| Parking Features | Gravel,Off Street,Parking Pad |
| Lot Features | Cul-De-Sac,Boat Ramp,Bulkhead,Deeded Water Rights,Navigable Water,Irregular Lot |
| Water Source | County Water |
| Total Parking | 8.0 |
| Lot Size Area | 0.52 |
| Foundation Details | Block |
| Spa | No |
| Building Area Total | 1464.0 |
| Lot Dimensions | Irregular |
| Lot Size Acres | 0.52 |
| Road Surface Type | Paved |
| Frontage Type | River,Canal Front |
| Waterfront Y/N | Yes |
| Road Frontage Type | Maintained,City Street,State Road,Paved |
| Crops Included Y/N | No |
| Horse Y/N | No |
Amenities
- Foreclosure
- Views
- Short Sale
- New Construction
- Adult 55+
- Lease To Own
- No HOA Fees
- Furnished
- Primary On Main
- Air Conditioning
- Seller Finance
- Green
- Fixer Upper
- Horse
- Golf
- Fireplace
- Deck
- Garage
- Basement
- Pool
Property vs Single Family Average in 27944
Price
Taxes
Year Built
In The Neighborhood
Just Listed
Hertford
$ 344,990
Lt 49 Albemarle Plantation
Hertford, NC 27944
- Type
- Single Family
- Size
- 1,947 SqFt
- Rooms
- 3 Beds + 2 Baths
Just Listed
Hertford
$ 79,900
1097 Beech Springs Road
Hertford, NC 27944
- Type
- Single Family
- Size
- 1,383 SqFt
- Rooms
- 4 Beds + 2 Baths
Just Listed
Hertford
$ 539,000
147 Lakeside Drive
Hertford, NC 27944
- Type
- Single Family
- Size
- 3,452 SqFt
- Rooms
- 3 Beds + 3.5 Baths
Just Listed
Hertford
$ 561,000
103 Nanthala Court E
Hertford, NC 27944
- Type
- Single Family
- Size
- 3,041 SqFt
- Rooms
- 3 Beds + 2.5 Baths
Primary On Main
Hertford
$ 120,000
281 Woodville Road
Hertford, NC 27944
- Type
- Single Family
- Size
- 1,012 SqFt
- Rooms
- 3 Beds + 1 Baths
Waterfront
Hertford
$ 1,500,000
120 Evergreen Drive
Hertford, NC 27944
- Type
- Single Family
- Size
- 3,840 SqFt
- Rooms
- 3 Beds + 3 Baths
Water Views
Hertford
$ 675,000
177 Middleton Drive
Hertford, NC 27944
- Type
- Single Family
- Size
- 2,874 SqFt
- Rooms
- 4 Beds + 2.5 Baths
New Construction
Hertford
$ 379,900
327 Boat Ramp Road
Hertford, NC 27944
- Type
- Single Family
- Size
- 1,690 SqFt
- Rooms
- 4 Beds + 2 Baths
Reduced
Hertford
$ 595,000
111 Chatooga Court E
Hertford, NC 27944
- Type
- Single Family
- Size
- 2,488 SqFt
- Rooms
- 3 Beds + 3 Baths
Waterfront
Hertford
$ 998,000
199 Knowles Landing Drive
Hertford, NC 27944
- Type
- Single Family
- Size
- 3,536 SqFt
- Rooms
- 5 Beds + 4 Baths
Reduced
Hertford
$ 699,999
120 Atkins Way
Hertford, NC 27944
- Type
- Single Family
- Size
- 3,751 SqFt
- Rooms
- 4 Beds + 3.5 Baths
Foreclosure
Hertford
$ 270,000
222 Sunset Drive
Hertford, NC 27944
- Type
- Single Family
- Size
- 1,946 SqFt
- Rooms
- 3 Beds + 2 Baths
 Aiken Board of Realtors® All information deemed reliable but not guaranteed. All properties are subject to prior sale, change or withdrawal. Neither listing broker(s) or information provider(s) shall be responsible for any typographical errors, misinformation, misprints and shall be held totally harmless. Listing(s) information is provided for consumer's personal, non-commercial use and may not be used for any purpose other than to identify prospective properties consumers may be interested in
 The data relating to real estate on this web site comes in part from the Internet Data Exchange program of Hive MLS LLC, and is updated as of September 25, 2026 2:34 AM UTC All information is deemed reliable but not guaranteed and should be independently verified. All properties are subject to prior sale, change, or withdrawal. Neither listing broker(s) nor Southeastern residential shall be responsible for any typographical errors, misinformation, or misprints, and shall be held totally harmless
