
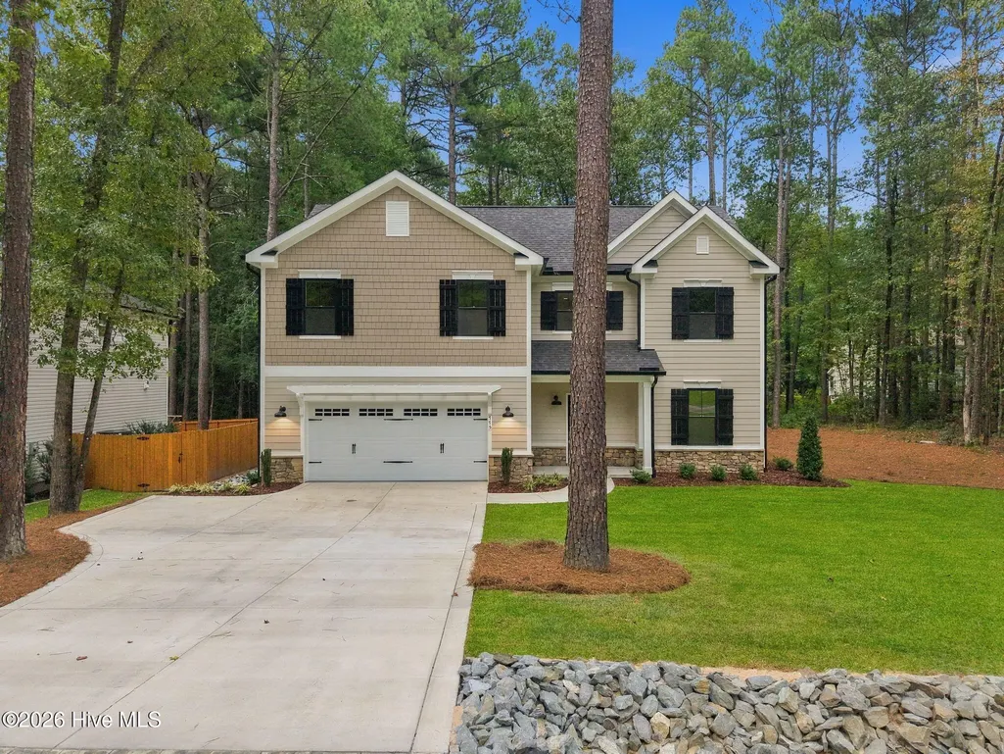
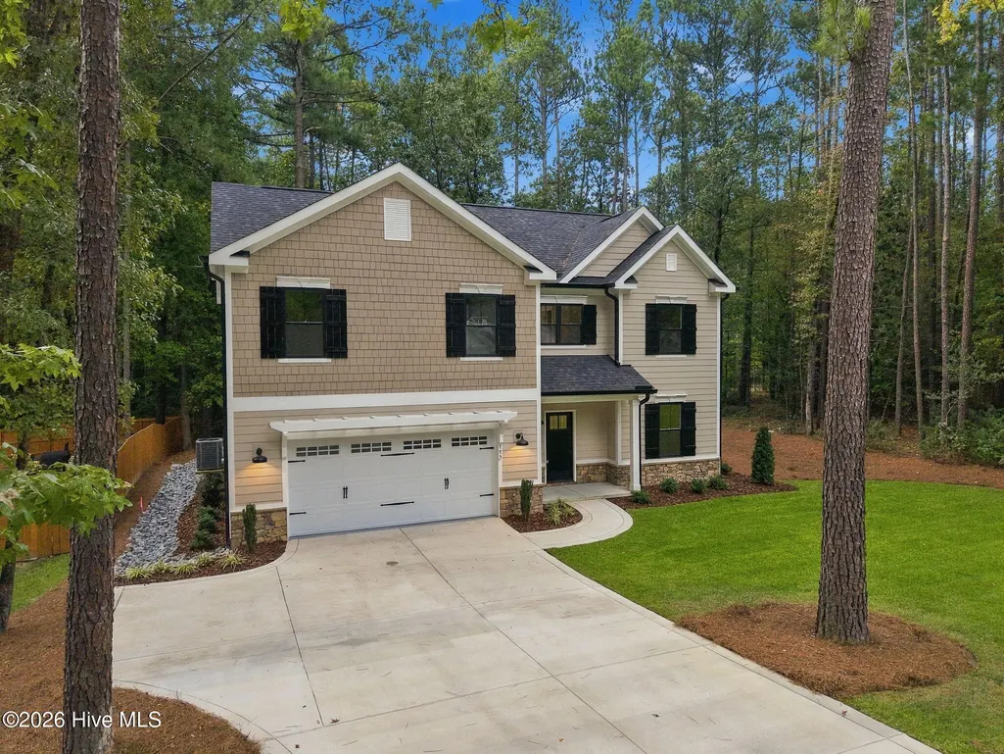
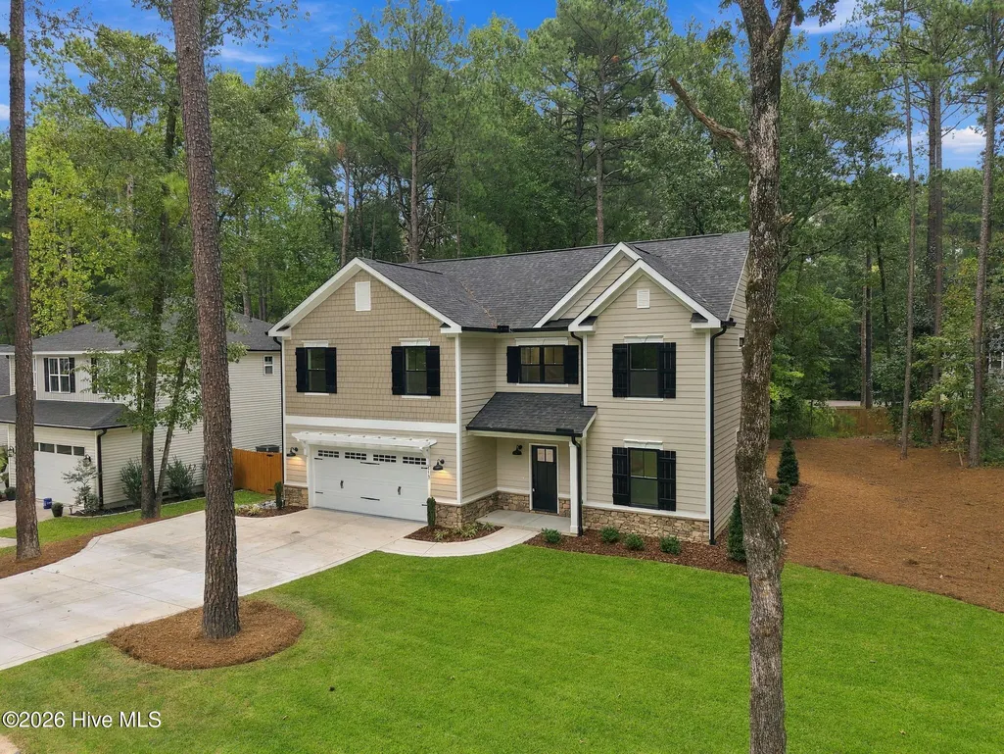
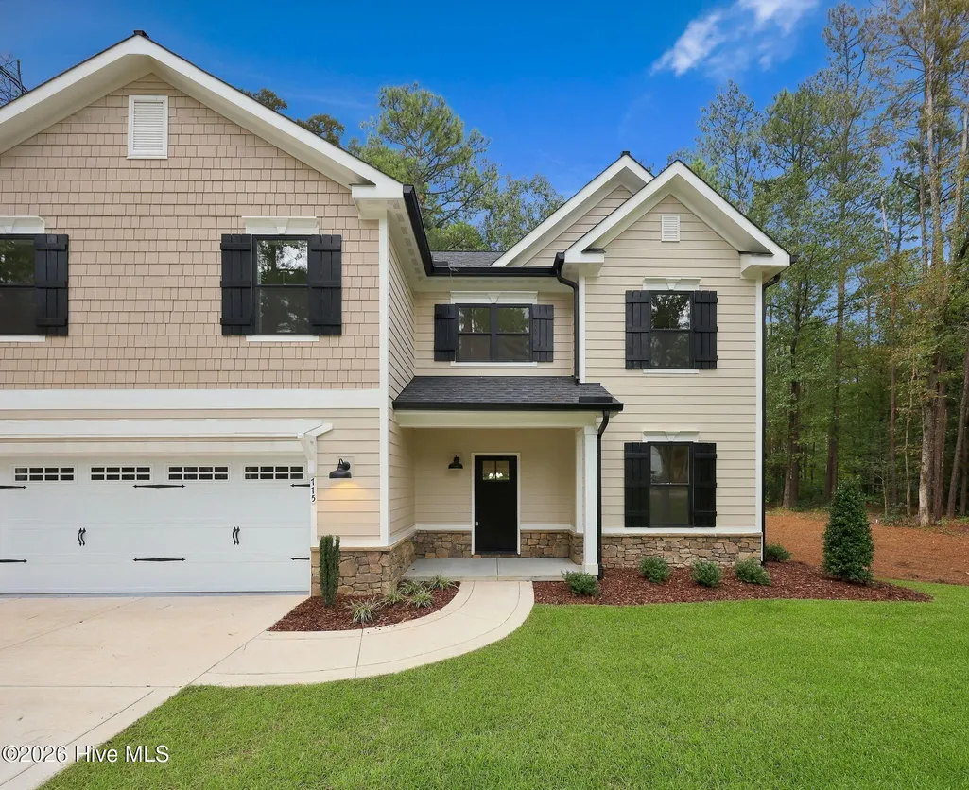
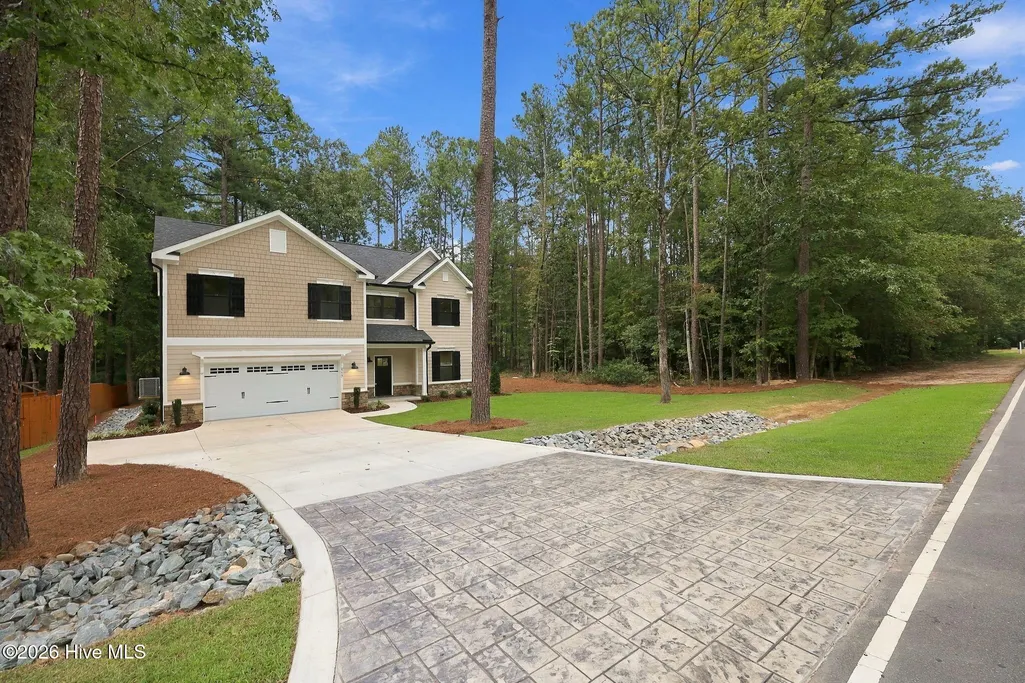
New Construction - Primary on Main
Address
775 Riverbirch Drive, Vass, NC
Price
$ 450,000
Property Attributes
- MLS#100606327
- TypeSingle Family
- Listing Status Active
- CountyMOORE
- CityVass
- AreaWoodlake
- NeighborhoodVass
- Zip28394
- StyleSingle Family Residence
- Year Built2026
- Taxes$ 150
- Price$ 450,000
- Bedrooms5
- Full Bathrooms3
- Half Bathrooms0
- Sqr Footage2519
Data Source:
North Carolina Regional MLS (NCRMLS)
Property Description
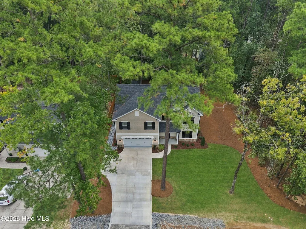
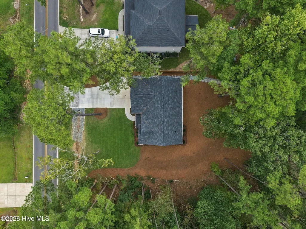
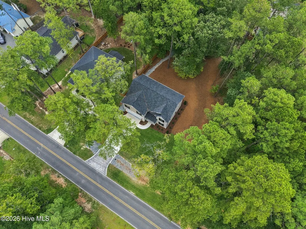
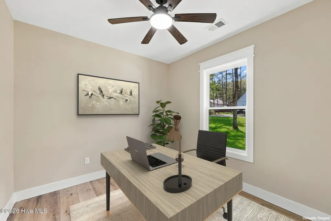
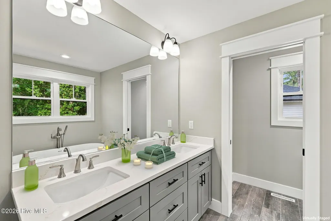
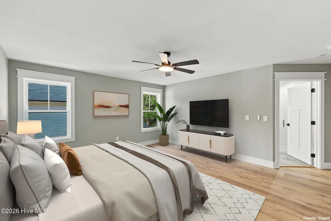
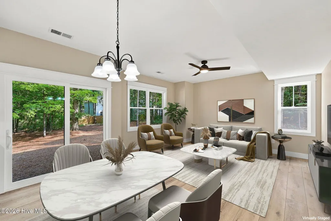
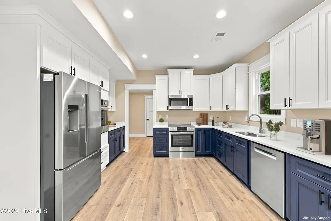
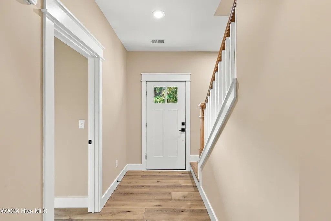
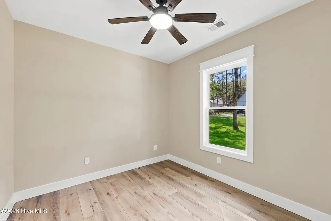
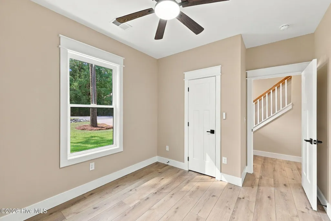
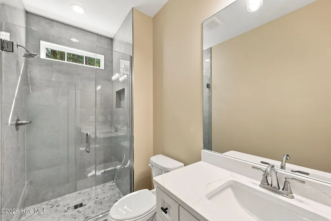
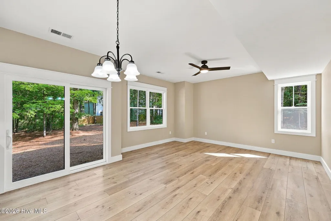
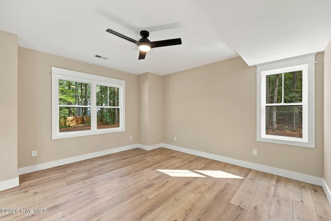
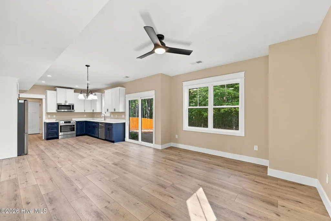
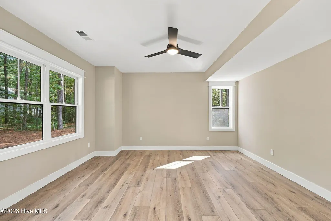
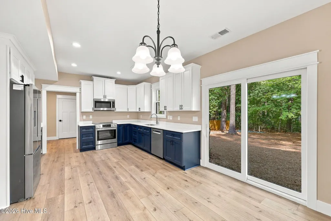
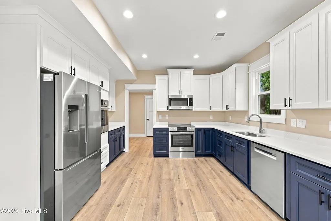
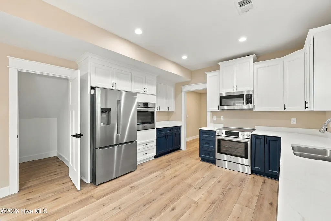
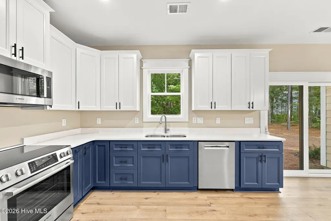
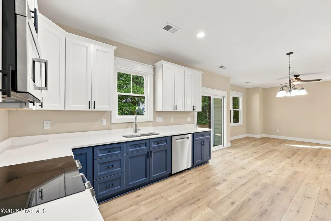
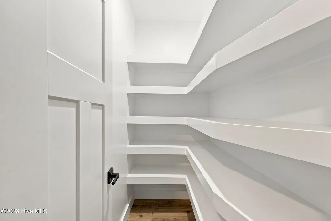
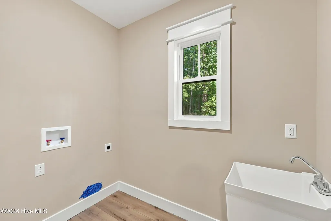
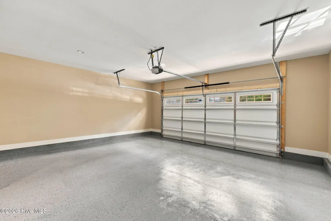
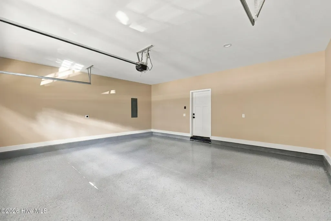
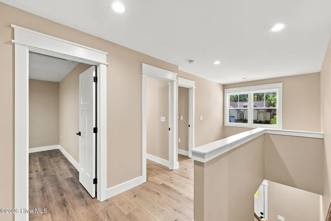
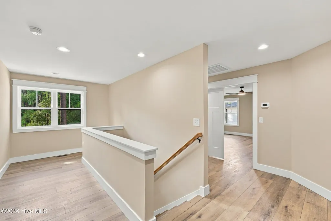
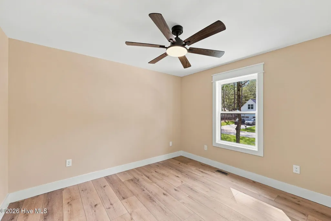
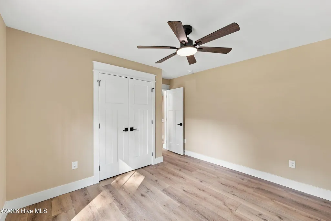
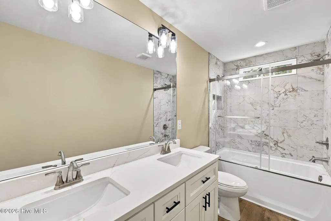
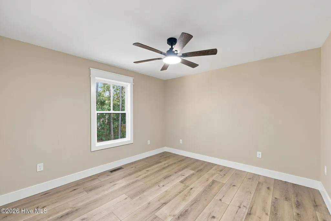
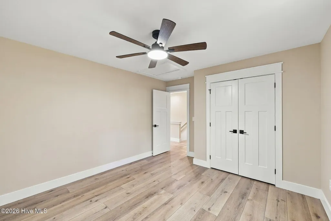
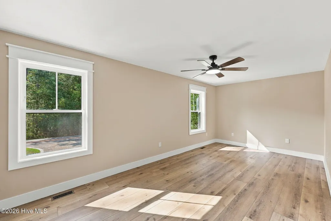
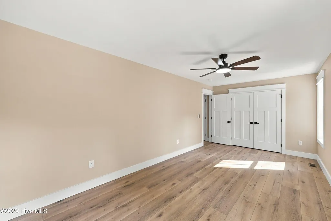
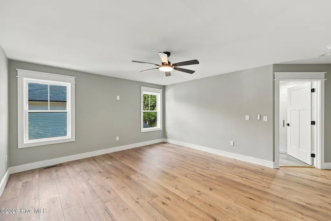
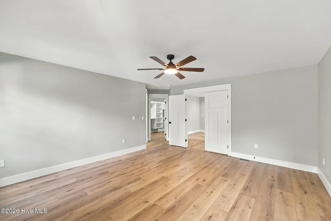
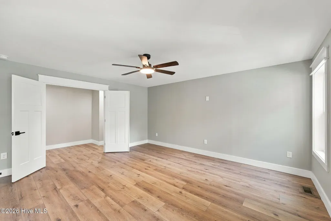
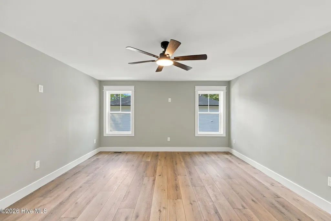
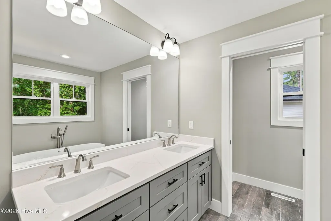
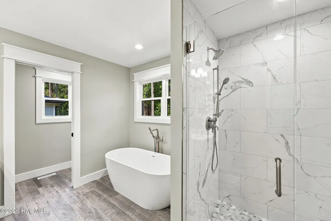
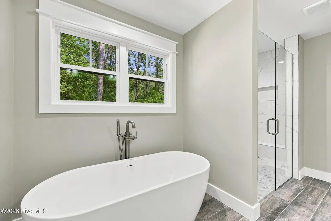
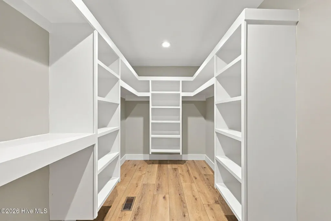
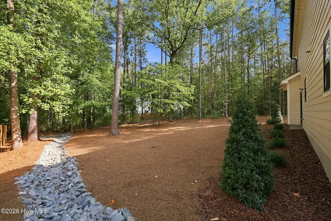
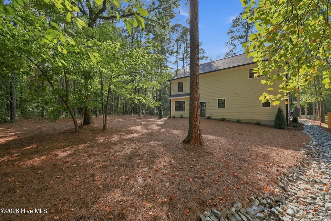
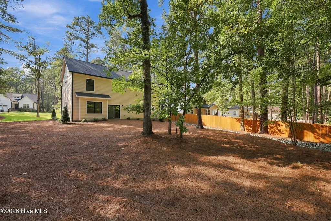
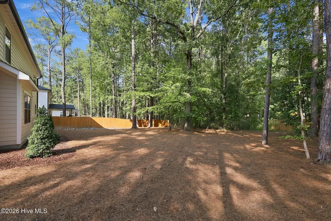
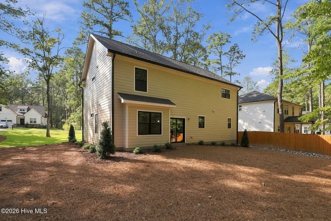
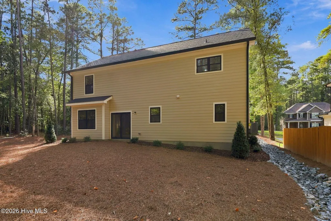
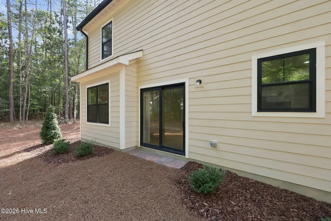
Welcome to 775 Riverbirch Drive, a beautifully designed new construction home nestled among the trees in Woodlake. Thoughtful finishes throughout include wide-plank flooring, crisp white trim, and a sophisticated, modern aesthetic. The kitchen makes a statement with two-tone white and navy cabinetry, quartz countertops, stainless steel appliances, and ample storage. Open living and dining spaces are designed for both everyday living and entertaining, while a versatile first-floor room is ideal for a home office or guest suite. Upstairs, the primary suite offers a spa-inspired bath with dual vanities, soaking tub, tiled walk-in shower, and spacious walk-in closet. Featuring five bedrooms, three full baths, no carpet, and a two-car garage with epoxy finish and EV charging port, this home offers refined style, comfortable living, and exceptional space. The private wooded backyard has been intentionally left as a blank canvas for the future buyer to design and personalize. The seller is also offering $10k in incentives that may be applied toward creating the backyard retreat of your dreams.
| Elementary School | Middle School | High School |
|---|---|---|
| Vass Lakeview Elementary | Crain's Creek Middle | Union Pines High |
| Price History | |
|---|---|
| 9/25/2026 | Listed $450,000 |
General Features
| Living Area | 2519.0 |
|---|---|
| Heating | Heat Pump,Electric |
| Cooling | Heat Pump |
| Utilities | Sewer Connected,Water Connected |
| Possession | Close Of Escrow,At Closing |
| Roof | Composition |
| Appliances | Built-In Microwave,Built-In Electric Oven,Refrigerator,Double Oven,Dishwasher,Electric Range |
| Zoning | GC-WL |
| HOA Fee | 41.0 |
| Garage Spaces | 2.0 |
| Patio/Porch Features | None |
| Construction Materials | Fiber Cement,Wood Frame |
| Year Built | 2026 |
| View | None |
| Levels | Two |
| Property Subtype | Single Family Residence |
| Tax Year | 2024 |
| Taxes | 150.08 |
| Parcel Number | 00043729 |
| Assoc Fee Paid Per | Annually |
| County | Moore |
| Operating Expense | 0.0 |
| New Construction | Yes |
| Property Type | Residential |
| In City Limits? (Y/N) | No |
| Association Amenities | Gated,Maintenance Common Areas |
| HOA | Yes |
| Attached Garage | Yes |
| Subdivision Name | Woodlake |
| Garage Y/N | Yes |
| Total Rooms | 8 |
| Full Baths | 3 |
| Status | Active |
| High School | Union Pines High |
| City | Vass |
| Association Name | Woodlake POA / CAS |
| High School District | Moore County Schools |
| Lot Size Square Feet | 0.0 |
| Carport Spaces | 0.0 |
| Carport Y/N | No |
| Elementary School | Vass Lakeview Elementary |
| Property Attached Y/N | No |
| Land Lease Y/N | No |
| Home Warranty Y/N | No |
| Middle/Junior High School | Crain's Creek Middle |
| Lease Considered Y/N | No |
| Virtual Tour | https://www.zillow.com/view-imx/304919ac-00ad-4d93-88da-01ed880c1499?wl=true&setAttribution=mls&initialViewType=pano |
| Structure Type | Wood Frame,Stick Built |
| Living Area Units | Square Feet |
| Standard Status | Active |
| Tax Assessed Value | 34500 |
| Legal Description | LOT 358 SEC 7 |
| IslandOrMainland | Mainland |
Interior Features
| Interior Amenities | Walk-in Closet(s),High Ceilings,Ceiling Fan(s),Pantry,Walk-in Shower,Walk-In Closet(s) |
|---|---|
| Basement | None |
| Flooring | LVT/LVP,Tile |
| Master Bed Level | Non Primary Living Area |
| Total Stories | 2 |
| Basement (Y/N) | No |
| Air Conditioning Y/N | No |
| Heating Y/N | Yes |
| Fireplace Y/N | No |
| Laundry Features | Laundry Room |
| Total Bedrooms | 5 |
| Attic Features | Scuttle |
| Entry Level | 1 |
| Room Type | Living Room,Dining Area,Dining Room,Master Bedroom,Bedroom 2,Bedroom 3,Bedroom 4,Bedroom 5,Laundry,Other |
| Total Baths | 3 |
| Living Area Range | 2400 - 2599 |
| SmokingYN | No |
Exterior Features
| Exterior Finish | Fiber Cement |
|---|---|
| Fencing | None |
| Parking Features | Concrete |
| Water Source | Community Water |
| Total Parking | 2.0 |
| Foundation Details | Slab |
| Spa | No |
| Building Area Total | 2519.0 |
| Lot Dimensions | 75 x 150 |
| Lot Size Acres | 0.0 |
| Frontage Type | See Remarks |
| Waterfront Y/N | No |
| Road Frontage Type | Private Road,Maintained |
| Crops Included Y/N | No |
| Horse Y/N | No |
Amenities
- Foreclosure
- Views
- Short Sale
- New Construction
- Adult 55+
- Lease To Own
- No HOA Fees
- Furnished
- Primary On Main
- Air Conditioning
- Seller Finance
- Green
- Fixer Upper
- Horse
- Golf
- Fireplace
- Deck
- Garage
- Basement
- Pool
Property vs Single Family Average in 28394
Price
Taxes
Year Built
In The Neighborhood
Just Listed
Vass
$ 268,000
1067 Mcpherson Road
Vass, NC 28394
- Type
- Single Family
- Size
- 1,392 SqFt
- Rooms
- 3 Beds + 2 Baths
Just Listed
Vass
$ 389,580
725 Thrush Drive
Vass, NC 28394
- Type
- Single Family
- Size
- 1,906 SqFt
- Rooms
- 4 Beds + 2.5 Baths
Primary On Main
Vass
$ 459,000
942 Greenbriar Drive
Vass, NC 28394
- Type
- Single Family
- Size
- 2,644 SqFt
- Rooms
- 4 Beds + 3 Baths
Views
Vass
$ 689,800
451 Thimbleberry Drive
Vass, NC 28394
- Type
- Single Family
- Size
- 3,108 SqFt
- Rooms
- 4 Beds + 3.5 Baths
Views
Vass
$ 415,000
912 Thrush Drive
Vass, NC 28394
- Type
- Single Family
- Size
- 1,870 SqFt
- Rooms
- 3 Beds + 2.5 Baths
New Construction
Vass
$ 363,140
431 Barter Drive
Vass, NC 28394
- Type
- Single Family
- Size
- 2,372 SqFt
- Rooms
- 4 Beds + 2.5 Baths
New Construction
Vass
$ 341,840
561 Trove Lane
Vass, NC 28394
- Type
- Single Family
- Size
- 1,933 SqFt
- Rooms
- 3 Beds + 2.5 Baths
New Construction
Vass
$ 328,940
562 Trove Lane
Vass, NC 28394
- Type
- Single Family
- Size
- 1,933 SqFt
- Rooms
- 3 Beds + 2.5 Baths
New Construction
Vass
$ 334,540
555 Trove Lane
Vass, NC 28394
- Type
- Single Family
- Size
- 1,909 SqFt
- Rooms
- 3 Beds + 2.5 Baths
Waterfront
Vass
$ 1,450,000
189 Pelham Trail Ne
Vass, NC 28394
- Type
- Single Family
- Size
- 2,990 SqFt
- Rooms
- 3 Beds + 3 Baths
New Construction
Vass
$ 659,000
2655 Us 1 Highway
Vass, NC 28394
- Type
- Single Family
- Size
- 2,006 SqFt
- Rooms
- 4 Beds + 2 Baths
Reduced
Vass
$ 519,900
925 Cardinal Place
Vass, NC 28394
- Type
- Single Family
- Size
- 2,789 SqFt
- Rooms
- 4 Beds + 2.5 Baths
 Aiken Board of Realtors® All information deemed reliable but not guaranteed. All properties are subject to prior sale, change or withdrawal. Neither listing broker(s) or information provider(s) shall be responsible for any typographical errors, misinformation, misprints and shall be held totally harmless. Listing(s) information is provided for consumer's personal, non-commercial use and may not be used for any purpose other than to identify prospective properties consumers may be interested in
 The data relating to real estate on this web site comes in part from the Internet Data Exchange program of Hive MLS LLC, and is updated as of September 26, 2026 2:52 AM UTC All information is deemed reliable but not guaranteed and should be independently verified. All properties are subject to prior sale, change, or withdrawal. Neither listing broker(s) nor Southeastern residential shall be responsible for any typographical errors, misinformation, or misprints, and shall be held totally harmless
