
Primary on Main




Address
2220 Edgewood Drive, Augusta, GA
Price
$ 400,000
Property Attributes
- MLS#98256458
- TypeSingle Family
- Listing Status Active
- CountyRICHMOND
- CityAugusta
- AreaCountry Club Hills
- NeighborhoodAugusta
- Zip30904
- StyleSingle Family Residence
- Year Built1948
- Price$ 400,000
- Bedrooms3
- Full Bathrooms2
- Half Bathrooms0
- Sqr Footage2275
- Lot Size0.35 Acres
Data Source:
North Carolina Regional MLS (NCRMLS)
Property Description
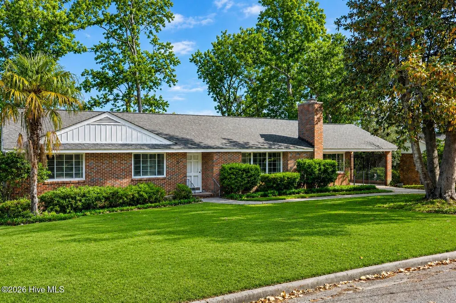
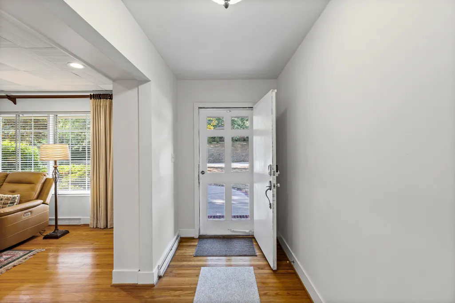
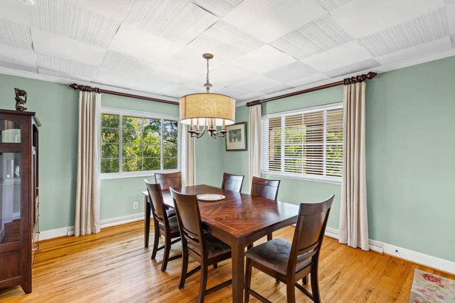
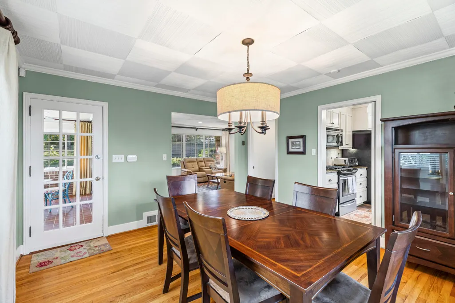
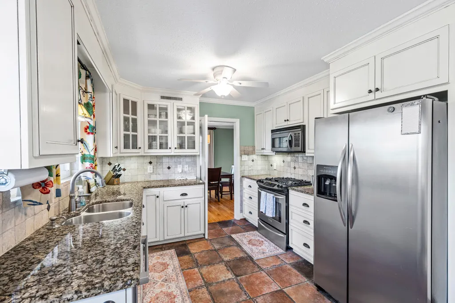
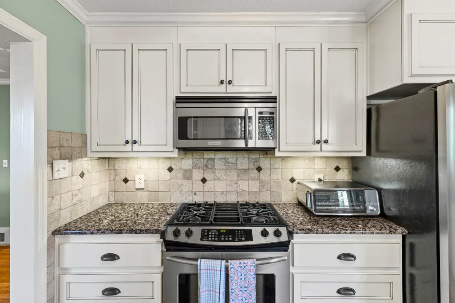
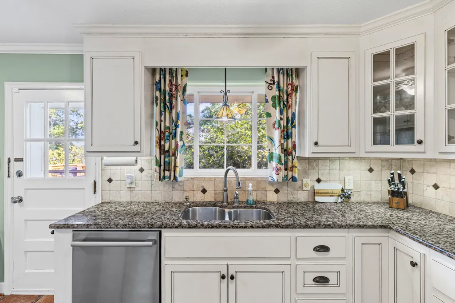
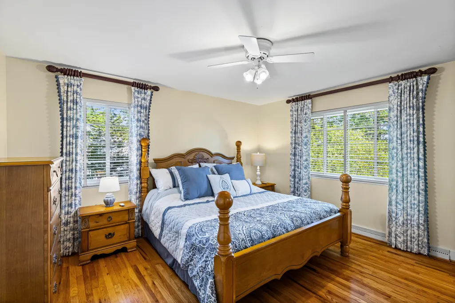
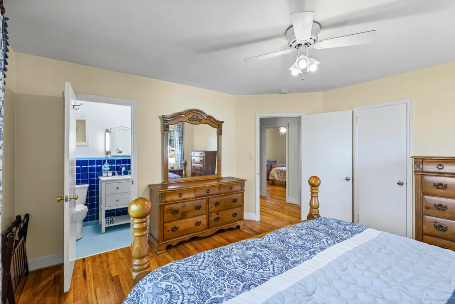
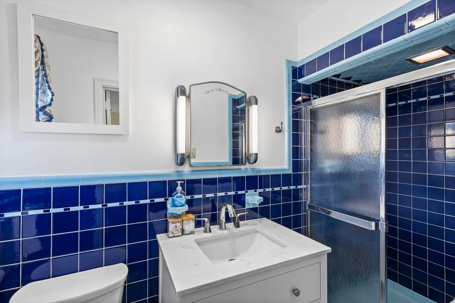
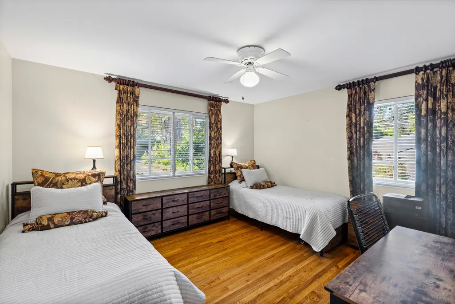
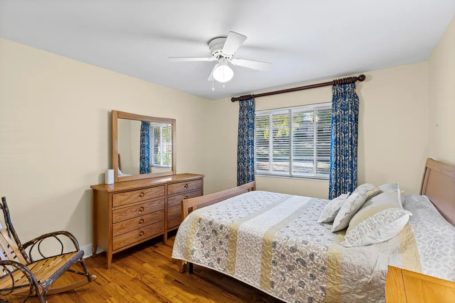
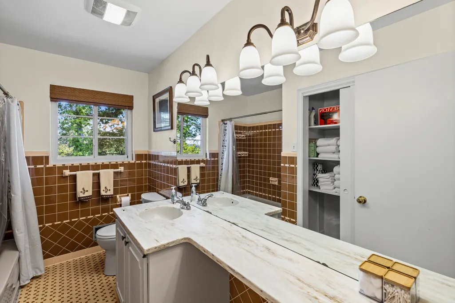
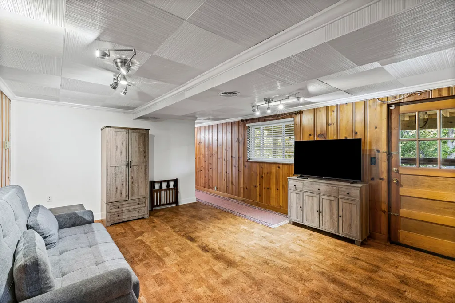
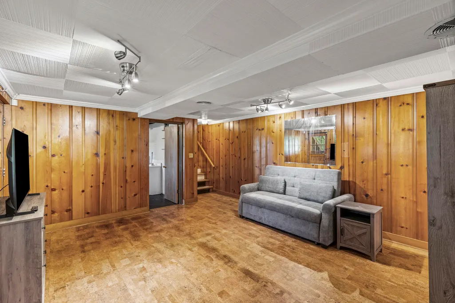
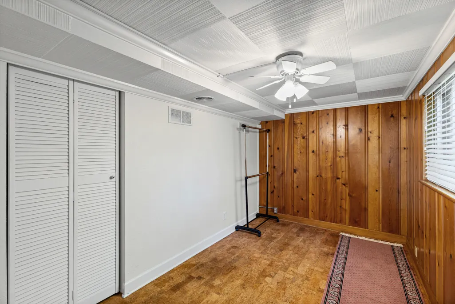
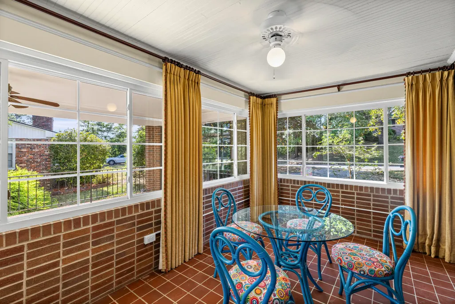
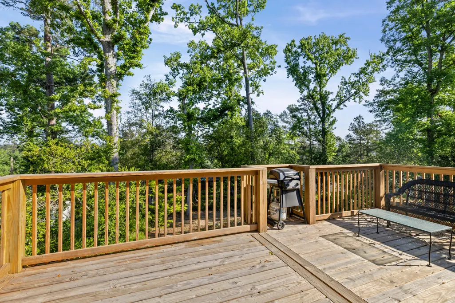
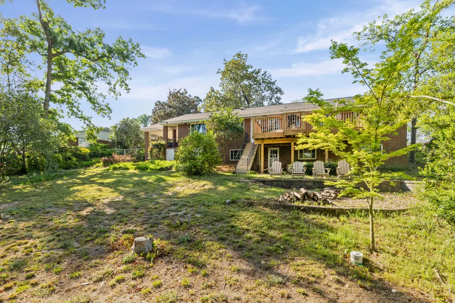
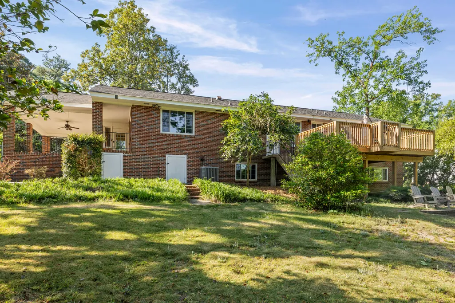
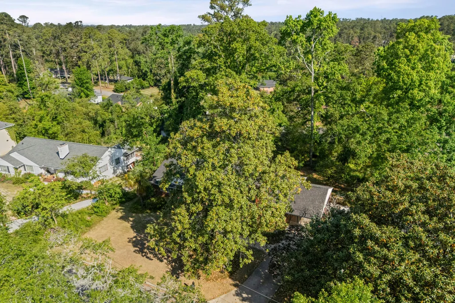
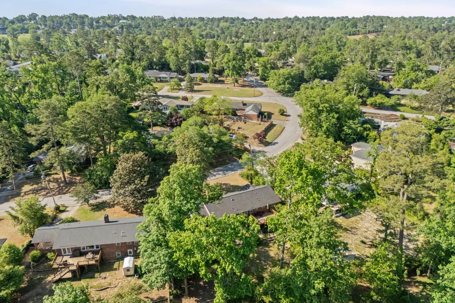
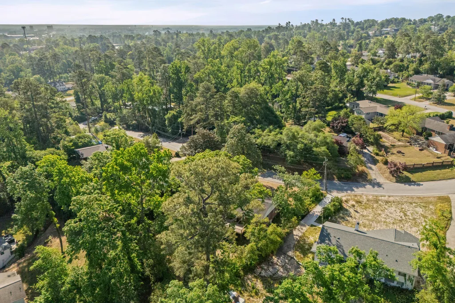
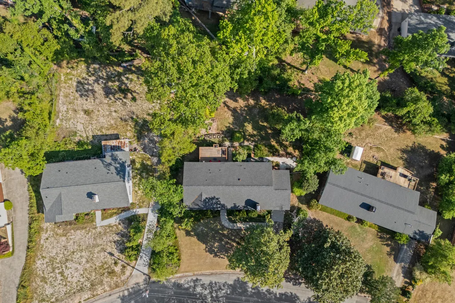
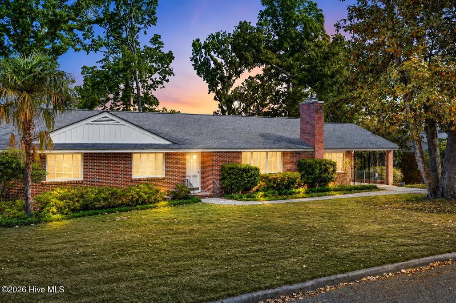
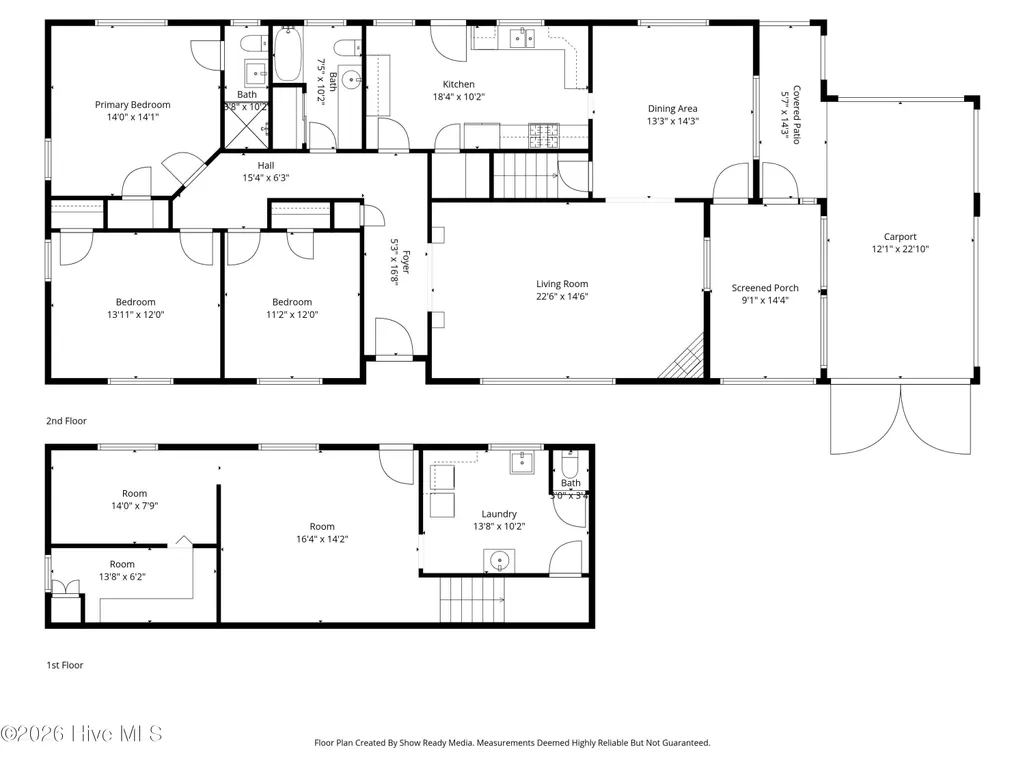
Nestled on a mature, tree-lined lot, this beautifully maintained all-brick ranch offers timeless character, exceptional living space, and a rare investment opportunity. With multiple living areas, thoughtful updates, and a flexible floor plan, this home is designed to accommodate both everyday living and effortless entertaining. Inside, you'll find warm hardwood floors, abundant natural light, and inviting spaces throughout. The spacious living room with oversized picture windows flows into a formal dining room, while the updated kitchen features granite countertops, refreshed cabinetry, and a brand-new Bosch dishwasher. A cozy den provides the perfect space for relaxing, hosting guests, or enjoying movie nights. The generously sized bedrooms and updated bathrooms offer comfort and functionality, complemented by recent improvements including new toilets, updated locks, a Nest thermostat, fresh exterior pressure washing, and a newly resealed deck. The finished basement expands the home's versatility, offering the ideal space for a media room, home office, fitness area, playroom, or guest suite. Step outside to enjoy a private backyard surrounded by mature trees and landscaping, complete with an underground sprinkler system to help maintain the lush grounds. The spacious deck creates the perfect setting for morning coffee, outdoor dining, or gathering with family and friends. Beyond its impressive features, this property also offers outstanding income potential. With a proven Augusta National tournament rental history of approximately $15,000 in just 10 days during Masters Week, it presents an excellent opportunity for short-term rental income. Buyers are encouraged to consult their tax professional regarding the potential advantages of the Augusta Rule and whether they may qualify for tax-free rental income during the tournament. Offering the perfect blend of comfort, functionality, and investment potential, this move-in ready home is a rare opportunity in a highly desirable location. Schedule your private showing today and experience everything this exceptional property has to offer.
| Elementary School | Middle School | High School |
|---|---|---|
| A Brian Merry Elementary School | Tutt Middle School | Westside High School |
| Price History | |
|---|---|
| 5/11/2026 | Listed $420,000 |
| 6/16/2026 | 3$410,000 |
| 7/23/2026 | 3$400,000 |
General Features
| Living Area | 2275.0 |
|---|---|
| Heating | Heat Pump,Fireplace(s),Forced Air,Natural Gas |
| Cooling | Central Air,Ceiling Fan(s),Heat Pump |
| Utilities | Sewer Available,Water Available,See Remarks |
| Possession | Close Of Escrow,At Closing |
| Roof | Composition |
| Appliances | Built-In Microwave,See Remarks,Washer,Refrigerator,Range,Dryer,Dishwasher,Other |
| Zoning | R3 |
| Garage Spaces | 1.0 |
| Patio/Porch Features | Deck,Enclosed,Side Porch |
| Security Features | Smoke Detector(s) |
| Construction Materials | Brick |
| Year Built | 1948 |
| Style | STR |
| View | See Remarks |
| Levels | One |
| Property Subtype | Single Family Residence |
| Tax Year | 2025 |
| Parcel Number | 0264064000 |
| Accessibility | None |
| County | Richmond |
| Operating Expense | 0.0 |
| New Construction | No |
| Property Type | Residential |
| In City Limits? (Y/N) | No |
| Association Amenities | Street Lights |
| HOA | No |
| Attached Garage | Yes |
| Subdivision Name | Country Club Hills |
| Garage Y/N | Yes |
| Total Rooms | 11 |
| Full Baths | 2 |
| Status | Active |
| Directions | Milledge Road to Morningside,bear left onto Overton,then right onto Edgewood. Home will be down on the left. |
| High School | Westside |
| City | Augusta |
| Lot Size Units | Acres |
| Lot Size Square Feet | 15246.0 |
| Carport Spaces | 0.0 |
| Carport Y/N | No |
| Elementary School | A Brian Merry |
| Property Attached Y/N | No |
| Land Lease Y/N | No |
| Home Warranty Y/N | No |
| Middle/Junior High School | Tutt |
| Property Condition | UpdatedRemodeled |
| Lease Considered Y/N | No |
| Structure Type | Stick Built,Modular |
| Living Area Units | Square Feet |
| Standard Status | Active |
| Tax Assessed Value | 4456 |
| Tax Lot | 24 |
| Legal Description | Deed Book & Page: 1976 1352 Plat Book & Page: 16M 481 |
| IslandOrMainland | Mainland |
Interior Features
| Interior Amenities | Entrance Foyer,Pantry,Basement,Blinds/Shades,Built-in Features,Eat-in Kitchen,Other,See Remarks |
|---|---|
| Basement | Exterior Entry,Other,Full,See Remarks |
| Flooring | Wood,See Remarks,Ceramic Tile,Other |
| Total Fireplaces | 1 |
| Master Bed Level | Primary Living Area |
| Total Stories | 2 |
| Basement (Y/N) | No |
| Air Conditioning Y/N | Yes |
| Heating Y/N | Yes |
| Fireplace Y/N | Yes |
| Laundry Features | Dryer Hookup,Washer Hookup |
| Total Bedrooms | 3 |
| Attic Features | Pull-Down Stairs |
| Entry Level | 1 |
| Room Type | Bedroom 3,Other,Bonus Room,Living Room,Dining Room,Dining Area,Master Bedroom,Bedroom 2 |
| Unit Type | 3 Bedroom |
| Total Baths | 2 |
| Living Area Range | 2200 - 2399 |
| SmokingYN | No |
Exterior Features
| Exterior Amenities | Other |
|---|---|
| Exterior Finish | Brick |
| Fencing | Fenced |
| Parking Features | Carport,Attached,Other,See Remarks |
| Lot Features | See Remarks,Landscaped,Other |
| Water Source | Public |
| Total Parking | 1.0 |
| Lot Size Area | 0.35 |
| Foundation Details | Concrete Perimeter,Other |
| Spa | No |
| Building Area Total | 2275.0 |
| Lot Dimensions | 103x157x115x133 |
| Lot Size Acres | 0.35 |
| Frontage Type | See Remarks |
| Waterfront Y/N | No |
| Road Frontage Type | Concrete |
| Crops Included Y/N | No |
| Horse Y/N | No |
Amenities
- Foreclosure
- Views
- Short Sale
- New Construction
- Adult 55+
- Lease To Own
- No HOA Fees
- Furnished
- Primary On Main
- Air Conditioning
- Seller Finance
- Green
- Fixer Upper
- Horse
- Golf
- Fireplace
- Deck
- Garage
- Basement
- Pool
Property vs Single Family Average in 30904
Price
Year Built
Visits
In The Neighborhood
Just Listed
Augusta
$ 225,000
3517 Richmond Hill Road
Augusta, GA 30906
- Type
- Single Family
- Size
- 1,540 SqFt
- Rooms
- 3 Beds + 2 Baths
Just Listed
Augusta
$ 225,000
2811 Brickrun Way
Augusta, GA 30909
- Type
- Single Family
- Size
- 1,450 SqFt
- Rooms
- 3 Beds + 2.5 Baths
Just Listed
Augusta
$ 165,000
1865 Engle Court
Augusta, GA 30906
- Type
- Single Family
- Size
- 1,161 SqFt
- Rooms
- 3 Beds + 2 Baths
Just Listed
Augusta
$ 230,000
4006 Hidden Haven Court
Augusta, GA 30909
- Type
- Single Family
- Size
- 1,176 SqFt
- Rooms
- 2 Beds + 2 Baths
Just Listed
Augusta
$ 90,000
2914 Audubon Place
Augusta, GA 30906
- Type
- Single Family
- Size
- 1,375 SqFt
- Rooms
- 4 Beds + 2 Baths
Just Listed
Augusta
$ 110,000
2013 Carp Drive
Augusta, GA 30906
- Type
- Single Family
- Size
- 1,115 SqFt
- Rooms
- 2 Beds + 1 Baths
Just Listed
Augusta
$ 240,000
2712 Marschalk Road
Augusta, GA 30904
- Type
- Single Family
- Size
- 1,612 SqFt
- Rooms
- 3 Beds + 2 Baths
Just Listed
Augusta
$ 35,000
2135 Shirley Avenue
Augusta, GA 30904
- Type
- Single Family
- Size
- 900 SqFt
- Rooms
- 2 Beds + 1 Baths
Just Listed
Augusta
$ 185,000
1937 Fairway Drive
Augusta, GA 30906
- Type
- Single Family
- Size
- 2,487 SqFt
- Rooms
- 4 Beds + 2 Baths
Just Listed
Augusta
$ 69,900
2437 Mike Padgett Highway
Augusta, GA 30906
- Type
- Single Family
- Size
- 600 SqFt
- Rooms
- 2 Beds + 1 Baths
Just Listed
Augusta
$ 49,900
1873 Kissingbower Road
Augusta, GA 30904
- Type
- Single Family
- Size
- 896 SqFt
- Rooms
- 2 Beds + 1 Baths
Just Listed
Augusta
$ 74,900
2716 Hazel Street
Augusta, GA 30909
- Type
- Single Family
- Size
- 1,280 SqFt
- Rooms
- 2 Beds + 1 Baths
Just Listed
Augusta
$ 39,900
1916 Walker Street
Augusta, GA 30904
- Type
- Single Family
- Size
- 809 SqFt
- Rooms
- 1 Beds + 1 Baths
 Aiken Board of Realtors® All information deemed reliable but not guaranteed. All properties are subject to prior sale, change or withdrawal. Neither listing broker(s) or information provider(s) shall be responsible for any typographical errors, misinformation, misprints and shall be held totally harmless. Listing(s) information is provided for consumer's personal, non-commercial use and may not be used for any purpose other than to identify prospective properties consumers may be interested in
 The data relating to real estate on this web site comes in part from the Internet Data Exchange program of Hive MLS LLC, and is updated as of September 24, 2026 2:35 AM UTC All information is deemed reliable but not guaranteed and should be independently verified. All properties are subject to prior sale, change, or withdrawal. Neither listing broker(s) nor Southeastern residential shall be responsible for any typographical errors, misinformation, or misprints, and shall be held totally harmless
