
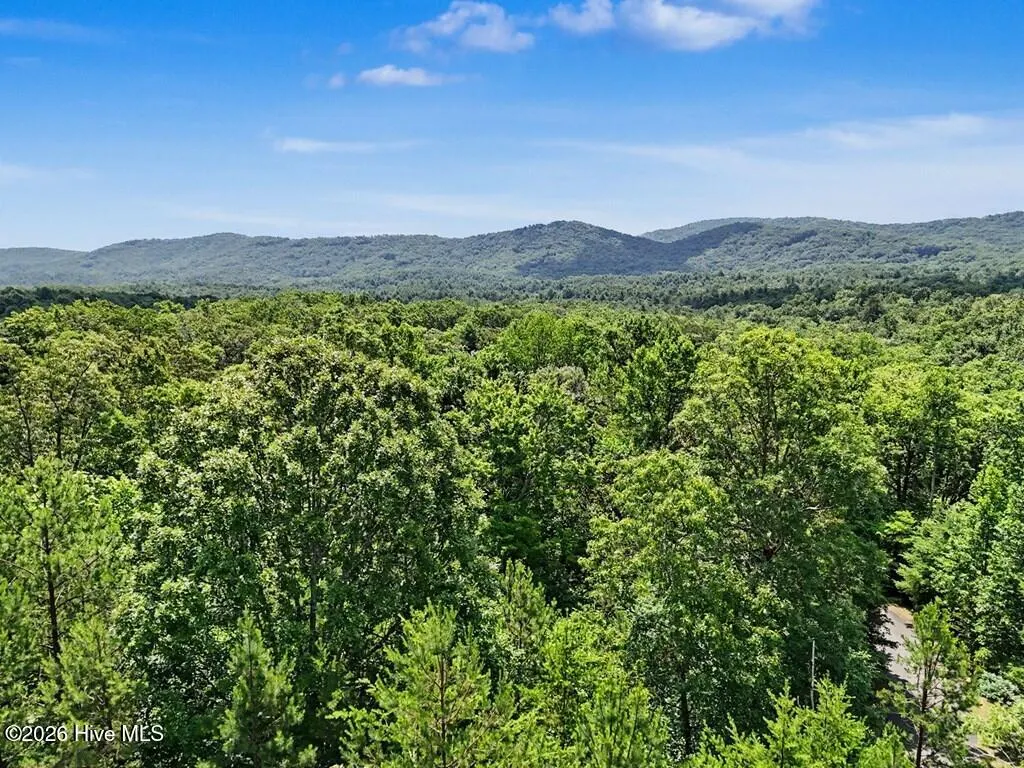
Views - New Construction
Address
383 Rustic Barn Trail, Morganton, GA
Price
$ 949,900
Property Attributes
- MLS#98544609
- TypeSingle Family
- Listing Status Active
- CountyUNION
- CityMorganton
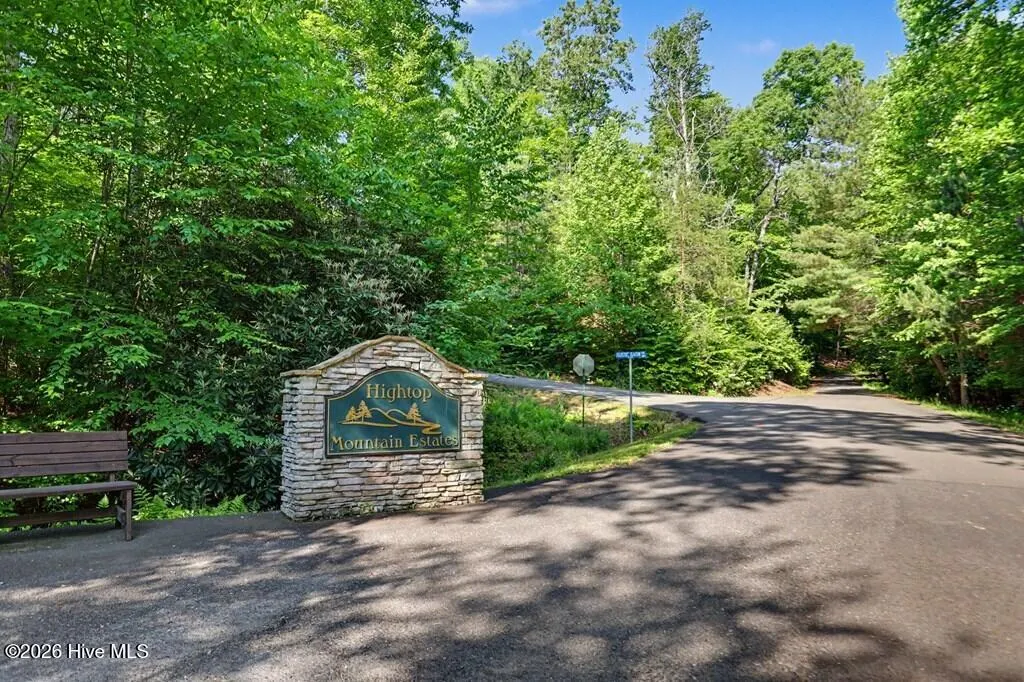
- AreaHightop Mountain Estates
- NeighborhoodMorganton
- Zip30560
- StyleSingle Family Residence
- Year Built2026
- Price$ 949,900
- Bedrooms4
- Full Bathrooms3
- Half Bathrooms0
- Sqr Footage4114
- Lot Size1.06 Acres
Data Source:
North Carolina Regional MLS (NCRMLS)
Property Description
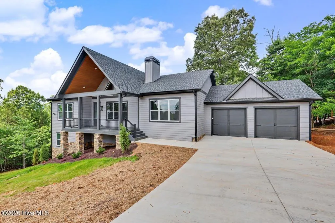
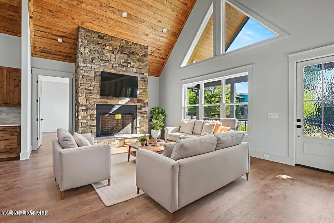
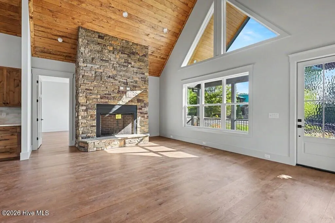
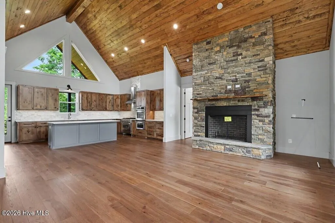
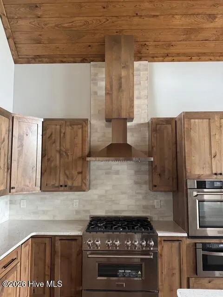
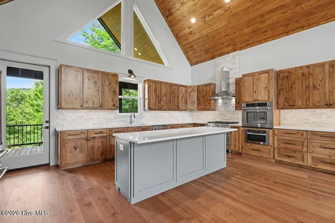
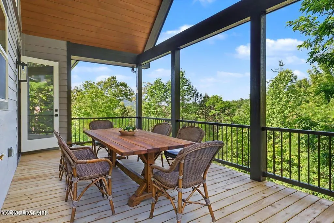
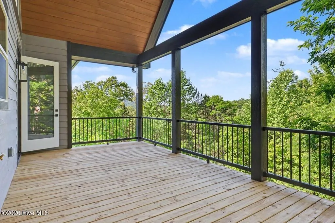
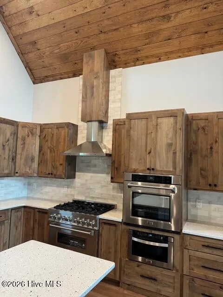
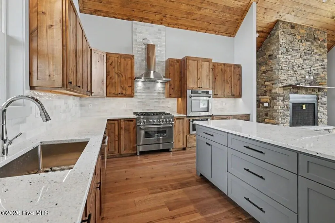
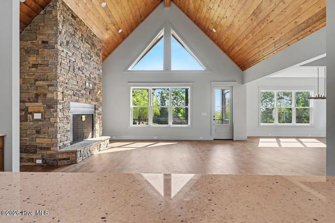
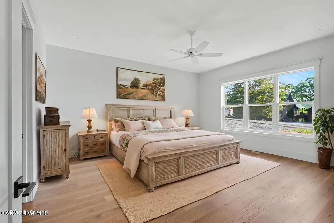
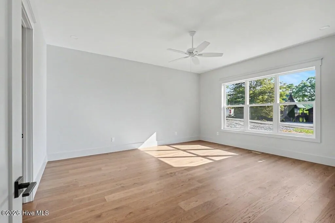
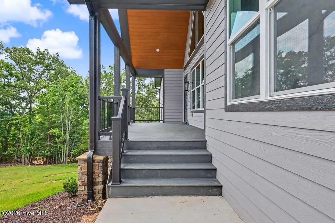
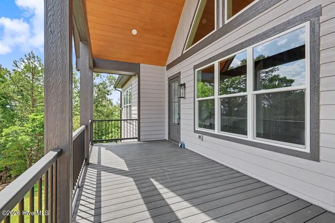
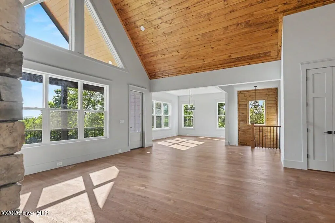
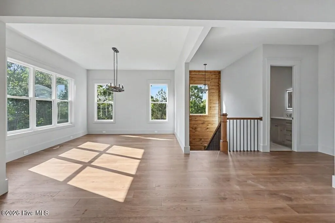
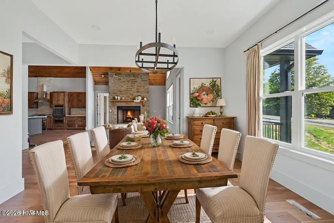
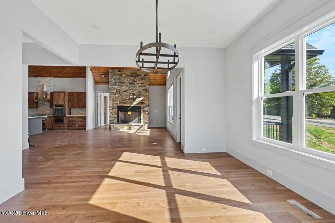
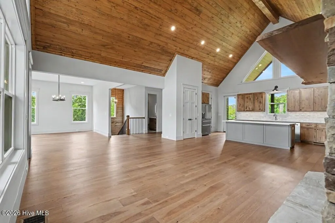
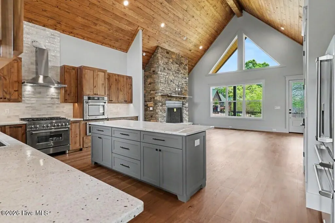
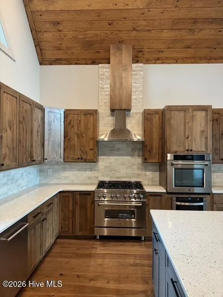
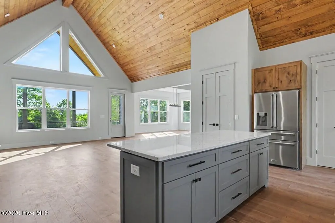
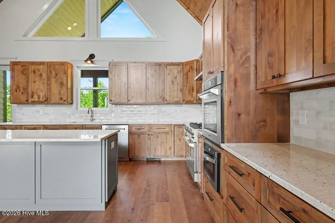
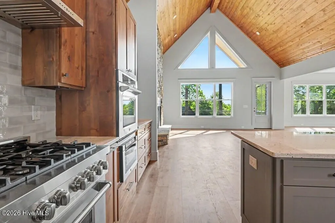
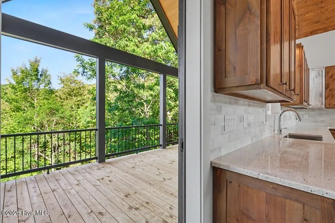
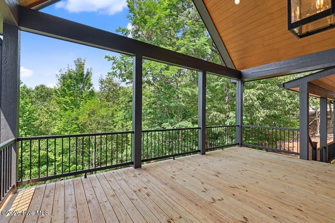
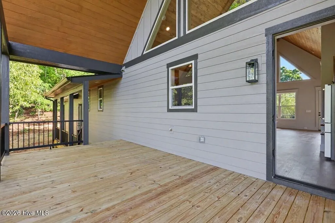
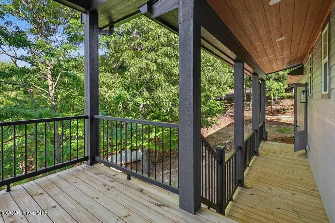
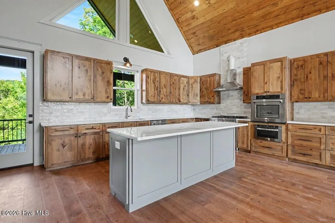
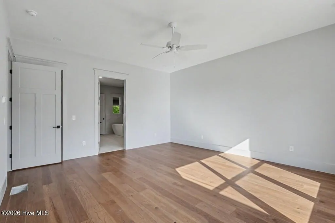
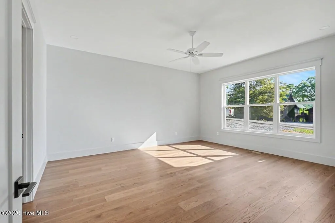
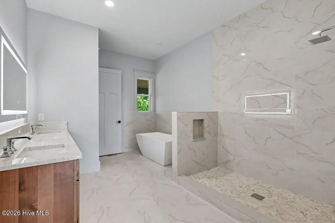
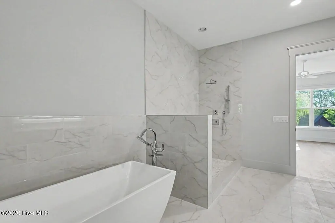
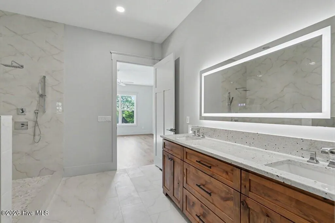
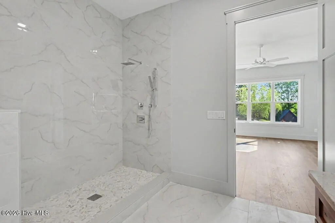
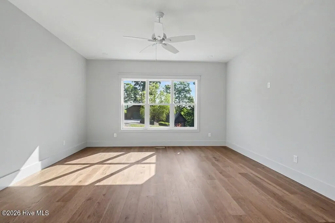
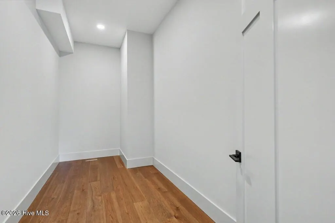
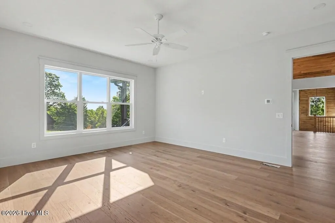
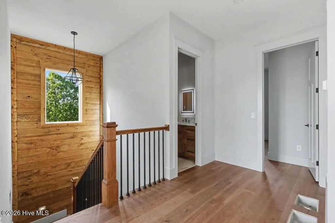
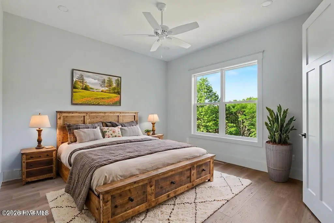
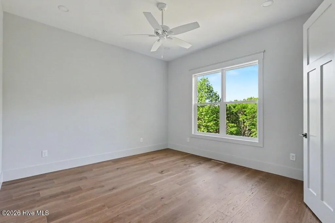
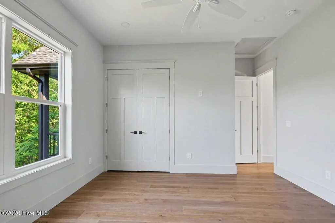
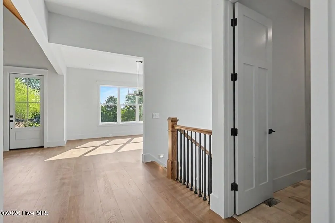
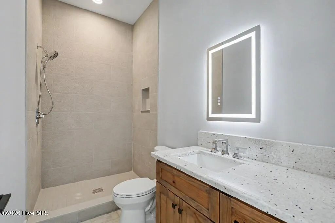
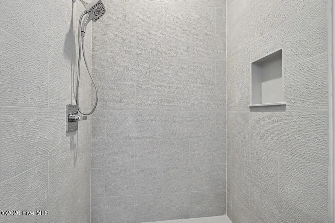
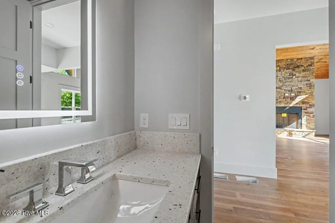
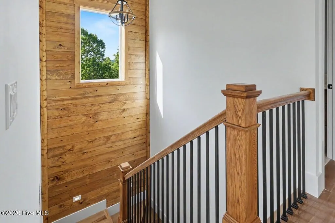
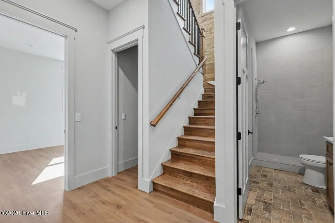
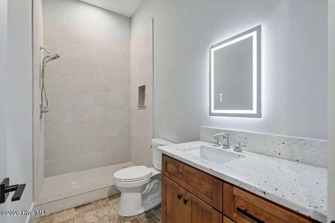
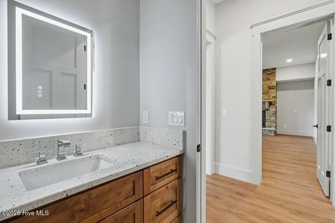
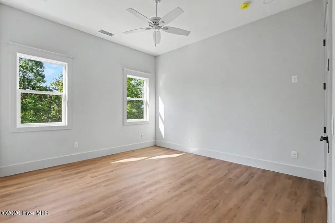
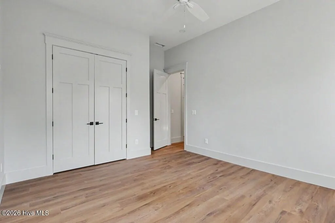
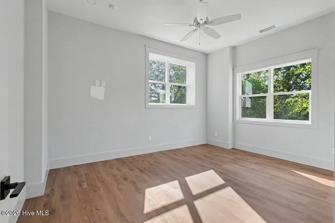
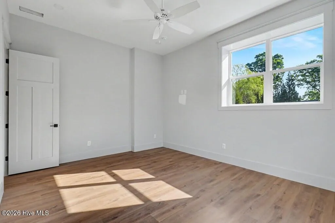
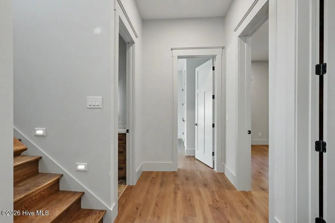
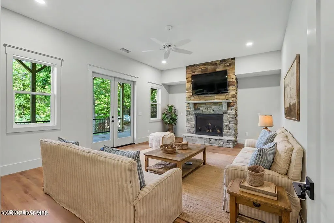
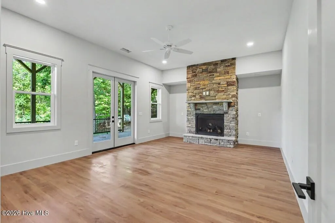
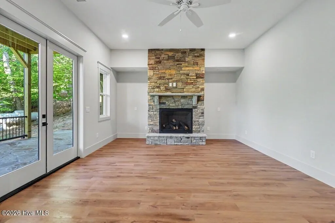
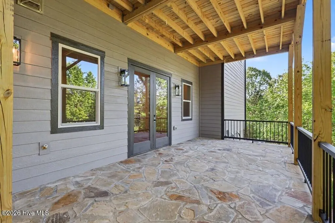
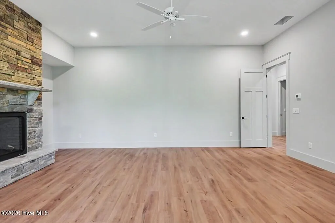
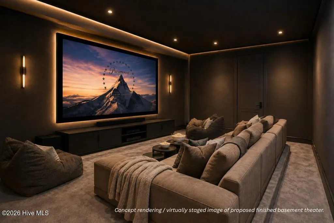
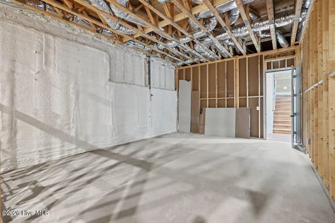
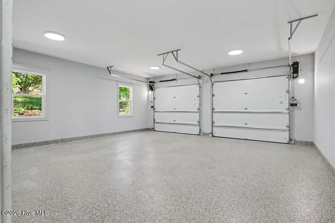
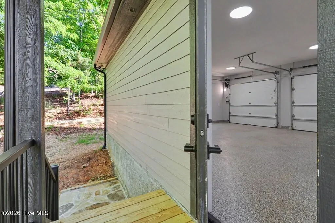
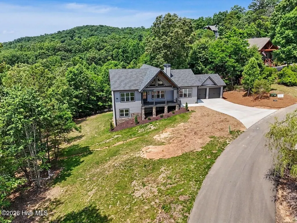
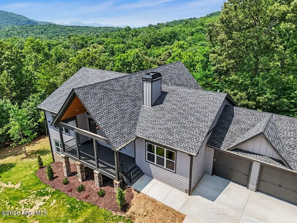
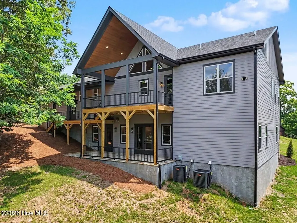
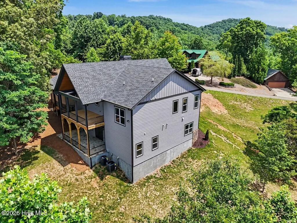
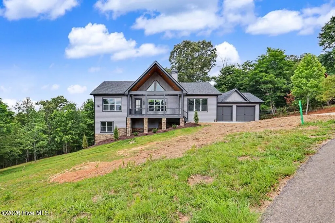
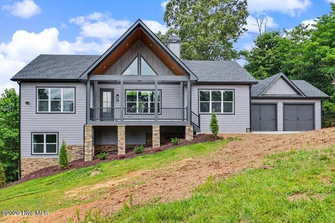
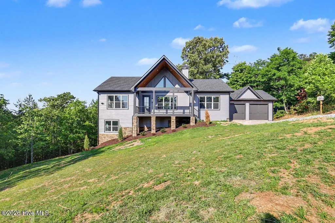
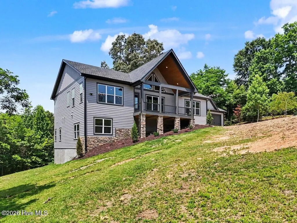
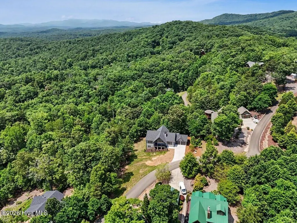
Experience elevated mountain living in this exceptional new construction home ideally located between Blue Ridge and Blairsville. Thoughtfully designed with upscale finishes and quality craftsmanship throughout, 383 Rustic Barn Trail offers 4 bedrooms, 3 bathrooms, and a spacious layout built for both everyday comfort and entertaining. The main level features a luxurious primary suite along with an additional guest bedroom, while the finished lower level offers incredible flexibility with soaring 10-foot ceilings, additional living space, and laundry hookups on both levels for convenience. You'll love the attention to detail including 8-foot doors throughout, upgraded appliances, epoxy garage floors, vented fireplaces, and high-end finishes that create a refined yet inviting atmosphere. Enjoy outdoor living from the covered front and back porches. Three separate HVAC zones for maximum comfort and efficiency. A concrete driveway completes the property, and buyers will appreciate the extensive list of upgrades that set this home apart. Perfectly positioned near shopping, dining, outdoor recreation, and all the charm of the North Georgia mountains, this stunning new home delivers luxury, functionality, and location in one beautiful package. **Some images may contain virtual staging or digital enhancements.**
| Elementary School | Middle School | High School |
|---|---|---|
| Union County Elementary School | Union County Middle School | Union County High School |
| Price History | |
|---|---|
| 6/1/2026 | Listed $979,000 |
| 7/30/2026 | 3$949,900 |
General Features
| Living Area | 4114.0 |
|---|---|
| Heating | Heat Pump,Zoned |
| Cooling | Central Air |
| Utilities | Fiber Optic |
| Possession | Close Of Escrow,At Closing |
| Roof | Composition |
| Appliances | Built-In Microwave,Refrigerator,Range,Dishwasher,Tankless Water Heater |
| Zoning | Other-See Remarks |
| HOA Fee | 350.0 |
| Garage Spaces | 2.0 |
| Patio/Porch Features | Porch |
| Construction Materials | Wood Frame |
| Year Built | 2026 |
| View | Mountain |
| Levels | One |
| Property Subtype | Single Family Residence |
| Parcel Number | 002002a35 |
| Assoc Fee Paid Per | Annually |
| County | Union |
| Operating Expense | 0.0 |
| New Construction | Yes |
| Property Type | Residential |
| In City Limits? (Y/N) | Yes |
| Association Amenities | See Remarks |
| HOA | Yes |
| Attached Garage | Yes |
| Subdivision Name | Hightop Mountain Estates |
| Garage Y/N | Yes |
| Total Rooms | 7 |
| Full Baths | 3 |
| Status | Active |
| Directions | From Blairsville,take Murphy Hwy (19/129N) for 7 miles to left on 325,3.5 miles to right on Loving Rd,3 miles to right on Mull Rd,0.4 to left on Mull Valley Rd,0.6 to left on Bear Creek Rd,left on Ru |
| High School | Union County |
| City | Morganton |
| Association Name | Hightop Mountain Estates |
| Lot Size Units | Acres |
| Lot Size Square Feet | 46174.0 |
| Carport Spaces | 0.0 |
| Carport Y/N | No |
| Elementary School | Union County |
| Property Attached Y/N | No |
| Land Lease Y/N | No |
| Home Warranty Y/N | No |
| Middle/Junior High School | Union County |
| Property Condition | New Construction |
| Lease Considered Y/N | No |
| Virtual Tour | https://kmpics.aryeo.com/sites/rbvwazzm/unbranded |
| Structure Type | Wood Frame,Stick Built |
| Living Area Units | Square Feet |
| Standard Status | Active |
| Tax Lot | 35 |
| Legal Description | 002002A35 |
| IslandOrMainland | Mainland |
Interior Features
| Interior Amenities | Vaulted Ceiling(s),Ceiling Fan(s),Pantry,Basement |
|---|---|
| Basement | Finished,Other,Full,Unfinished |
| Flooring | LVT/LVP,Concrete,Tile,Wood |
| Water Heater | Propane,Tankless |
| Total Fireplaces | 2 |
| Master Bed Level | N/A |
| Total Stories | 1 |
| Basement (Y/N) | No |
| Air Conditioning Y/N | Yes |
| Heating Y/N | Yes |
| Fireplace Y/N | Yes |
| Total Bedrooms | 4 |
| Attic Features | None |
| Entry Level | 2 |
| Room Type | Master Bedroom,Dining Area,Bedroom 2,Bedroom 3,Dining Room,Living Room,Bedroom 4 |
| Total Baths | 3 |
| Living Area Range | 4000 - 4499 |
| SmokingYN | No |
Exterior Features
| Exterior Finish | See Remarks |
|---|---|
| Fencing | None |
| Parking Features | Carport,Attached |
| Water Source | Public |
| Total Parking | 2.0 |
| Lot Size Area | 1.06 |
| Foundation Details | Other |
| Spa | No |
| Building Area Total | 4114.0 |
| Lot Size Acres | 1.06 |
| Road Surface Type | Paved |
| Frontage Type | See Remarks |
| Waterfront Y/N | No |
| Road Frontage Type | Paved |
| Crops Included Y/N | No |
| Horse Y/N | No |
Amenities
- Foreclosure
- Views
- Short Sale
- New Construction
- Adult 55+
- Lease To Own
- No HOA Fees
- Furnished
- Primary On Main
- Air Conditioning
- Seller Finance
- Green
- Fixer Upper
- Horse
- Golf
- Fireplace
- Deck
- Garage
- Basement
- Pool
Property vs Single Family Average in 30560
Price
Year Built
Visits
In The Neighborhood
New Construction
Morganton
$ 679,000
48 Woodleaf Road
Morganton, GA 30560
- Type
- Single Family
- Size
- 1,080 SqFt
- Rooms
- 3 Beds + 2.5 Baths
Primary On Main
Morganton
$ 550,000
1341 Mull Road
Morganton, GA 30560
- Type
- Single Family
- Size
- 4,116 SqFt
- Rooms
- 4 Beds + 3 Baths
 Aiken Board of Realtors® All information deemed reliable but not guaranteed. All properties are subject to prior sale, change or withdrawal. Neither listing broker(s) or information provider(s) shall be responsible for any typographical errors, misinformation, misprints and shall be held totally harmless. Listing(s) information is provided for consumer's personal, non-commercial use and may not be used for any purpose other than to identify prospective properties consumers may be interested in
 The data relating to real estate on this web site comes in part from the Internet Data Exchange program of Hive MLS LLC, and is updated as of September 24, 2026 2:35 AM UTC All information is deemed reliable but not guaranteed and should be independently verified. All properties are subject to prior sale, change, or withdrawal. Neither listing broker(s) nor Southeastern residential shall be responsible for any typographical errors, misinformation, or misprints, and shall be held totally harmless
