
Water Views















Address
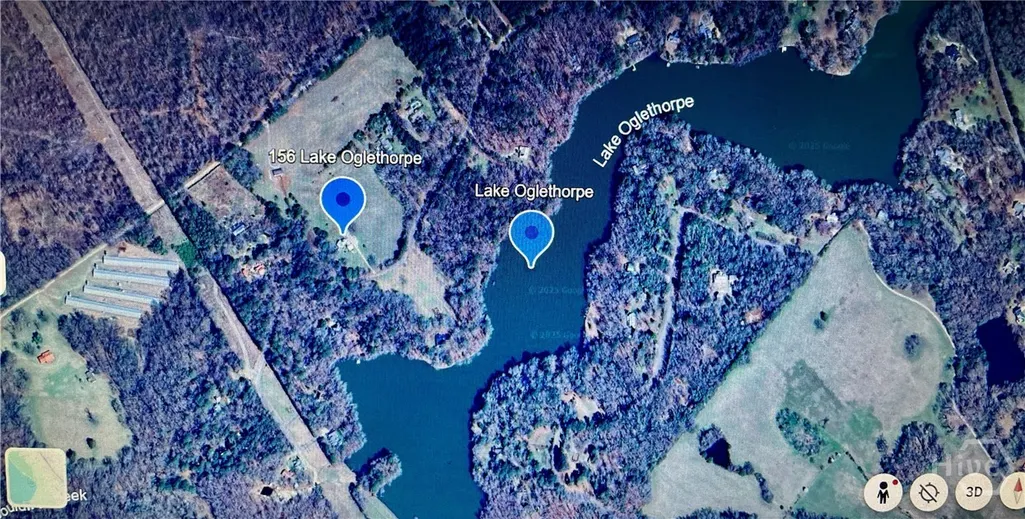
156 Lake Oglethorpe Drive, Arnoldsville, GA
Price
$ 699,000
Property Attributes
- MLS#CL350276
- TypeSingle Family
- Listing Status Active
- CountyOGLETHORPE CO.
- CityArnoldsville
- AreaLake Oglethorpe
- NeighborhoodArnoldsville
- Zip30619
- StyleRustic
- Year Built2015
- Price$ 699,000
- Bedrooms3
- Full Bathrooms2
- Half Bathrooms1
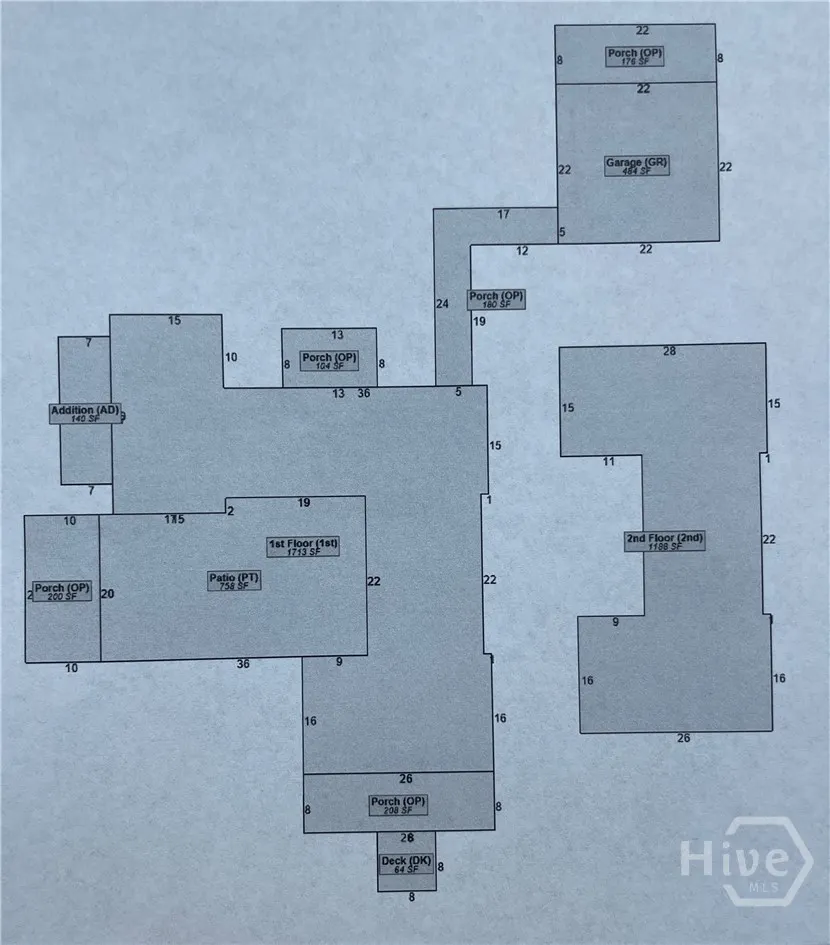
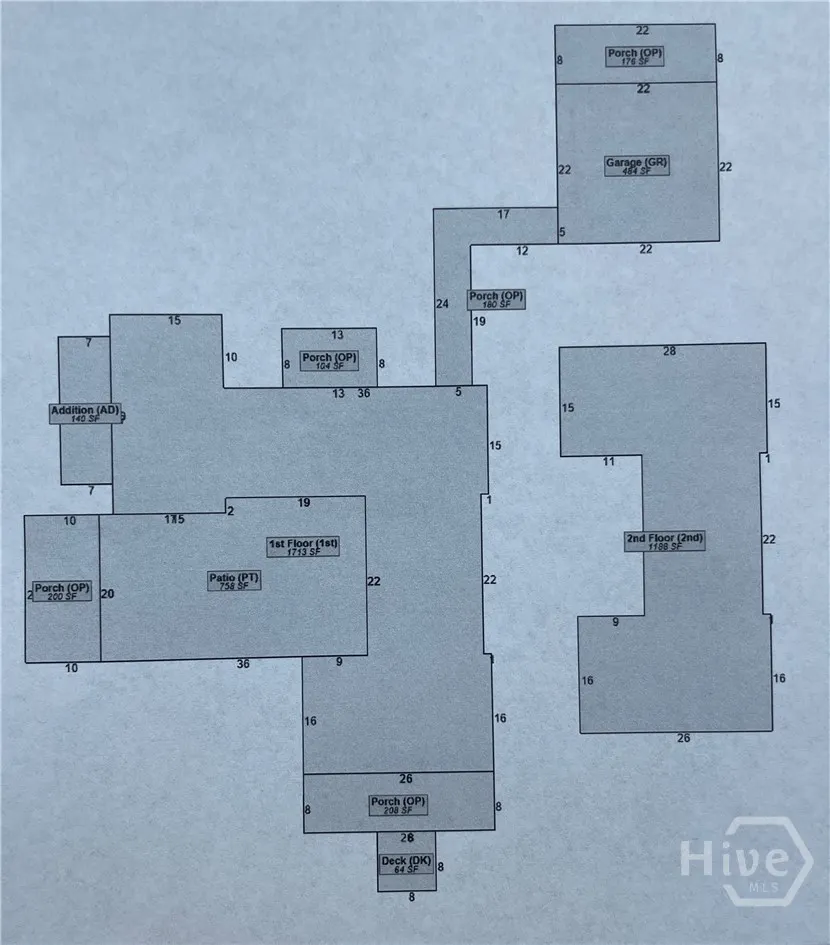
- Sqr Footage3041
- Lot Size2 Acres
Data Source:
North Carolina Regional MLS (NCRMLS)
Property Description
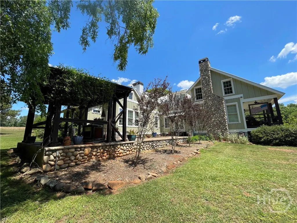
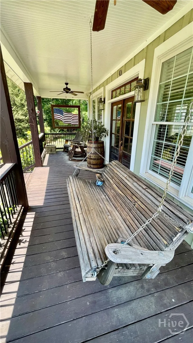
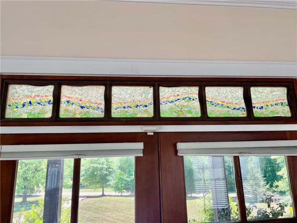
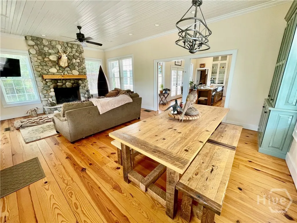
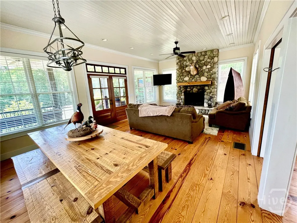
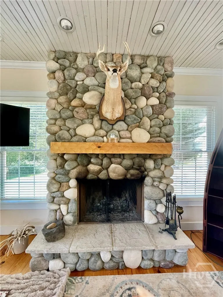
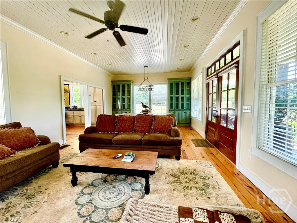
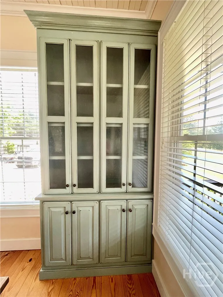
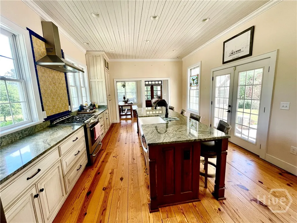
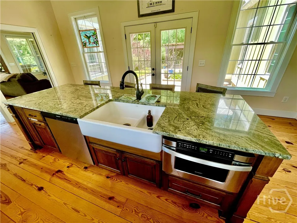
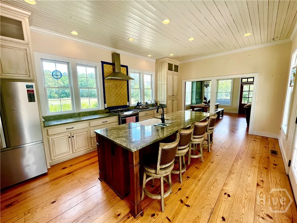
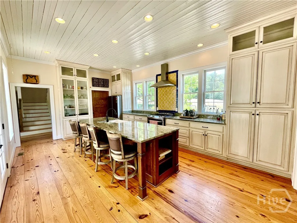
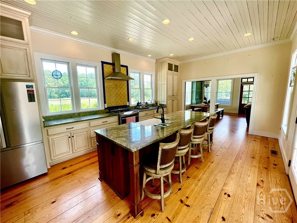
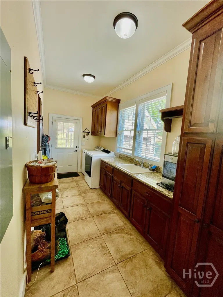
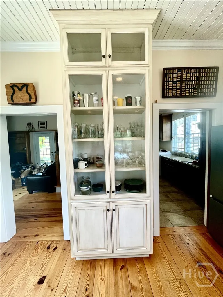
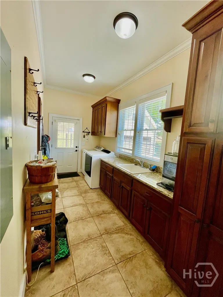
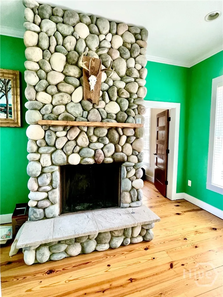
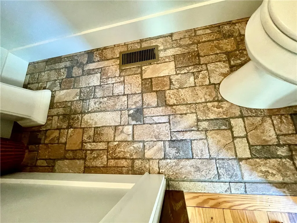
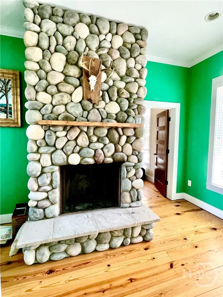
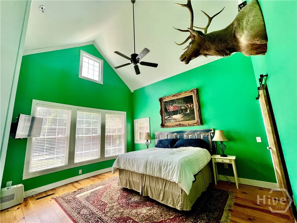
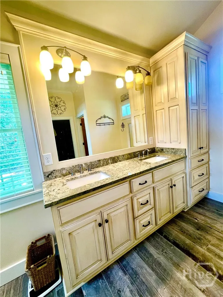
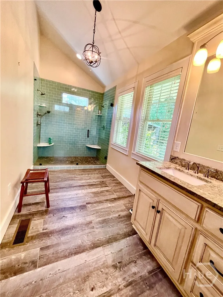
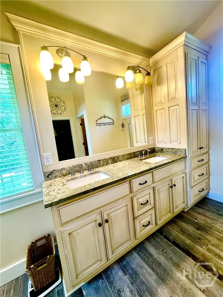
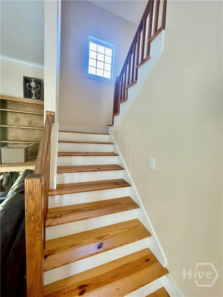
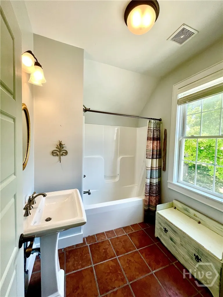
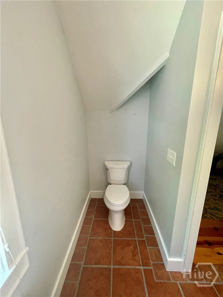
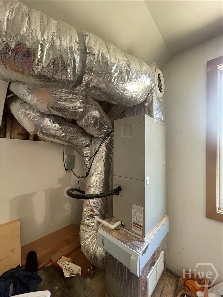
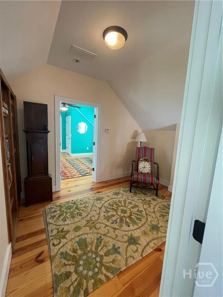
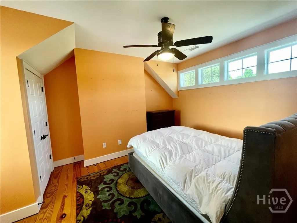
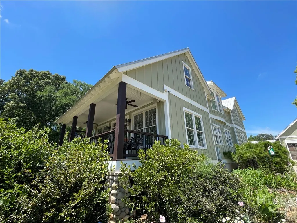
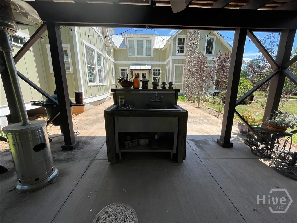
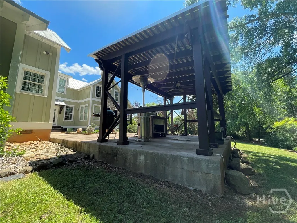
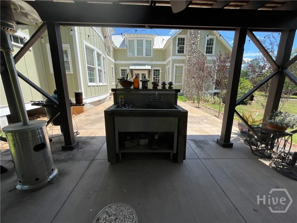
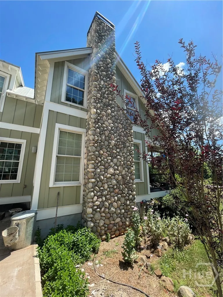
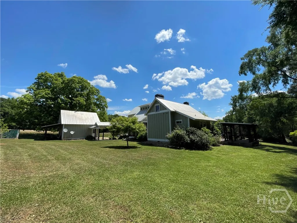
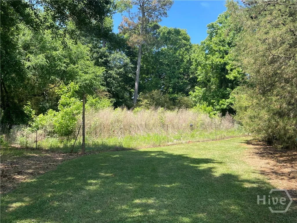
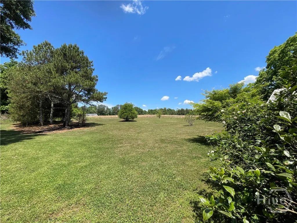
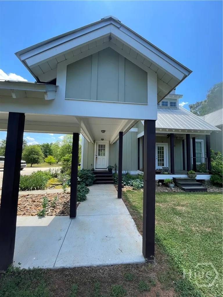
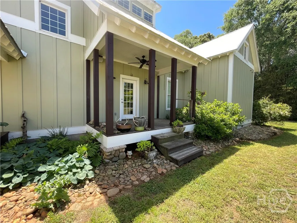
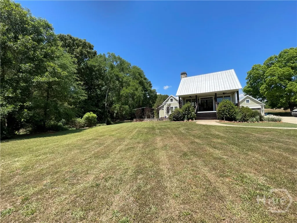
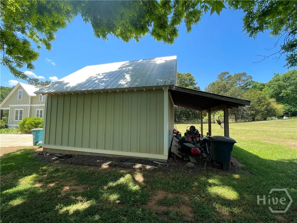
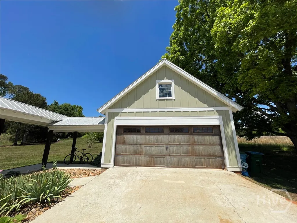
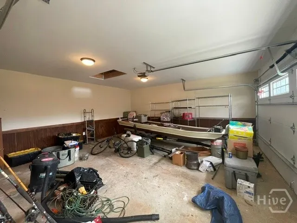
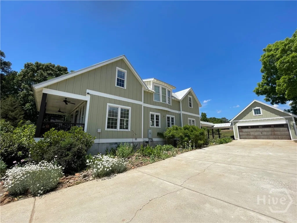
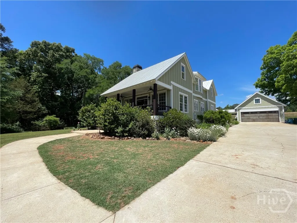
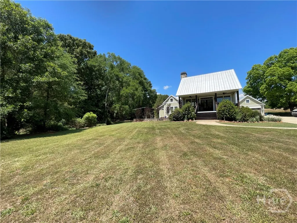
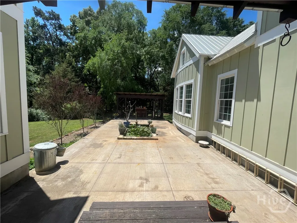
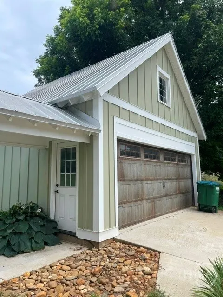
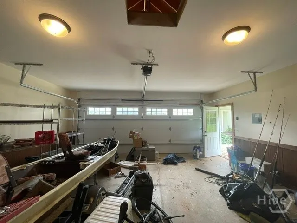
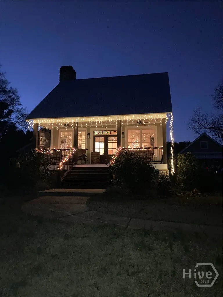
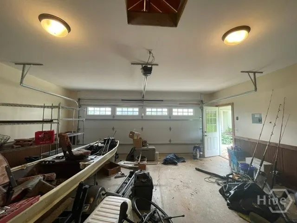
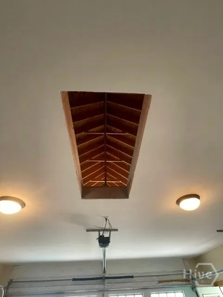
Bike Riding, fishing, paddling, boating, entertaining. Welcome to 156 Lake Oglethorpe, a beautifully crafted custom builder’s home nestled on two private acres. Master on first. Built in 2015 from the Holiday House plan of Hilton Head Island, this 3,000+ square-foot residence blends timeless design with exceptional quality, featuring durable Hardie board siding and an aluminum roof. Impeccable landscaping, wide front steps, and an expansive rocking-chair porch with a swing create a welcoming setting with peaceful winter lake views. Inside, French doors open to a warm living room with 6-, 8-, and 10-inch pine plank floors, soaring 10-foot bead board ceilings, crown molding, abundant windows, and a river rock gas/wood-burning fireplace framed by built-ins. A whole-house vacuum adds convenience. Pocket doors lead to a chef’s kitchen centered around an oversized Jurassic Green granite island with full-size seating. Features include a double sink, stainless appliances, gas range with Italian tile backsplash, under-counter microwave, and soft-close cabinetry. The adjoining laundry/mudroom offers matching granite, a deep sink, cabinetry, and generous storage. A cozy sitting/playroom includes a second river rock fireplace, built-ins, tiled half bath, and side-patio access. The primary suite is a luxurious retreat with a dramatic 19-foot vaulted ceiling, fireplace, oversized “his and hers” walk-in closet, and spa-like bath with double shower, double granite vanity, private water closet, and wood-look tile flooring. Upstairs are two spacious bedrooms, a full tiled bath, and a bright sitting/play area. One bedroom connects to a heated and cooled bonus room ideal for an office, nursery, media room, storage, or playroom. Brand new HVAC for upstairs, downstairs unit has new components. Outdoor living shines with a paved patio, koi pond, and covered entertaining/cooking area with sink and gas heater. Additional covered patios, ceiling fans, a side garden, and a fenced garden with water access provide year-round enjoyment. A breezeway connects the home to a detached two-car garage with additional storage, while a well house supplies calcium-rich water. The gravel driveway opens to a generous paved parking area. Neighborhood membership includes access to Lake Oglethorpe via the community dock for fishing, swimming, paddling, and pontoon outings. With spectacular sunsets, exceptional indoor and outdoor spaces, and a peaceful private setting, 156 Lake Oglethorpe is truly a special place to call home.
| Price History | |
|---|---|
| 5/6/2026 | Listed $725,000 |
| 7/7/2026 | 4$699,000 |
General Features
| Living Area | 3041.0 |
|---|---|
| Heating | Central,Electric |
| Cooling | Central Air,Electric |
| Utilities | Cable Available |
| Roof | Metal |
| Appliances | Some Gas Appliances,Dishwasher,Electric Water Heater,Ice Maker,Microwave,Oven,Range,Range Hood,Some Commercial Grade,Dryer,Refrigerator,Washer |
| HOA Fee | 200.0 |
| Garage Spaces | 2.0 |
| Patio/Porch Features | Porch,Patio,Front Porch |
| Architectural Style | Rustic |
| Restrictions | Restrictive Covenant |
| Construction Materials | Concrete |
| Year Built | 2015 |
| Tenant Pays | Association Fees,Cable TV,Electricity,Gas,Grounds Care,Trash Collection,Telephone |
| View | Lake |
| Property Subtype | Single Family Residence |
| Parcel Number | 032 067 |
| Community Features | Boat Facilities,Lake |
| Assoc Fee Paid Per | Annually |
| County | Oglethorpe Co. |
| New Construction | No |
| Property Type | Residential |
| In City Limits? (Y/N) | No |
| HOA | Yes |
| Attached Garage | No |
| Subdivision Name | Lake Oglethorpe |
| Garage Y/N | Yes |
| Other Structures | Other |
| Full Baths | 2 |
| Status | Active |
| Directions | From Athens take Oconee / Lexington Highway about 9.7 miles to RIGHT onto Edwards Road. RIGHT onto Lake Oglethorpe Drive,156 Lake Oglethorpe will be on your right. |
| City | Arnoldsville |
| Lot Size Units | Acres |
| Lot Size Square Feet | 87120.0 |
| Carport Y/N | No |
| Property Attached Y/N | No |
| Land Lease Y/N | No |
| Home Warranty Y/N | No |
| Lease Considered Y/N | No |
| Virtual Tour | https://youtube.com/shorts/m2ow6R5jr7o?si=RycmTyqlvXkGIVYR |
| Living Area Units | Square Feet |
| Standard Status | Active |
| Occupancy Type | Vacant |
| Virtual Tour | https://youtube.com/shorts/Wio3guxfjSE?si=TfYem4lcwuPB5TY3 |
| Ownership Type | Builder,Homeowner/Owner |
| Property Sub Type Additional | Single Family Residence |
| Expected Active Date | 2026-05-05 |
| PostalCity | Arnoldsville |
| Legal Description | 032 067 |
Interior Features
| Interior Amenities | Breakfast Bar,Ceiling Fan(s),Central Vacuum,Double Vanity,Gourmet Kitchen,High Ceilings,Country Kitchen,Kitchen Island,Main Level Primary,Primary Suite,Sitting Area in Primary,Tub Shower,Vaulted Ceil |
|---|---|
| Fireplace Features | Family Room,Gas Starter,Master Bedroom,Stone,Wood Burning |
| Total Stories | 2 |
| Basement (Y/N) | No |
| Air Conditioning Y/N | Yes |
| Heating Y/N | Yes |
| Fireplace Y/N | Yes |
| Half Baths | 1 |
| Laundry Features | In Hall |
| Total Bedrooms | 3 |
| Main Level Bedrooms | 1 |
| Main Level Bathrooms | 2 |
| LivingAreaSource | Assessor |
| Total Baths | 3 |
| SmokingYN | No |
Exterior Features
| Exterior Amenities | Courtyard |
|---|---|
| Parking Features | Detached,Storage |
| Lot Features | Garden,Level,Open Lot |
| Water Source | Private,Well |
| Inclusions | Alarm-Smoke/Fire,Ceiling Fans,Central Vacuum,Dryer,Refrigerator,Washer |
| Lot Size Area | 2.0 |
| Foundation Details | Slab |
| Spa | No |
| Lot Size Acres | 2.0 |
| Road Surface Type | Paved |
| Waterfront Y/N | No |
| Crops Included Y/N | No |
| Horse Y/N | No |
Amenities
- Foreclosure
- Views
- Short Sale
- New Construction
- Adult 55+
- Lease To Own
- No HOA Fees
- Furnished
- Primary On Main
- Air Conditioning
- Seller Finance
- Green
- Fixer Upper
- Horse
- Golf
- Fireplace
- Deck
- Garage
- Basement
- Pool
Property vs Single Family Average in 30619
Price
Year Built
Visits
 Aiken Board of Realtors® All information deemed reliable but not guaranteed. All properties are subject to prior sale, change or withdrawal. Neither listing broker(s) or information provider(s) shall be responsible for any typographical errors, misinformation, misprints and shall be held totally harmless. Listing(s) information is provided for consumer's personal, non-commercial use and may not be used for any purpose other than to identify prospective properties consumers may be interested in
 The data relating to real estate on this web site comes in part from the Internet Data Exchange program of Hive MLS LLC, and is updated as of September 24, 2026 2:35 AM UTC All information is deemed reliable but not guaranteed and should be independently verified. All properties are subject to prior sale, change, or withdrawal. Neither listing broker(s) nor Southeastern residential shall be responsible for any typographical errors, misinformation, or misprints, and shall be held totally harmless
