
Water Views





Address
490 Mcwhorter Drive, Athens, GA
Price
$ 885,000
Property Attributes
- MLS#CL351420
- TypeSingle Family
- Listing Status Active
- CountyCLARKE
- CityAthens
- AreaBobbin Mill
- NeighborhoodAthens
- Zip30606
- StyleTraditional
- Year Built1940
- Price$ 885,000
- Bedrooms4
- Full Bathrooms2
- Half Bathrooms1
- Sqr Footage2621
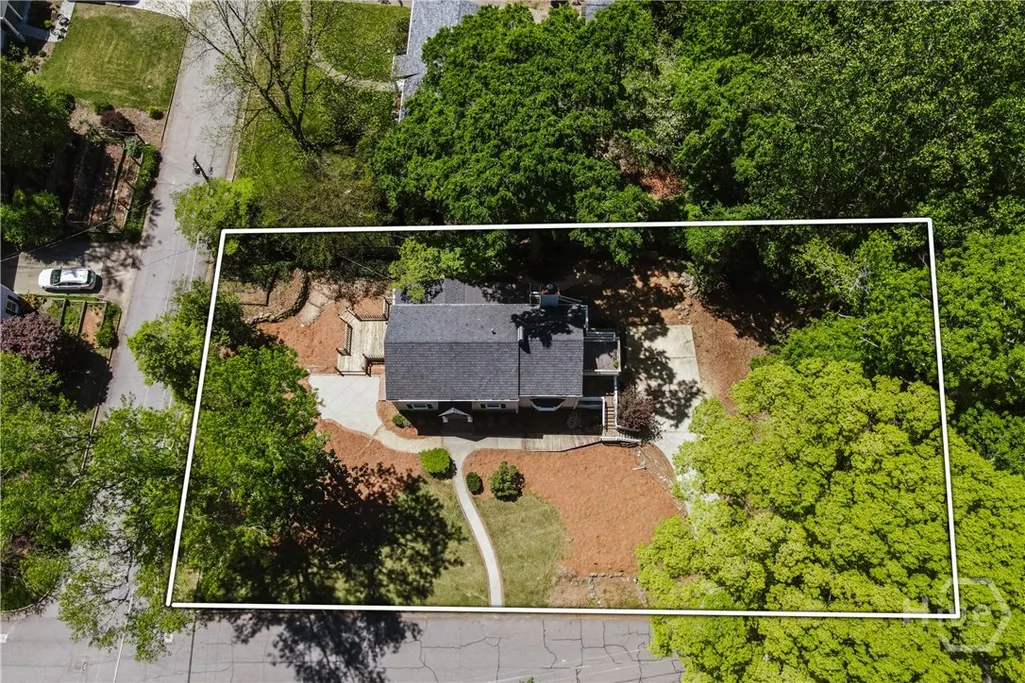
- Lot Size0.51 Acres
Data Source:
North Carolina Regional MLS (NCRMLS)
Property Description
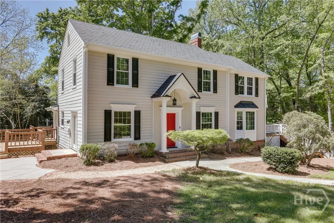
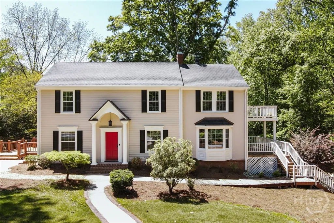
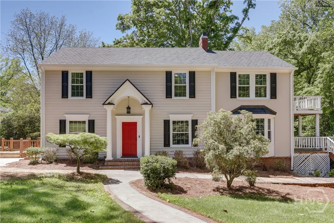
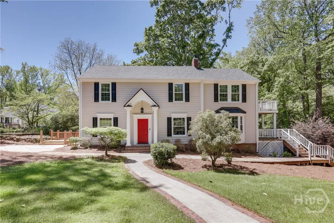
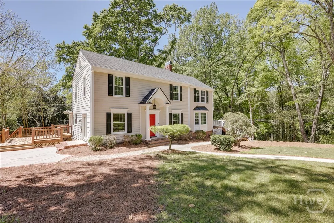
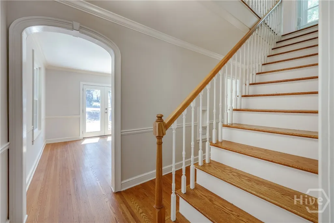
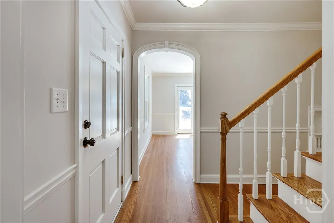
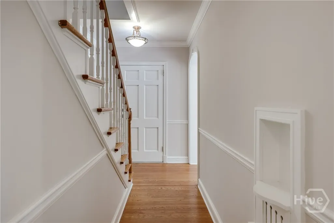
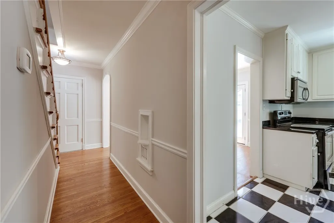
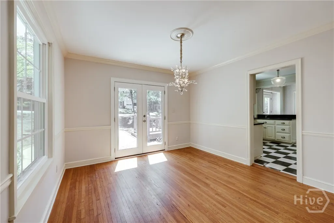
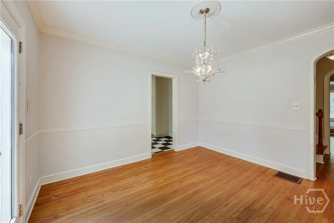
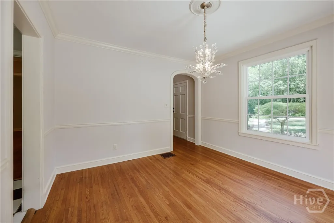
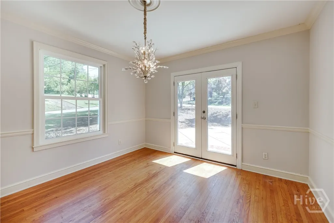
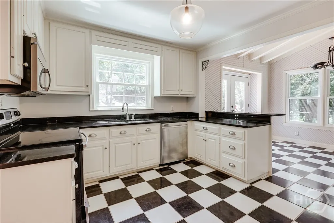
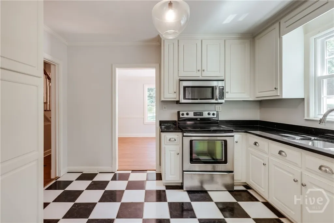
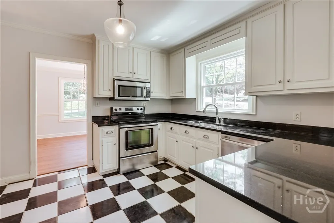
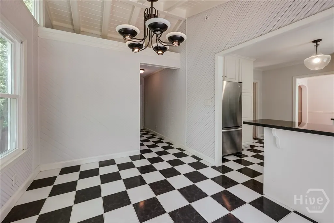
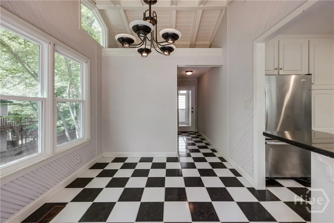
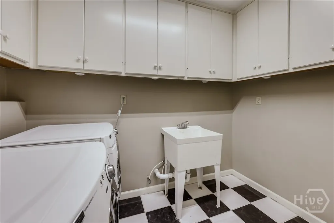
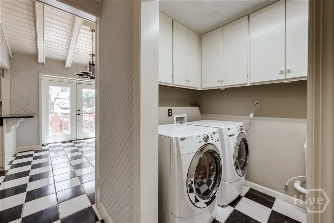
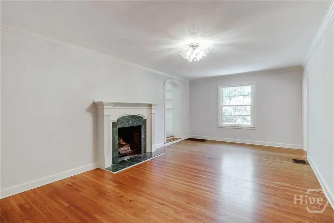
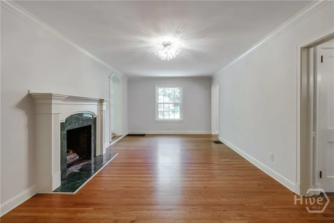
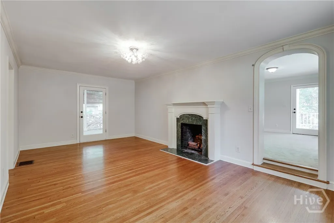
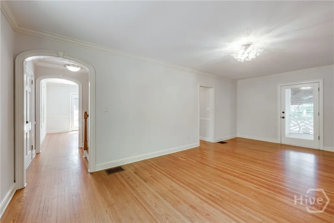
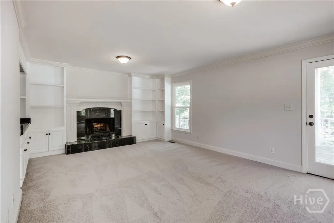
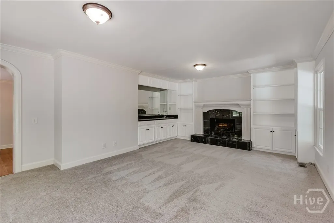
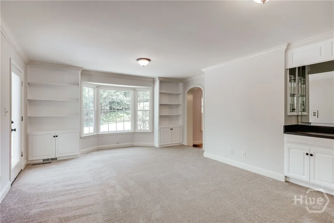
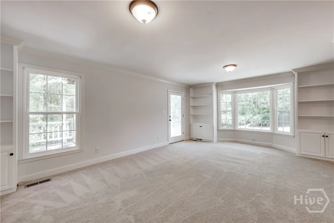
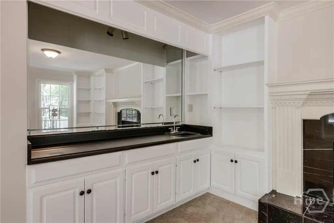
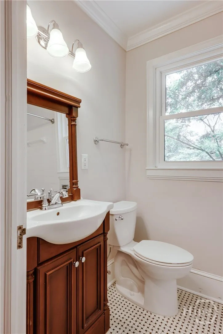
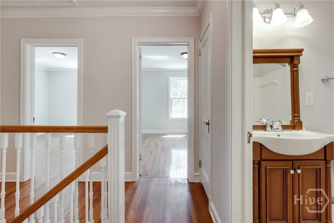
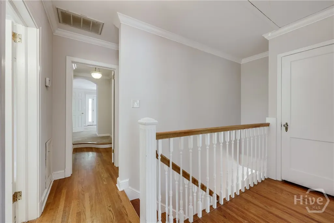
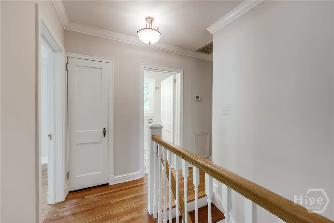
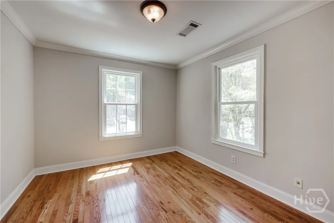
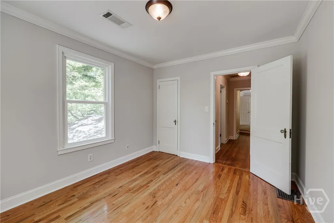
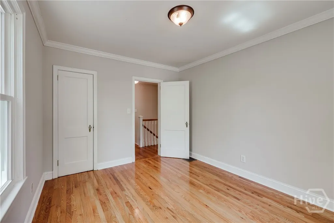
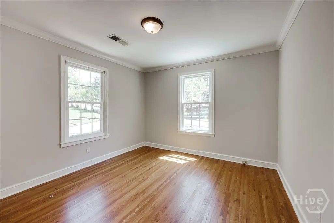
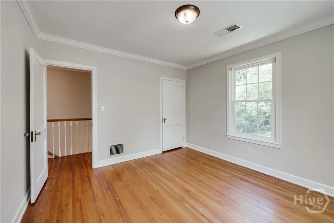
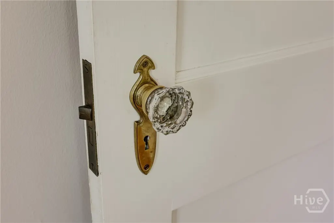
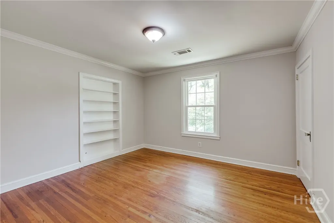
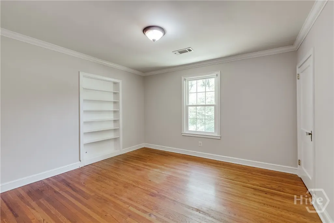
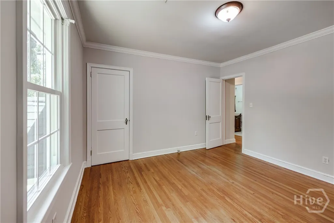
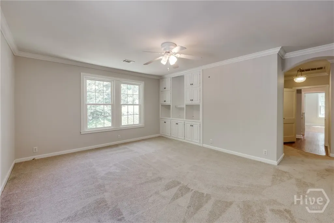
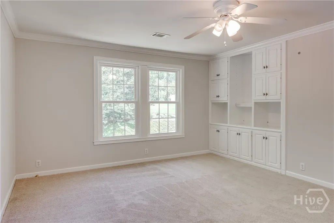
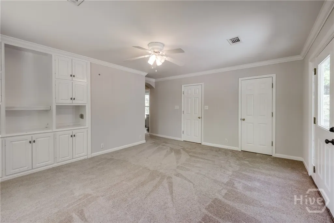
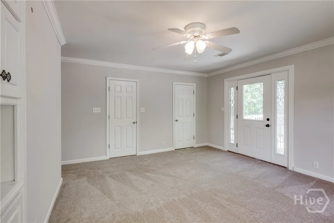
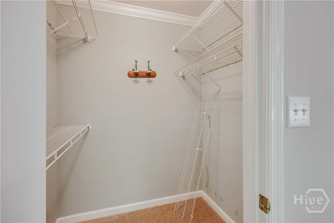
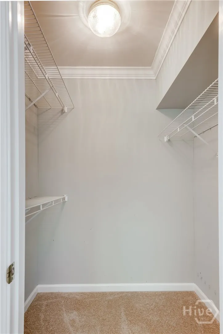
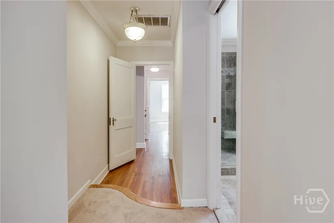
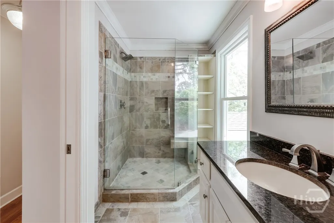
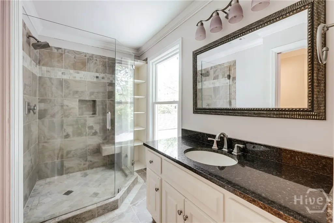
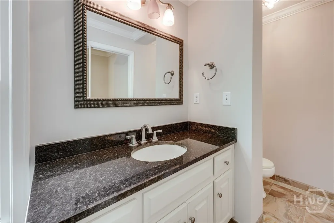
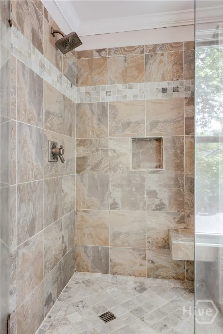
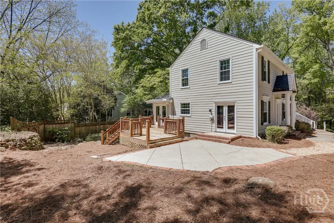
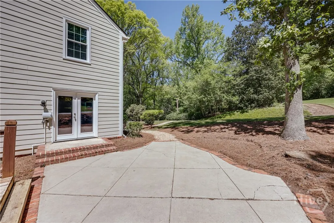
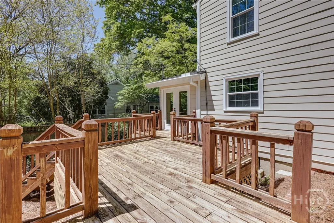
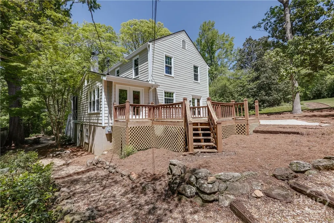
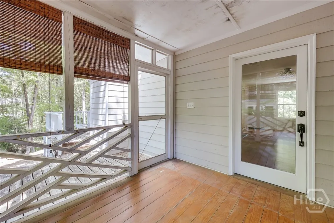
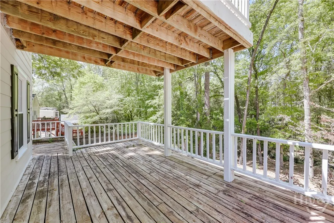
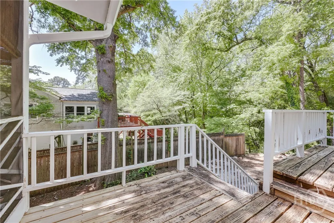
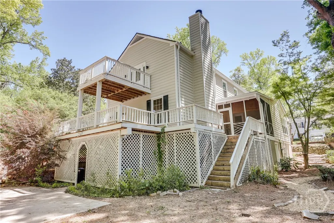
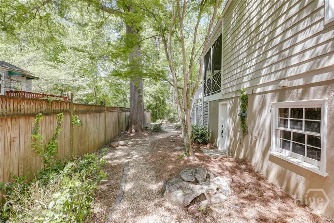
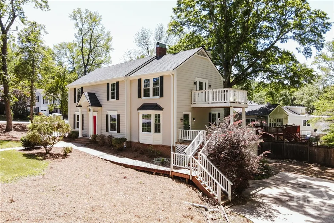
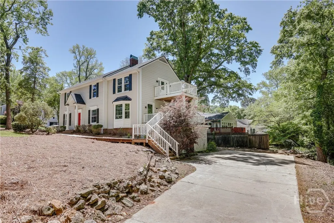
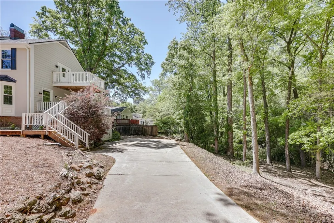
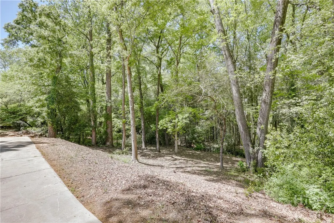
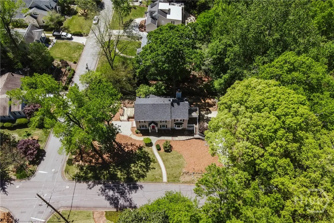
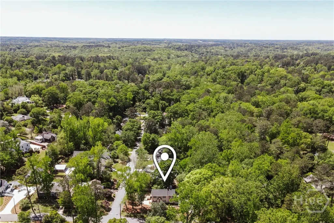
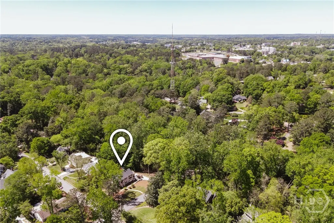
Welcome to 490 McWhorter Drive in highly coveted Bobbin Mill, a Five Points neighborhood in beautiful Athens, Georgia. This 4 BR 2.5 BA home built in 1940, features original character and charm like oak hardwood floors throughout much of the home, arched doorways, hardware and millwork. Many structural improvements made to the home as well as new paint throughout. Entering the front door to the foyer, sunny formal dining room and kitchen are located left side of home. Right side has formal living room with wood burning fireplace. Adjacent is a large light and bright family room with wet bar, additional fireplace, built-ins and new carpet. Exterior door to side deck and driveway. Kitchen features solid surface countertops, plenty of cabinetry for storage and black and white tile floor. High bar for eating or study. Bright and cheery breakfast room with vistas outside as well as exterior access onto a deck. New windows throughout home. Laundry room with sink, a powder room and interior access to basement also here on main floor. Several other glass doors for easy exterior access as well. Upstairs, spacious primary suite with two large walk-in closets, new carpet, built-ins and bathroom with roomy tiled step-in shower. Upper exterior deck access for commanding views of the property. Three additional light and bright bedrooms with plenty of closest spaces also on the second floor. Full hall bathroom and storage closet. Bathroom retains charming original basket weave floor tile and cast iron tub. Updated vanity and toilet. Basement has plenty of storage areas, professionally encapsulated crawl space and exterior access. Private screened back porch, multi-level decks and under storage by driveway. Lovely patio spaces. Charming pathways, thoughtfully edited tree canopy leads to natural stream. Property is conveniently located just minutes from the Five Points business district, The University Georgia and downtown Athens. Beechwood and Alps Shopping Centers also just a quick drive away.
| Price History | |
|---|---|
| 3/17/2026 | Listed $885,000 |
General Features
| Living Area | 2621.0 |
|---|---|
| Heating | Central,Electric |
| Cooling | Central Air,Electric |
| Utilities | Underground Utilities |
| Possession | Close Of Escrow |
| Appliances | Dryer,Dishwasher,Electric Water Heater,Microwave,Oven,Range,Refrigerator,Washer |
| Garage Spaces | 0.0 |
| Architectural Style | Traditional |
| Construction Materials | Brick,Frame,Concrete,Wood Siding |
| Year Built | 1940 |
| View | Panoramic,Creek/Stream,Trees/Woods |
| Property Subtype | Single Family Residence |
| Parcel Number | 124B3 B 027 |
| County | Clarke |
| New Construction | No |
| Property Type | Residential |
| In City Limits? (Y/N) | No |
| HOA | No |
| Attached Garage | No |
| Subdivision Name | Bobbin Mill |
| Garage Y/N | No |
| Full Baths | 2 |
| Status | Active |
| Directions | From Five Points turn onto Milledge Circle heading west. Follow Milledge Circle to four way stop. Cross onto McWhorter Drive. Property is past Highland Avenue on the left. Coming from Milledge Avenue |
| City | Athens |
| Zoning Description | Single Family |
| Lot Size Units | Acres |
| Lot Size Square Feet | 22216.0 |
| Carport Spaces | 0.0 |
| Carport Y/N | No |
| Property Attached Y/N | No |
| Land Lease Y/N | No |
| Home Warranty Y/N | No |
| Lease Considered Y/N | No |
| Virtual Tour | https://www.propertypanorama.com/instaview/sav/CL351420 |
| Living Area Units | Square Feet |
| Standard Status | Active |
| Occupancy Type | Vacant |
| Virtual Tour | https://www.propertypanorama.com/instaview/sav/CL351420 |
| Ownership Type | Homeowner/Owner |
| Property Sub Type Additional | Single Family Residence |
| Expected Active Date | 2026-03-17 |
| PostalCity | Athens |
| Legal Description | SUBD BLK:H,LOT:35-38 |
Interior Features
| Interior Amenities | Wet Bar,Breakfast Bar,Built-in Features,Breakfast Area,Entrance Foyer |
|---|---|
| Basement | Exterior Entry,Interior Entry,Crawl Space |
| Fireplace Features | Family Room,Living Room,Masonry,Wood Burning |
| Total Stories | 2 |
| Basement (Y/N) | Yes |
| Air Conditioning Y/N | Yes |
| Heating Y/N | Yes |
| Fireplace Y/N | Yes |
| Half Baths | 1 |
| Laundry Features | In Hall |
| Total Bedrooms | 4 |
| Attic Features | Scuttle |
| Main Level Bathrooms | 1 |
| LivingAreaSource | Assessor |
| Total Baths | 3 |
| SmokingYN | No |
Exterior Features
| Parking Features | Off Street,Parking Available,On Street |
|---|---|
| Lot Features | Corner Lot |
| Water Source | Public |
| Lot Size Area | 0.51 |
| Foundation Details | Crawlspace |
| Spa | No |
| Lot Size Acres | 0.51 |
| Road Surface Type | Asphalt |
| Waterfront Y/N | No |
| Crops Included Y/N | No |
| Horse Y/N | No |
| Number of Pads | 4 |
Amenities
- Foreclosure
- Views
- Short Sale
- New Construction
- Adult 55+
- Lease To Own
- No HOA Fees
- Furnished
- Primary On Main
- Air Conditioning
- Seller Finance
- Green
- Fixer Upper
- Horse
- Golf
- Fireplace
- Deck
- Garage
- Basement
- Pool
Property vs Single Family Average in 30606
Price
Year Built
Visits
In The Neighborhood
Just Listed
Athens
$ 330,000
250 Brickleberry Ridge
Athens, GA 30605
- Type
- Single Family
- Size
- 1,525 SqFt
- Rooms
- 3 Beds + 2 Baths
Just Listed
Athens
$ 422,778
2008 Oconee Bluff Drive
Athens, GA 30601
- Type
- Single Family
- Size
- 1,861 SqFt
- Rooms
- 3 Beds + 2 Baths
Just Listed
Athens
$ 265,000
2755 Cherokee Road
Athens, GA 30605
- Type
- Single Family
- Size
- 1,050 SqFt
- Rooms
- 3 Beds + 1 Baths
Just Listed
Athens
$ 280,000
172 Dans Way
Athens, GA 30606
- Type
- Single Family
- Size
- 1,717 SqFt
- Rooms
- 3 Beds + 2.5 Baths
Just Listed
Athens
$ 309,990
5025 Smokey Road
Athens, GA 30601
- Type
- Single Family
- Size
- 1,444 SqFt
- Rooms
- 4 Beds + 2 Baths
Open House
Athens
$ 1,795,000
173 Westview Drive
Athens, GA 30606
- Type
- Single Family
- Size
- 3,700 SqFt
- Rooms
- 4 Beds + 4 Baths
Just Listed
Athens
$ 480,000
106 St James Court
Athens, GA 30606
- Type
- Single Family
- Size
- 2,333 SqFt
- Rooms
- 5 Beds + 3 Baths
Just Listed
Athens
$ 375,000
381 Timberidge Court
Athens, GA 30605
- Type
- Single Family
- Size
- 1,506 SqFt
- Rooms
- 4 Beds + 2 Baths
Just Listed
Athens
$ 549,900
329 Ridge Avenue
Athens, GA 30601
- Type
- Single Family
- Size
- 1,404 SqFt
- Rooms
- 3 Beds + 2 Baths
Just Listed
Athens
$ 410,000
525 Cedar Creek Drive
Athens, GA 30605
- Type
- Single Family
- Size
- 2,046 SqFt
- Rooms
- 4 Beds + 2.5 Baths
Just Listed
Athens
$ 375,000
625 Forest Road
Athens, GA 30605
- Type
- Single Family
- Size
- 3,032 SqFt
- Rooms
- 5 Beds + 2.5 Baths
Just Listed
Athens
$ 344,900
570 Snapfinger Drive
Athens, GA 30605
- Type
- Single Family
- Size
- 1,539 SqFt
- Rooms
- 3 Beds + 2 Baths
Just Listed
Athens
$ 855,000
189 Glenhaven Avenue
Athens, GA 30606
- Type
- Single Family
- Size
- 2,715 SqFt
- Rooms
- 5 Beds + 4 Baths
 Aiken Board of Realtors® All information deemed reliable but not guaranteed. All properties are subject to prior sale, change or withdrawal. Neither listing broker(s) or information provider(s) shall be responsible for any typographical errors, misinformation, misprints and shall be held totally harmless. Listing(s) information is provided for consumer's personal, non-commercial use and may not be used for any purpose other than to identify prospective properties consumers may be interested in
 The data relating to real estate on this web site comes in part from the Internet Data Exchange program of Hive MLS LLC, and is updated as of September 26, 2026 2:52 AM UTC All information is deemed reliable but not guaranteed and should be independently verified. All properties are subject to prior sale, change, or withdrawal. Neither listing broker(s) nor Southeastern residential shall be responsible for any typographical errors, misinformation, or misprints, and shall be held totally harmless
