























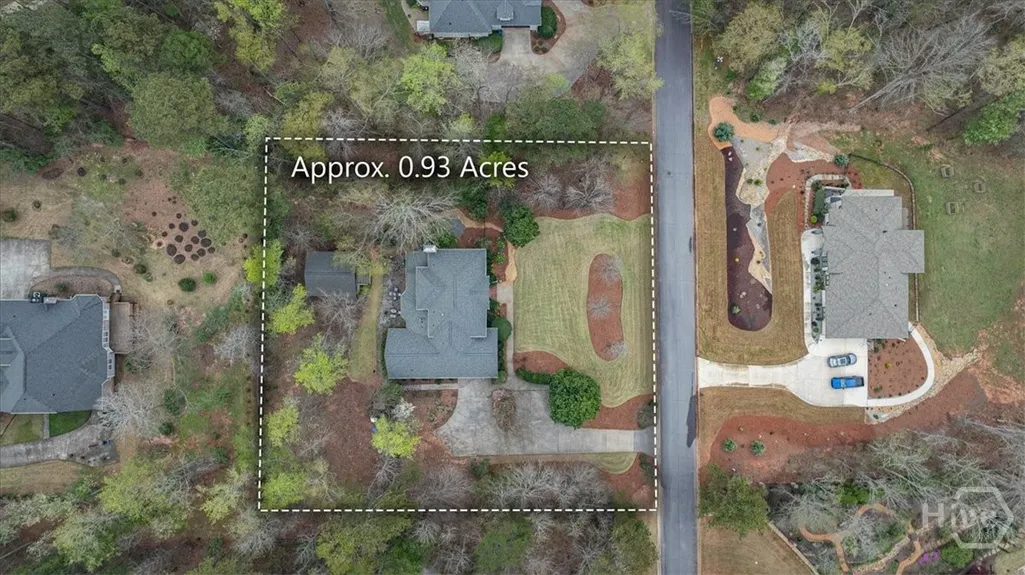

Address
154 Melbourne Drive, Athens, GA
Price
$ 845,000
Property Attributes
- MLS#CL352244
- TypeSingle Family
- Listing Status Active
- CountyCLARKE
- CityAthens
- AreaSedgefield
- NeighborhoodAthens
- Zip30606
- StyleTraditional
- Year Built1997
- Taxes$ 5124
- Price$ 845,000
- Bedrooms6
- Full Bathrooms4
- Half Bathrooms1
- Sqr Footage4092
- Lot Size0.9296 Acres
Data Source:
North Carolina Regional MLS (NCRMLS)
Property Description
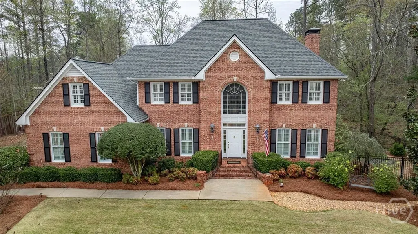
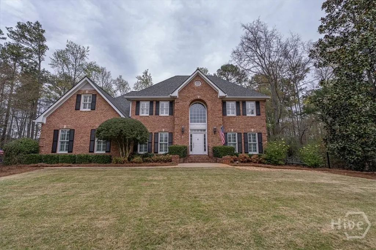
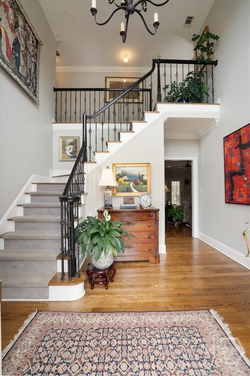
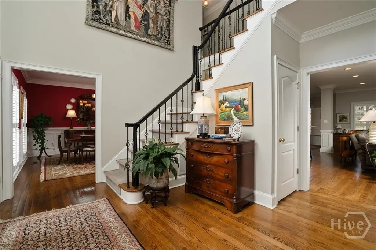
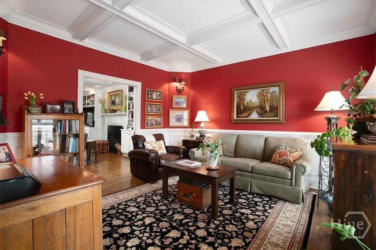
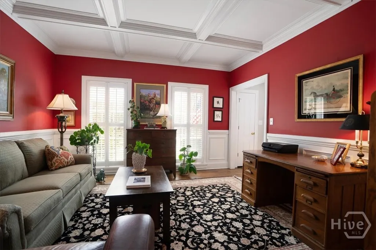
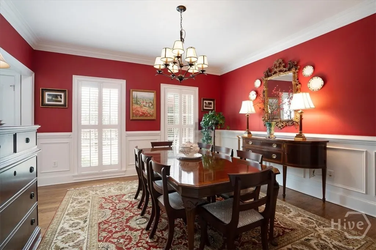
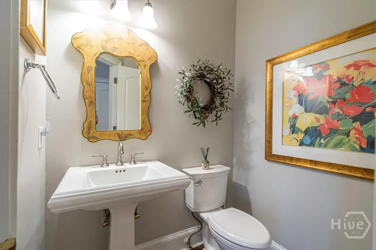
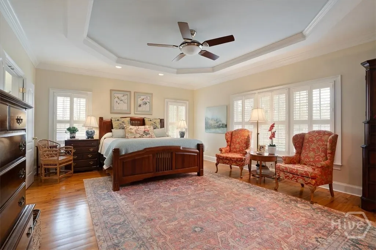
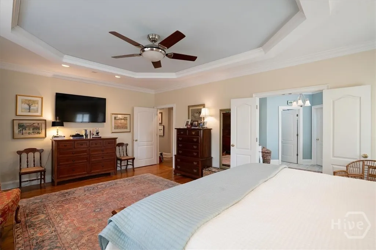
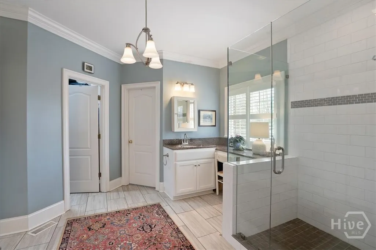
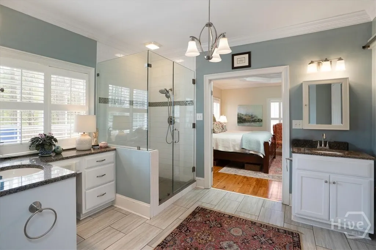
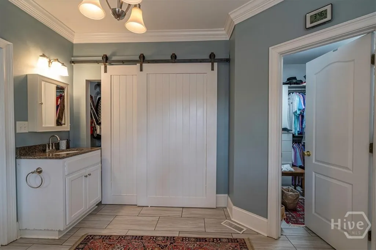
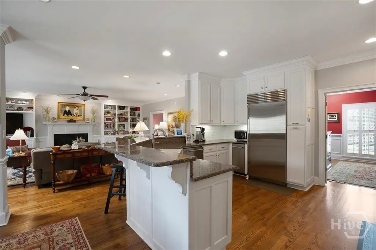
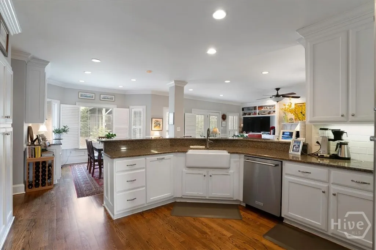
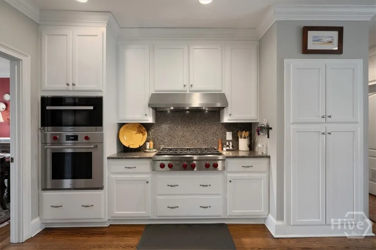
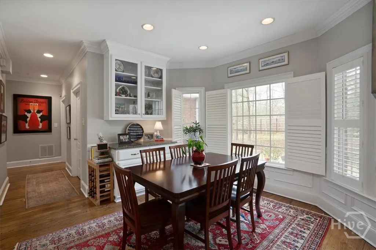
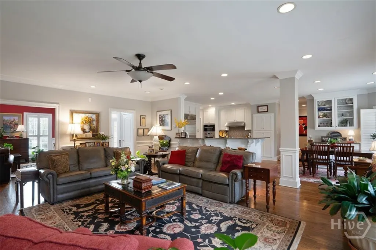
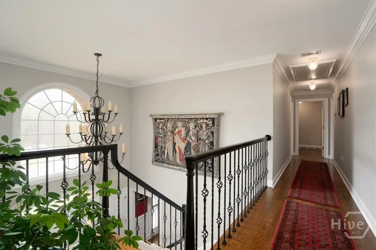
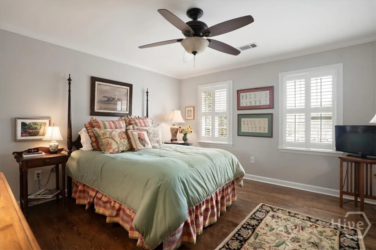
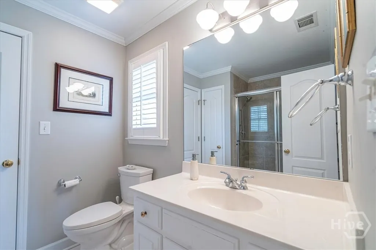
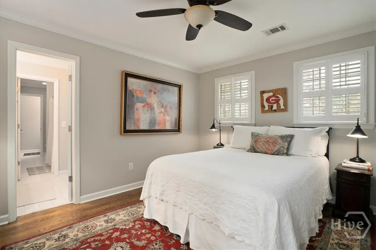
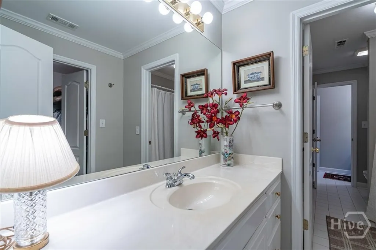
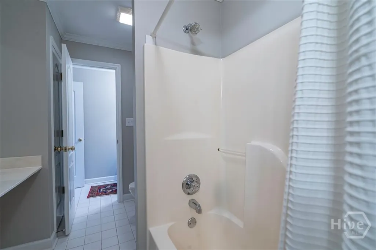
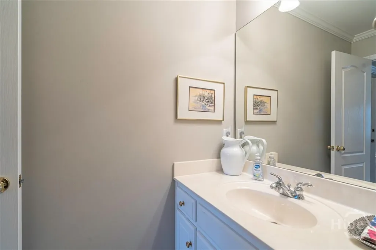
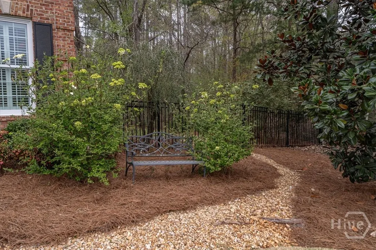
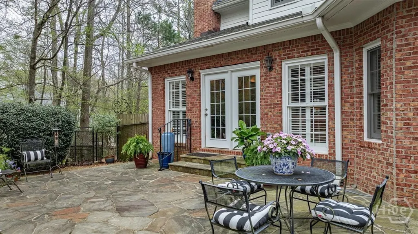
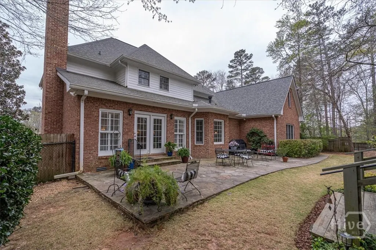
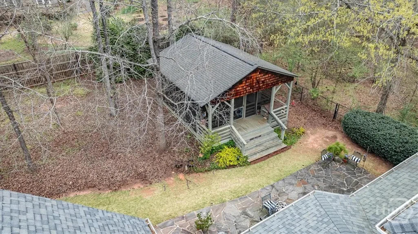
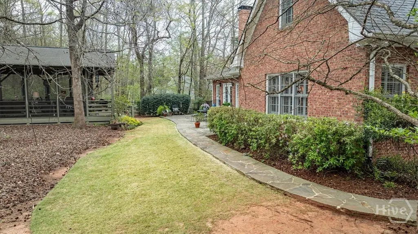
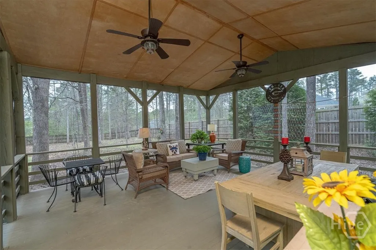
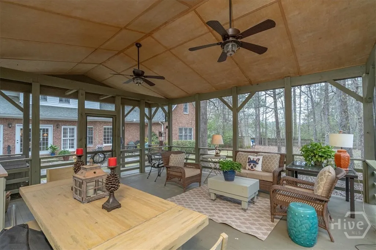
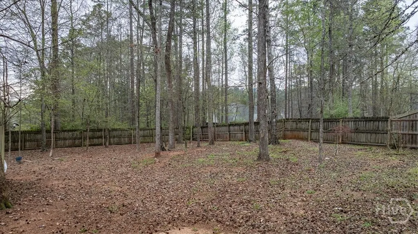
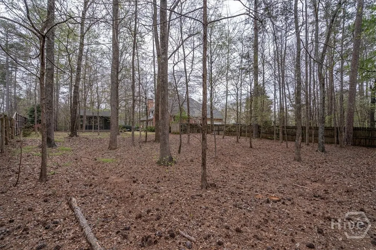
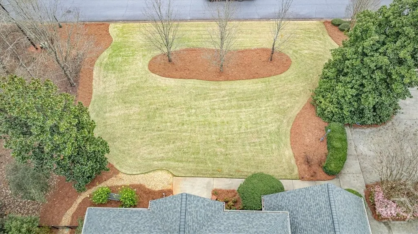
Lovely custom-built two-story traditional brick home featuring an open floor plan and timeless design. The main level offers 9-foot ceilings, a formal dining room conveniently located off the kitchen, and a versatile office or living room with pocket doors opening to the spacious great room. The gourmet kitchen is a chef’s dream, complete with a gas stove, double ovens, Sub-Zero stainless steel refrigerator, breakfast bar, and a walk-in pantry. Natural light fills the home, highlighted by glass French doors leading to the patio and an oversized window in the breakfast area. The seamless flow between the kitchen, breakfast area, and great room makes this home perfect for entertaining. A beautiful fireplace with custom built-ins serves as the focal point of the great room. The oversized primary suite is located on the main floor and features abundant storage along with a well-appointed bath offering two separate vanity areas. Upstairs, you’ll find five additional bedrooms and three full bathrooms, providing incredible flexibility for guests, family, or multi-purpose spaces such as a playroom, office, or craft room—all while offering privacy and comfort. One of the standout features is the detached oversized screened porch, ideal for game day gatherings, complete with power and cable. There is ample space for both dining and lounging areas, making it the perfect spot to relax or entertain. Situated on a 1-acre fenced lot, this property offers both space and privacy—an exceptional place to call home.
| Price History | |
|---|---|
| 4/1/2026 | Listed $865,000 |
| 7/21/2026 | 3$845,000 |
General Features
| Living Area | 4092.0 |
|---|---|
| Heating | Central,Gas |
| Cooling | Central Air,Electric |
| Utilities | Underground Utilities |
| Possession | Negotiable |
| Roof | Composition |
| Appliances | Some Gas Appliances,Convection Oven,Cooktop,Double Oven,Dryer,Dishwasher,Freezer,Gas Water Heater,Microwave,Washer |
| Zoning | RS-15 |
| HOA Fee | 375.0 |
| Patio/Porch Features | Covered,Patio,Porch,Screened |
| Architectural Style | Traditional |
| Restrictions | Restrictive Covenant |
| Construction Materials | Brick |
| Year Built | 1997 |
| View | Panoramic |
| Property Subtype | Single Family Residence |
| Tax Year | 2025 |
| Taxes | 5124.0 |
| Parcel Number | 063B3-B-013 |
| Assoc Fee Paid Per | Annually |
| County | Clarke |
| New Construction | No |
| Property Type | Residential |
| In City Limits? (Y/N) | No |
| HOA | Yes |
| Attached Garage | No |
| Subdivision Name | Sedgefield |
| Garage Y/N | No |
| Full Baths | 4 |
| Status | Active |
| Directions | Loop 10 to Tallassee Rd. Left into Sedgefield. Left on Melbourne to home on left. From Prince Avenue to Oglethorpe,which turns into Tallassee Rd under the loop. Then left on Sedgefield,left ont |
| City | Athens |
| Lot Size Units | Acres |
| Lot Size Square Feet | 40493.0 |
| Carport Spaces | 2.0 |
| Carport Y/N | Yes |
| Property Attached Y/N | No |
| Land Lease Y/N | No |
| Home Warranty Y/N | No |
| Lease Considered Y/N | No |
| Virtual Tour | https://www.propertypanorama.com/instaview/sav/CL352244 |
| Living Area Units | Square Feet |
| Standard Status | Active |
| Occupancy Type | Vacant |
| Tax Lot | 13 |
| Virtual Tour | https://www.propertypanorama.com/instaview/sav/CL352244 |
| Ownership Type | Homeowner/Owner |
| Property Sub Type Additional | Single Family Residence |
| Expected Active Date | 2026-03-25 |
| PostalCity | Athens |
| Legal Description | SUBD BLK: B,LOT: 13; |
Interior Features
| Interior Amenities | Built-in Features,Breakfast Area,Tray Ceiling(s),Ceiling Fan(s),Double Vanity,Entrance Foyer,High Ceilings,Kitchen Island,Main Level Primary,Pantry,Pull Down Attic Stairs,Separate Shower |
|---|---|
| Basement | Crawl Space |
| Total Fireplaces | 1 |
| Fireplace Features | Gas,Great Room |
| Total Stories | 2 |
| Basement (Y/N) | No |
| Air Conditioning Y/N | Yes |
| Heating Y/N | Yes |
| Fireplace Y/N | Yes |
| Half Baths | 1 |
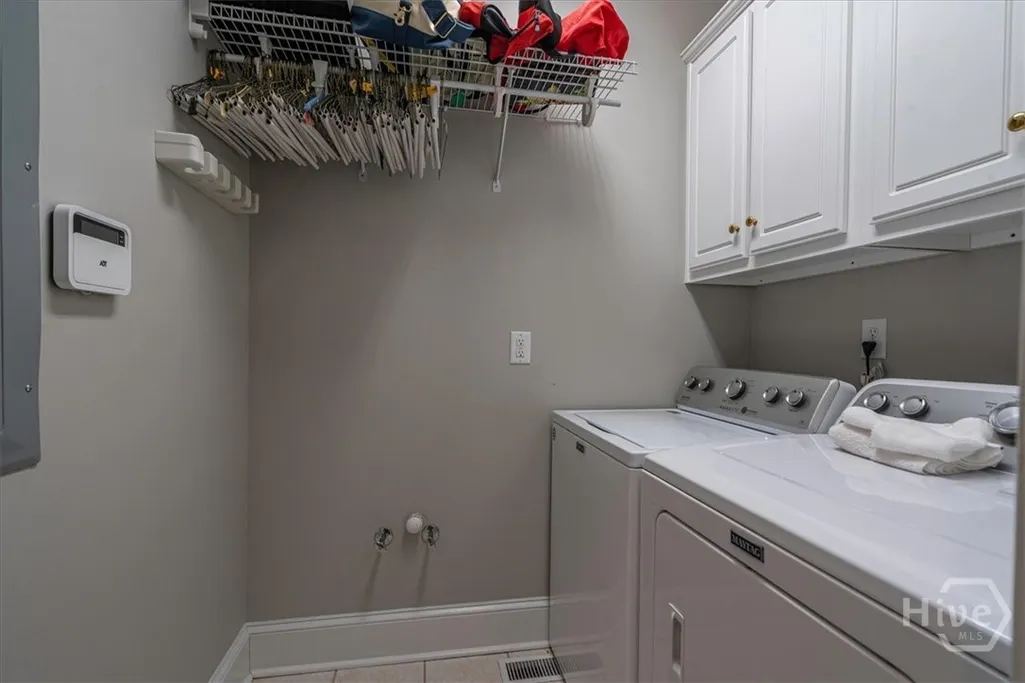
| Laundry Features | Laundry Room |
| Total Bedrooms | 6 |
| Attic Features | Pull-Down Stairs |
| Main Level Bedrooms | 1 |
| Main Level Bathrooms | 2 |
| LivingAreaSource | Public Records |
| Total Baths | 5 |
| SmokingYN | No |
Exterior Features
| Parking Features | Parking Available |
|---|---|
| Water Source | Public |
| Inclusions | Ceiling Fans |
| Lot Size Area | 0.9296 |
| Spa | No |
| Lot Size Acres | 0.9296 |
| Waterfront Y/N | No |
| Crops Included Y/N | No |
| Horse Y/N | No |
Amenities
- Foreclosure
- Views
- Short Sale
- New Construction
- Adult 55+
- Lease To Own
- No HOA Fees
- Furnished
- Primary On Main
- Air Conditioning
- Seller Finance
- Green
- Fixer Upper
- Horse
- Golf
- Fireplace
- Deck
- Garage
- Basement
- Pool
Property vs Single Family Average in 30606
Price
Taxes
Year Built
Visits
In The Neighborhood
Viewed
Athens
$ 1,795,000
173 Westview Drive
Athens, GA 30606
- Type
- Single Family
- Size
- 3,700 SqFt
- Rooms
- 4 Beds + 4 Baths
Just Listed
Athens
$ 480,000
106 St James Court
Athens, GA 30606
- Type
- Single Family
- Size
- 2,333 SqFt
- Rooms
- 5 Beds + 3 Baths
Just Listed
Athens
$ 375,000
381 Timberidge Court
Athens, GA 30605
- Type
- Single Family
- Size
- 1,506 SqFt
- Rooms
- 4 Beds + 2 Baths
Just Listed
Athens
$ 410,000
525 Cedar Creek Drive
Athens, GA 30605
- Type
- Single Family
- Size
- 2,046 SqFt
- Rooms
- 4 Beds + 2.5 Baths
Just Listed
Athens
$ 549,900
329 Ridge Avenue
Athens, GA 30601
- Type
- Single Family
- Size
- 1,404 SqFt
- Rooms
- 3 Beds + 2 Baths
Just Listed
Athens
$ 375,000
625 Forest Road
Athens, GA 30605
- Type
- Single Family
- Size
- 3,032 SqFt
- Rooms
- 5 Beds + 2.5 Baths
Just Listed
Athens
$ 344,900
570 Snapfinger Drive
Athens, GA 30605
- Type
- Single Family
- Size
- 1,539 SqFt
- Rooms
- 3 Beds + 2 Baths
Just Listed
Athens
$ 855,000
189 Glenhaven Avenue
Athens, GA 30606
- Type
- Single Family
- Size
- 2,715 SqFt
- Rooms
- 5 Beds + 4 Baths
Just Listed
Athens
$ 450,000
129 Buckeye Branch Drive
Athens, GA 30605
- Type
- Single Family
- Size
- 2,783 SqFt
- Rooms
- 4 Beds + 3 Baths
Just Listed
Athens
$ 750,000
120 Maple Lane
Athens, GA 30606
- Type
- Single Family
- Size
- 1,973 SqFt
- Rooms
- 4 Beds + 2.5 Baths
Just Listed
Athens
$ 335,000
315 Tall Pine Lane
Athens, GA 30605
- Type
- Single Family
- Size
- 1,382 SqFt
- Rooms
- 3 Beds + 2 Baths
Just Listed
Athens
$ 725,000
1620 S Milledge Avenue
Athens, GA 30605
- Type
- Single Family
- Size
- 1,728 SqFt
- Rooms
- 4 Beds + 2.5 Baths
Athens
$ 399,900
120 Mallard Pointe Way
Athens, GA 30606
- Type
- Single Family
- Size
- 1,920 SqFt
- Rooms
- 2 Beds + 2 Baths
 Aiken Board of Realtors® All information deemed reliable but not guaranteed. All properties are subject to prior sale, change or withdrawal. Neither listing broker(s) or information provider(s) shall be responsible for any typographical errors, misinformation, misprints and shall be held totally harmless. Listing(s) information is provided for consumer's personal, non-commercial use and may not be used for any purpose other than to identify prospective properties consumers may be interested in
 The data relating to real estate on this web site comes in part from the Internet Data Exchange program of Hive MLS LLC, and is updated as of September 24, 2026 2:35 AM UTC All information is deemed reliable but not guaranteed and should be independently verified. All properties are subject to prior sale, change, or withdrawal. Neither listing broker(s) nor Southeastern residential shall be responsible for any typographical errors, misinformation, or misprints, and shall be held totally harmless
