
















Address
1120 Laurel Pointe, Watkinsville, GA
Price
$ 610,000
Property Attributes
- MLS#CL353326
- TypeSingle Family
- Listing Status Active
- CountyOCONEE CO.
- CityWatkinsville
- AreaLaurel Shoals
- NeighborhoodWatkinsville
- Zip30677
- StyleTraditional
- Year Built1994
- Taxes$ 3093
- Price$ 610,000
- Bedrooms6
- Full Bathrooms3
- Half Bathrooms1
- Sqr Footage3937
- Lot Size0.759 Acres
Data Source:
North Carolina Regional MLS (NCRMLS)
Property Description
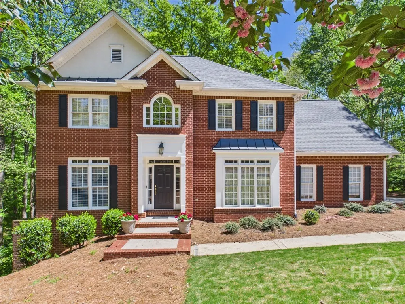
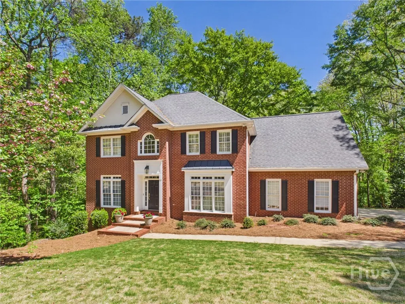
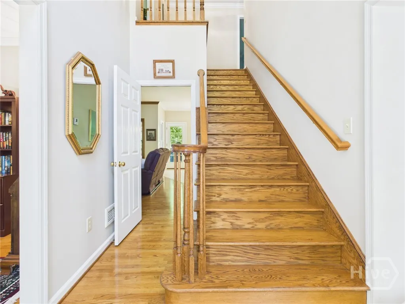
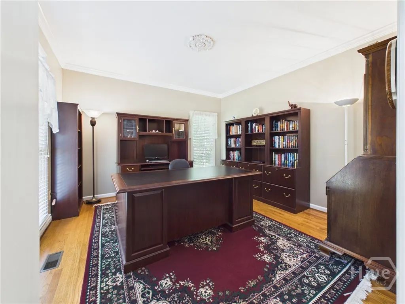
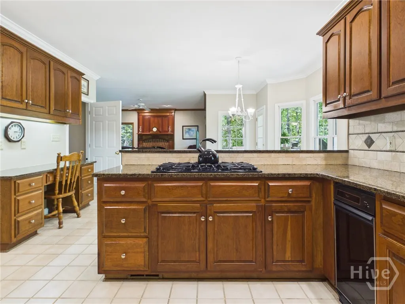
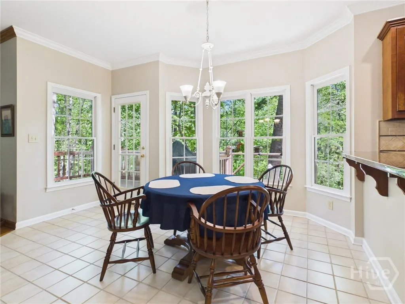
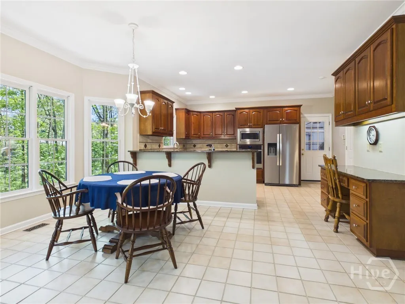
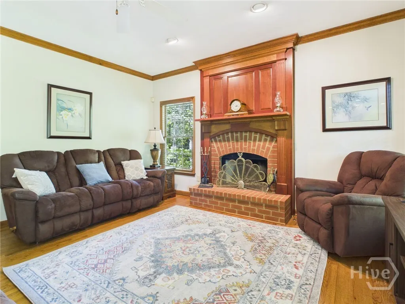
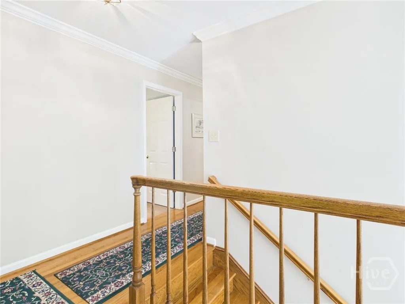
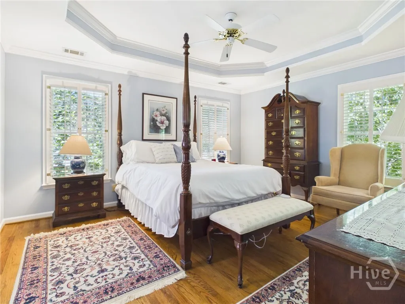
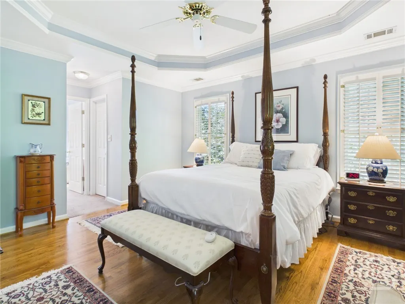
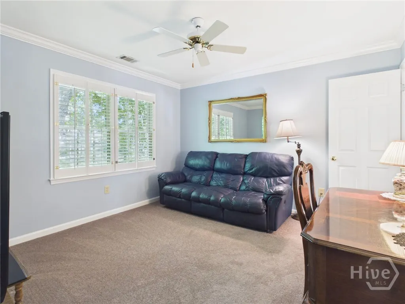
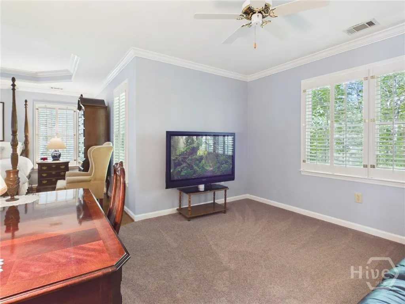
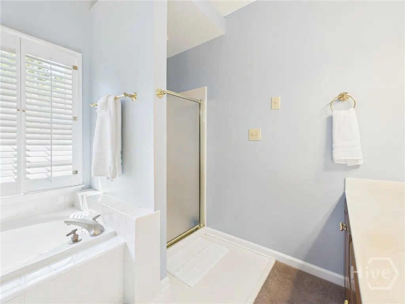
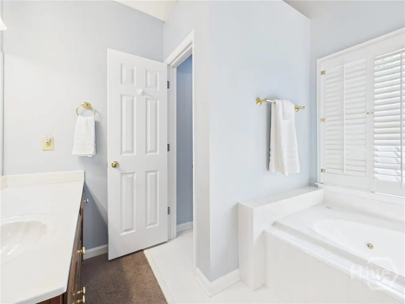
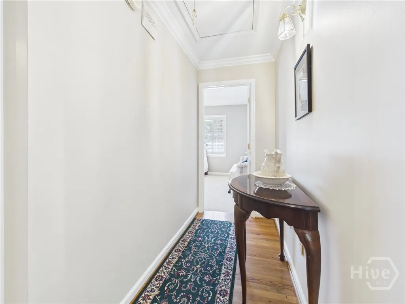
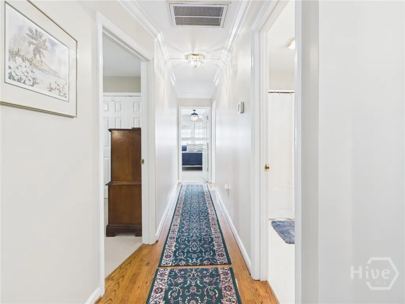
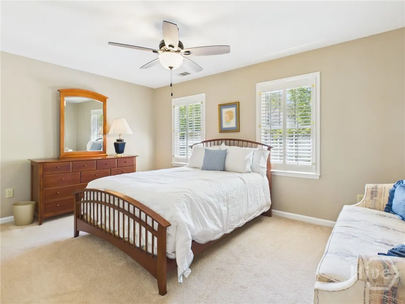
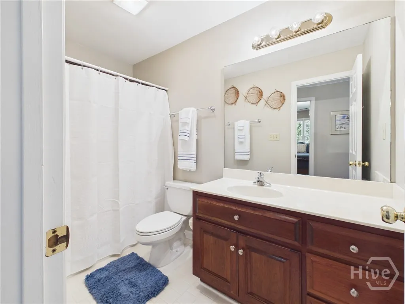
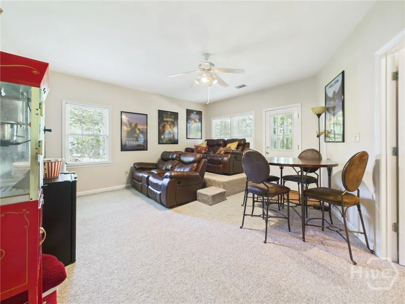
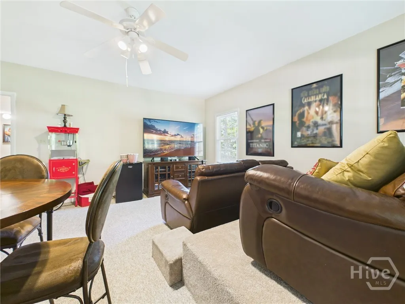
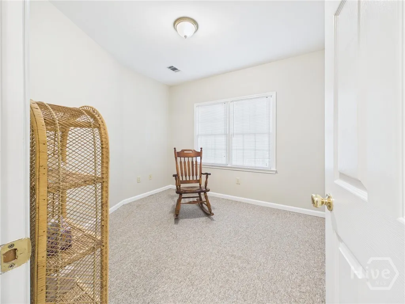
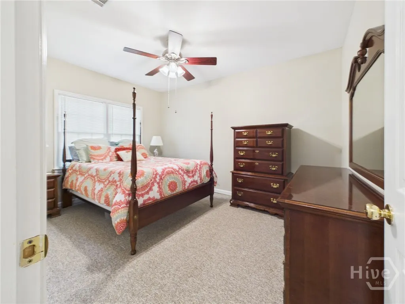
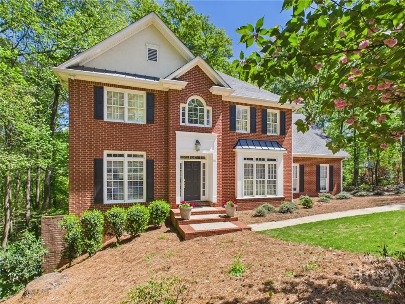
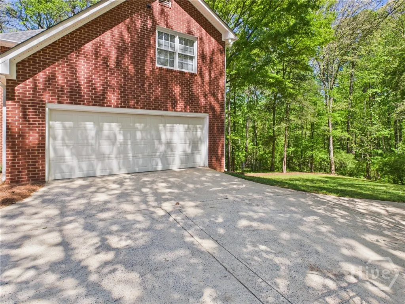
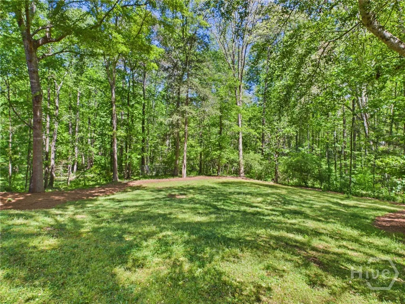
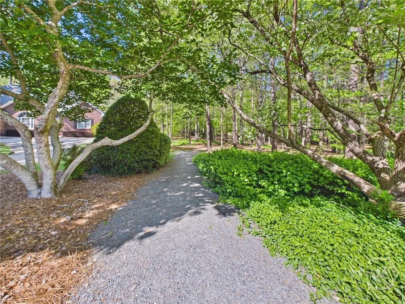
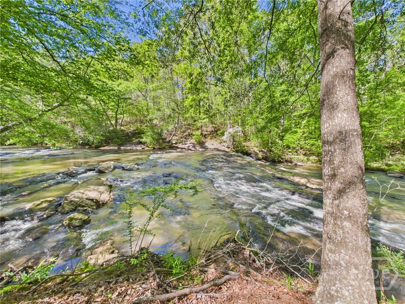
Welcome to 1120 Laurel Pointe, a spacious all-brick home with a finished basement. Ideally positioned just minutes from the Epps Bridge shopping district, this property offers convenient access to shopping, dining, and everyday amenities while also being situated in Oconee County’s award-winning school district. The home’s prime location within the neighborhood places it just steps from the community picnic area overlooking beautiful Barber Creek, providing a peaceful natural setting to enjoy year-round. Inside, you are welcomed by a grand two-story foyer that connects to the office, formal dining room, and living room, creating a classic and functional main-level layout. The spacious kitchen includes a breakfast area and offers easy access to the back deck, making outdoor grilling and entertaining simple while overlooking the private backyard. Upstairs, the home features the primary suite along with three additional bedrooms. The oversized primary suite includes a large bathroom and a connected sitting room, offering the perfect private retreat. The thoughtfully finished basement adds exceptional versatility and includes a separate exterior entrance, movie/entertainment room, office, two additional bedrooms, and a full bathroom—ideal for guests, recreation, or multi-generational living. Offering generous living space, a functional layout, and an unbeatable location, 1120 Laurel Pointe is a rare opportunity to own a home in one of Oconee County’s most sought-after communities.
| Price History | |
|---|---|
| 4/13/2026 | Listed $610,000 |
General Features
| Living Area | 3937.0 |
|---|---|
| Heating | Central,Electric |
| Cooling | Central Air,Electric |
| Utilities | Underground Utilities |
| Possession | Close Of Escrow,Negotiable |
| Roof | Composition |
| Appliances | Some Electric Appliances,Some Gas Appliances,Cooktop,Dishwasher,Gas Water Heater,Microwave,Oven,Range,Refrigerator |
| Zoning | 001 |
| HOA Fee | 300.0 |
| Garage Spaces | 2.0 |
| Patio/Porch Features | Deck |
| Architectural Style | Traditional |
| Restrictions | Restrictive Covenant |
| Construction Materials | Brick |
| Year Built | 1994 |
| View | Panoramic |
| Property Subtype | Single Family Residence |
| Tax Year | 2025 |
| Taxes | 3093.0 |
| Parcel Number | C01-M0-12A |
| Assoc Fee Paid Per | Annually |
| County | Oconee Co. |
| New Construction | No |
| Property Type | Residential |
| In City Limits? (Y/N) | No |
| HOA | Yes |
| Attached Garage | No |
| Contingency | Due Diligence,Financing |
| Subdivision Name | Laurel Shoals |
| Garage Y/N | Yes |
| Full Baths | 3 |
| Status | Active |
| Directions | From Watkinsville,take Mars Hill Road to Hodges Mill Road and turn left. Turn right on Laurel Pointe just past Grayson Lane. 1120 Laurel Pointe will be on your right. |
| City | Watkinsville |
| Association Name | Laurel Shoals Community Association INC |
| Lot Size Units | Acres |
| Lot Size Square Feet | 33062.0 |
| Carport Y/N | No |
| Property Attached Y/N | No |
| Land Lease Y/N | No |
| Home Warranty Y/N | No |
| Lease Considered Y/N | No |
| Virtual Tour | https://www.propertypanorama.com/instaview/sav/CL353326 |
| Living Area Units | Square Feet |
| Standard Status | Active |
| Occupancy Type | Vacant |
| Tax Lot | 12 |
| Virtual Tour | https://www.propertypanorama.com/instaview/sav/CL353326 |
| Ownership Type | Homeowner/Owner |
| Property Sub Type Additional | Single Family Residence |
| Expected Active Date | 2026-04-12 |
| PostalCity | Watkinsville |
| Legal Description | 333/99 26/78 LAUREL SHOALS |
Interior Features
| Interior Amenities | Attic,Built-in Features,Breakfast Area,Ceiling Fan(s),Double Vanity,Entrance Foyer,High Ceilings,Jetted Tub,Primary Suite,Pantry,Sitting Area in Primary,Separate Shower,Upper Level Primary |
|---|---|
| Basement | Bathroom,Daylight,Partially Finished |
| Total Fireplaces | 1 |
| Fireplace Features | Gas,Living Room |
| Total Stories | 2 |
| Common Walls | No Common Walls |
| Basement (Y/N) | Yes |
| Air Conditioning Y/N | Yes |
| Heating Y/N | Yes |
| Fireplace Y/N | Yes |
| Above Grade Finished Area | 2842.0 |
| Half Baths | 1 |
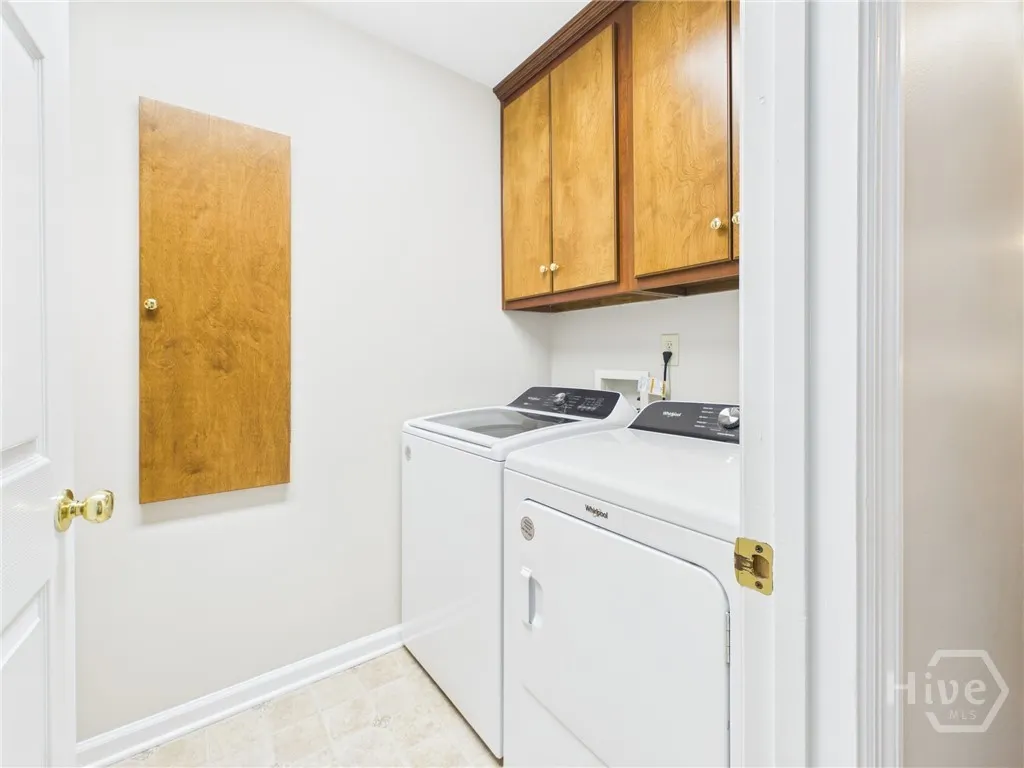
| Laundry Features | Laundry Room |
| Total Bedrooms | 6 |
| Attic Features | Walk-In |
| Below Grade Finished Area | 1095.0 |
| Main Level Bathrooms | 1 |
| Below Grade Finished Area Unit Type | Square Feet |
| LivingAreaSource | Assessor |
| Above Grade Finished Area Unit Type | Square Feet |
| Total Baths | 4 |
| SmokingYN | No |
Exterior Features
| Exterior Amenities | Deck |
|---|---|
| Parking Features | Attached,Garage Door Opener |
| Water Source | Public |
| Inclusions | Ceiling Fans |
| Lot Size Area | 0.759 |
| Foundation Details | Concrete Perimeter |
| Spa | No |
| Lot Size Acres | 0.759 |
| Road Surface Type | Asphalt |
| Waterfront Y/N | No |
| Crops Included Y/N | No |
| Horse Y/N | No |
Amenities
- Foreclosure
- Views
- Short Sale
- New Construction
- Adult 55+
- Lease To Own
- No HOA Fees
- Furnished
- Primary On Main
- Air Conditioning
- Seller Finance
- Green
- Fixer Upper
- Horse
- Golf
- Fireplace
- Deck
- Garage
- Basement
- Pool
Property vs Single Family Average in 30677
Price
Taxes
Year Built
Visits
In The Neighborhood
Just Listed
Watkinsville
$ 875,000
3113 Morningside Drive
Watkinsville, GA 30677
- Type
- Single Family
- Size
- 4,580 SqFt
- Rooms
- 5 Beds + 4.5 Baths
Open House
Watkinsville
$ 725,000
2390 Greensboro Highway
Watkinsville, GA 30677
- Type
- Single Family
- Size
- 4,274 SqFt
- Rooms
- 4 Beds + 5 Baths
Just Listed
Watkinsville
$ 650,000
1251 Summit Circle
Watkinsville, GA 30677
- Type
- Single Family
- Size
- 3,364 SqFt
- Rooms
- 3 Beds + 2 Baths
Just Listed
Watkinsville
$ 849,000
1031 Millers Lake Drive
Watkinsville, GA 30677
- Type
- Single Family
- Size
- 3,889 SqFt
- Rooms
- 4 Beds + 3.5 Baths
Just Listed
Watkinsville
$ 575,000
1810 Willow Creek Drive
Watkinsville, GA 30677
- Type
- Single Family
- Size
- 3,696 SqFt
- Rooms
- 5 Beds + 3.5 Baths
New Construction
Watkinsville
$ 899,000
2625 Electric Avenue
Watkinsville, GA 30677
- Type
- Single Family
- Size
- 3,418 SqFt
- Rooms
- 4 Beds + 4.5 Baths
Views
Watkinsville
$ 595,000
2151 Old Bishop Road
Watkinsville, GA 30677
- Type
- Single Family
- Size
- 1,624 SqFt
- Rooms
- 3 Beds + 2.5 Baths
Watkinsville
$ 699,000
1641 Flat Rock Rd.
Watkinsville, GA 30677
- Type
- Single Family
- Size
- 3,493 SqFt
- Rooms
- 5 Beds + 4 Baths
New Construction
Watkinsville
$ 738,415
2675 Electric Avenue
Watkinsville, GA 30677
- Type
- Single Family
- Size
- 2,713 SqFt
- Rooms
- 4 Beds + 4.5 Baths
Eco Friendly
Watkinsville
$ 699,900
2885 Electric Avenue
Watkinsville, GA 30677
- Type
- Single Family
- Size
- 2,514 SqFt
- Rooms
- 3 Beds + 3.5 Baths
Reduced
Watkinsville
$ 689,000
1250 Daandra Drive
Watkinsville, GA 30677
- Type
- Single Family
- Size
- 3,076 SqFt
- Rooms
- 4 Beds + 2.5 Baths
Views
Watkinsville
$ 1,100,000
4802 Colham Ferry Road
Watkinsville, GA 30677
- Type
- Single Family
- Size
- 2,644 SqFt
- Rooms
- 4 Beds + 3.5 Baths
Views
Watkinsville
$ 599,000
1020 Daniell Court
Watkinsville, GA 30677
- Type
- Single Family
- Size
- 2,534 SqFt
- Rooms
- 5 Beds + 2.5 Baths
 Aiken Board of Realtors® All information deemed reliable but not guaranteed. All properties are subject to prior sale, change or withdrawal. Neither listing broker(s) or information provider(s) shall be responsible for any typographical errors, misinformation, misprints and shall be held totally harmless. Listing(s) information is provided for consumer's personal, non-commercial use and may not be used for any purpose other than to identify prospective properties consumers may be interested in
 The data relating to real estate on this web site comes in part from the Internet Data Exchange program of Hive MLS LLC, and is updated as of September 25, 2026 2:34 AM UTC All information is deemed reliable but not guaranteed and should be independently verified. All properties are subject to prior sale, change, or withdrawal. Neither listing broker(s) nor Southeastern residential shall be responsible for any typographical errors, misinformation, or misprints, and shall be held totally harmless
