
Price Reduction - Views



































Address
6503 Silk Tree Point, Braselton, GA
Price
$ 354,900
Property Attributes
- MLS#CL354253
- TypeSingle Family
- Listing Status Active
- CountyGWINNETT
- CityBraselton
- AreaMulberry Park
- NeighborhoodBraselton
- Zip30517
- Style
- Year Built2005
- Price$ 354,900
- Bedrooms3
- Full Bathrooms2
- Half Bathrooms1
- Sqr Footage2083
- Lot Size0.15 Acres
Data Source:
North Carolina Regional MLS (NCRMLS)
Property Description
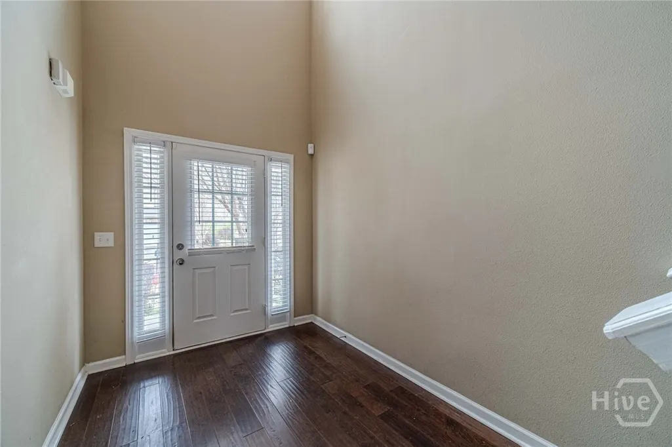
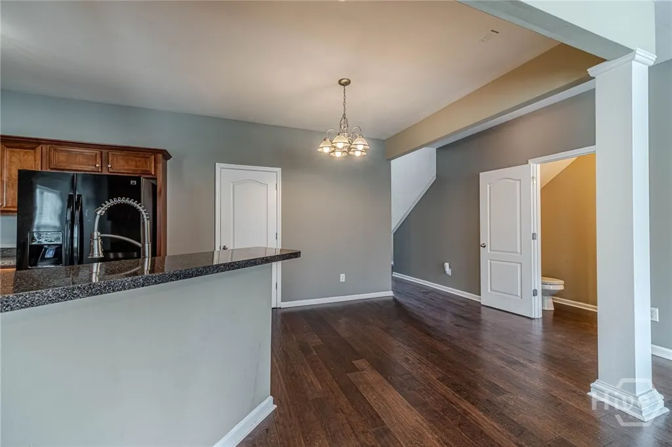
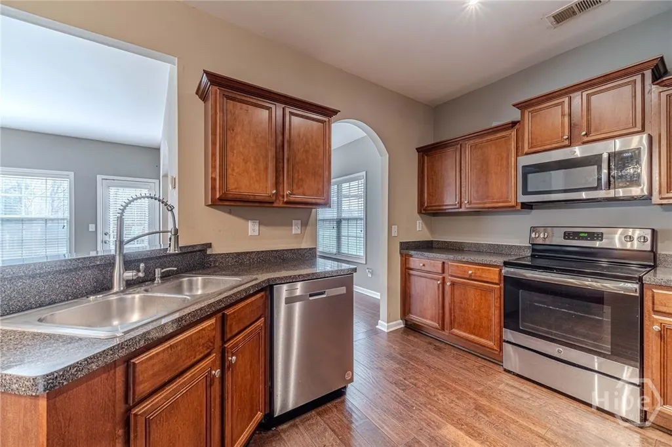
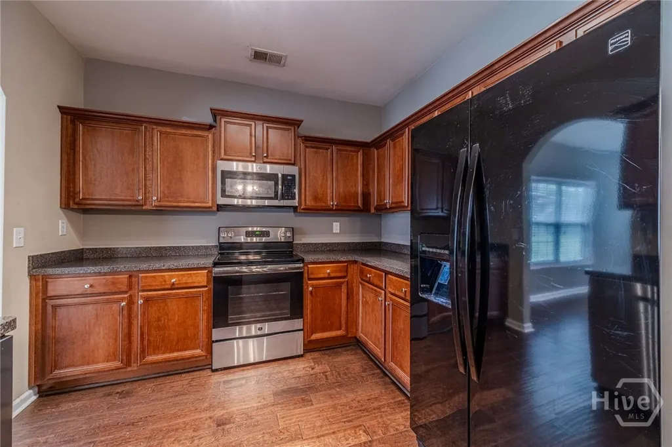
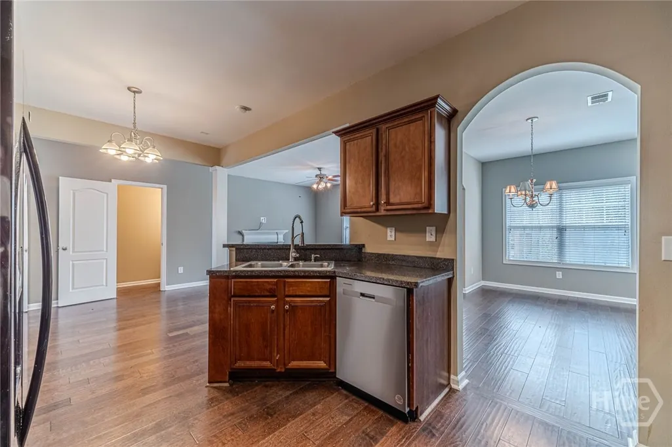
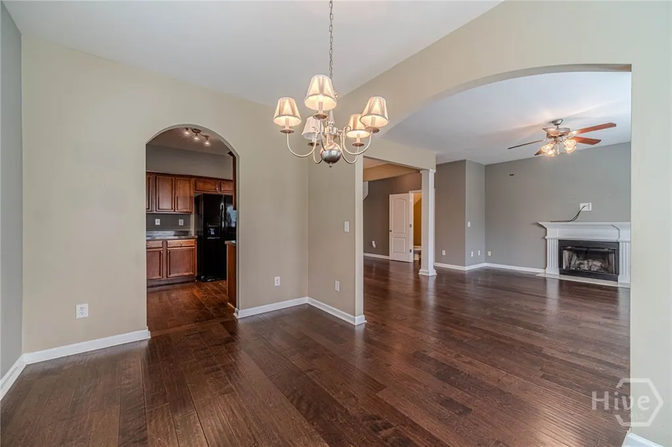
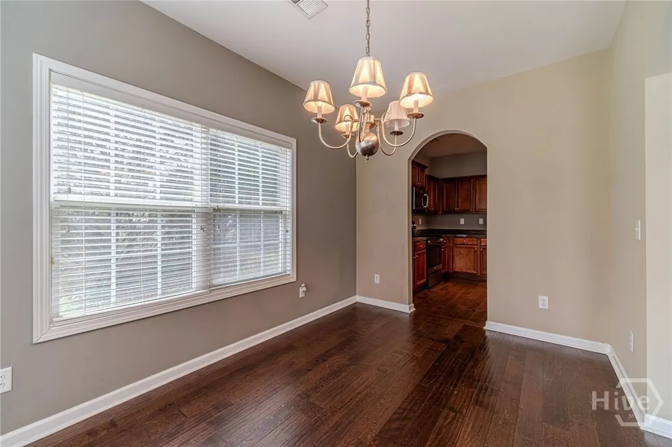
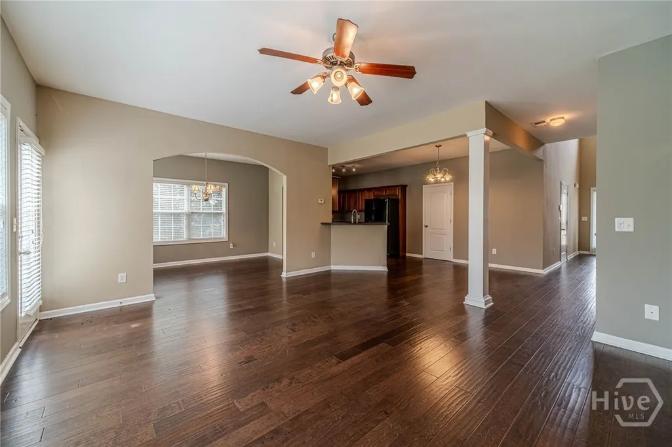
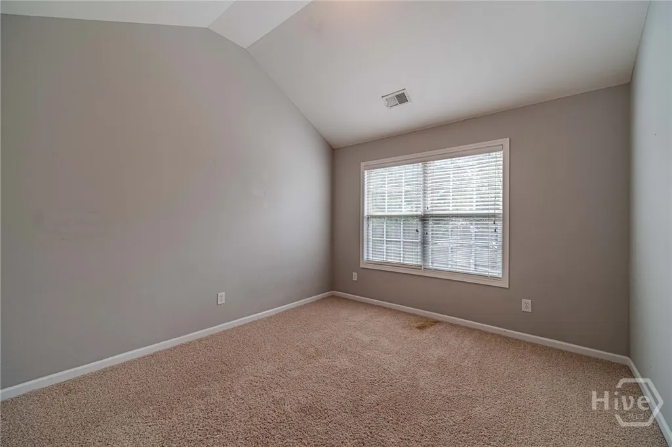
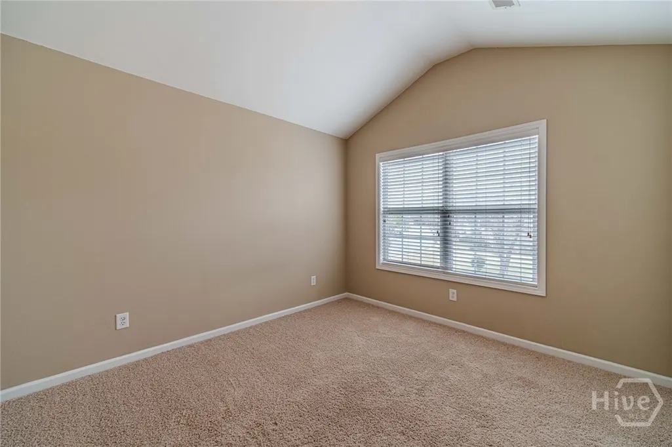
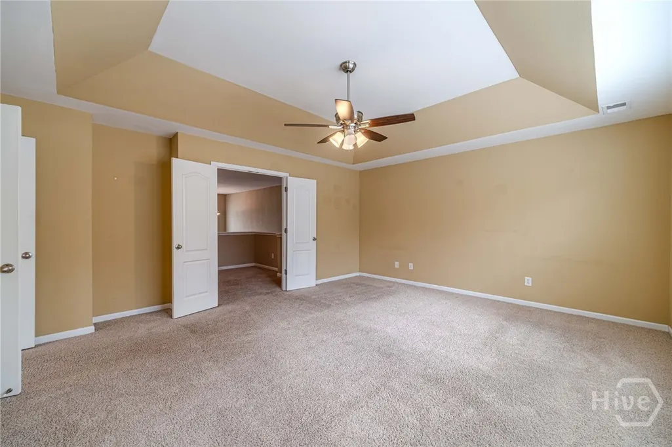
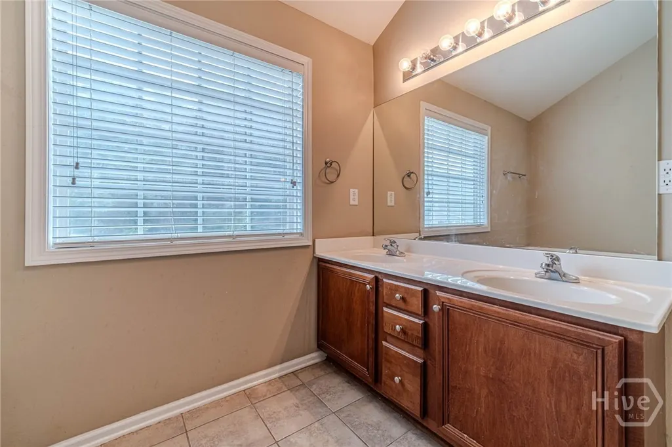
Discover the charm of this stunning 3-bedroom, 2.5-bathroom Craftsman home, perfectly situated in the highly desirable Mulberry Park neighborhood, known for its exceptional Mill Creek School Cluster! As you enter inside, you'll be greeted by exquisite hand-scraped hardwood floors and a welcoming two-story foyer. This main level also features a delightful powder room for guests and a formal dining room, perfect for hosting memorable gatherings. The open-concept kitchen is a true delight, boasting a spacious pantry and beautiful stained cabinets. Picture yourself enjoying leisurely meals at the breakfast bar, which seamlessly overlooks the inviting family room. It's bathed in natural light thanks to a wall of windows and offers a cozy fireplace to create that warm, inviting atmosphere everyone loves. Venture upstairs to discover the expansive primary suite, where you'll find tray ceilings and a versatile ensuite room-ideal for a home office, music space, or nursery! The luxurious primary ensuite bath features dual vanities, a relaxing soaking tub, a separate shower, and a generous walk-in closet. You'll also find two cozy guest bedrooms, a full bath, a loft area, and a laundry room on this level. Step outside to unwind on the charming back patio or the separate deck, both offering lovely views of the serene woods! This home has brand new exterior paint and a newer roof, ensuring peace of mind. Plus, Mulberry Park is packed with fantastic amenities like a clubhouse, an oversized pool with a kiddie area, lighted tennis courts, playgrounds, a fitness center, hiking trails, and community parks, including the scenic Braselton Lifepath. Conveniently located near an array of new restaurants and shopping, just minutes from I-85 and Northeast Georgia Medical Center, and only 15 minutes to the Mall of Georgia-this home is the perfect opportunity to enjoy all that summer has to offer! Don't miss your chance to make this beautiful house your forever home!
| Price History | |
|---|---|
| 4/21/2026 | Listed $379,900 |
| 5/26/2026 | 3$369,900 |
| 6/29/2026 | 4$358,000 |
| 7/24/2026 | 1$356,900 |
| 9/9/2026 | 1$354,900 |
General Features
| Living Area | 2083.0 |
|---|---|
| Heating | Central,Electric |
| Cooling | Central Air,Electric |
| Utilities | Underground Utilities |
| Roof | Composition |
| Appliances | Dishwasher,Electric Water Heater,Disposal,Microwave,Oven,Plumbed For Ice Maker,Range,Refrigerator |
| HOA Fee | 565.0 |
| Garage Spaces | 2.0 |
| Patio/Porch Features | Deck |
| Architectural Style | Other |
| Construction Materials | Brick |
| Year Built | 2005 |
| Property Subtype | Single Family Residence |
| Parcel Number | R3006561 |
| Assoc Fee Paid Per | Annually |
| County | Gwinnett |
| New Construction | No |
| Property Type | Residential |
| In City Limits? (Y/N) | No |
| HOA | Yes |
| Attached Garage | No |
| Subdivision Name | Mulberry Park |
| Garage Y/N | Yes |
| Full Baths | 2 |
| Status | Active |
| Directions | 85 south to exit 126/Chateau Elan - right on 211 - right into Mulberry Park on Grand Hickory - right on Silk tree - house is on the right. |
| City | Braselton |
| Association Name | Mulberry Park HOA |
| Lot Size Units | Acres |
| Lot Size Square Feet | 6534.0 |
| Carport Y/N | No |
| Property Attached Y/N | No |
| Land Lease Y/N | No |
| Home Warranty Y/N | No |
| Lease Considered Y/N | No |
| Living Area Units | Square Feet |
| Standard Status | Active |
| Occupancy Type | Vacant |
| Virtual Tour | https://listings.realimagepros.com/sites/rkpnlwqm/unbranded |
| Ownership Type | Owner/Agent |
| Property Sub Type Additional | Single Family Residence |
| Expected Active Date | 2026-04-21 |
| PostalCity | Braselton |
| Legal Description | NA |
Interior Features
| Interior Amenities | Breakfast Bar,Breakfast Area,Tray Ceiling(s),Double Vanity,Garden Tub/Roman Tub,Primary Suite,Pantry,Pull Down Attic Stairs,Separate Shower,Upper Level Primary |
|---|---|
| Total Fireplaces | 1 |
| Fireplace Features | Factory Built,Family Room |
| Total Stories | 2 |
| Basement (Y/N) | No |
| Air Conditioning Y/N | Yes |
| Heating Y/N | Yes |
| Fireplace Y/N | Yes |
| Half Baths | 1 |
| Laundry Features | Upper Level,Washer Hookup,Dryer Hookup |
| Total Bedrooms | 3 |
| Attic Features | Pull-Down Stairs |
| Main Level Bathrooms | 1 |
| LivingAreaSource | Public Records |
| Total Baths | 3 |
| SmokingYN | No |
Exterior Features
| Exterior Amenities | Deck |
|---|---|
| Fencing | Yard Fenced |
| Parking Features | Attached,Garage Door Opener,Parking Available |
| Lot Features | Corner Lot |
| Water Source | Public |
| Lot Size Area | 0.15 |
| Foundation Details | Slab |
| Spa | No |
| Lot Size Acres | 0.15 |
| Road Surface Type | Asphalt |
| Waterfront Y/N | No |
| Crops Included Y/N | No |
| Horse Y/N | No |
Amenities
- Foreclosure
- Views
- Short Sale
- New Construction
- Adult 55+
- Lease To Own
- No HOA Fees
- Furnished
- Primary On Main
- Air Conditioning
- Seller Finance
- Green
- Fixer Upper
- Horse
- Golf
- Fireplace
- Deck
- Garage
- Basement
- Pool
Property vs Single Family Average in 30517
Price
Year Built
Visits
 Aiken Board of Realtors® All information deemed reliable but not guaranteed. All properties are subject to prior sale, change or withdrawal. Neither listing broker(s) or information provider(s) shall be responsible for any typographical errors, misinformation, misprints and shall be held totally harmless. Listing(s) information is provided for consumer's personal, non-commercial use and may not be used for any purpose other than to identify prospective properties consumers may be interested in
 The data relating to real estate on this web site comes in part from the Internet Data Exchange program of Hive MLS LLC, and is updated as of September 24, 2026 2:35 AM UTC All information is deemed reliable but not guaranteed and should be independently verified. All properties are subject to prior sale, change, or withdrawal. Neither listing broker(s) nor Southeastern residential shall be responsible for any typographical errors, misinformation, or misprints, and shall be held totally harmless
