
Price Reduction



























Address
1110 Summit Circle, Watkinsville, GA
Price
$ 1,150,000
Property Attributes
- MLS#CL354374
- TypeSingle Family
- Listing Status Active
- CountyOCONEE CO.
- CityWatkinsville
- AreaSummit Grove
- NeighborhoodWatkinsville
- Zip30677
- StyleEuropean,Traditional
- Year Built1997
- Taxes$ 5552
- Price$ 1,150,000
- Bedrooms6
- Full Bathrooms5
- Half Bathrooms1
- Sqr Footage6626
- Lot Size3.63 Acres
Data Source:
North Carolina Regional MLS (NCRMLS)
Property Description
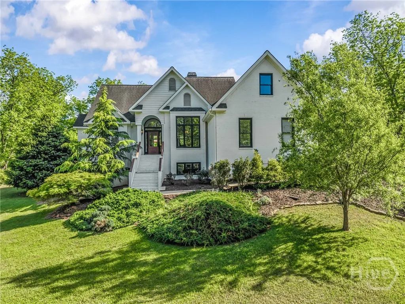
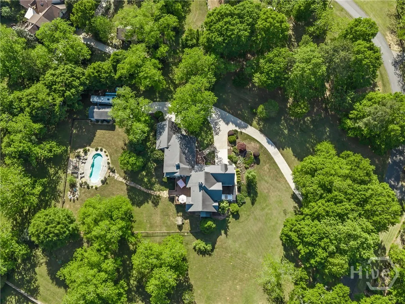
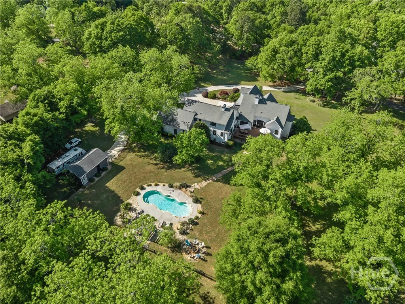
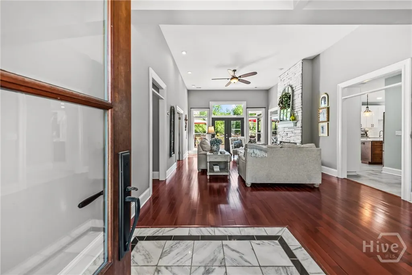
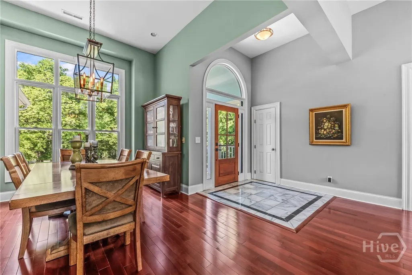
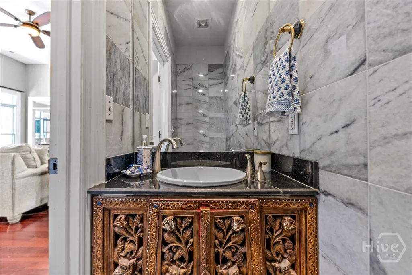
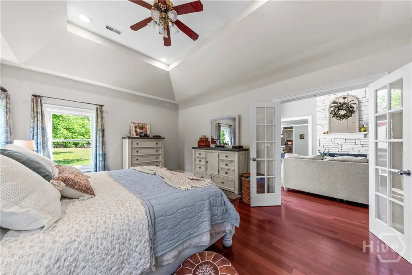
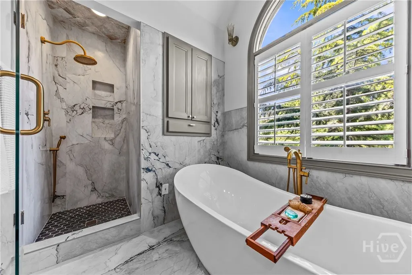
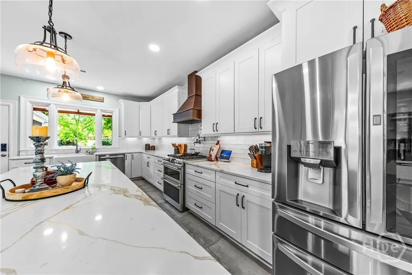
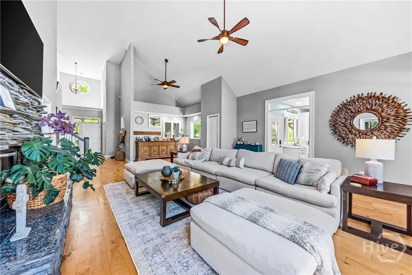
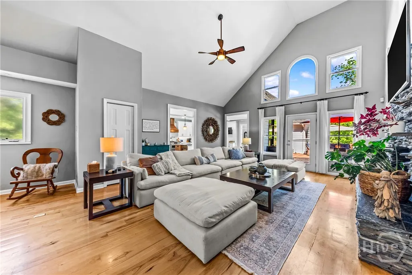
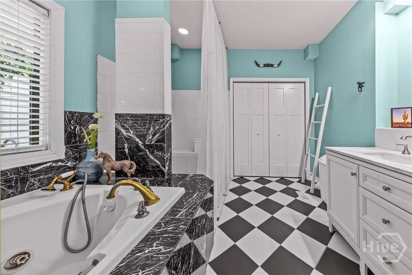
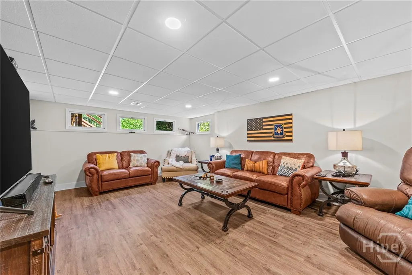
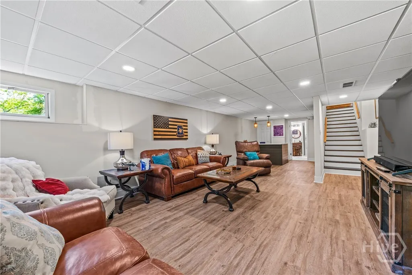
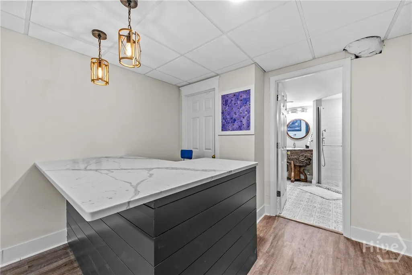
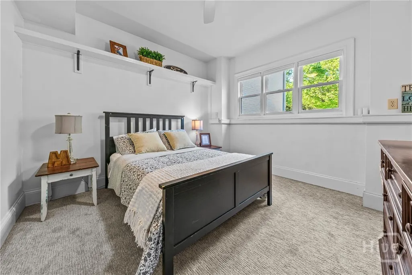
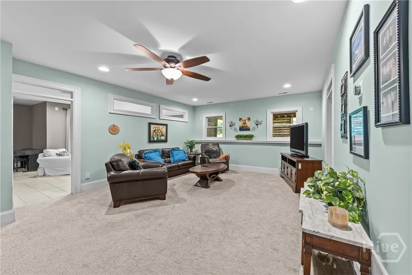
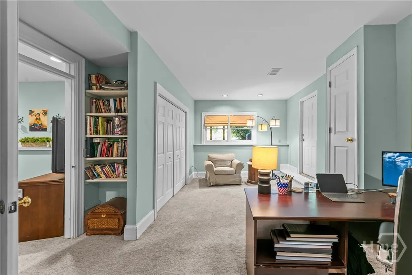
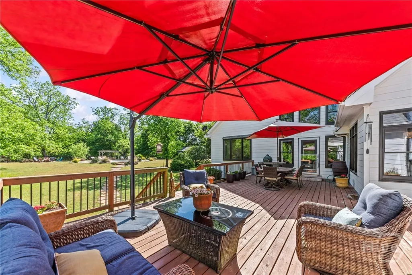
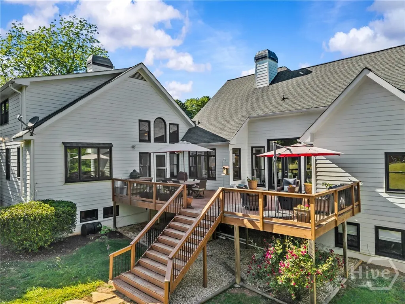
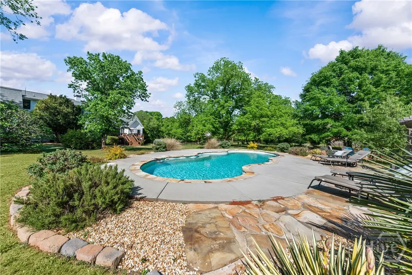
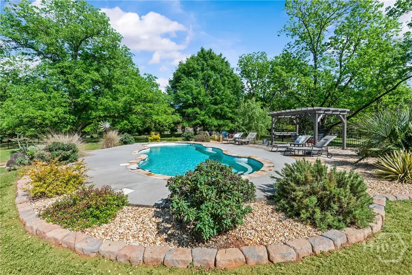
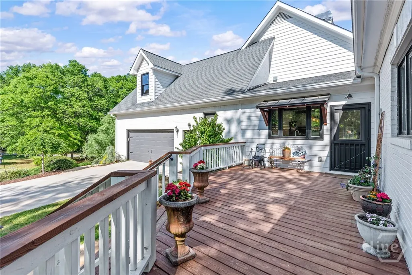
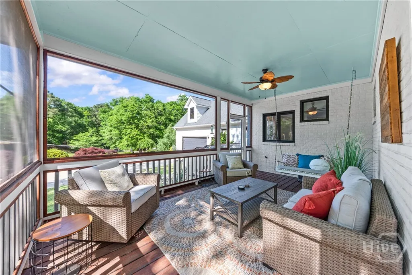
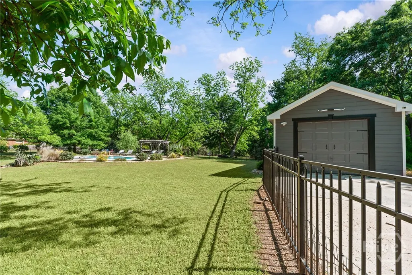
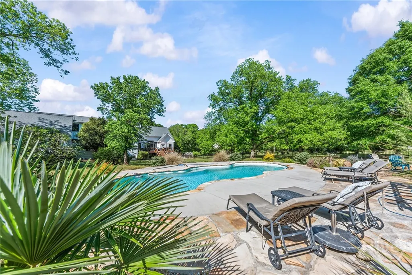
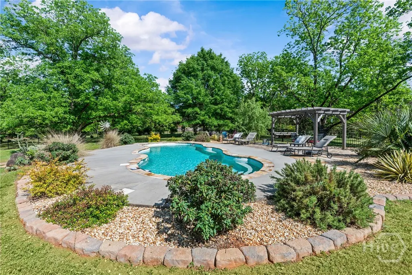
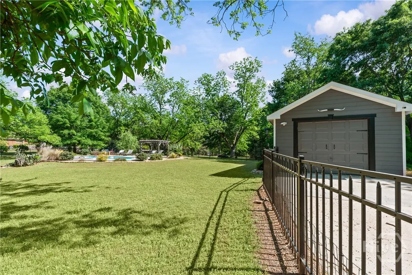
***VA ASSUMABLE MORTGAGE at 2.75%! Qualified VA buyer may assume the seller's existing VA loan with an approximate $550k balance at 2.75% interest, subject to lender/servicer approval and VA requirements.*** Tucked away in the sought-after Summit Grove community in Watkinsville, this exceptional and unique estate offers the perfect blend of privacy, space, and convenience. Set among a picturesque old pecan orchard, the home sits on 3.63 partially fenced acres, creating a serene retreat just minutes from everyday amenities. Inside, the thoughtfully designed 6,626-square-foot layout features six spacious bedrooms - offering flexibility for home offices or creative spaces - along with 5.5 baths. The home is rich with character and comfort, highlighted by two fireplaces, dual laundry rooms, and expansive living areas ideal for both entertaining and everyday living. The recently renovated kitchen features a 10-foot island and multiple ovens with convection, microwave, and air fry options. The primary bathroom brings a fresh, modern touch, while large windows invite in natural light and showcase the surrounding landscape. Step outside to enjoy your private backyard oasis complete with a salt water pool, koi pond, multiple garage spaces - including a detached outbuilding with a fifth car garage - and plenty of room to relax or entertain. Located just over a mile from downtown Watkinsville and a short drive to Athens, this property offers the tranquility of rural living with easy access to shopping, dining, and top-rated schools. It's a rare opportunity to enjoy refined living in one of the area's most desirable hidden gems.
| Price History | |
|---|---|
| 4/22/2026 | Listed $1,350,000 |
| 6/1/2026 | 4$1,300,000 |
| 6/23/2026 | 4$1,250,000 |
| 8/13/2026 | 4$1,200,000 |
| 9/16/2026 | 5$1,150,000 |
General Features
| Living Area | 6626.0 |
|---|---|
| Heating | Central,Gas,Zoned |
| Cooling | Central Air,Electric,Zoned |
| Utilities | Cable Available,Underground Utilities |
| Possession | Close Of Escrow |
| Roof | Composition |
| Appliances | Convection Oven,Double Oven,Dishwasher,Electric Water Heater,Disposal,Gas Water Heater,Microwave,Oven,Plumbed For Ice Maker,Range,Range Hood,Self Cleaning Oven,Wine Cooler,Warming Drawer,Dryer,Refrig |
| Zoning | 001 |
| HOA Fee | 250.0 |
| Garage Spaces | 5.0 |
| Patio/Porch Features | Porch,Deck,Front Porch,Screened |
| Architectural Style | European,Traditional |
| Pool Features | In Ground |
| Security Features | Security System |
| Restrictions | Restrictive Covenant |
| Construction Materials | Brick |
| Year Built | 1997 |
| View | Panoramic |
| Property Subtype | Single Family Residence |
| Tax Year | 2025 |
| Taxes | 5552.0 |
| Parcel Number | C03-F0-25 |
| Community Features | Street Lights |
| Accessibility | Low Threshold Shower |
| Assoc Fee Paid Per | Annually |
| County | Oconee Co. |
| New Construction | No |
| Property Type | Residential |
| In City Limits? (Y/N) | No |
| HOA | Yes |
| Attached Garage | No |
| Subdivision Name | Summit Grove |
| Garage Y/N | Yes |
| Other Structures | Greenhouse,Outbuilding |
| Full Baths | 5 |
| Status | Active |
| Directions | From the Loop,South on 441 to Left on Macon Hwy at new Oconee County Administration Building,third turn off roundabout onto Summit Grove Drive,first Right on Summit Drive,first Left on Summit Circle, |
| City | Watkinsville |
| Disclosures | Familial Relation |
| Association Name | Summit Grove HOA |
| Lot Size Units | Acres |
| Lot Size Square Feet | 158123.0 |
| Carport Y/N | No |
| Property Attached Y/N | No |
| Land Lease Y/N | No |
| Home Warranty Y/N | No |
| Lease Considered Y/N | No |
| Virtual Tour | https://www.propertypanorama.com/instaview/sav/CL354374 |
| Living Area Units | Square Feet |
| Standard Status | Active |
| Occupancy Type | Vacant |
| Tax Lot | 25 |
| Virtual Tour | https://www.propertypanorama.com/instaview/sav/CL354374 |
| Ownership Type | Owner/Agent |
| Property Sub Type Additional | Single Family Residence |
| Expected Active Date | 2026-04-21 |
| PostalCity | Watkinsville |
| Legal Description | 1443/754 372/561 9/300 |
Interior Features
| Interior Amenities | Attic,Breakfast Area,Tray Ceiling(s),Ceiling Fan(s),Entrance Foyer,High Ceilings,Kitchen Island,Main Level Primary,Primary Suite,Pantry,Permanent Attic Stairs,Recessed Lighting,Split Bedrooms,Vaulted |
|---|---|
| Basement | Bathroom,Daylight,Partially Finished,Walk-Out Access |
| Total Fireplaces | 2 |
| Fireplace Features | Family Room,Gas,Gas Starter,Living Room,Stone,Wood Burning,Gas Log |
| Total Stories | 3 |
| Basement (Y/N) | Yes |
| Air Conditioning Y/N | Yes |
| Heating Y/N | Yes |
| Fireplace Y/N | Yes |
| Above Grade Finished Area | 4231.0 |
| Half Baths | 1 |
| Laundry Features | Laundry Room,Washer Hookup,Dryer Hookup |
| Total Bedrooms | 6 |
| Below Grade Finished Area | 2395.0 |
| Main Level Bedrooms | 2 |
| Below Grade Finished Area Unit Type | Square Feet |
| LivingAreaSource | Assessor |
| Above Grade Finished Area Unit Type | Square Feet |
| Total Baths | 6 |
| SmokingYN | No |
Exterior Features
| Exterior Amenities | Deck,Fire Pit |
|---|---|
| Fencing | Decorative,Metal,Yard Fenced |
| Parking Features | Attached,Detached,Garage,Garage Door Opener,Off Street,Rear/Side/Off Street |
| Lot Features | Back Yard,Interior Lot,Private,Wooded |
| Water Source | Public |
| Inclusions | Alarm-Smoke/Fire,Ceiling Fans,Dryer,Gas Logs,Refrigerator,Satellite Dish,Security System,Washer |
| Lot Size Area | 3.63 |
| Spa | No |
| Lot Size Acres | 3.63 |
| Waterfront Y/N | No |
| Other Equipment | Satellite Dish |
| Crops Included Y/N | No |
| Horse Y/N | Yes |
Amenities
- Foreclosure
- Views
- Short Sale
- New Construction
- Adult 55+
- Lease To Own
- No HOA Fees
- Furnished
- Primary On Main
- Air Conditioning
- Seller Finance
- Green
- Fixer Upper
- Horse
- Golf
- Fireplace
- Deck
- Garage
- Basement
- Pool
Property vs Single Family Average in 30677
Price
Taxes
Year Built
Visits
In The Neighborhood
Just Listed
Watkinsville
$ 875,000
3113 Morningside Drive
Watkinsville, GA 30677
- Type
- Single Family
- Size
- 4,580 SqFt
- Rooms
- 5 Beds + 4.5 Baths
Open House
Watkinsville
$ 725,000
2390 Greensboro Highway
Watkinsville, GA 30677
- Type
- Single Family
- Size
- 4,274 SqFt
- Rooms
- 4 Beds + 5 Baths
Just Listed
Watkinsville
$ 650,000
1251 Summit Circle
Watkinsville, GA 30677
- Type
- Single Family
- Size
- 3,364 SqFt
- Rooms
- 3 Beds + 2 Baths
Just Listed
Watkinsville
$ 849,000
1031 Millers Lake Drive
Watkinsville, GA 30677
- Type
- Single Family
- Size
- 3,889 SqFt
- Rooms
- 4 Beds + 3.5 Baths
Just Listed
Watkinsville
$ 575,000
1810 Willow Creek Drive
Watkinsville, GA 30677
- Type
- Single Family
- Size
- 3,696 SqFt
- Rooms
- 5 Beds + 3.5 Baths
Just Listed
Watkinsville
$ 899,000
2625 Electric Avenue
Watkinsville, GA 30677
- Type
- Single Family
- Size
- 3,418 SqFt
- Rooms
- 4 Beds + 4.5 Baths
Views
Watkinsville
$ 595,000
2151 Old Bishop Road
Watkinsville, GA 30677
- Type
- Single Family
- Size
- 1,624 SqFt
- Rooms
- 3 Beds + 2.5 Baths
Watkinsville
$ 699,000
1641 Flat Rock Rd.
Watkinsville, GA 30677
- Type
- Single Family
- Size
- 3,493 SqFt
- Rooms
- 5 Beds + 4 Baths
New Construction
Watkinsville
$ 738,415
2675 Electric Avenue
Watkinsville, GA 30677
- Type
- Single Family
- Size
- 2,713 SqFt
- Rooms
- 4 Beds + 4.5 Baths
Eco Friendly
Watkinsville
$ 699,900
2885 Electric Avenue
Watkinsville, GA 30677
- Type
- Single Family
- Size
- 2,514 SqFt
- Rooms
- 3 Beds + 3.5 Baths
Reduced
Watkinsville
$ 689,000
1250 Daandra Drive
Watkinsville, GA 30677
- Type
- Single Family
- Size
- 3,076 SqFt
- Rooms
- 4 Beds + 2.5 Baths
Views
Watkinsville
$ 1,100,000
4802 Colham Ferry Road
Watkinsville, GA 30677
- Type
- Single Family
- Size
- 2,644 SqFt
- Rooms
- 4 Beds + 3.5 Baths
Views
Watkinsville
$ 599,000
1020 Daniell Court
Watkinsville, GA 30677
- Type
- Single Family
- Size
- 2,534 SqFt
- Rooms
- 5 Beds + 2.5 Baths
 Aiken Board of Realtors® All information deemed reliable but not guaranteed. All properties are subject to prior sale, change or withdrawal. Neither listing broker(s) or information provider(s) shall be responsible for any typographical errors, misinformation, misprints and shall be held totally harmless. Listing(s) information is provided for consumer's personal, non-commercial use and may not be used for any purpose other than to identify prospective properties consumers may be interested in
 The data relating to real estate on this web site comes in part from the Internet Data Exchange program of Hive MLS LLC, and is updated as of September 24, 2026 2:35 AM UTC All information is deemed reliable but not guaranteed and should be independently verified. All properties are subject to prior sale, change, or withdrawal. Neither listing broker(s) nor Southeastern residential shall be responsible for any typographical errors, misinformation, or misprints, and shall be held totally harmless
