























Address
1202 Hodges Circle, Mansfield, GA
Price
$ 3,200,000
Property Attributes
- MLS#CL354478
- TypeSingle Family
- Listing Status Active
- CountyNEWTON
- CityMansfield
- NeighborhoodMansfield
- Zip30055
- StyleTraditional
- Year Built1994
- Taxes$ 11613
- Price$ 3,200,000
- Bedrooms5
- Full Bathrooms3
- Half Bathrooms1
- Sqr Footage6664
- Lot Size85 Acres
Data Source:
North Carolina Regional MLS (NCRMLS)
Property Description
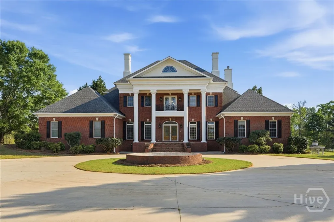
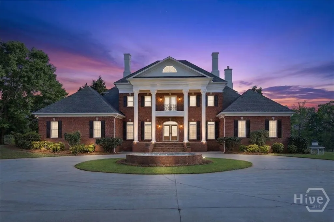
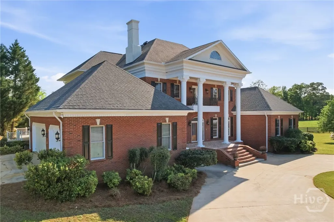
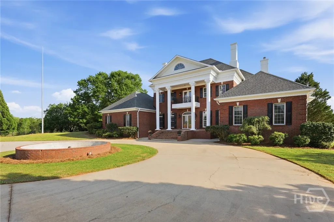
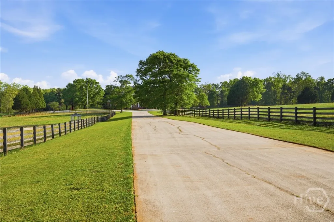
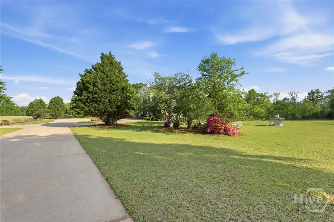
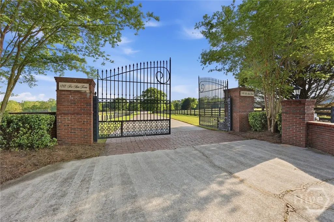
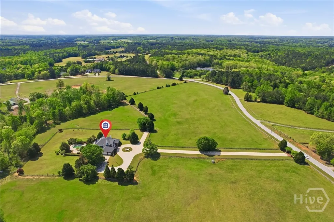
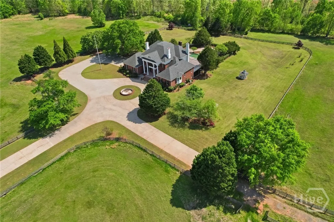
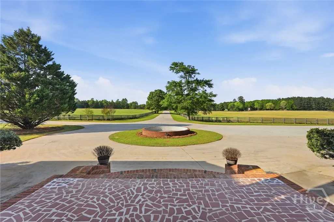
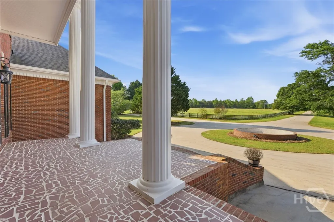
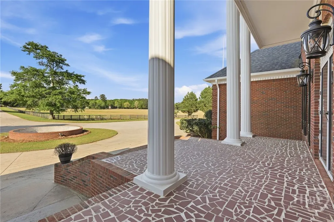
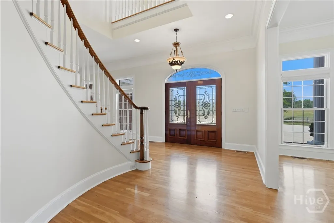
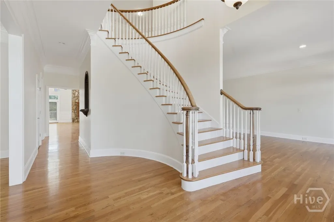
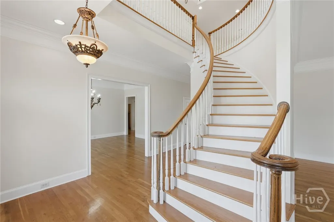
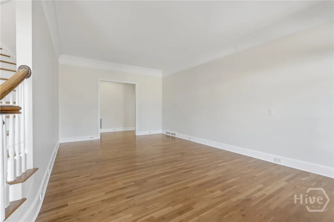
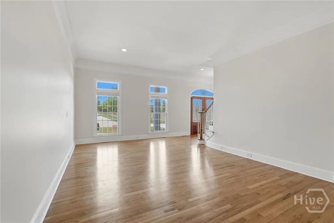
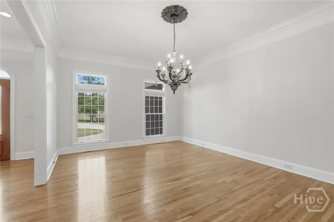
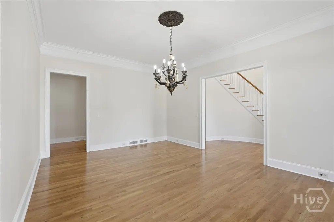
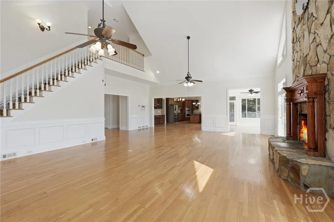
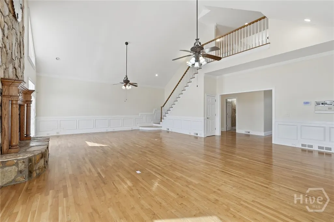
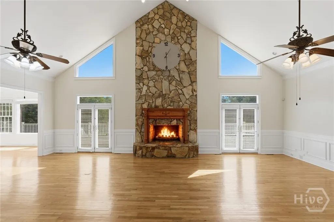
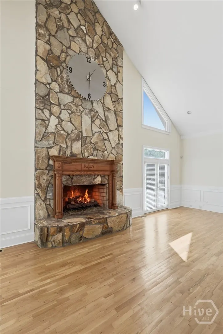
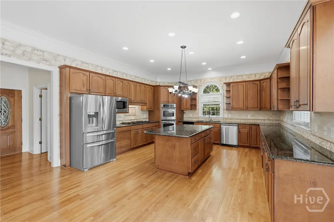
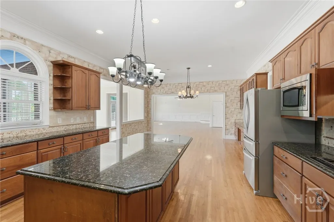
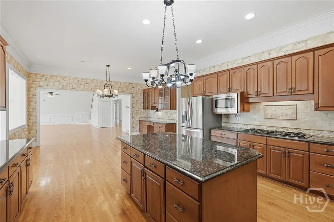
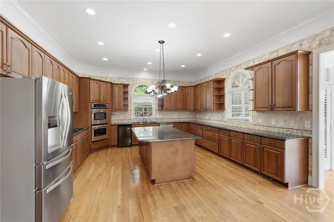
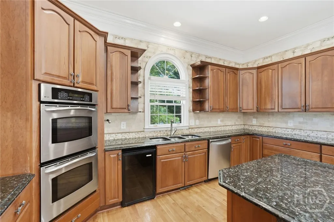
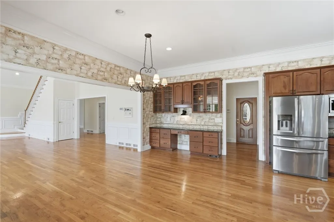
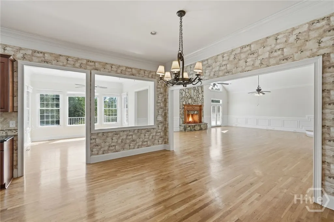
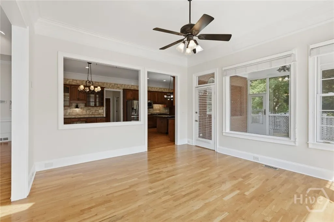
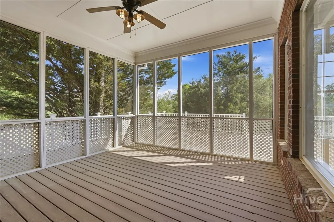
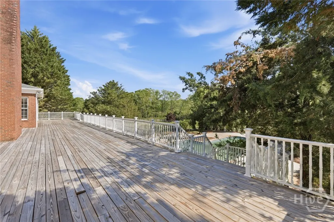
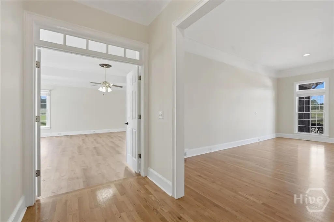
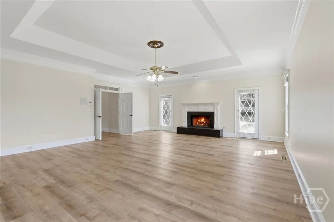
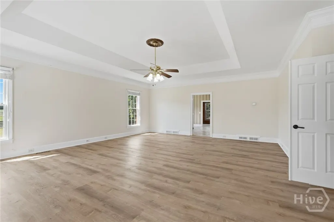
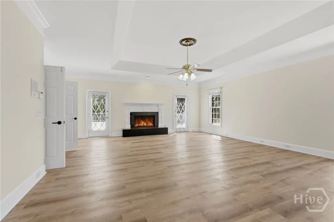
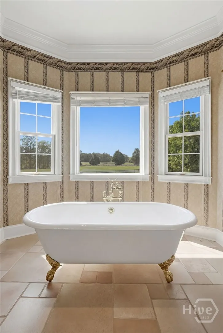
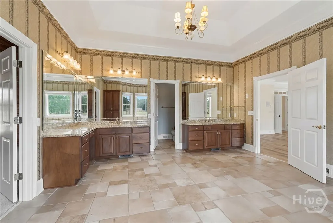
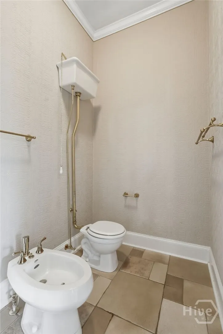
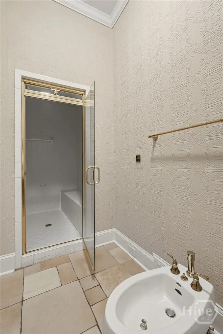
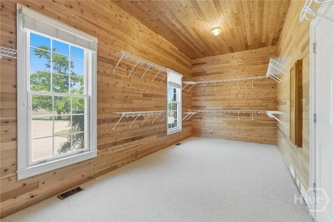
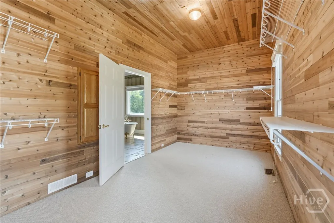
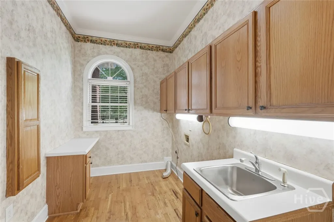
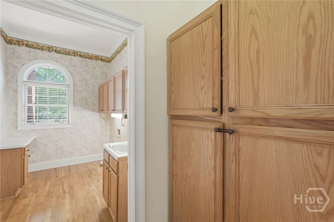
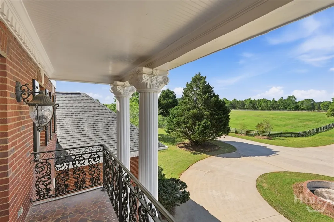
Welcome to Fox Run Farms, where you can enjoy quiet country living in a horse farm community. Follow the long driveway through the gated front entry, past two sprawling pastures to this 4-sided brick stunner! This home has it all! Terraces from the second floor look out over the peaceful landscape above the covered front porch. A 2-story foyer greets you to a grand front staircase and real hardwood floors. This home just feels like it was built for entertaining with a large formal dining room, 2-story fireside great room and sun room. The primary bedroom is on the main level, has it's own fireplace and an en-suite bathroom that makes you feel like you're at a spa with dual vanities, claw foot tub, walk-in shower and even a bidet. The open concept gourmet kitchen features an enormous island, double oven, 6-burner gas range, microwave, refrigerator, wine fridge & plenty of pantry space. There are two sets of stairs leading up to the second floor, which features four large bedrooms and two full bathrooms. One of the upstairs bedrooms also has a "secret room" off the closet for additional office space or maybe a craft room. The terrace level offers so many opportunities and has been partially finished with some of the drywall and cabinets, including a wet bar. It is stubbed for a bathroom and also has a safe room. In the backyard, enjoy lazy summer days in the pool or lounge on the recently updated multi-level deck. Other amenities include a 3-car garage, plenty of parking with a driveway that wraps around a fountain in the front and laundry/mud room with sink. The barn has 13 stables and a caretaker's residence above it. The apartment over the stables has 3 bedrooms, 2 full baths, full kitchen and laundry area. There is also an office an 1/2 bath downstairs off the stables to meet potential border clients and wash up after your ride. The property also features over a mile of road frontage, two riding rings & a private pond.
| Price History | |
|---|---|
| 4/25/2026 | Listed $1,600,000 |
General Features
| Living Area | 6664.0 |
|---|---|
| Heating | Central,Gas |
| Cooling | Central Air,Electric |
| Utilities | Underground Utilities |
| Possession | Close Of Escrow |
| Roof | Composition |
| Appliances | Some Electric Appliances,Some Gas Appliances,Double Oven,Dishwasher,Electric Water Heater,Microwave,Range,Refrigerator,Self Cleaning Oven |
| Garage Spaces | 3.0 |
| Patio/Porch Features | Covered,Patio,Porch,Balcony,Deck,Front Porch,Screened,Terrace |
| Architectural Style | Traditional |
| Pool Features | In Ground |
| Construction Materials | Brick |
| Year Built | 1994 |
| View | Panoramic |
| Property Subtype | Single Family Residence |
| Tax Year | 2025 |
| Taxes | 11613.0 |
| Parcel Number | 0135000000001E00 |
| Accessibility | Accessible Approach with Ramp |
| County | Newton |
| New Construction | No |
| Property Type | Residential |
| In City Limits? (Y/N) | No |
| HOA | No |
| Attached Garage | No |
| Garage Y/N | Yes |
| Other Structures | Barn(s),Stable(s) |
| Full Baths | 3 |
| Status | Active |
| Directions | From Atlanta,take I-20 East to GA Hwy 11 South,to 3rd ext on roundabout GA Hwy 278 east,to Right turn on GA Hwy 229,to Left turn on Hodges Circle. Home is on the Right. |
| City | Mansfield |
| Lot Size Units | Acres |
| Lot Size Square Feet | 3702600.0 |
| Carport Y/N | No |
| Property Attached Y/N | No |
| Land Lease Y/N | No |
| Home Warranty Y/N | No |
| Lease Considered Y/N | No |
| Virtual Tour | https://www.propertypanorama.com/instaview/sav/CL354478 |
| Living Area Units | Square Feet |
| Standard Status | Active |
| Occupancy Type | Vacant |
| Virtual Tour | https://www.youtube.com/watch?v=k90puQ7xijc |
| Ownership Type | Homeowner/Owner |
| Property Sub Type Additional | Single Family Residence |
| Expected Active Date | 2026-04-08 |
| PostalCity | Mansfield |
| Legal Description | 10AC HODGES CIR |
Interior Features
| Interior Amenities | Bidet,Breakfast Area,Cathedral Ceiling(s),Double Vanity,Entrance Foyer,Garden Tub/Roman Tub,High Ceilings,Kitchen Island,Main Level Primary,Primary Suite,Other,Pantry,Separate Shower |
|---|---|
| Basement | Daylight,Full,Bath/Stubbed |
| Fireplace Features | Gas,Gas Starter,Great Room,Master Bedroom,Other |
| Total Stories | 3 |
| Common Walls | No Common Walls |
| Basement (Y/N) | Yes |
| Air Conditioning Y/N | Yes |
| Heating Y/N | Yes |
| Fireplace Y/N | Yes |
| Above Grade Finished Area | 4544.0 |
| Half Baths | 1 |
| Laundry Features | Washer Hookup,Dryer Hookup,Laundry Room,Laundry Tub,Sink |
| Total Bedrooms | 5 |
| Below Grade Finished Area | 0.0 |
| Main Level Bedrooms | 1 |
| Main Level Bathrooms | 2 |
| Below Grade Finished Area Unit Type | Square Feet |
| LivingAreaSource | Public Records |
| Above Grade Finished Area Unit Type | Square Feet |
| Total Baths | 4 |
| SmokingYN | No |
Exterior Features
| Exterior Amenities | Balcony,Courtyard,Deck |
|---|---|
| Fencing | Wood,Yard Fenced |
| Parking Features | Attached,Garage,Garage Door Opener,Kitchen Level,Rear/Side/Off Street |
| Lot Features | Open Lot |
| Water Source | Private,Well |
| Lot Size Area | 85.0 |
| Foundation Details | Block |
| Spa | No |
| Lot Size Acres | 85.0 |
| Road Surface Type | Asphalt,Paved |
| Waterfront Y/N | No |
| Crops Included Y/N | No |
| Horse Y/N | No |
| Horse Amenities | Pasture |
Amenities
- Foreclosure
- Views
- Short Sale
- New Construction
- Adult 55+
- Lease To Own
- No HOA Fees
- Furnished
- Primary On Main
- Air Conditioning
- Seller Finance
- Green
- Fixer Upper
- Horse
- Golf
- Fireplace
- Deck
- Garage
- Basement
- Pool
Property vs Single Family Average in 30055
Price
Taxes
Year Built
Visits
 Aiken Board of Realtors® All information deemed reliable but not guaranteed. All properties are subject to prior sale, change or withdrawal. Neither listing broker(s) or information provider(s) shall be responsible for any typographical errors, misinformation, misprints and shall be held totally harmless. Listing(s) information is provided for consumer's personal, non-commercial use and may not be used for any purpose other than to identify prospective properties consumers may be interested in
 The data relating to real estate on this web site comes in part from the Internet Data Exchange program of Hive MLS LLC, and is updated as of September 24, 2026 2:35 AM UTC All information is deemed reliable but not guaranteed and should be independently verified. All properties are subject to prior sale, change, or withdrawal. Neither listing broker(s) nor Southeastern residential shall be responsible for any typographical errors, misinformation, or misprints, and shall be held totally harmless
