





Address
1070 Saint Albans Path, Watkinsville, GA
Price
$ 779,000
Property Attributes
- MLS#CL357213
- TypeSingle Family
- Listing Status Active
- CountyOCONEE CO.
- CityWatkinsville
- AreaTimarron
- NeighborhoodWatkinsville
- Zip30677
- StyleContemporary
- Year Built2005
- Taxes$ 3831
- Price$ 779,000
- Bedrooms4
- Full Bathrooms3
- Half Bathrooms1
- Sqr Footage3342
- Lot Size0.69 Acres
Data Source:
North Carolina Regional MLS (NCRMLS)
Property Description
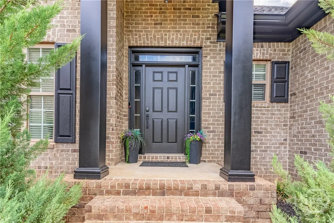
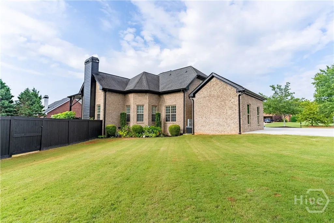
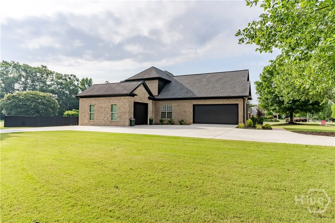
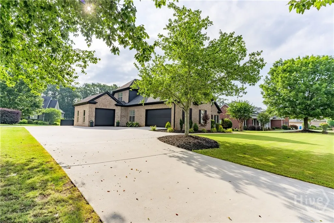
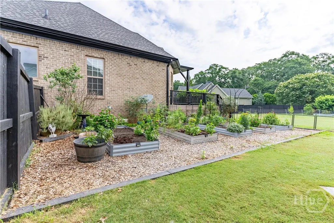
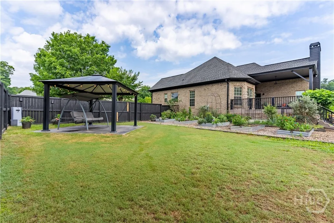
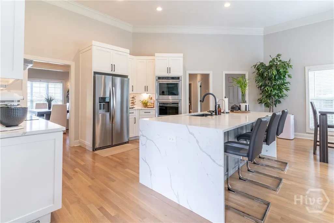
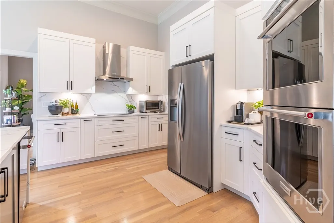
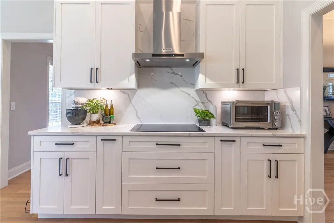
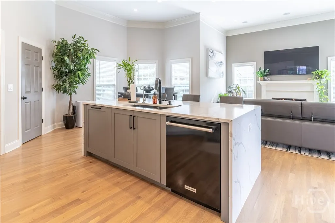
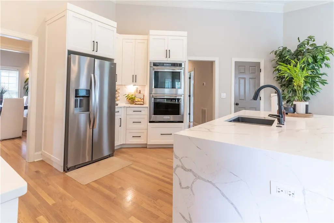
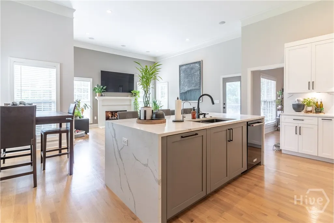
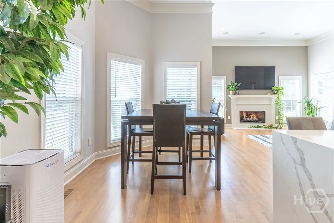
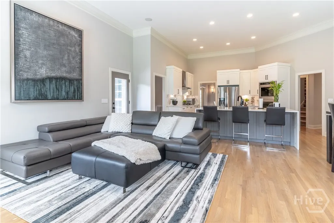
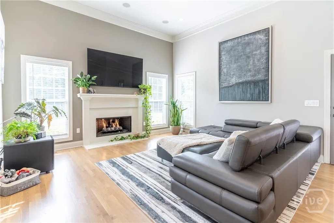
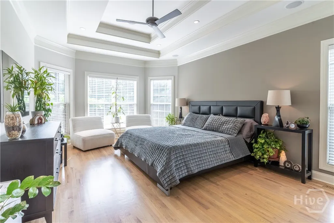
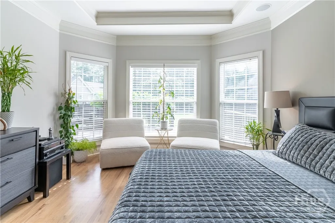
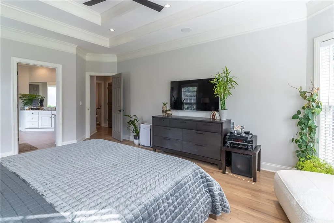
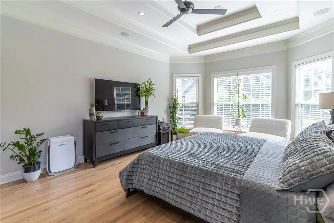
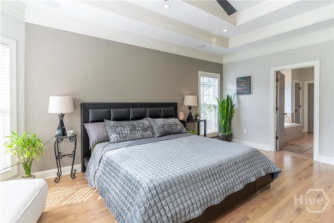
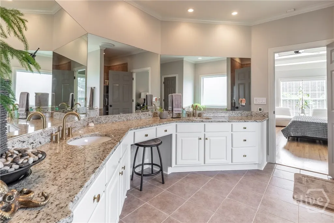
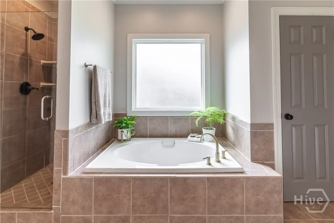
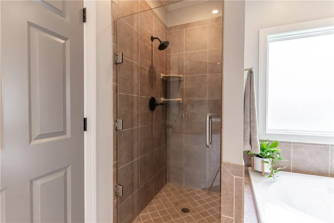
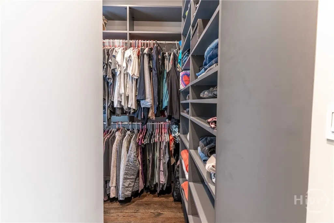
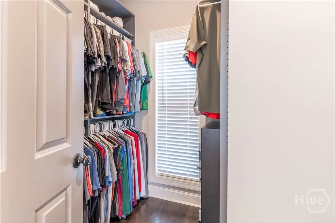
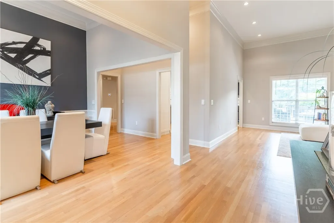
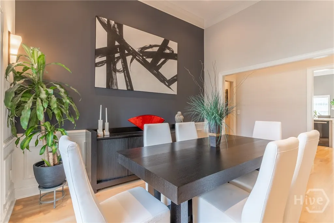
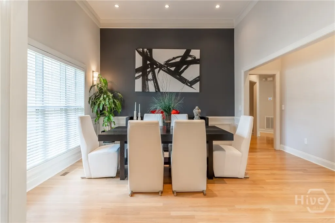
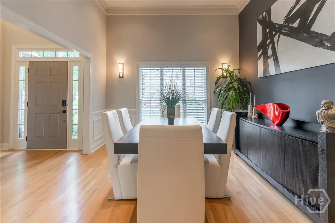
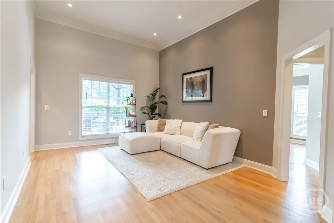
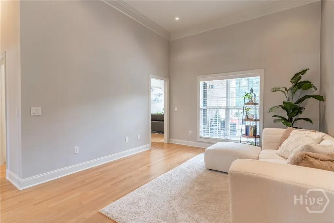
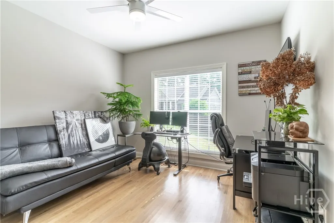
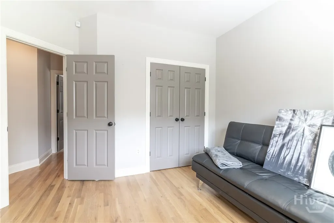
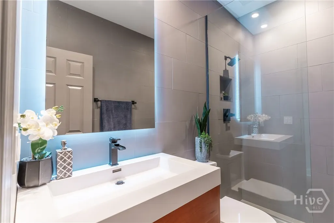
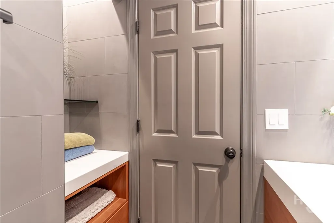
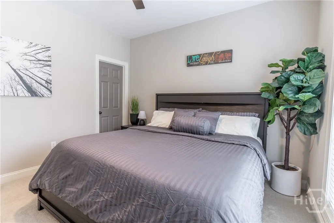
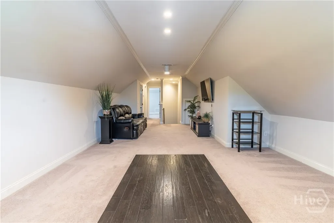
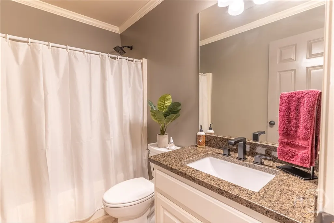
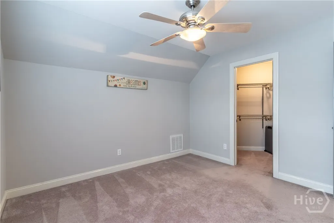
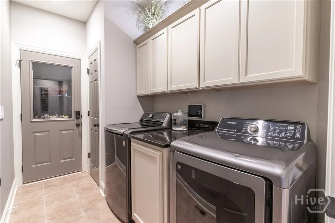
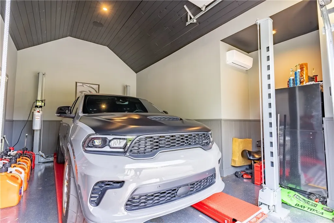
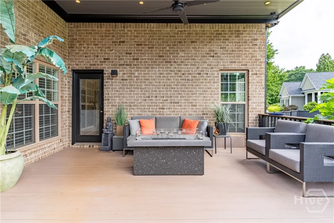
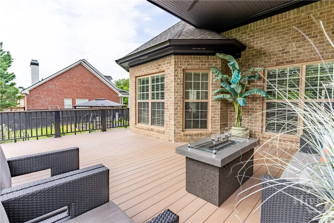
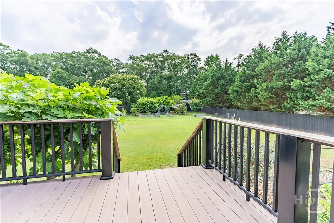
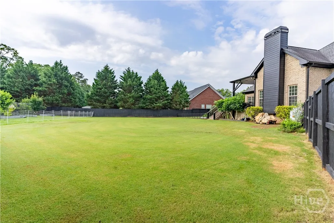
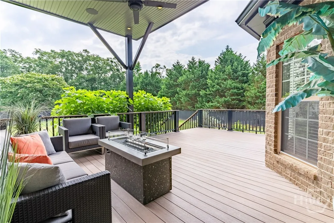
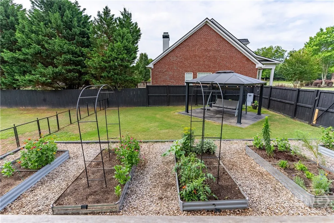
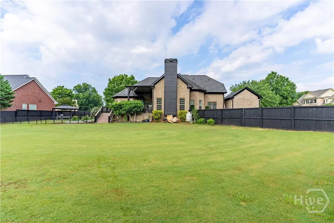
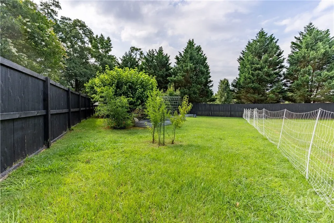
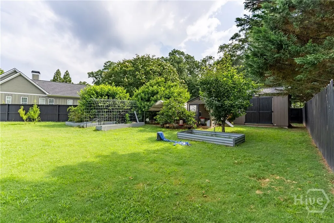
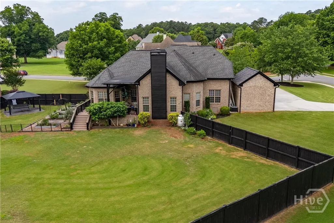
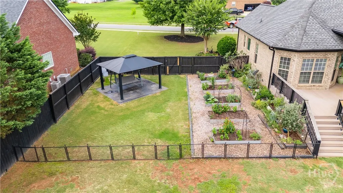
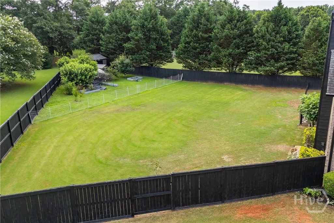
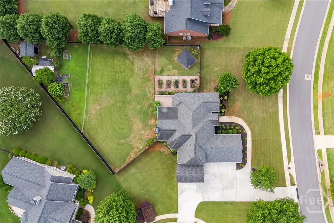
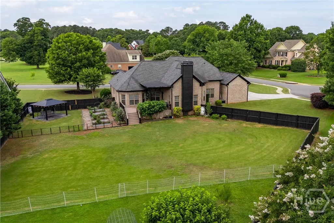
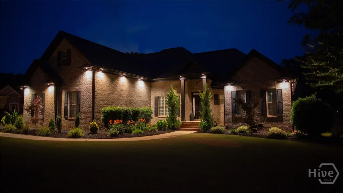
Recently Remodeled and Move-in Ready! Home Overview- All-brick home, 4 bedrooms | 3.5 bathrooms Finished upstairs bonus room with full bedroom, walk-in closet, full bathroom, and linen closet High ceilings throughout; vaulted ceilings in main living areas Living room, family room, formal dining room, and foyer. Garage & Driveway- 3-car garage (potential 4-car capacity with lift) Second garage added as an expansion. Both garages are finished and have A/C access Built-in ceiling speaker system in garages Expanded driveway with two /exit points, including cul-de-sac loop access. Kitchen & Interior Features- Recently renovated kitchen. White cabinetry with quartz countertops (marble-look with gray veining) Waterfall-edge kitchen island with seating and hidden storage cabinetry, Stainless steel canopy range hood, Double stacked oven, Newer kitchen appliances (included) Reverse osmosis water filtration system under kitchen sink Recently updated flooring throughout Can lighting installed throughout home All rooms fitted with blinds Built-in ceiling speakers in living room, primary bedroom, garages, and patio Primary Suite Spacious primary bedroom with abundant natural light Large bathroom with dual sinks, vanity, soaking tub, and separate stand-up shower Walk-in closet with custom shelving. Additional Bedrooms Two well-sized bedrooms on main level (one with walk-in closet) Finished upstairs suite ideal for guests or private living space Laundry- Dedicated laundry room Washer and dryer included. Outdoor Features- Fully fenced backyard Large, custom-built composite deck (low maintenance, no rot, easy seasonal cleaning) Partially covered deck with brick base finish Outdoor cabana area within fenced section Raised garden beds for vegetables and flowers Approximately 15 fruit trees and a variety of herbs Additional backyard features include a large shed and chicken coop Mature trees and beautifully maintained yard Refreshed front landscaping. Systems & Utilities Two full-size HVAC units Upgraded large-capacity water heater Propane tank for fireplace Crawlspace recently lined and sealed Septic tank serviced and pumped in June 2026. Security & Technology- Full security system with cameras, Exterior accent lighting around the home. Location & Community Located in a quiet subdivision Convenient to top-rated Oconee County schools Close to Veterans Park and Publix Easy access to Athens shopping, dining, and amenities HOA: approximately $350/year
| Price History | |
|---|---|
| 6/7/2026 | Listed $798,900 |
| 8/1/2026 | 2$789,900 |
| 8/22/2026 | 2$779,000 |
General Features
| Living Area | 3342.0 |
|---|---|
| Heating | Central,Electric |
| Cooling | Central Air,Electric |
| Utilities | Underground Utilities |
| Possession | Close Of Escrow |
| Roof | Asphalt,Composition |
| Appliances | Electric Water Heater,Dryer,Water Purifier,Washer |
| HOA Fee | 350.0 |
| Garage Spaces | 3.0 |
| Patio/Porch Features | Deck |
| Architectural Style | Contemporary |
| Restrictions | Restrictive Covenant |
| Construction Materials | Brick,Frame |
| Year Built | 2005 |
| View | Panoramic |
| Property Subtype | Single Family Residence |
| Tax Year | 2025 |
| Taxes | 3831.0 |
| Parcel Number | B03-H0-13A |
| Assoc Fee Paid Per | Annually |
| County | Oconee Co. |
| New Construction | No |
| Property Type | Residential |
| In City Limits? (Y/N) | No |
| HOA | Yes |
| Attached Garage | No |
| Energy Efficient | Windows |
| Subdivision Name | Timarron |
| Garage Y/N | Yes |
| Total Rooms | 10 |
| Full Baths | 3 |
| Status | Active |
| Directions | From Oconee Connector,take Mars Hill Rd south to Hodges Mill Rd on your right. Stay straight. Saint Albans Path will be on the right. |
| City | Watkinsville |
| Zoning Description | Single Family |
| Lot Size Units | Acres |
| Lot Size Square Feet | 30056.0 |
| Carport Y/N | No |
| Property Attached Y/N | No |
| Land Lease Y/N | No |
| Home Warranty Y/N | No |
| Lease Considered Y/N | No |
| Virtual Tour | https://www.propertypanorama.com/instaview/sav/CL357213 |
| Living Area Units | Square Feet |
| Standard Status | Active |
| Occupancy Type | Vacant |
| Tax Lot | 13 |
| Virtual Tour | https://www.propertypanorama.com/instaview/sav/CL357213 |
| Ownership Type | Homeowner/Owner |
| Property Sub Type Additional | Single Family Residence |
| Expected Active Date | 2026-06-06 |
| PostalCity | Watkinsville |
| Legal Description | 860/247 788/499 34/293 |
Interior Features
| Interior Amenities | Breakfast Bar,Ceiling Fan(s),Cathedral Ceiling(s),Double Vanity,Fireplace,Garden Tub/Roman Tub,Kitchen Island,Main Level Primary,Primary Suite,Split Bedrooms,Separate Shower |
|---|---|
| Basement | None |
| Total Fireplaces | 1 |
| Fireplace Features | Gas Starter,Kitchen,Gas Log |
| Total Stories | 1 |
| Common Walls | No Common Walls |
| Basement (Y/N) | No |
| Air Conditioning Y/N | Yes |
| Heating Y/N | Yes |
| Window Features | Double Pane Windows |
| Fireplace Y/N | Yes |
| Half Baths | 1 |
| Laundry Features | Other |
| Total Bedrooms | 4 |
| Attic Features | None |
| Main Level Bedrooms | 3 |
| Main Level Bathrooms | 3 |
| LivingAreaSource | Appraiser |
| Total Baths | 4 |
| SmokingYN | No |
Exterior Features
| Exterior Amenities | Deck,Landscape Lights |
|---|---|
| Fencing | Wood,Privacy,Yard Fenced |
| Parking Features | Off Street |
| Lot Features | Corner Lot |
| Water Source | Public |
| Inclusions | Ceiling Fans,Dryer,Gas Logs,Washer,Water Treatment |
| Lot Size Area | 0.69 |
| Spa | No |
| Lot Size Acres | 0.69 |
| Road Surface Type | Asphalt |
| Waterfront Y/N | No |
| Crops Included Y/N | No |
| Horse Y/N | No |
| Number of Pads | 3 |
Amenities
- Foreclosure
- Views
- Short Sale
- New Construction
- Adult 55+
- Lease To Own
- No HOA Fees
- Furnished
- Primary On Main
- Air Conditioning
- Seller Finance
- Green
- Fixer Upper
- Horse
- Golf
- Fireplace
- Deck
- Garage
- Basement
- Pool
Property vs Single Family Average in 30677
Price
Taxes
Year Built
Visits
In The Neighborhood
Just Listed
Watkinsville
$ 650,000
1251 Summit Circle
Watkinsville, GA 30677
- Type
- Single Family
- Size
- 3,364 SqFt
- Rooms
- 3 Beds + 2 Baths
Just Listed
Watkinsville
$ 849,000
1031 Millers Lake Drive
Watkinsville, GA 30677
- Type
- Single Family
- Size
- 3,889 SqFt
- Rooms
- 4 Beds + 3.5 Baths
Just Listed
Watkinsville
$ 575,000
1810 Willow Creek Drive
Watkinsville, GA 30677
- Type
- Single Family
- Size
- 3,696 SqFt
- Rooms
- 5 Beds + 3.5 Baths
Just Listed
Watkinsville
$ 899,000
2625 Electric Avenue
Watkinsville, GA 30677
- Type
- Single Family
- Size
- 3,418 SqFt
- Rooms
- 4 Beds + 4.5 Baths
Views
Watkinsville
$ 595,000
2151 Old Bishop Road
Watkinsville, GA 30677
- Type
- Single Family
- Size
- 1,624 SqFt
- Rooms
- 3 Beds + 2.5 Baths
Watkinsville
$ 699,000
1641 Flat Rock Rd.
Watkinsville, GA 30677
- Type
- Single Family
- Size
- 3,493 SqFt
- Rooms
- 5 Beds + 4 Baths
New Construction
Watkinsville
$ 738,415
2675 Electric Avenue
Watkinsville, GA 30677
- Type
- Single Family
- Size
- 2,713 SqFt
- Rooms
- 4 Beds + 4.5 Baths
Eco Friendly
Watkinsville
$ 699,900
2885 Electric Avenue
Watkinsville, GA 30677
- Type
- Single Family
- Size
- 2,514 SqFt
- Rooms
- 3 Beds + 3.5 Baths
Reduced
Watkinsville
$ 689,000
1250 Daandra Drive
Watkinsville, GA 30677
- Type
- Single Family
- Size
- 3,076 SqFt
- Rooms
- 4 Beds + 2.5 Baths
Views
Watkinsville
$ 1,100,000
4802 Colham Ferry Road
Watkinsville, GA 30677
- Type
- Single Family
- Size
- 2,644 SqFt
- Rooms
- 4 Beds + 3.5 Baths
Views
Watkinsville
$ 599,000
1020 Daniell Court
Watkinsville, GA 30677
- Type
- Single Family
- Size
- 2,534 SqFt
- Rooms
- 5 Beds + 2.5 Baths
Watkinsville
$ 679,000
1040 Woodbine Drive
Watkinsville, GA 30677
- Type
- Single Family
- Size
- 2,200 SqFt
- Rooms
- 4 Beds + 3.5 Baths
Watkinsville
$ 585,000
1070 Crabapple Circle
Watkinsville, GA 30677
- Type
- Single Family
- Size
- 2,508 SqFt
- Rooms
- 5 Beds + 4 Baths
New Construction
Watkinsville
$ 632,150
1345 Melody Bend
Watkinsville, GA 30677
- Type
- Single Family
- Size
- 2,811 SqFt
- Rooms
- 4 Beds + 3.5 Baths
New Construction
Watkinsville
$ 632,675
1240 Harmony Bend
Watkinsville, GA 30677
- Type
- Single Family
- Size
- 2,811 SqFt
- Rooms
- 4 Beds + 3.5 Baths
 Aiken Board of Realtors® All information deemed reliable but not guaranteed. All properties are subject to prior sale, change or withdrawal. Neither listing broker(s) or information provider(s) shall be responsible for any typographical errors, misinformation, misprints and shall be held totally harmless. Listing(s) information is provided for consumer's personal, non-commercial use and may not be used for any purpose other than to identify prospective properties consumers may be interested in
 The data relating to real estate on this web site comes in part from the Internet Data Exchange program of Hive MLS LLC, and is updated as of September 24, 2026 2:35 AM UTC All information is deemed reliable but not guaranteed and should be independently verified. All properties are subject to prior sale, change, or withdrawal. Neither listing broker(s) nor Southeastern residential shall be responsible for any typographical errors, misinformation, or misprints, and shall be held totally harmless
