
















Address
400 Somerset Drive, Athens, GA
Price
$ 624,900
Property Attributes
- MLS#CL360034
- TypeSingle Family
- Listing Status Active
- CountyCLARKE
- CityAthens
- AreaTimothy Estates
- NeighborhoodAthens
- Zip30606
- StyleTraditional
- Year Built1964
- Taxes$ 4584
- Price$ 624,900
- Bedrooms5
- Full Bathrooms3
- Half Bathrooms1
- Sqr Footage3975
- Lot Size0.5436 Acres
Data Source:
North Carolina Regional MLS (NCRMLS)
Property Description
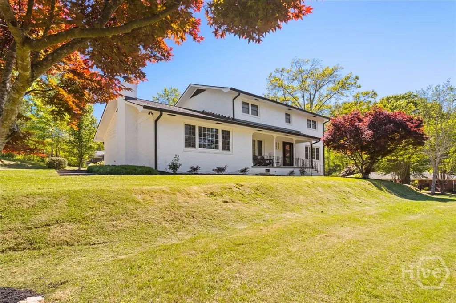
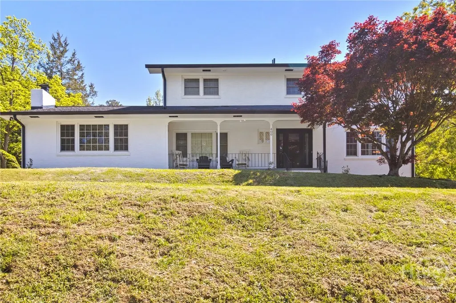
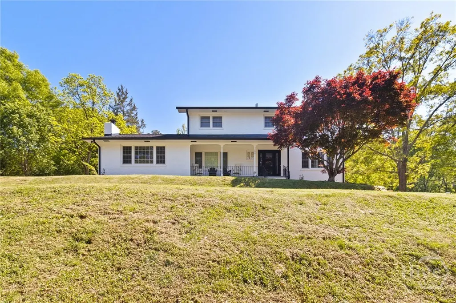
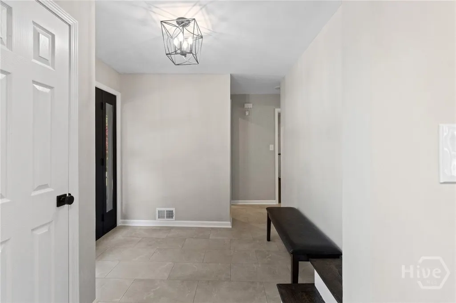
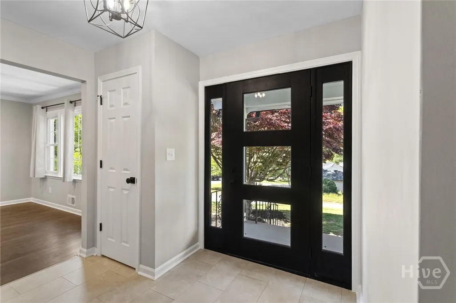
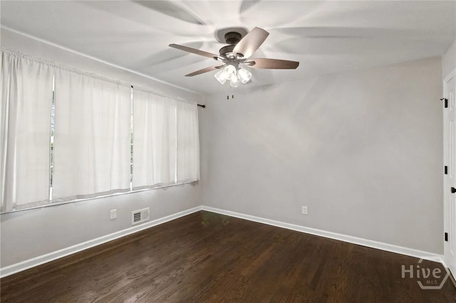
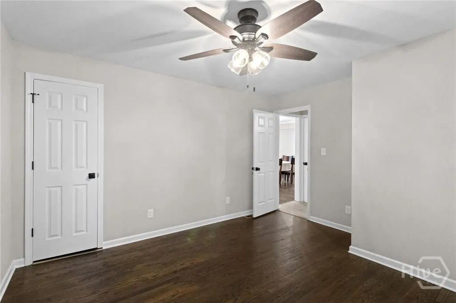
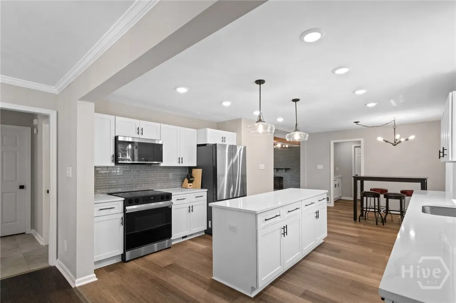
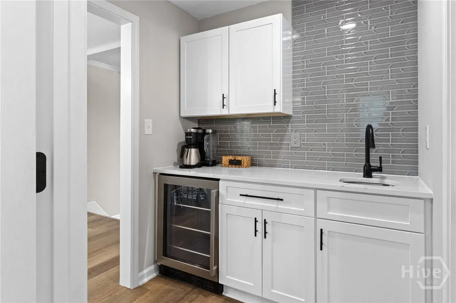
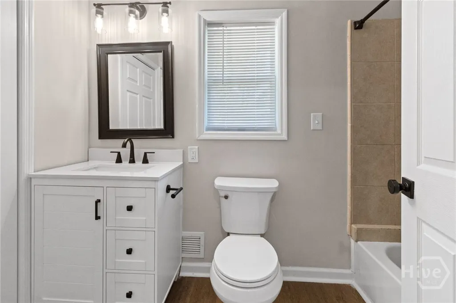
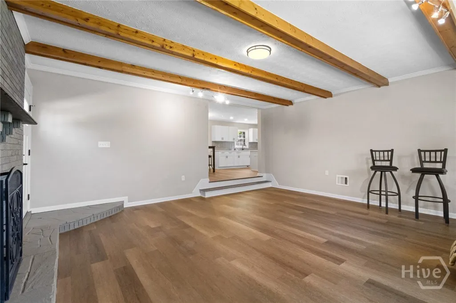
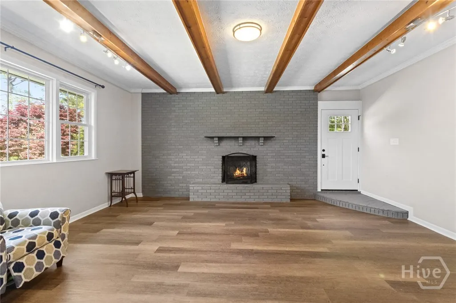
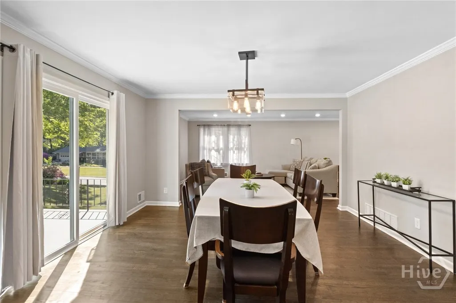
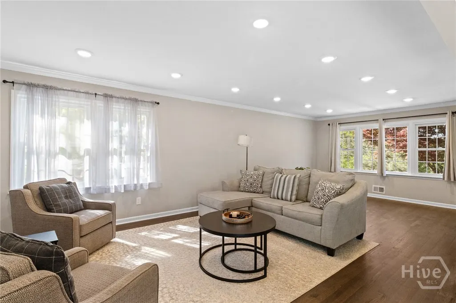
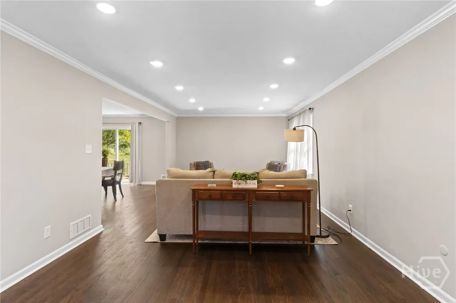
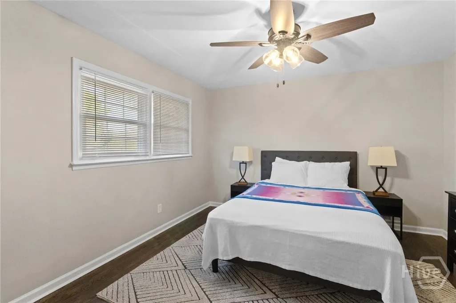
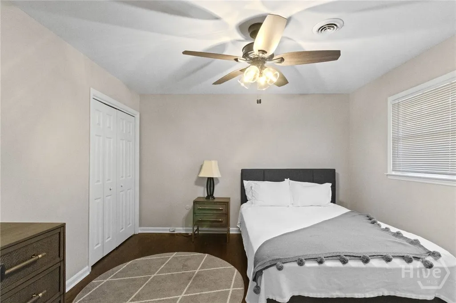
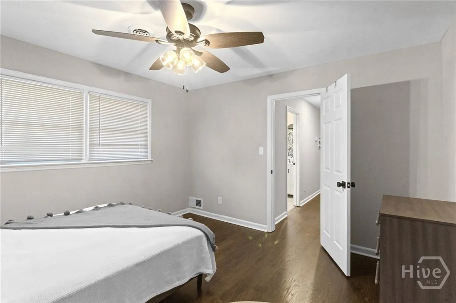
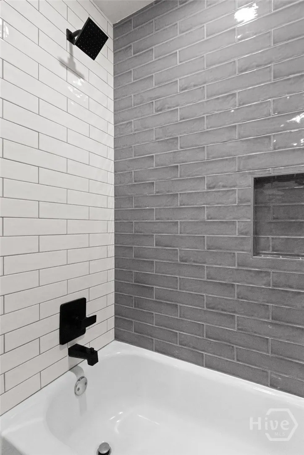
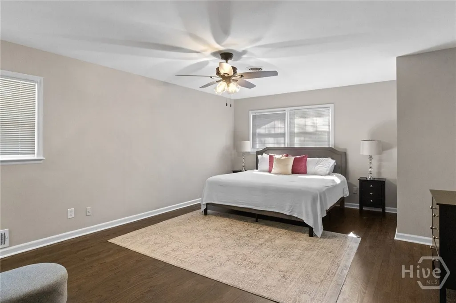
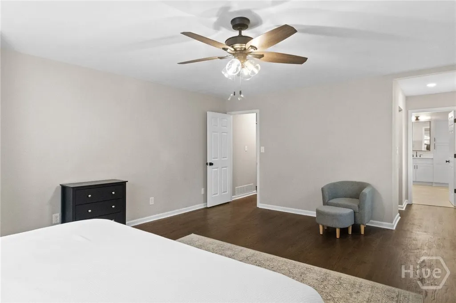
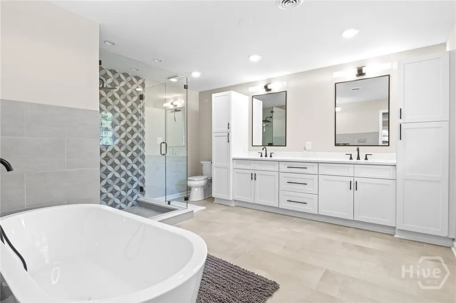
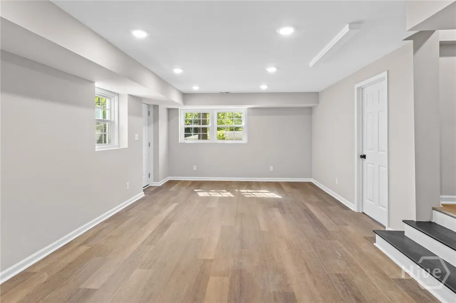
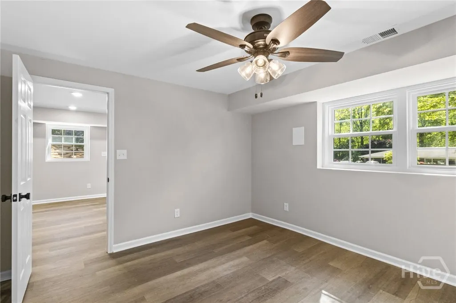
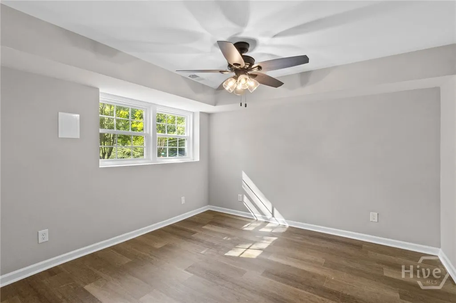
Welcome to this stunning 5-bedroom, 3.5-bath traditional home in Athens’ desirable Timothy Rd Corridor. Offering 3,975 square feet of beautifully appointed living space, this stately residence perfectly blends timeless charm with modern elegance. From the moment you step inside, you’re greeted by gleaming hardwood floors and a dramatic foyer featuring a striking chandelier. The spacious great room impresses with wood-beam ceilings and a cozy fireplace, creating an inviting setting for both everyday living and entertaining. The dining area flows seamlessly from the great room, making it ideal for family gatherings and dinner parties. The heart of the home is the chef’s kitchen, outfitted with quartz countertops, a stylish tile backsplash, premium stainless steel appliances, and a large center island perfect for casual meals and conversation. Upstairs, the luxurious primary suite serves as a private retreat, featuring a spa-like bath with a separate soaking tub, custom-tiled walk-in shower, dual vanities, and generous closet space. Two additional bedrooms share a well-appointed full bath. On the main level, a versatile bedroom/study offers convenience with its own hall bath. The finished lower level includes a true fifth bedroom plus a large, flexible space that can easily function as a home office, media room, gym, or additional living area. Outside, the private backyard is an entertainer’s dream, with a spacious lawn, mature landscaping including beautiful Japanese maples, and plenty of room for outdoor dining and relaxation. Conveniently located just off Timothy Road, this home offers quick access to Loop 10, Highway 316, downtown Athens, and a variety of shopping, dining, and entertainment options. Don’t miss the opportunity to own this exceptional home in a prime west side location. Schedule your private showing today!
| Price History | |
|---|---|
| 7/9/2026 | Listed $649,500 |
| 8/14/2026 | 4$624,900 |
General Features
| Living Area | 3975.0 |
|---|---|
| Heating | Central,Electric |
| Cooling | Central Air,Electric |
| Utilities | Underground Utilities |
| Appliances | Dryer,Dishwasher,Electric Water Heater,Microwave,Oven,Range,Refrigerator,Washer |
| Zoning | RS-25 |
| Patio/Porch Features | Patio,Front Porch,Terrace |
| Architectural Style | Traditional |
| Construction Materials | Brick |
| Year Built | 1964 |
| View | Panoramic |
| Property Subtype | Single Family Residence |
| Tax Year | 2025 |
| Taxes | 4584.0 |
| Parcel Number | 123D4-C-001 |
| County | Clarke |
| New Construction | No |
| Property Type | Residential |
| In City Limits? (Y/N) | No |
| HOA | No |
| Attached Garage | No |
| Subdivision Name | Timothy Estates |
| Garage Y/N | No |
| Full Baths | 3 |
| Status | Active |
| Directions | Coming south on Timothy Road from Epps Bridge,turn left onto Saint James Drive into Timothy Estates. Turn right onto Somerset. The house is on the left. |
| City | Athens |
| Lot Size Units | Acres |
| Lot Size Square Feet | 23679.0 |
| Carport Y/N | No |
| Property Attached Y/N | No |
| Land Lease Y/N | No |
| Home Warranty Y/N | No |
| Lease Considered Y/N | No |
| Virtual Tour | https://www.propertypanorama.com/instaview/sav/CL360034 |
| Living Area Units | Square Feet |
| Standard Status | Active |
| Occupancy Type | Vacant |
| Tax Lot | 1 |
| Virtual Tour | https://www.propertypanorama.com/instaview/sav/CL360034 |
| Ownership Type | Investor |
| Property Sub Type Additional | Single Family Residence |
| Expected Active Date | 2026-07-08 |
| PostalCity | Athens |
| Legal Description | SUBD BLK: B,LOT: 1; |
Interior Features
| Interior Amenities | Gourmet Kitchen,Pull Down Attic Stairs,Vaulted Ceiling(s) |
|---|---|
| Total Fireplaces | 1 |
| Fireplace Features | Great Room,Masonry |
| Total Stories | 2 |
| Basement (Y/N) | No |
| Air Conditioning Y/N | Yes |
| Heating Y/N | Yes |
| Fireplace Y/N | Yes |
| Above Grade Finished Area | 2966.0 |
| Half Baths | 1 |
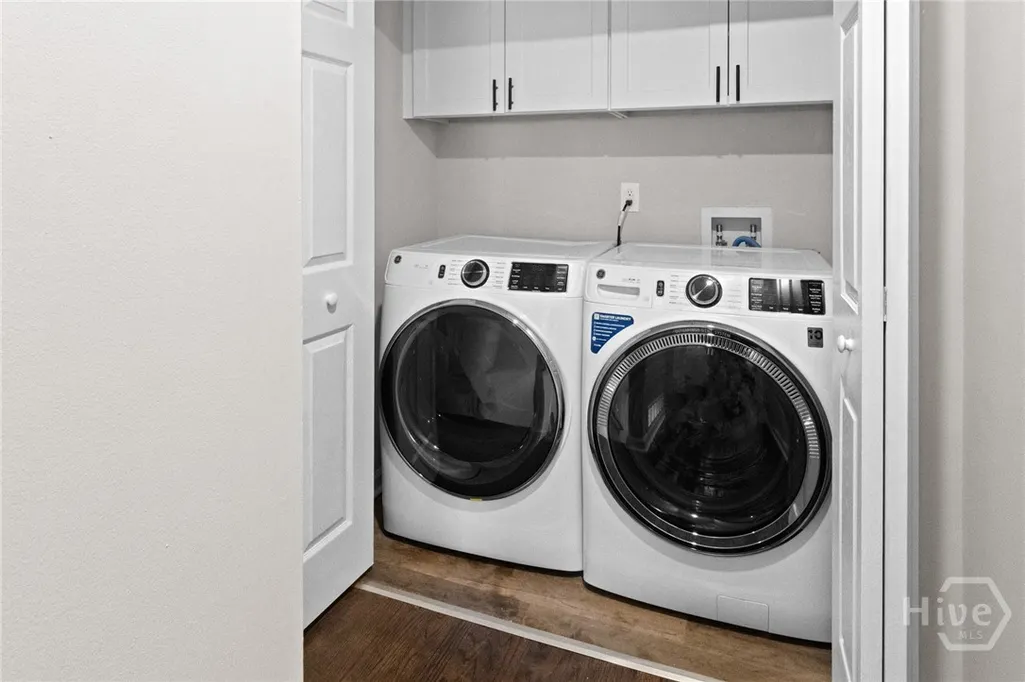
| Laundry Features | Laundry Room,Upper Level |
| Total Bedrooms | 5 |
| Attic Features | Pull-Down Stairs |
| Below Grade Finished Area | 1009.0 |
| Main Level Bedrooms | 1 |
| Main Level Bathrooms | 2 |
| Below Grade Finished Area Unit Type | Square Feet |
| LivingAreaSource | Owner |
| Above Grade Finished Area Unit Type | Square Feet |
| Total Baths | 4 |
| SmokingYN | No |
Exterior Features
| Lot Features | Corner Lot |
|---|---|
| Water Source | Public |
| Lot Size Area | 0.5436 |
| Spa | No |
| Lot Size Acres | 0.5436 |
| Road Surface Type | Asphalt |
| Waterfront Y/N | No |
| Crops Included Y/N | No |
| Horse Y/N | No |
| Number of Pads | 4 |
Amenities
- Foreclosure
- Views
- Short Sale
- New Construction
- Adult 55+
- Lease To Own
- No HOA Fees
- Furnished
- Primary On Main
- Air Conditioning
- Seller Finance
- Green
- Fixer Upper
- Horse
- Golf
- Fireplace
- Deck
- Garage
- Basement
- Pool
Property vs Single Family Average in 30606
Price
Taxes
Year Built
Visits
In The Neighborhood
Just Listed
Athens
$ 330,000
250 Brickleberry Ridge
Athens, GA 30605
- Type
- Single Family
- Size
- 1,525 SqFt
- Rooms
- 3 Beds + 2 Baths
Just Listed
Athens
$ 422,778
2008 Oconee Bluff Drive
Athens, GA 30601
- Type
- Single Family
- Size
- 1,861 SqFt
- Rooms
- 3 Beds + 2 Baths
Just Listed
Athens
$ 280,000
172 Dans Way
Athens, GA 30606
- Type
- Single Family
- Size
- 1,717 SqFt
- Rooms
- 3 Beds + 2.5 Baths
Open House
Athens
$ 1,795,000
173 Westview Drive
Athens, GA 30606
- Type
- Single Family
- Size
- 3,700 SqFt
- Rooms
- 4 Beds + 4 Baths
Just Listed
Athens
$ 480,000
106 St James Court
Athens, GA 30606
- Type
- Single Family
- Size
- 2,333 SqFt
- Rooms
- 5 Beds + 3 Baths
Just Listed
Athens
$ 375,000
381 Timberidge Court
Athens, GA 30605
- Type
- Single Family
- Size
- 1,506 SqFt
- Rooms
- 4 Beds + 2 Baths
Just Listed
Athens
$ 549,900
329 Ridge Avenue
Athens, GA 30601
- Type
- Single Family
- Size
- 1,404 SqFt
- Rooms
- 3 Beds + 2 Baths
Just Listed
Athens
$ 410,000
525 Cedar Creek Drive
Athens, GA 30605
- Type
- Single Family
- Size
- 2,046 SqFt
- Rooms
- 4 Beds + 2.5 Baths
Just Listed
Athens
$ 375,000
625 Forest Road
Athens, GA 30605
- Type
- Single Family
- Size
- 3,032 SqFt
- Rooms
- 5 Beds + 2.5 Baths
Just Listed
Athens
$ 344,900
570 Snapfinger Drive
Athens, GA 30605
- Type
- Single Family
- Size
- 1,539 SqFt
- Rooms
- 3 Beds + 2 Baths
Just Listed
Athens
$ 855,000
189 Glenhaven Avenue
Athens, GA 30606
- Type
- Single Family
- Size
- 2,715 SqFt
- Rooms
- 5 Beds + 4 Baths
Just Listed
Athens
$ 450,000
129 Buckeye Branch Drive
Athens, GA 30605
- Type
- Single Family
- Size
- 2,783 SqFt
- Rooms
- 4 Beds + 3 Baths
Just Listed
Athens
$ 750,000
120 Maple Lane
Athens, GA 30606
- Type
- Single Family
- Size
- 1,973 SqFt
- Rooms
- 4 Beds + 2.5 Baths
 Aiken Board of Realtors® All information deemed reliable but not guaranteed. All properties are subject to prior sale, change or withdrawal. Neither listing broker(s) or information provider(s) shall be responsible for any typographical errors, misinformation, misprints and shall be held totally harmless. Listing(s) information is provided for consumer's personal, non-commercial use and may not be used for any purpose other than to identify prospective properties consumers may be interested in
 The data relating to real estate on this web site comes in part from the Internet Data Exchange program of Hive MLS LLC, and is updated as of September 26, 2026 2:52 AM UTC All information is deemed reliable but not guaranteed and should be independently verified. All properties are subject to prior sale, change, or withdrawal. Neither listing broker(s) nor Southeastern residential shall be responsible for any typographical errors, misinformation, or misprints, and shall be held totally harmless
