
Open House Sun, Sep 27th 2:00 PM - 5:00 PM
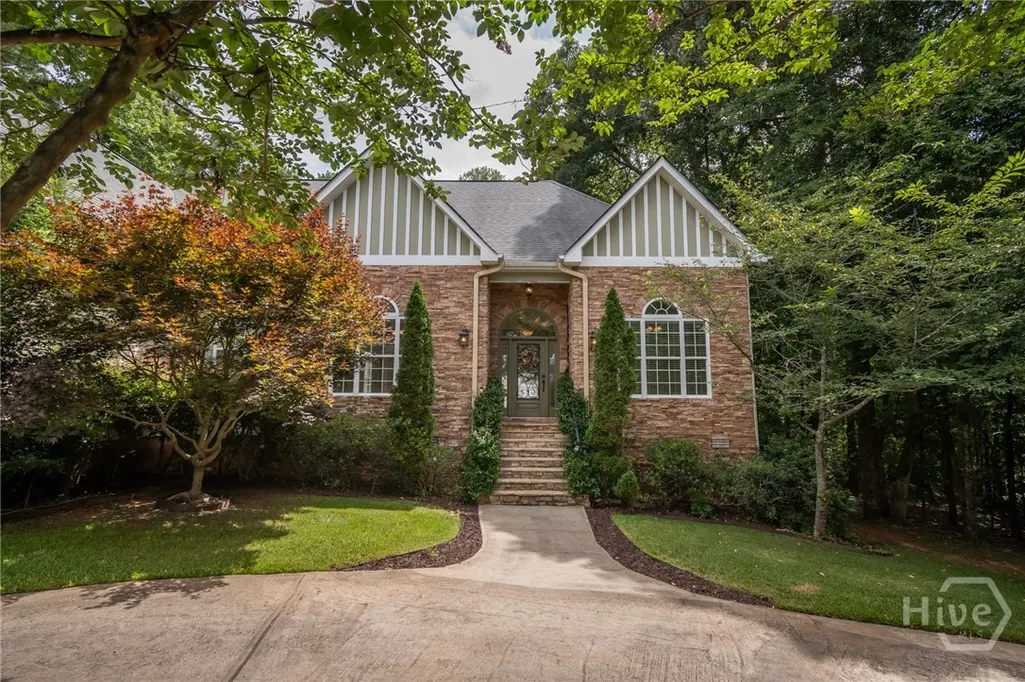
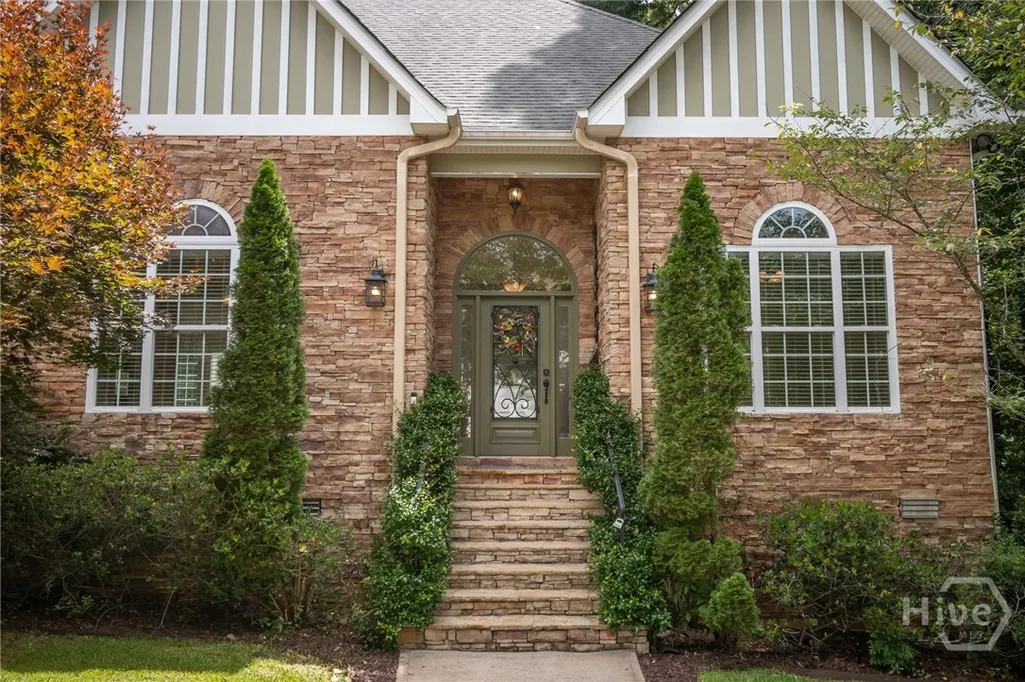
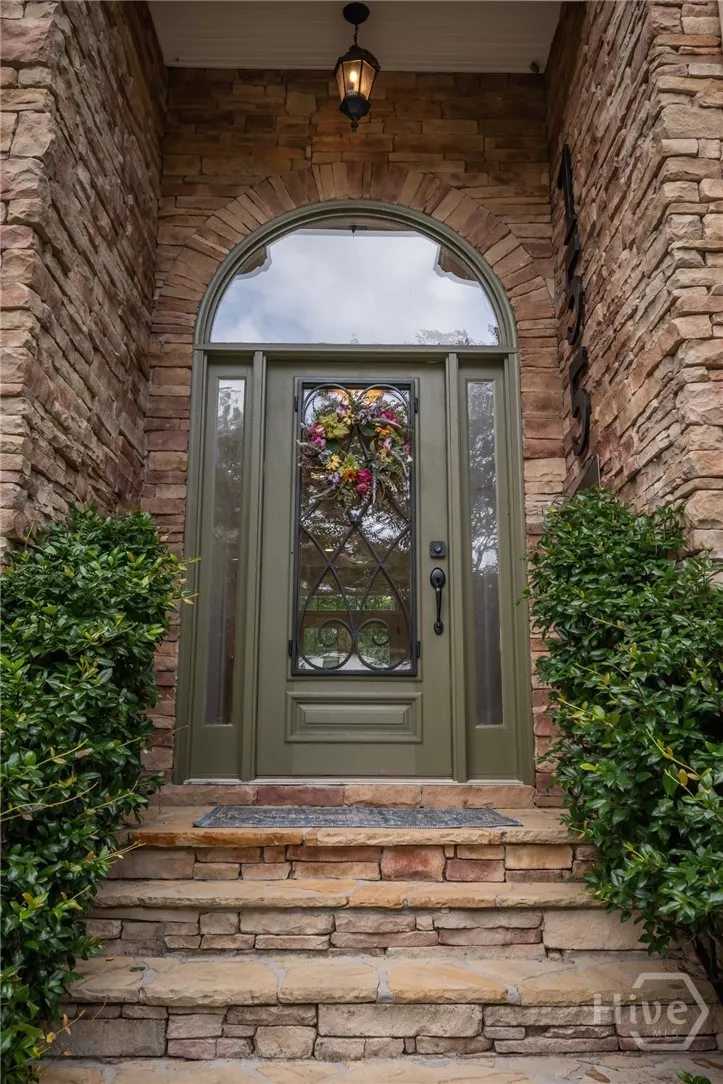
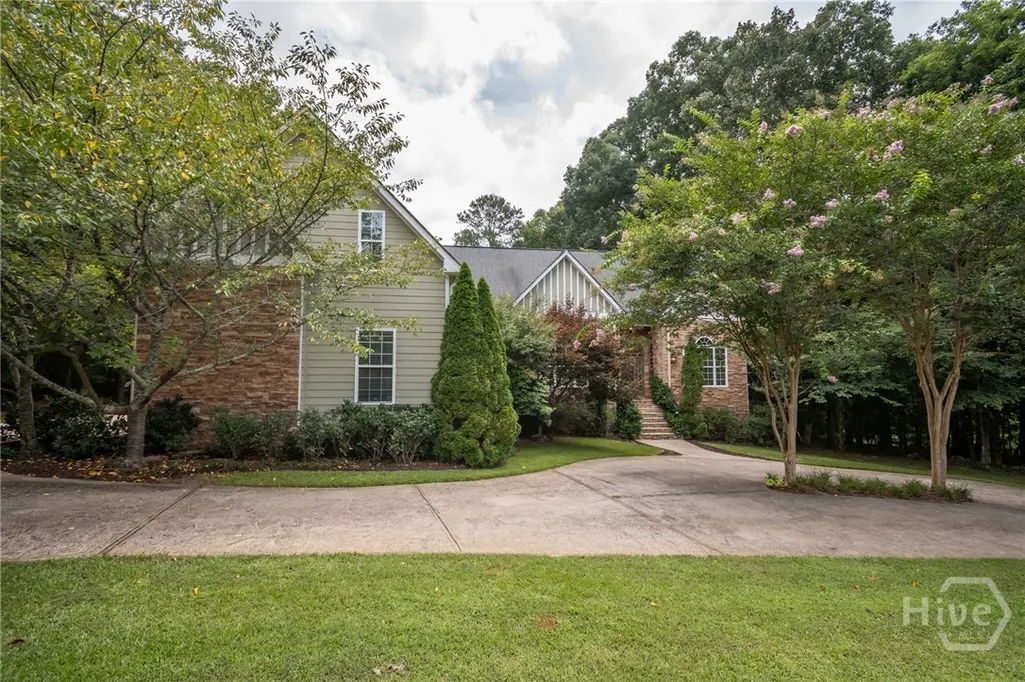





Address
155 Pine Creek Way, Winterville, GA
Price
$ 489,900
Property Attributes
- MLS#CL361186
- TypeSingle Family
- Listing Status Active
- CountyCLARKE
- CityWinterville
- AreaCobblestone Crk
- NeighborhoodWinterville
- Zip30683
- StyleTraditional
- Year Built2008
- Taxes$ 5230
- Price$ 489,900
- Bedrooms3
- Full Bathrooms2
- Half Bathrooms1
- Sqr Footage2995
- Lot Size0.768 Acres
Data Source:
North Carolina Regional MLS (NCRMLS)
Property Description
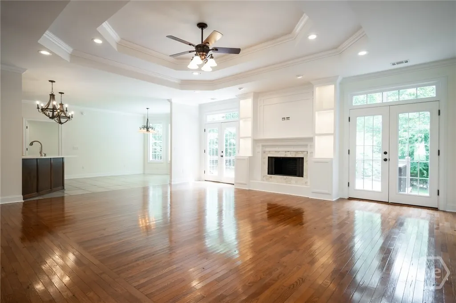
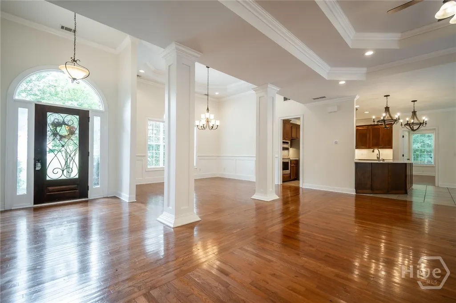
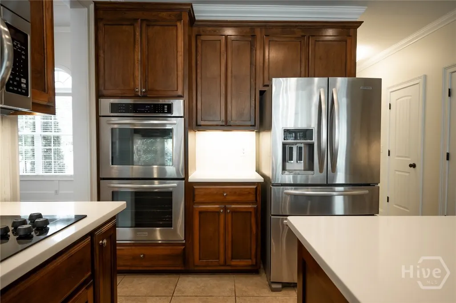
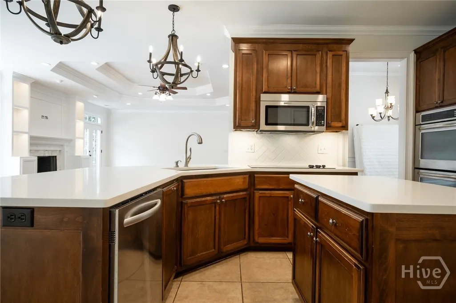
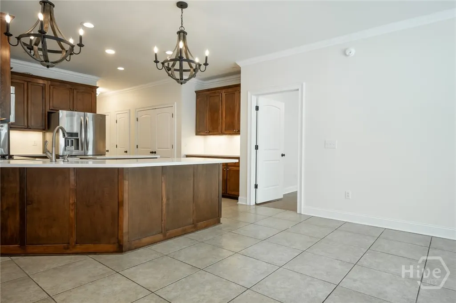
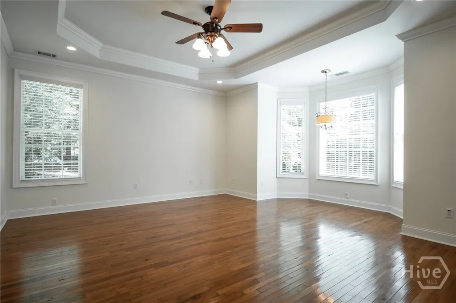
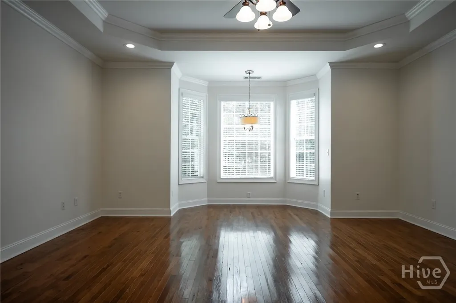
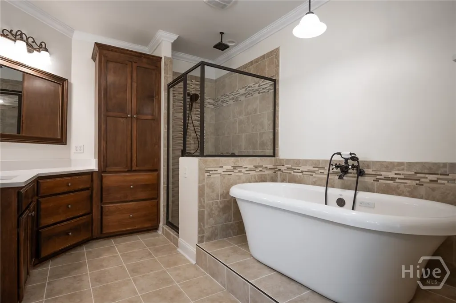
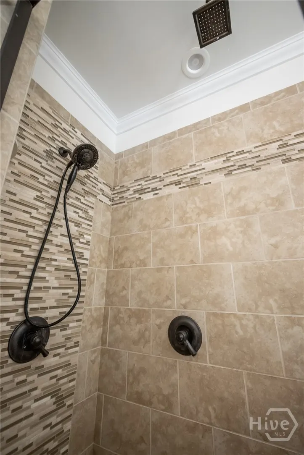
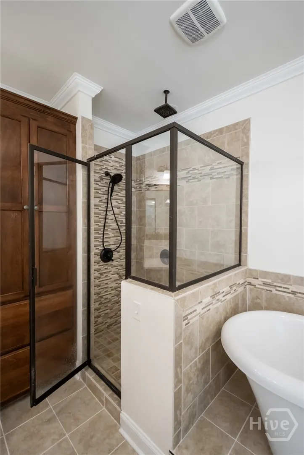
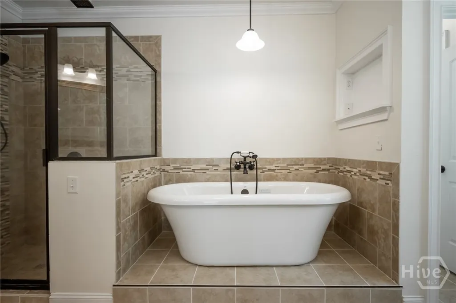
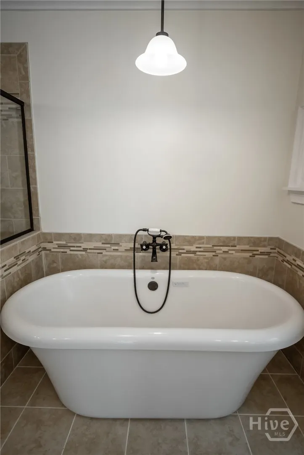
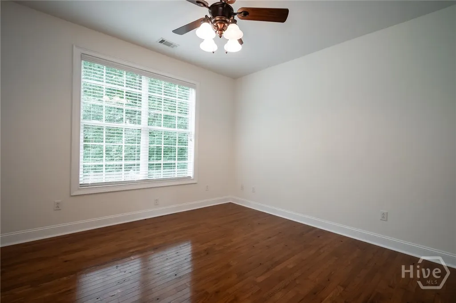
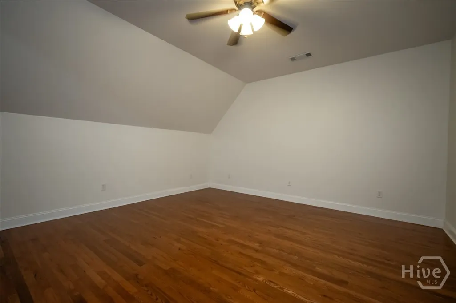
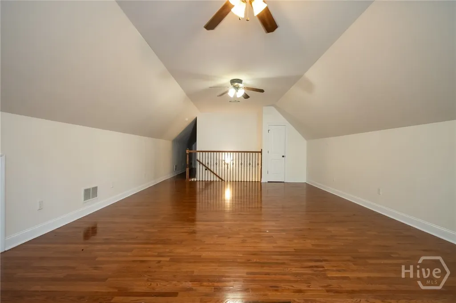
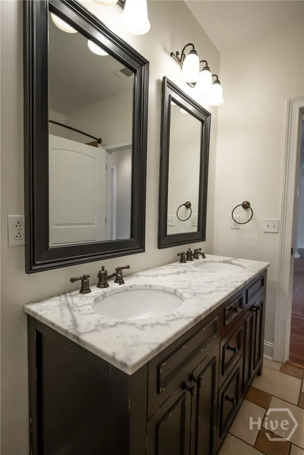
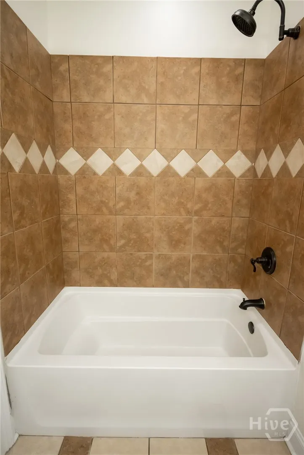
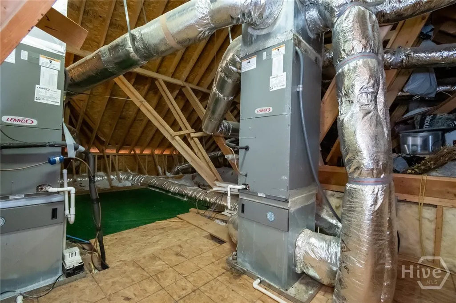
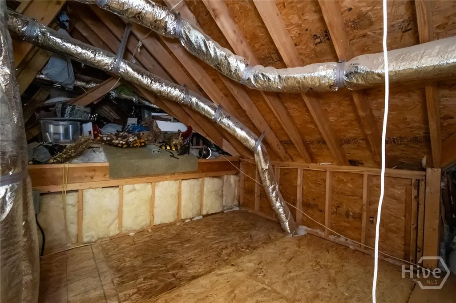
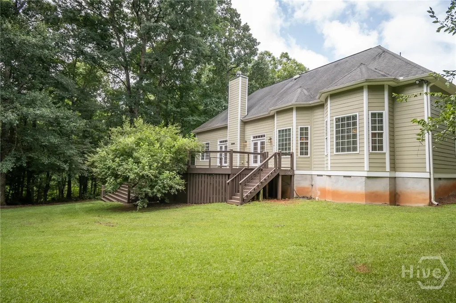
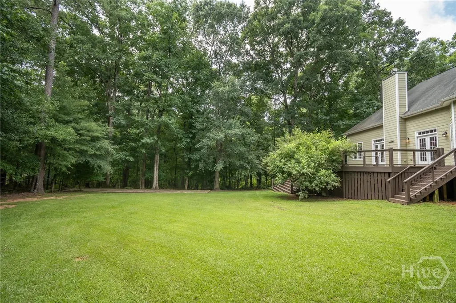
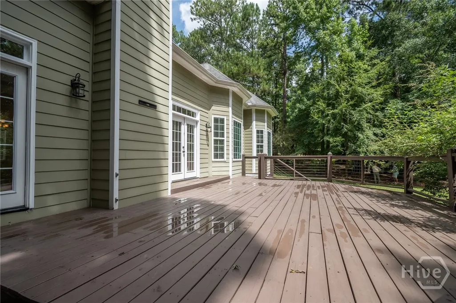
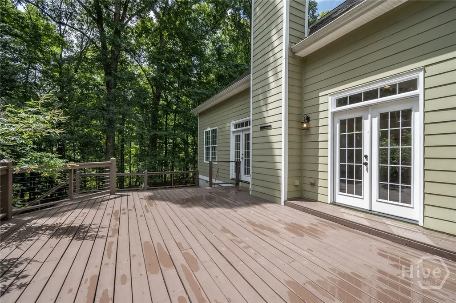
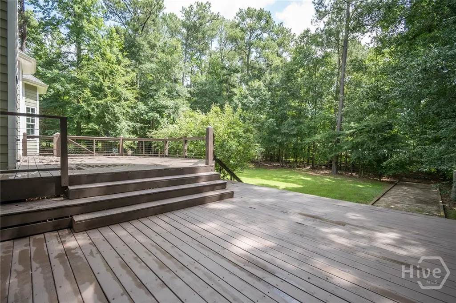
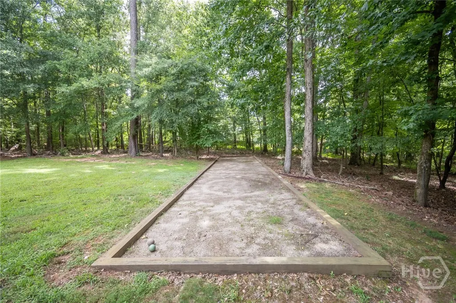
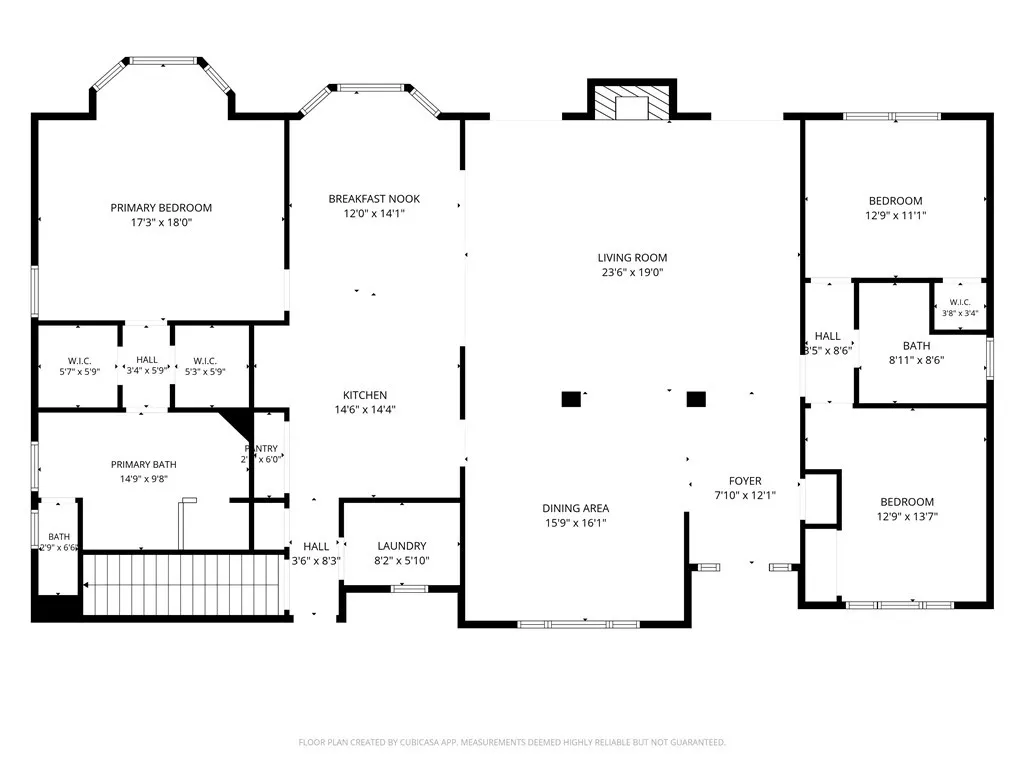
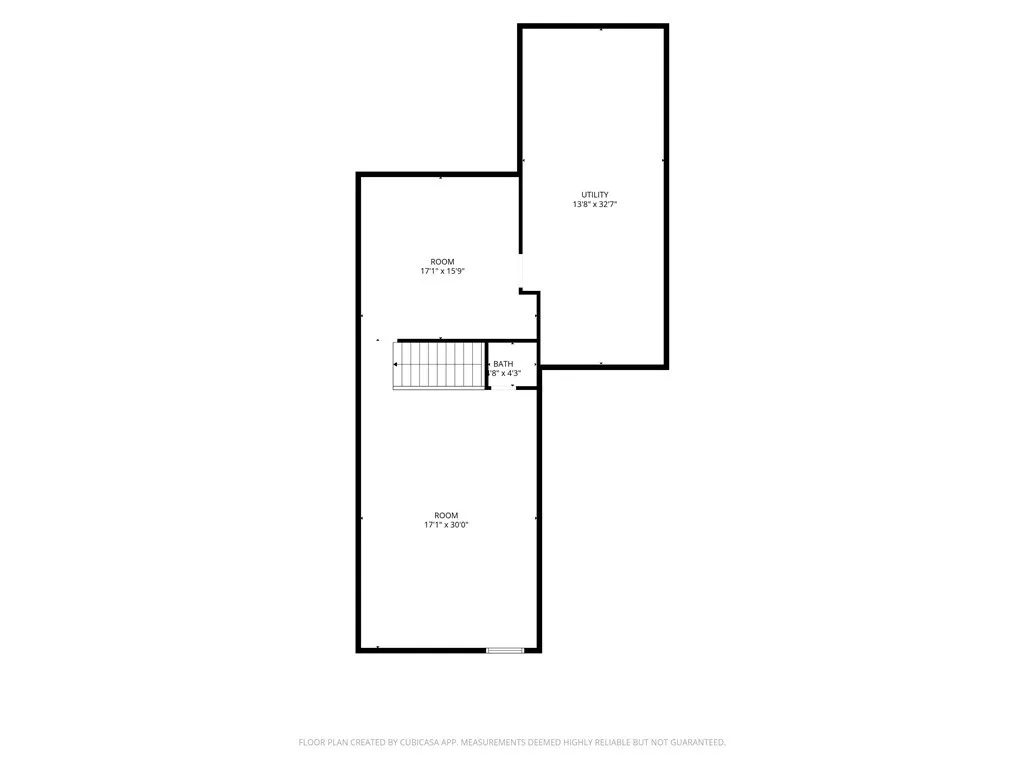
Welcome to this beautifully crafted custom home where timeless elegance meets everyday comfort. Nestled on a private wooded lot, this exceptional residence offers refined finishes, spacious living areas, and thoughtful design throughout. The inviting foyer opens to expansive living spaces featuring rich hardwood floors, extensive crown molding, elegant columns, and a stunning coffered ceiling in the great room. A beautiful fireplace with custom built-ins serves as the focal point, while oversized windows and French doors fill the home with natural light and provide seamless access to the spacious rear deck. The open kitchen is designed for entertaining and everyday living with custom wood cabinetry, quartz countertops, stainless steel appliances, double wall ovens, gas cooktop, large center island, walk-in pantry, and adjoining breakfast area. The main-level owner's suite is a true retreat with tray ceilings, spacious walk-in closets, and a luxurious spa-inspired bath featuring dual vanities, a freestanding soaking tub, and an oversized tiled shower. Two additional bedrooms and a full bath are conveniently located on the main level. Upstairs offers an expansive bonus room, an additional bedroom, a half bath, and generous walk-in attic storage, providing flexible space for guests, a home office, media room, or recreation. Step outside to enjoy your own private oasis. The spacious deck overlooks a beautifully wooded backyard featuring a level lawn and a custom bocce ball court, creating the perfect setting for entertaining, relaxing, or enjoying peaceful evenings surrounded by nature. Completing the property is an oversized detached two-car garage with abundant parking and storage. This meticulously maintained custom home offers the perfect blend of luxury, comfort, privacy, and exceptional outdoor living.
| Price History | |
|---|---|
| 7/24/2026 | Listed $489,900 |
General Features
| Living Area | 2995.0 |
|---|---|
| Heating | Central,Electric |
| Cooling | Central Air,Electric |
| Utilities | Cable Available,Underground Utilities |
| Possession | Close Of Escrow |
| Roof | Asphalt |
| Appliances | Dishwasher,Electric Water Heater,Microwave,Oven,Range |
| Zoning | RS-15 |
| Garage Spaces | 2.0 |
| Patio/Porch Features | Deck,Front Porch |
| Architectural Style | Traditional |
| Restrictions | Restrictive Covenant |
| Construction Materials | Brick,Frame,Stone |
| Year Built | 2008 |
| Electric | 110 Volts |
| View | Panoramic |
| Property Subtype | Single Family Residence |
| Tax Year | 2025 |
| Taxes | 5230.0 |
| Parcel Number | 234B4-C-004 |
| Community Features | None |
| County | Clarke |
| New Construction | No |
| Property Type | Residential |
| In City Limits? (Y/N) | No |
| HOA | No |
| Attached Garage | No |
| Subdivision Name | Cobblestone Crk |
| Garage Y/N | Yes |
| Total Rooms | 7 |
| Full Baths | 2 |
| Status | Active |
| Directions | From Athens,go east on Hwy 78/Broad Street to Lexington. Take a left at Winterville Rd,then take a right onto Beaverdam Rd. Follow Beaverdam over Cherokee,then turn right onto Pine Creek Way,and th |
| City | Winterville |
| Zoning Description | Single Family |
| Lot Size Units | Acres |
| Lot Size Square Feet | 33454.0 |
| Carport Y/N | No |
| Property Attached Y/N | No |
| Land Lease Y/N | No |
| Home Warranty Y/N | No |
| Lease Considered Y/N | No |
| Virtual Tour | https://www.propertypanorama.com/instaview/sav/CL361186 |
| Living Area Units | Square Feet |
| Standard Status | Active |
| Occupancy Type | Vacant |
| Tax Lot | C4 |
| Virtual Tour | https://www.propertypanorama.com/instaview/sav/CL361186 |
| Ownership Type | Homeowner/Owner |
| Property Sub Type Additional | Single Family Residence |
| Expected Active Date | 2026-07-22 |
| PostalCity | Winterville |
| Legal Description | LOT C4 - BLK C - COBBLESTONE CREEK |
Interior Features
| Interior Amenities | Breakfast Bar,Built-in Features,Breakfast Area,Tray Ceiling(s),Ceiling Fan(s),Double Vanity,Entrance Foyer,Garden Tub/Roman Tub,High Ceilings,Main Level Primary,Primary Suite,Other,Pull Down Attic St |
|---|---|
| Basement | Crawl Space |
| Fireplace Features | Factory Built,Family Room,Wood Burning |
| Total Stories | 1 |
| Basement (Y/N) | No |
| Air Conditioning Y/N | Yes |
| Heating Y/N | Yes |
| Fireplace Y/N | Yes |
| Above Grade Finished Area | 2995.0 |
| Half Baths | 1 |
| Laundry Features | In Hall,Laundry Room |
| Total Bedrooms | 3 |
| Attic Features | Pull-Down Stairs |
| Main Level Bedrooms | 3 |
| Main Level Bathrooms | 2 |
| LivingAreaSource | Assessor |
| Above Grade Finished Area Unit Type | Square Feet |
| Total Baths | 3 |
| SmokingYN | No |
Exterior Features
| Exterior Amenities | Deck |
|---|---|
| Parking Features | Attached |
| Water Source | Public |
| Inclusions | Alarm-Smoke/Fire,Ceiling Fans |
| Lot Size Area | 0.768 |
| Foundation Details | Block |
| Spa | No |
| Lot Size Acres | 0.768 |
| Road Surface Type | Asphalt |
| Waterfront Y/N | No |
| Crops Included Y/N | No |
| Road Responsibility | Public Maintained Road |
| Horse Y/N | No |
| Number of Pads | 3 |
Amenities
- Foreclosure
- Views
- Short Sale
- New Construction
- Adult 55+
- Lease To Own
- No HOA Fees
- Furnished
- Primary On Main
- Air Conditioning
- Seller Finance
- Green
- Fixer Upper
- Horse
- Golf
- Fireplace
- Deck
- Garage
- Basement
- Pool
Property vs Single Family Average in 30683
Price
Taxes
Year Built
Visits
In The Neighborhood
Just Listed
Winterville
$ 300,000
134 Henry Meyer Road
Winterville, GA 30683
- Type
- Single Family
- Size
- 1,800 SqFt
- Rooms
- 2 Beds + 2.5 Baths
Just Listed
Winterville
$ 439,900
109 Foxcroft Lane
Winterville, NC 28590
- Type
- Single Family
- Size
- 4,819 SqFt
- Rooms
- 6 Beds + 5 Baths
Just Listed
Winterville
$ 324,800
202 Eliza Way
Winterville, NC 28590
- Type
- Single Family
- Size
- 1,902 SqFt
- Rooms
- 4 Beds + 2 Baths
Just Listed
Winterville
$ 549,000
4517 Lagan Circle
Winterville, NC 28590
- Type
- Single Family
- Size
- 3,048 SqFt
- Rooms
- 4 Beds + 3 Baths
Just Listed
Winterville
$ 199,900
433 Drexel Lane
Winterville, NC 28590
- Type
- Single Family
- Size
- 1,517 SqFt
- Rooms
- 3 Beds + 1 Baths
Just Listed
Winterville
$ 283,000
724 Winterfield Drive
Winterville, NC 28590
- Type
- Single Family
- Size
- 1,676 SqFt
- Rooms
- 3 Beds + 2.5 Baths
Just Listed
Winterville
$ 340,000
1204 Brighton Drive
Winterville, NC 28590
- Type
- Single Family
- Size
- 2,200 SqFt
- Rooms
- 0 Beds + 2 Baths
New Construction
Winterville
$ 394,900
826 Cleo Road
Winterville, NC 28590
- Type
- Single Family
- Size
- 1,991 SqFt
- Rooms
- 3 Beds + 3 Baths
Primary On Main
Winterville
$ 264,500
3329 White Blossom Drive
Winterville, NC 28590
- Type
- Single Family
- Size
- 1,848 SqFt
- Rooms
- 3 Beds + 3 Baths
Views
Winterville
$ 285,000
984 Arnoldsville Road
Winterville, GA 30683
- Type
- Single Family
- Size
- 884 SqFt
- Rooms
- 2 Beds + 1 Baths
Primary On Main
Winterville
$ 318,500
425 Meadowlark Drive
Winterville, NC 28590
- Type
- Single Family
- Size
- 1,622 SqFt
- Rooms
- 3 Beds + 2 Baths
Winterville
$ 325,000
10411 Double Bridges Road
Winterville, GA 30683
- Type
- Single Family
- Size
- 1,435 SqFt
- Rooms
- 3 Beds + 2 Baths
Primary On Main
Winterville
$ 333,000
829 Jade Lane
Winterville, NC 28590
- Type
- Single Family
- Size
- 2,159 SqFt
- Rooms
- 3 Beds + 2.5 Baths
Reduced
Winterville
$ 394,000
698 Tabard Road
Winterville, NC 28590
- Type
- Single Family
- Size
- 2,363 SqFt
- Rooms
- 4 Beds + 2.5 Baths
New Construction
Winterville
$ 340,575
188 Eliza Way
Winterville, NC 28590
- Type
- Single Family
- Size
- 2,100 SqFt
- Rooms
- 4 Beds + 2 Baths
 Aiken Board of Realtors® All information deemed reliable but not guaranteed. All properties are subject to prior sale, change or withdrawal. Neither listing broker(s) or information provider(s) shall be responsible for any typographical errors, misinformation, misprints and shall be held totally harmless. Listing(s) information is provided for consumer's personal, non-commercial use and may not be used for any purpose other than to identify prospective properties consumers may be interested in
 The data relating to real estate on this web site comes in part from the Internet Data Exchange program of Hive MLS LLC, and is updated as of September 25, 2026 2:34 AM UTC All information is deemed reliable but not guaranteed and should be independently verified. All properties are subject to prior sale, change, or withdrawal. Neither listing broker(s) nor Southeastern residential shall be responsible for any typographical errors, misinformation, or misprints, and shall be held totally harmless
