
Views - Golf Course

















Address
2195 Temple Johnson Road, Snellville, GA
Price
$ 525,000
Property Attributes
- MLS#CL362294
- TypeSingle Family
- Listing Status Active
- CountyGWINNETT
- CitySnellville
- NeighborhoodSnellville
- Zip30078
- StyleRanch,Traditional
- Year Built1971
- Price$ 525,000
- Bedrooms4
- Full Bathrooms3
- Half Bathrooms1
- Sqr Footage4292
- Lot Size1.97 Acres
Data Source:
North Carolina Regional MLS (NCRMLS)
Property Description
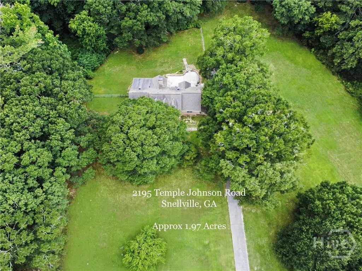
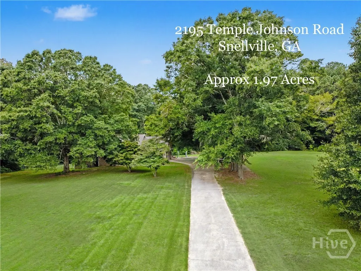
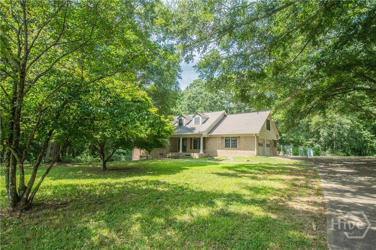
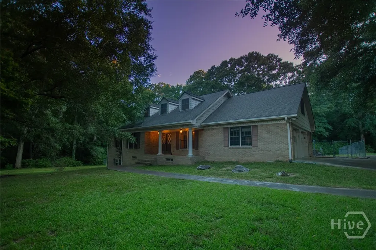
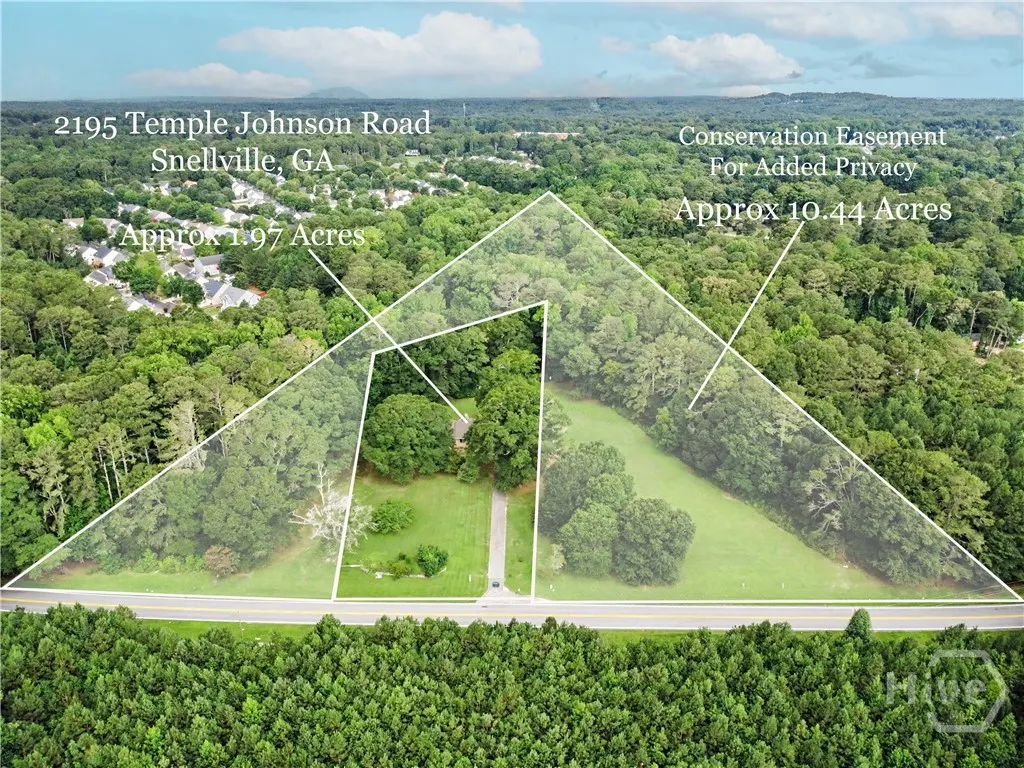
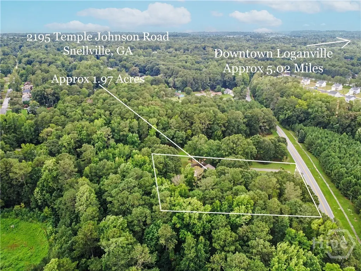
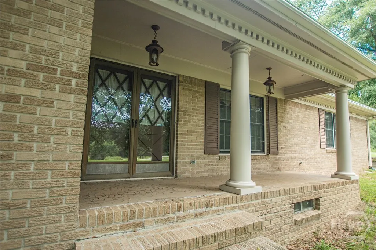
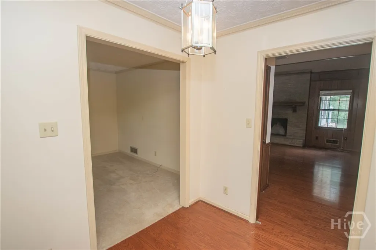
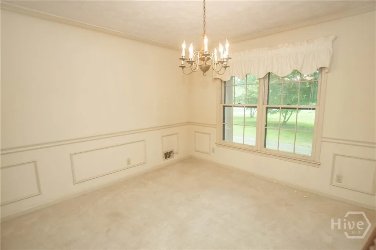
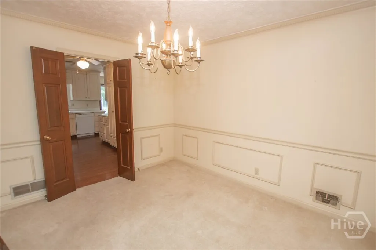
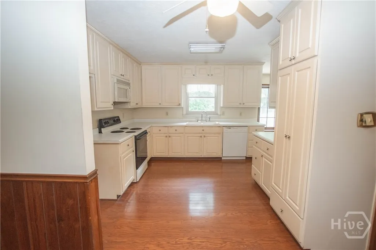
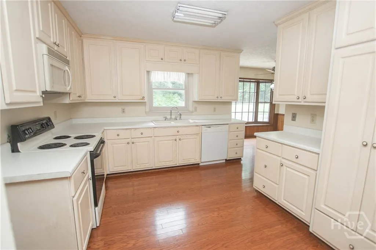
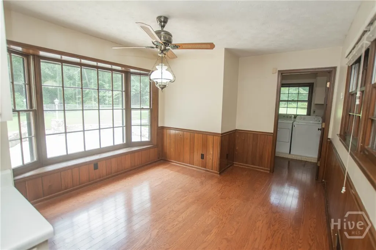
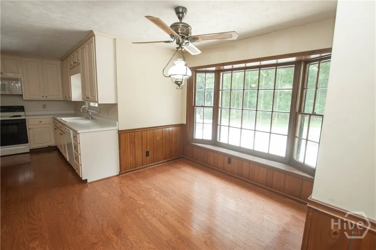
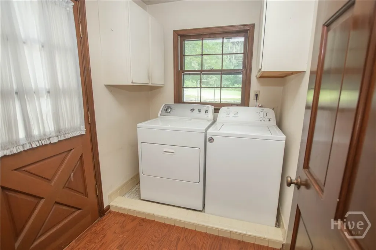
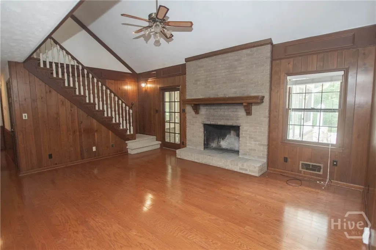
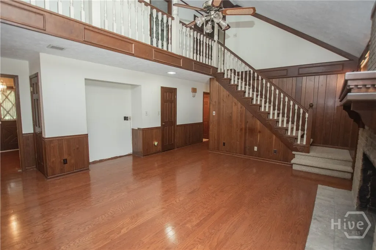
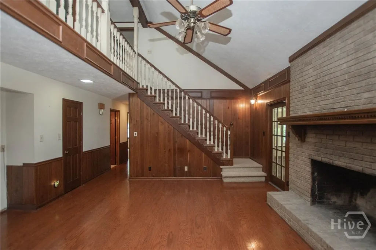
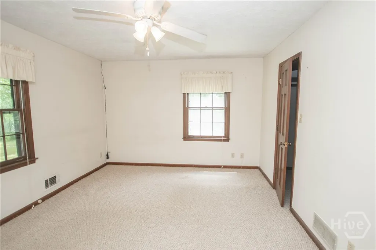
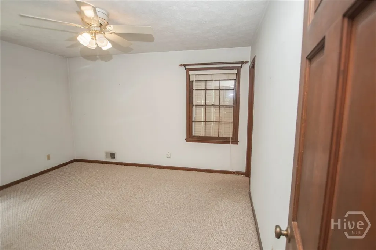
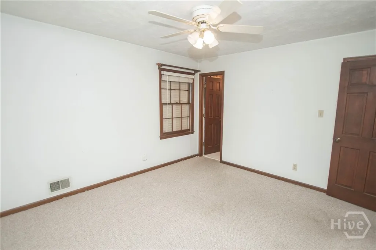
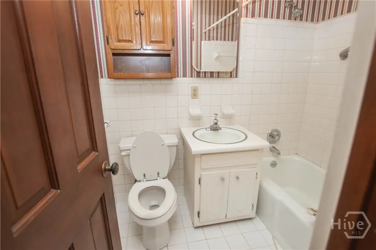
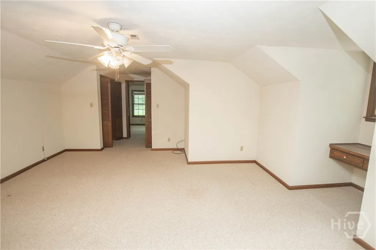
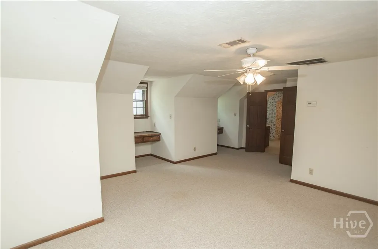
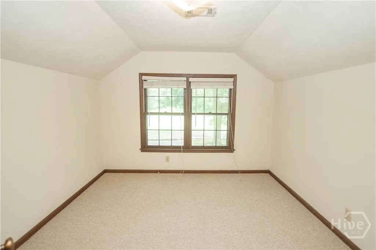
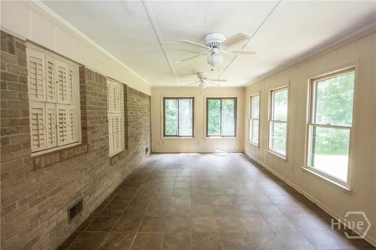
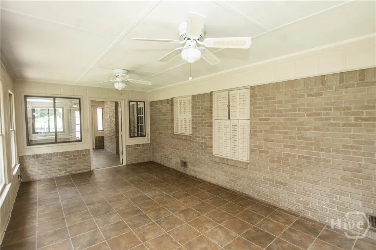
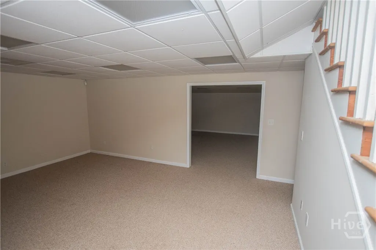
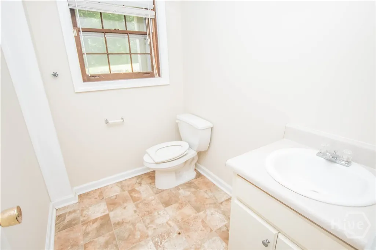
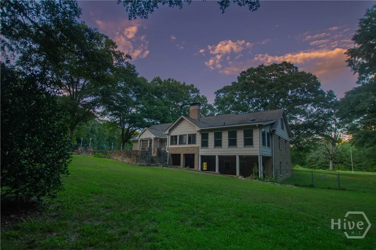
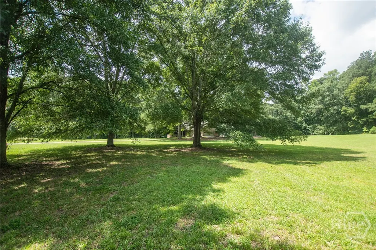
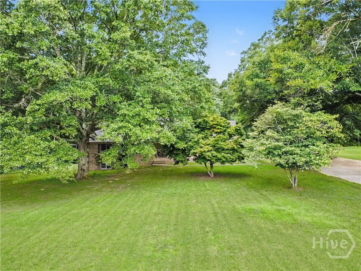
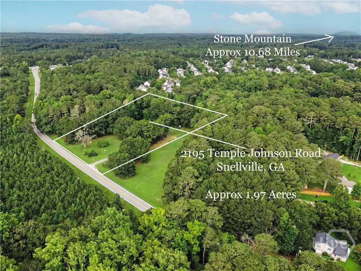
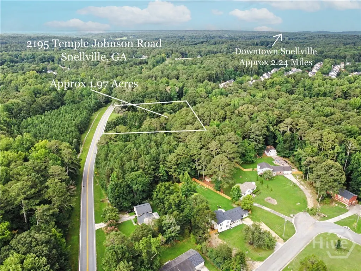
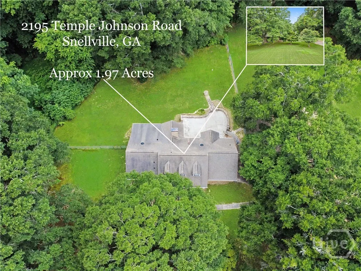
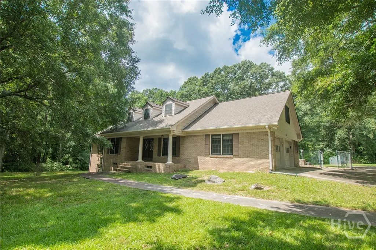
Welcome to 2195 Temple Johnson Road-a timeless 4-sided brick beauty nestled on 1.97 private acres with an undisturbed 10+ acre green space wooded buffer on three sides, plus an additional 13+ acre green space across the road! This spacious 4-bedroom, 3-bath home offers classic charm, flexible living spaces, and room to grow-all with no HOA. A welcoming rocking-chair front porch opens to a foyer with views into the formal dining room and a versatile sitting room, perfect for a home office. The foyer flows into the great room, featuring beautiful hardwood floors, high ceilings, built-in nook, and a brick fireplace that creates a warm and inviting gathering space. The kitchen offers abundant cabinet and counter space, a pantry, and an eat-in breakfast area with bay windows allowing in lots of natural light. The main level features a master suite with a private bath offering a vanity, shower/tub combination, and closet, plus an additional bedroom with its own en-suite full bath-ideal for guests or multigenerational living. A large laundry room completes the main level. Upstairs you will find two spacious bedrooms, a bonus room, and a full bath with double vanities, providing plenty of space for family and guests. The partially finished walk-out basement offers even more living space. Additional unfinished space provides possibilities for a workshop, storage, or future expansion. Step outside to enjoy the covered terrace patio and entertainment pad-perfect for grilling, gatherings, and enjoying the peaceful wooded surroundings. Relax on the front porch with your morning coffee or unwind on the enclosed rear porch overlooking the private, fenced backyard. Conveniently located near schools, shopping, golf courses, and entertainment, this hidden gem offers the perfect combination of space, privacy, convenience, and timeless appeal.
| Price History | |
|---|---|
| 8/9/2026 | Listed $525,000 |
General Features
| Living Area | 4292.0 |
|---|---|
| Heating | Central,Electric |
| Cooling | Central Air,Electric |
| Utilities | Underground Utilities |
| Possession | Negotiable |
| Roof | Composition |
| Appliances | Dishwasher,Electric Water Heater,Microwave,Oven,Range |
| Zoning | AA068 |
| Garage Spaces | 2.0 |
| Patio/Porch Features | Covered,Patio,Front Porch |
| Architectural Style | Ranch,Traditional |
| Construction Materials | Brick |
| Year Built | 1971 |
| View | Panoramic,Trees/Woods |
| Stories Count | 1 |
| Property Subtype | Single Family Residence |
| Parcel Number | R5035-010 |
| County | Gwinnett |
| New Construction | No |
| Property Type | Residential |
| In City Limits? (Y/N) | No |
| HOA | No |
| Attached Garage | No |
| Garage Y/N | Yes |
| Other Structures | Shed(s),Storage |
| Full Baths | 3 |
| Status | Active |
| Directions | From Snellville: Take Lenora Church Road. Turn left onto Pate Road. Turn left onto Temple Johnson Road. Home will be on the left. From Loganville: Turn right onto Rosebud Road from Highway 78. Turn r |
| City | Snellville |
| Zoning Description | Single Family |
| Lot Size Units | Acres |
| Lot Size Square Feet | 85813.0 |
| Carport Y/N | No |
| Property Attached Y/N | No |
| Land Lease Y/N | No |
| Home Warranty Y/N | No |
| Lease Considered Y/N | No |
| Virtual Tour | https://www.propertypanorama.com/instaview/sav/CL362294 |
| Living Area Units | Square Feet |
| Standard Status | Active |
| Occupancy Type | Vacant |
| Virtual Tour | https://www.propertypanorama.com/instaview/sav/CL362294 |
| Ownership Type | Homeowner/Owner |
| Property Sub Type Additional | Single Family Residence |
| Expected Active Date | 2026-08-09 |
| PostalCity | Snellville |
| Legal Description | TEMPLE JOHNSON RD |
Interior Features
| Interior Amenities | Breakfast Area,Entrance Foyer,Main Level Primary,Pantry,Split Bedrooms,Tub Shower,Vaulted Ceiling(s) |
|---|---|
| Basement | Bathroom,Daylight,Partially Finished,Walk-Out Access |
| Total Fireplaces | 2 |
| Fireplace Features | Great Room,Other,Wood Burning |
| Total Stories | 1 |
| Basement (Y/N) | Yes |
| Air Conditioning Y/N | Yes |
| Heating Y/N | Yes |
| Fireplace Y/N | Yes |
| Above Grade Finished Area | 2246.0 |
| Half Baths | 1 |
| Laundry Features | Laundry Room |
| Total Bedrooms | 4 |
| Below Grade Finished Area | 2046.0 |
| Main Level Bedrooms | 2 |
| Main Level Bathrooms | 2 |
| Below Grade Finished Area Unit Type | Square Feet |
| LivingAreaSource | Owner |
| Above Grade Finished Area Unit Type | Square Feet |
| Total Baths | 4 |
| SmokingYN | No |
Exterior Features
| Exterior Amenities | Courtyard |
|---|---|
| Fencing | Chain Link,Yard Fenced |
| Parking Features | Attached,Garage,Kitchen Level,Rear/Side/Off Street |
| Lot Features | Back Yard,Level,Private,Wooded |
| Water Source | Public |
| Lot Size Area | 1.97 |
| Foundation Details | Concrete Perimeter |
| Spa | No |
| Lot Size Acres | 1.97 |
| Road Surface Type | Asphalt |
| Waterfront Y/N | No |
| Crops Included Y/N | No |
| Horse Y/N | No |
| Number of Pads | 4 |
Amenities
- Foreclosure
- Views
- Short Sale
- New Construction
- Adult 55+
- Lease To Own
- No HOA Fees
- Furnished
- Primary On Main
- Air Conditioning
- Seller Finance
- Green
- Fixer Upper
- Horse
- Golf
- Fireplace
- Deck
- Garage
- Basement
- Pool
Property vs Single Family Average in 30078
Price
Year Built
Visits
 Aiken Board of Realtors® All information deemed reliable but not guaranteed. All properties are subject to prior sale, change or withdrawal. Neither listing broker(s) or information provider(s) shall be responsible for any typographical errors, misinformation, misprints and shall be held totally harmless. Listing(s) information is provided for consumer's personal, non-commercial use and may not be used for any purpose other than to identify prospective properties consumers may be interested in
 The data relating to real estate on this web site comes in part from the Internet Data Exchange program of Hive MLS LLC, and is updated as of September 25, 2026 2:34 AM UTC All information is deemed reliable but not guaranteed and should be independently verified. All properties are subject to prior sale, change, or withdrawal. Neither listing broker(s) nor Southeastern residential shall be responsible for any typographical errors, misinformation, or misprints, and shall be held totally harmless
