
New Construction - Golf Course

Address
1140 Pine Valley Trail, Jefferson, GA
Price
$ 631,120
Property Attributes
- MLS#CL362516
- TypeSingle Family
- Listing Status Active
- CountyJACKSON CO.
- CityJefferson
- AreaTraditions of Braselton
- NeighborhoodJefferson
- Zip30549
- StyleTraditional
- Year Built2026
- Price$ 631,120
- Bedrooms5
- Full Bathrooms4
- Half Bathrooms1
- Sqr Footage3135
- Lot Size0.33 Acres
Data Source:
North Carolina Regional MLS (NCRMLS)
Property Description
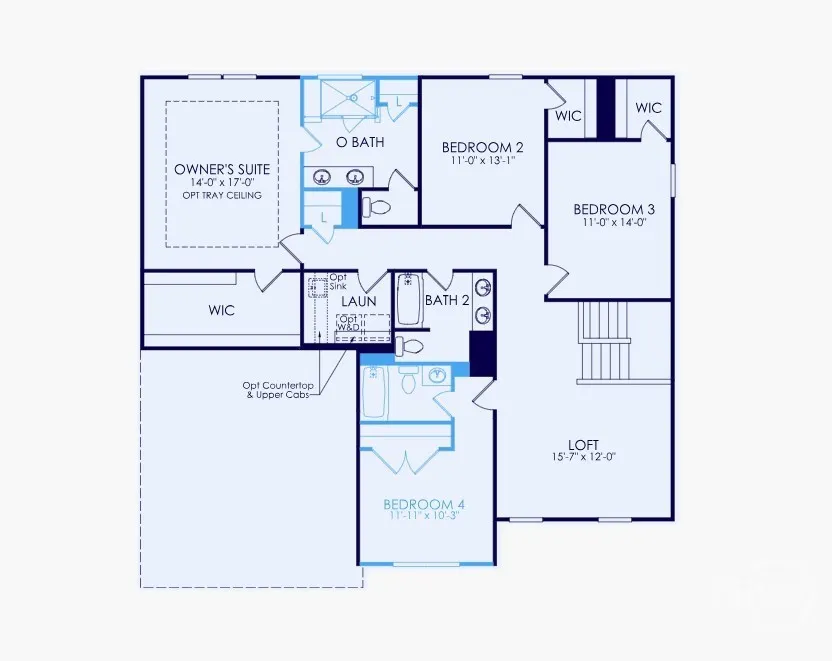
This home will be ready Just in time for the Fall! Welcome home to the beautiful and highly sought-after Riverton floor plan by Pulte Homes, located in our desirable lifestyle community Traditions of Braselton. Designed for both everyday comfort and elegant entertaining, this home blends modern finishes with timeless charm. Enjoy a stunning .33-acre homesite that is ideal for outdoor living. The main level features a private guest suite with an in-suite bathroom. perfect for visitors or multi-generational living, along with an open-concept design that flows seamlessly from the gourmet kitchen to the living area. The kitchen showcases modern touches, ample cabinetry with a beverage center and a spacious layout ideal for gathering. You will find a dedicated library and formal dining room with beverage center to add sophistication and functionality. Upstairs, you’ll find four additional bedrooms, including a spacious primary retreat with a luxurious owner's bath featuring an extended shower, A versatile loft offers flexible space for a media room, home office, or casual living area. Don’t miss the chance to enjoy luxury living and an unmatched lifestyle at Traditions of Braselton. Traditions of Braselton is truly resort-style living you can come home to! Additional amenities include a Jr. Olympic-sized pool, 6 lighted tennis and pickleball courts, 24/7 fitness center and yoga studio, walking trails, and stocked fishing ponds. Experience refined living in one of Jackson County’s most desirable neighborhoods with Top Rated Schools.
| Price History | |
|---|---|
| 8/12/2026 | Listed $631,120 |
General Features
| Living Area | 3135.0 |
|---|---|
| Heating | Electric,Heat Pump |
| Cooling | Electric,Heat Pump |
| Utilities | Underground Utilities |
| Possession | Close Of Escrow |
| Roof | Composition,Other,Ridge Vents |
| Appliances | Some Electric Appliances,Some Gas Appliances,Cooktop,Dishwasher,Electric Water Heater,Disposal,Microwave,Oven |
| Development Status | New Construction |
| HOA Fee | 1100.0 |
| Garage Spaces | 3.0 |
| Patio/Porch Features | Covered,Patio,Front Porch |
| Architectural Style | Other,Traditional |
| Pool Features | Community |
| Security Features | Security Lights |
| Restrictions | Restrictive Covenant |
| Construction Materials | Brick,Frame,Other |
| Year Built | 2026 |
| Electric | 110 Volts,220 Volts |
| View | Panoramic |
| Property Subtype | Single Family Residence |
| Parcel Number | 105 019N |
| Community Features | Clubhouse,Pool,Fitness Center,Golf,Playground,Street Lights,Sidewalks,Tennis Court(s) |
| Assoc Fee Paid Per | Annually |
| County | Jackson Co. |
| New Construction | Yes |
| Property Type | Residential |
| In City Limits? (Y/N) | No |
| HOA | Yes |
| Attached Garage | No |
| Energy Efficient | Windows |
| Subdivision Name | Traditions of Braselton |
| Garage Y/N | Yes |
| Full Baths | 4 |
| Status | Active |
| Directions | Take I-85 North. Take Exit 129 for GA-53 toward Braselton. Keep Right onto Hwy 53. Take a Left onto Lewis Braselton Blvd/GA-124. Continue Straight for 4.7 miles. Turn Right onto Traditions Way |
| City | Jefferson |
| Zoning Description | Single Family |
| Lot Size Units | Acres |
| Lot Size Square Feet | 14375.0 |
| Carport Y/N | No |
| Property Attached Y/N | No |
| Land Lease Y/N | No |
| Home Warranty Y/N | Yes |
| Property Condition | New Construction |
| Lease Considered Y/N | No |
| Virtual Tour | https://www.propertypanorama.com/instaview/sav/CL362516 |
| Living Area Units | Square Feet |
| Builder Name | Pulte Homes |
| Standard Status | Active |
| Occupancy Type | Vacant |
| Tax Lot | 61 |
| Virtual Tour | https://www.propertypanorama.com/instaview/sav/CL362516 |
| Ownership Type | Builder |
| Property Sub Type Additional | Single Family Residence |
| Expected Active Date | 2026-08-12 |
| PostalCity | Jefferson |
| Legal Description | LG TR.DB 68K PG 345 EXC. 0.501 AC |
Interior Features
| Interior Amenities | Breakfast Area,Tray Ceiling(s),Ceiling Fan(s),Double Vanity,Entrance Foyer,Gourmet Kitchen,High Ceilings,Kitchen Island,Main Level Primary,Primary Suite,Pantry,Recessed Lighting,Separate Shower,Progr |
|---|---|
| Basement | None |
| Total Fireplaces | 1 |
| Fireplace Features | Electric,Family Room |
| Basement (Y/N) | No |
| Air Conditioning Y/N | Yes |
| Heating Y/N | Yes |
| Window Features | Double Pane Windows |
| Fireplace Y/N | Yes |
| Above Grade Finished Area | 3135.0 |
| Half Baths | 1 |
| Laundry Features | Laundry Room,Upper Level,Washer Hookup,Dryer Hookup |
| Total Bedrooms | 5 |
| Main Level Bedrooms | 3 |
| Main Level Bathrooms | 3 |
| LivingAreaSource | Builder |
| Above Grade Finished Area Unit Type | Square Feet |
| Total Baths | 5 |
| SmokingYN | No |
Exterior Features
| Parking Features | Attached,Garage,Garage Door Opener,Kitchen Level,Rear/Side/Off Street |
|---|---|
| Lot Features | Back Yard,Interior Lot,Private |
| Water Source | Public |
| Inclusions | Ceiling Fans |
| Lot Size Area | 0.33 |
| Foundation Details | Slab |
| Spa | No |
| Lot Size Acres | 0.33 |
| Road Surface Type | Asphalt,Paved |
| Waterfront Y/N | No |
| Builder Model | Riverton |
| Crops Included Y/N | No |
| Horse Y/N | No |
Amenities
- Foreclosure
- Views
- Short Sale
- New Construction
- Adult 55+
- Lease To Own
- No HOA Fees
- Furnished
- Primary On Main
- Air Conditioning
- Seller Finance
- Green
- Fixer Upper
- Horse
- Golf
- Fireplace
- Deck
- Garage
- Basement
- Pool
Property vs Single Family Average in 30549
Price
Year Built
Visits
In The Neighborhood
Just Listed
Jefferson
$ 309,900
177 Dickson Drive
Jefferson, GA 30549
- Type
- Single Family
- Size
- 1,170 SqFt
- Rooms
- 3 Beds + 2 Baths
Just Listed
Jefferson
$ 295,000
40 Duke Street
Jefferson, GA 30549
- Type
- Single Family
- Size
- 1,425 SqFt
- Rooms
- 2 Beds + 1.5 Baths
Jefferson
$ 309,990
153 Glenfield Drive
Jefferson, GA 30549
- Type
- Single Family
- Size
- 1,238 SqFt
- Rooms
- 3 Beds + 2 Baths
New Construction
Jefferson
$ 574,900
33 Hometown Court
Jefferson, GA 30549
- Type
- Single Family
- Size
- 2,950 SqFt
- Rooms
- 4 Beds + 3 Baths
New Construction
Jefferson
$ 1,250,000
205 Chariot Court
Jefferson, GA 30549
- Type
- Single Family
- Size
- 3,559 SqFt
- Rooms
- 4 Beds + 4.5 Baths
Jefferson
$ 389,900
60 Aberdeen Court
Jefferson, GA 30549
- Type
- Single Family
- Size
- 2,781 SqFt
- Rooms
- 3 Beds + 2.5 Baths
New Construction
Jefferson
$ 1,000,000
40 Rita Ridge
Jefferson, GA 30549
- Type
- Single Family
- Size
- 3,731 SqFt
- Rooms
- 4 Beds + 5.5 Baths
Jefferson
$ 775,000
303 Vantage Drive
Jefferson, GA 30549
- Type
- Single Family
- Size
- 4,450 SqFt
- Rooms
- 6 Beds + 4 Baths
Views
Jefferson
$ 429,000
731 Peachtree Road
Jefferson, GA 30549
- Type
- Single Family
- Size
- 2,601 SqFt
- Rooms
- 4 Beds + 2.5 Baths
Open House
Jefferson
$ 734,000
3787 Cheyenne Lane
Jefferson, GA 30549
- Type
- Single Family
- Size
- 3,311 SqFt
- Rooms
- 5 Beds + 4 Baths
Golf Course
Jefferson
$ 899,900
1944 Duncans Mill Lane
Jefferson, GA 30549
- Type
- Single Family
- Size
- 4,061 SqFt
- Rooms
- 5 Beds + 3.5 Baths
Jefferson
$ 419,000
871 Jefferson Walk Circle
Jefferson, GA 30549
- Type
- Single Family
- Size
- 2,678 SqFt
- Rooms
- 5 Beds + 3 Baths
New Construction
Jefferson
$ 869,900
5541 Morningview Lane
Jefferson, GA 30549
- Type
- Single Family
- Size
- 3,676 SqFt
- Rooms
- 5 Beds + 4 Baths
 Aiken Board of Realtors® All information deemed reliable but not guaranteed. All properties are subject to prior sale, change or withdrawal. Neither listing broker(s) or information provider(s) shall be responsible for any typographical errors, misinformation, misprints and shall be held totally harmless. Listing(s) information is provided for consumer's personal, non-commercial use and may not be used for any purpose other than to identify prospective properties consumers may be interested in
 The data relating to real estate on this web site comes in part from the Internet Data Exchange program of Hive MLS LLC, and is updated as of September 24, 2026 2:35 AM UTC All information is deemed reliable but not guaranteed and should be independently verified. All properties are subject to prior sale, change, or withdrawal. Neither listing broker(s) nor Southeastern residential shall be responsible for any typographical errors, misinformation, or misprints, and shall be held totally harmless
