
Views





























Address
118 Mount Vernon Way, Winterville, GA
Price
$ 599,900
Property Attributes
- MLS#CL362594
- TypeSingle Family
- Listing Status Active
- CountyOGLETHORPE CO.
- CityWinterville
- AreaWinthorpe
- NeighborhoodWinterville
- Zip30683
- StyleRanch,Rustic
- Year Built2014
- Taxes$ 5713
- Price$ 599,900
- Bedrooms3
- Full Bathrooms4
- Half Bathrooms0
- Sqr Footage3626
- Lot Size1.58 Acres
Data Source:
North Carolina Regional MLS (NCRMLS)
Property Description
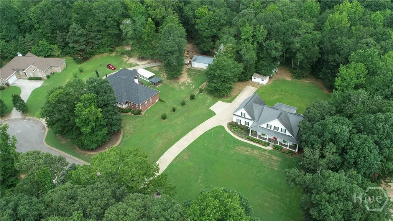
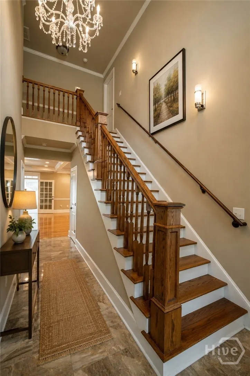
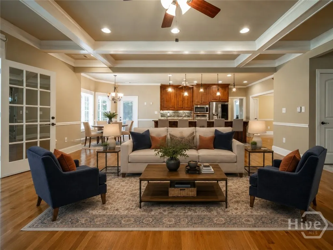
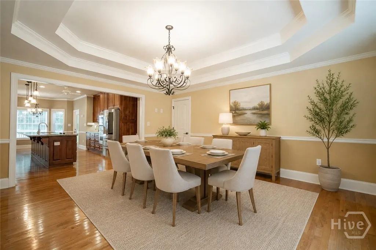
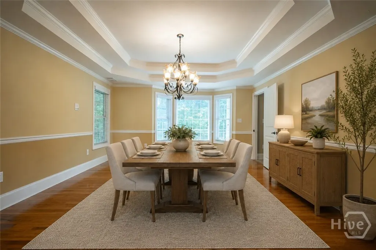
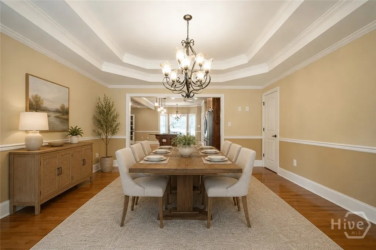
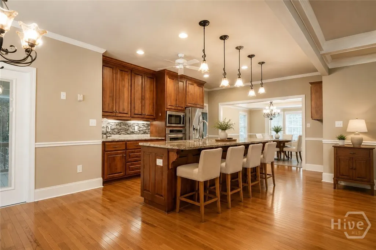
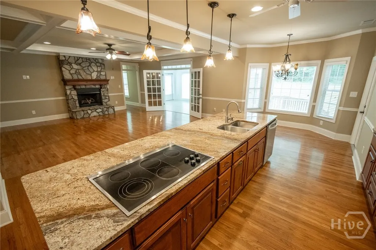
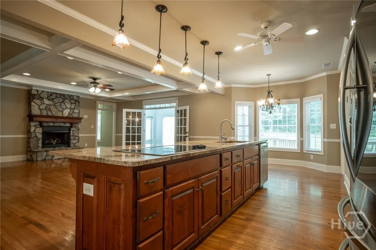
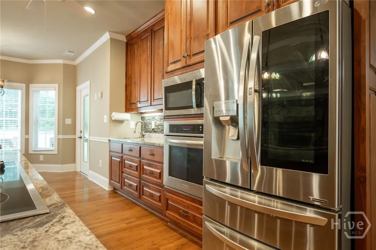
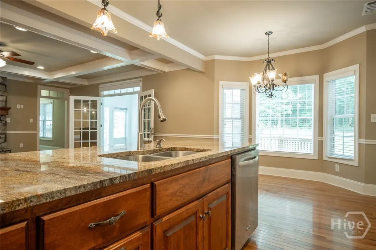
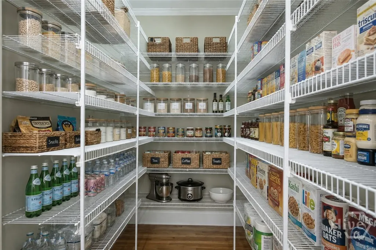
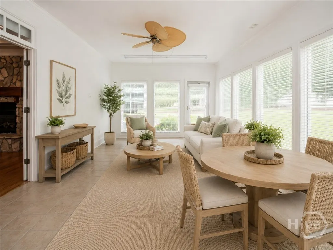
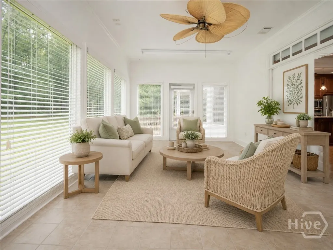
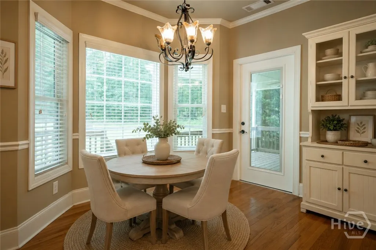
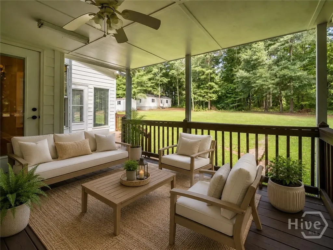
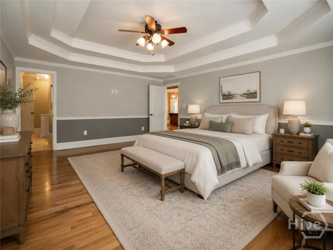
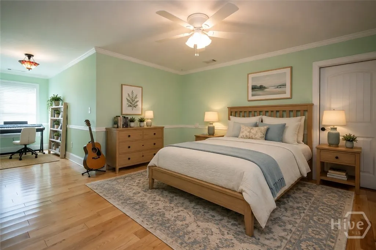
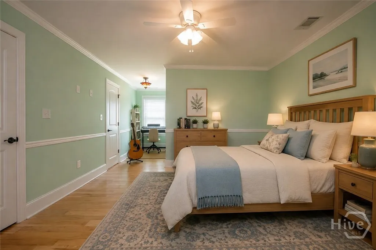
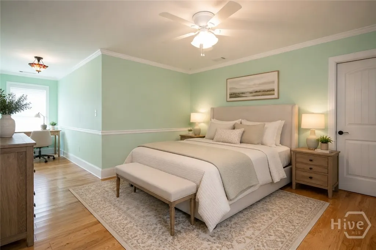
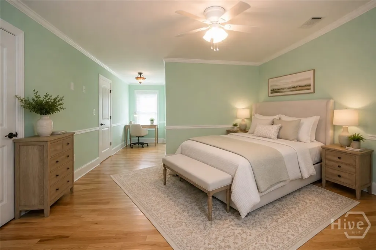
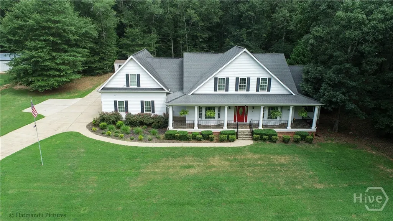
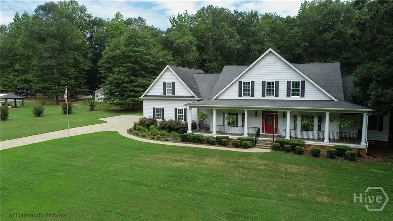
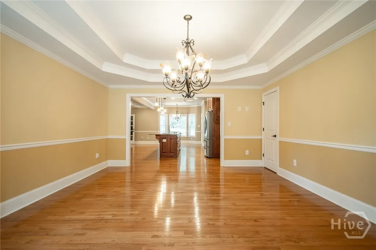
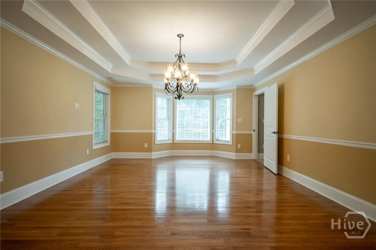
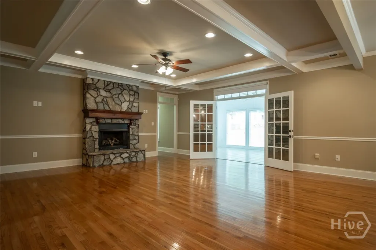
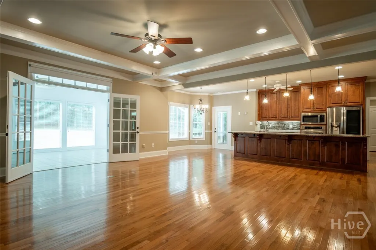
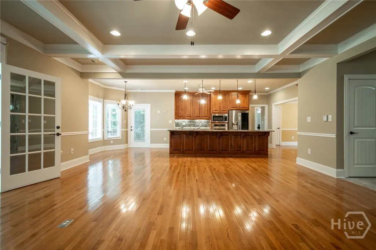
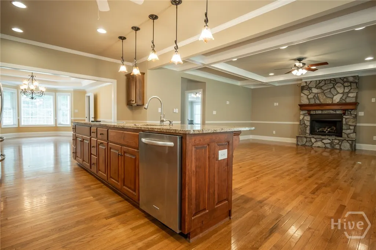
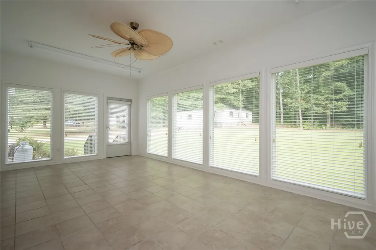
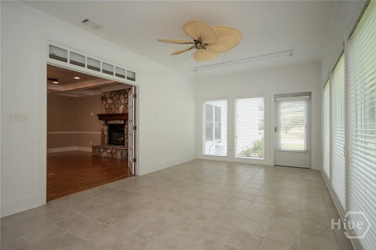
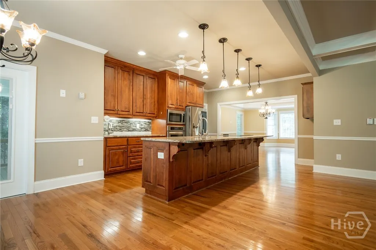
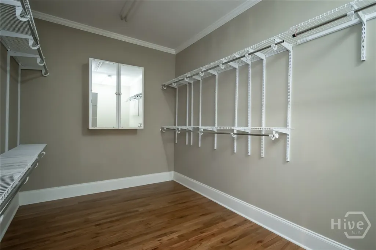
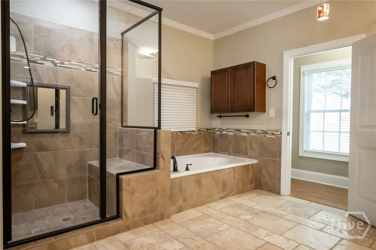
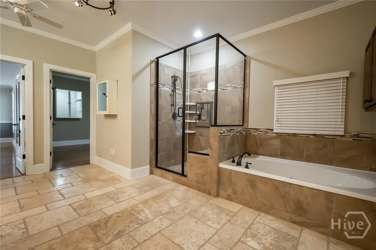
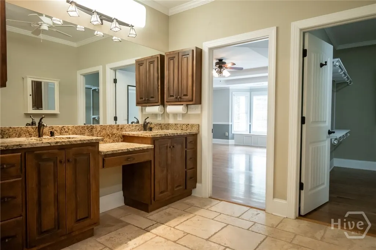
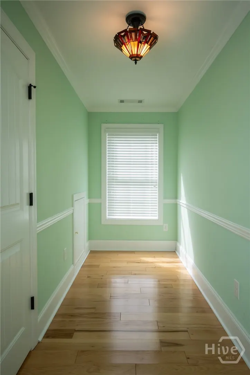
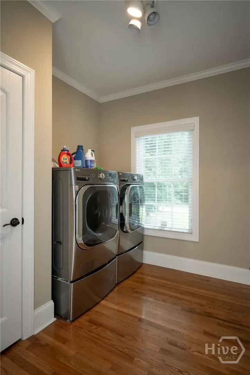
Tucked away on 1.5 private acres yet just around the corner from downtown Winterville, this custom modern farmhouse offers the best of peaceful living with Athens only minutes away. Thoughtfully designed for both everyday living and entertaining, the home features high ceilings, hardwood floors, abundant natural light, and spacious rooms throughout. At the heart of the home is a beautifully appointed kitchen with professional-grade appliances, an oversized island, custom wood cabinetry, and generous countertop space, ideal for creative cooking, gathering, and entertaining. The home offers three spacious bedrooms, a versatile office or bonus room, and four full bathrooms. The main-level primary suite provides a comfortable private retreat with generous closet space and a spacious bath. An expansive sunroom adds another inviting living area and creates the perfect place to relax while enjoying the peaceful setting. Outdoor spaces are equally appealing, with a wrap-around front porch, a large back deck for grilling and dining, and 1.5 acres offering privacy, greenery, and room to enjoy the outdoors. A three-car garage, central vacuum system, and thoughtful storage add everyday convenience. Located in the desirable Winthorpe Subdivision, the property offers a wonderful balance of privacy and accessibility, with downtown Winterville just around the corner and Athens, UGA, shopping, dining, and entertainment only minutes away. Some images in this listing have been virtually staged to illustrate the property's potential. Furniture, decor, and enhancements shown are for visual purposes only. Voluntary HOA. One of the outdoor storage buldings will convey with property at no additional expense to buyer.
| Price History | |
|---|---|
| 8/13/2026 | Listed $599,900 |
General Features
| Living Area | 3626.0 |
|---|---|
| Heating | Central,Gas,Heat Pump |
| Cooling | Central Air,Electric |
| Utilities | Underground Utilities |
| Possession | Close Of Escrow |
| Roof | Composition |
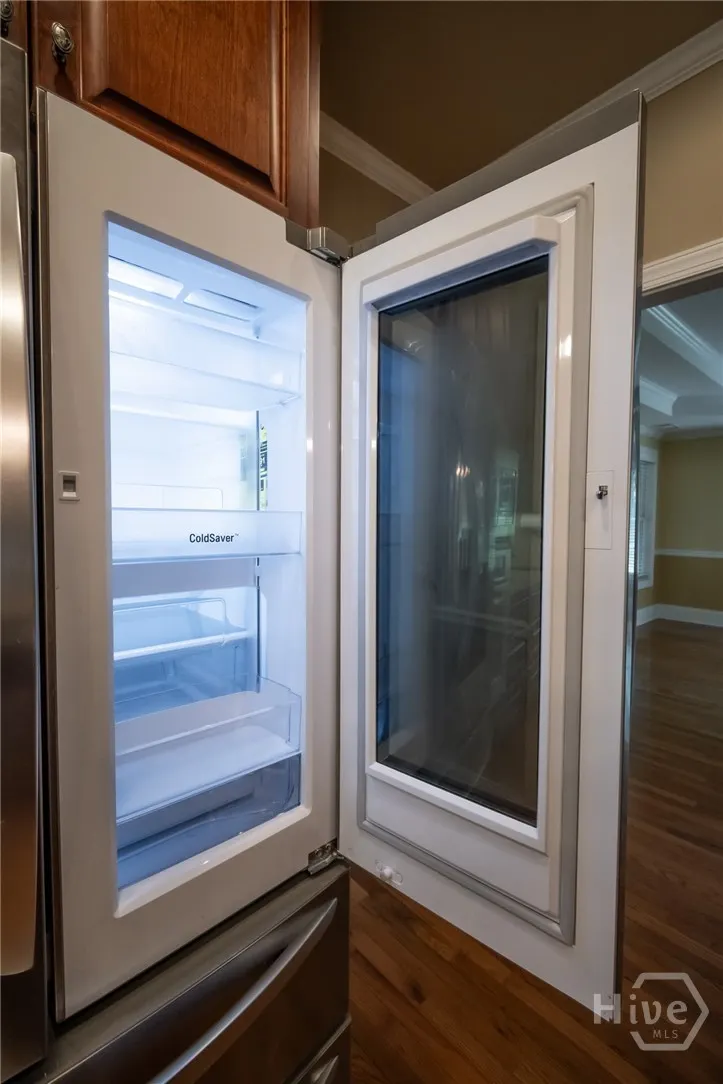
| Appliances | Some Gas Appliances,Cooktop,Dishwasher,Electric Water Heater,Disposal,Microwave,Oven,Range,Some Commercial Grade,Dryer,Refrigerator,Washer |
| HOA Fee | 220.0 |
| Garage Spaces | 3.0 |
| Patio/Porch Features | Covered,Patio,Porch,Deck,Front Porch,Wrap Around |
| Architectural Style | Ranch,Rustic |
| Security Features | Security System |
| Construction Materials | Concrete |
| Year Built | 2014 |
| View | Panoramic,Trees/Woods |
| Stories Count | 1 |
| Property Subtype | Single Family Residence |
| Tax Year | 2025 |
| Taxes | 5713.0 |
| Parcel Number | 008 002 13 |
| Community Features | None |
| Assoc Fee Paid Per | Annually |
| County | Oglethorpe Co. |
| New Construction | No |
| Property Type | Residential |
| In City Limits? (Y/N) | No |
| HOA | Yes |
| Attached Garage | No |
| Subdivision Name | Winthorpe |
| Garage Y/N | Yes |
| Other Structures | Other,Storage |
| Total Rooms | 8 |
| Full Baths | 4 |
| Status | Active |
| Directions | From downtown Athens to Oconee Street/Lexington Rd. turn left onto Winterville Rd. Right into Winthorpe subdivision,right onto Mt. Vernon Way |
| City | Winterville |
| Lot Size Units | Acres |
| Lot Size Square Feet | 68825.0 |
| Carport Y/N | No |
| Property Attached Y/N | Yes |
| Land Lease Y/N | No |
| Home Warranty Y/N | No |
| Lease Considered Y/N | No |
| Virtual Tour | https://www.propertypanorama.com/instaview/sav/CL362594 |
| Living Area Units | Square Feet |
| Standard Status | Active |
| Occupancy Type | Vacant |
| Virtual Tour | https://www.propertypanorama.com/instaview/sav/CL362594 |
| Ownership Type | Homeowner/Owner |
| Property Sub Type Additional | Single Family Residence |
| Expected Active Date | 2026-08-12 |
| PostalCity | Winterville |
| Legal Description | Book 21T Page 235 |
Interior Features
| Interior Amenities | Attic,Breakfast Area,Tray Ceiling(s),Ceiling Fan(s),Cathedral Ceiling(s),Central Vacuum,Double Vanity,Garden Tub/Roman Tub,Intercom,Kitchen Island,Main Level Primary,Primary Suite,Other,Pantry,Separa |
|---|---|
| Basement | None,Crawl Space |
| Total Fireplaces | 1 |
| Fireplace Features | Gas,Living Room,Wood Burning |
| Total Stories | 2 |
| Common Walls | No Common Walls |
| Basement (Y/N) | No |
| Air Conditioning Y/N | Yes |
| Heating Y/N | Yes |
| Fireplace Y/N | Yes |
| Above Grade Finished Area | 4046.0 |
| Laundry Features | Washer Hookup,Dryer Hookup,Laundry Room |
| Total Bedrooms | 3 |
| Attic Features | Walk-In |
| Main Level Bedrooms | 1 |
| Main Level Bathrooms | 2 |
| LivingAreaSource | Public Records |
| Above Grade Finished Area Unit Type | Square Feet |
| Total Baths | 4 |
| SmokingYN | No |
Exterior Features
| Exterior Amenities | Deck |
|---|---|
| Parking Features | Attached,Garage Door Opener,Kitchen Level,Parking Available |
| Lot Features | Cul-De-Sac,Level,Sprinkler System |
| Water Source | Public |
| Inclusions | Ceiling Fans,Central Vacuum,Dryer,Intercom/Radio,Refrigerator,Satellite Dish,Security System,Washer |
| Lot Size Area | 1.58 |
| Foundation Details | Crawlspace |
| Spa | No |
| Lot Size Acres | 1.58 |
| Road Surface Type | Asphalt |
| Waterfront Y/N | No |
| Other Equipment | Intercom,Satellite Dish |
| Crops Included Y/N | No |
| Horse Y/N | No |
| Number of Pads | 6 |
Amenities
- Foreclosure
- Views
- Short Sale
- New Construction
- Adult 55+
- Lease To Own
- No HOA Fees
- Furnished
- Primary On Main
- Air Conditioning
- Seller Finance
- Green
- Fixer Upper
- Horse
- Golf
- Fireplace
- Deck
- Garage
- Basement
- Pool
Property vs Single Family Average in 30683
Price
Taxes
Year Built
Visits
In The Neighborhood
Just Listed
Winterville
$ 439,900
109 Foxcroft Lane
Winterville, NC 28590
- Type
- Single Family
- Size
- 4,819 SqFt
- Rooms
- 6 Beds + 5 Baths
Just Listed
Winterville
$ 324,800
202 Eliza Way
Winterville, NC 28590
- Type
- Single Family
- Size
- 1,902 SqFt
- Rooms
- 4 Beds + 2 Baths
Just Listed
Winterville
$ 549,000
4517 Lagan Circle
Winterville, NC 28590
- Type
- Single Family
- Size
- 3,048 SqFt
- Rooms
- 4 Beds + 3 Baths
Just Listed
Winterville
$ 199,900
433 Drexel Lane
Winterville, NC 28590
- Type
- Single Family
- Size
- 1,517 SqFt
- Rooms
- 3 Beds + 1 Baths
Just Listed
Winterville
$ 283,000
724 Winterfield Drive
Winterville, NC 28590
- Type
- Single Family
- Size
- 1,676 SqFt
- Rooms
- 3 Beds + 2.5 Baths
Just Listed
Winterville
$ 340,000
1204 Brighton Drive
Winterville, NC 28590
- Type
- Single Family
- Size
- 2,200 SqFt
- Rooms
- 0 Beds + 2 Baths
New Construction
Winterville
$ 394,900
826 Cleo Road
Winterville, NC 28590
- Type
- Single Family
- Size
- 1,991 SqFt
- Rooms
- 3 Beds + 3 Baths
Primary On Main
Winterville
$ 264,500
3329 White Blossom Drive
Winterville, NC 28590
- Type
- Single Family
- Size
- 1,848 SqFt
- Rooms
- 3 Beds + 3 Baths
Views
Winterville
$ 285,000
984 Arnoldsville Road
Winterville, GA 30683
- Type
- Single Family
- Size
- 884 SqFt
- Rooms
- 2 Beds + 1 Baths
Primary On Main
Winterville
$ 318,500
425 Meadowlark Drive
Winterville, NC 28590
- Type
- Single Family
- Size
- 1,622 SqFt
- Rooms
- 3 Beds + 2 Baths
Winterville
$ 325,000
10411 Double Bridges Road
Winterville, GA 30683
- Type
- Single Family
- Size
- 1,435 SqFt
- Rooms
- 3 Beds + 2 Baths
Primary On Main
Winterville
$ 333,000
829 Jade Lane
Winterville, NC 28590
- Type
- Single Family
- Size
- 2,159 SqFt
- Rooms
- 3 Beds + 2.5 Baths
Reduced
Winterville
$ 394,000
698 Tabard Road
Winterville, NC 28590
- Type
- Single Family
- Size
- 2,363 SqFt
- Rooms
- 4 Beds + 2.5 Baths
New Construction
Winterville
$ 340,575
188 Eliza Way
Winterville, NC 28590
- Type
- Single Family
- Size
- 2,100 SqFt
- Rooms
- 4 Beds + 2 Baths
New Construction
Winterville
$ 354,075
196 Eliza Way
Winterville, NC 28590
- Type
- Single Family
- Size
- 2,316 SqFt
- Rooms
- 4 Beds + 3 Baths
 Aiken Board of Realtors® All information deemed reliable but not guaranteed. All properties are subject to prior sale, change or withdrawal. Neither listing broker(s) or information provider(s) shall be responsible for any typographical errors, misinformation, misprints and shall be held totally harmless. Listing(s) information is provided for consumer's personal, non-commercial use and may not be used for any purpose other than to identify prospective properties consumers may be interested in
 The data relating to real estate on this web site comes in part from the Internet Data Exchange program of Hive MLS LLC, and is updated as of September 25, 2026 2:34 AM UTC All information is deemed reliable but not guaranteed and should be independently verified. All properties are subject to prior sale, change, or withdrawal. Neither listing broker(s) nor Southeastern residential shall be responsible for any typographical errors, misinformation, or misprints, and shall be held totally harmless
