
Price Reduction













Address
2221 Gentry Lane, Statham, GA
Price
$ 1,170,000
Property Attributes
- MLS#CL363828
- TypeSingle Family
- Listing Status Active
- CountyOCONEE CO.
- CityStatham
- AreaClub Side Plantation
- NeighborhoodStatham
- Zip30666
- StyleTraditional
- Year Built2016
- Taxes$ 6302
- Price$ 1,170,000
- Bedrooms4
- Full Bathrooms4
- Half Bathrooms0
- Sqr Footage3880
- Lot Size0.91 Acres
Data Source:
North Carolina Regional MLS (NCRMLS)
Property Description
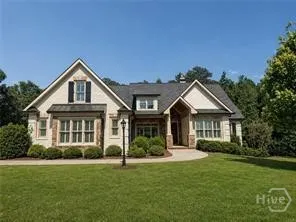
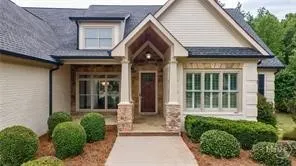
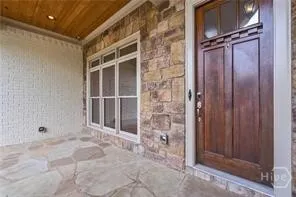
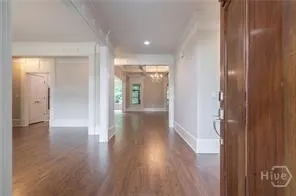
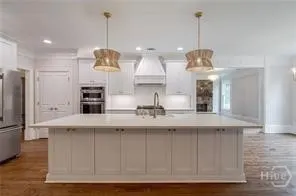
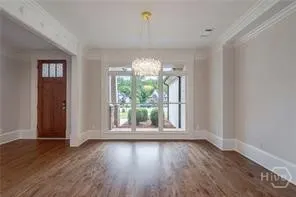
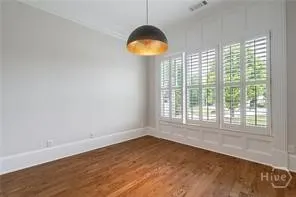
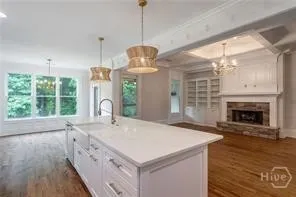
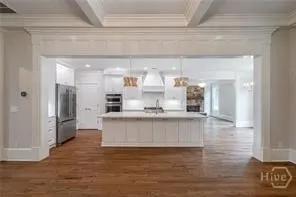
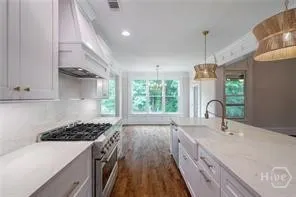
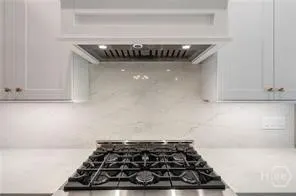
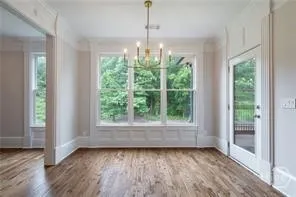
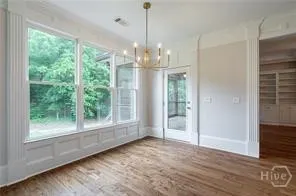
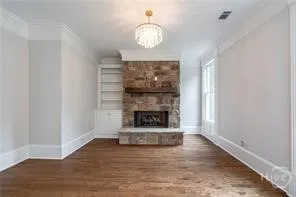
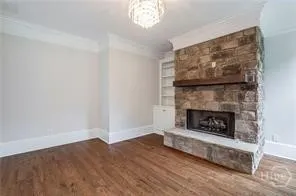
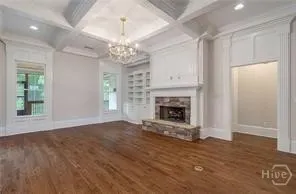
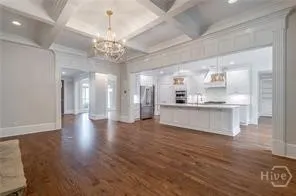
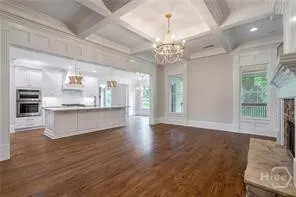
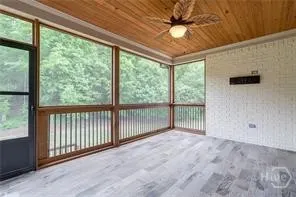
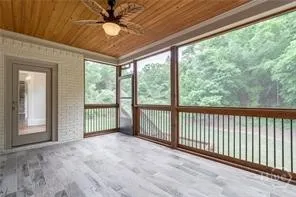
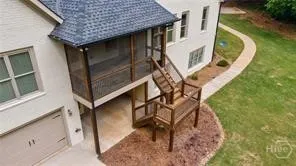
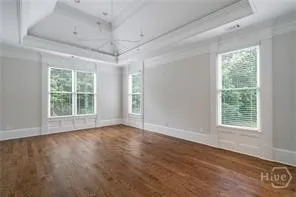
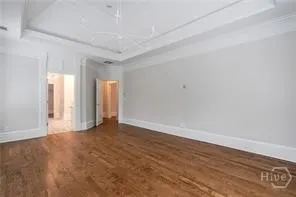
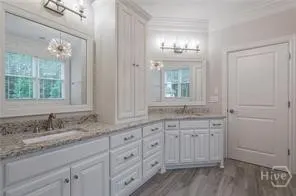
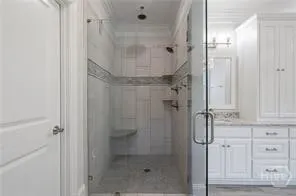
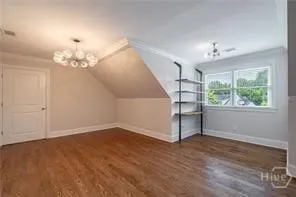
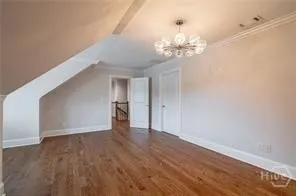
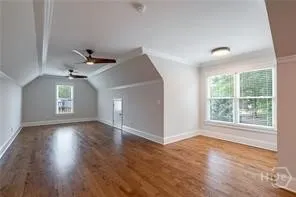
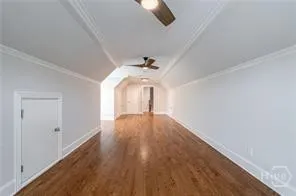
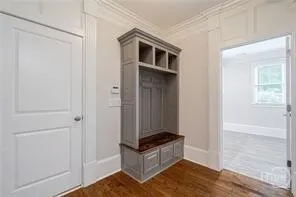
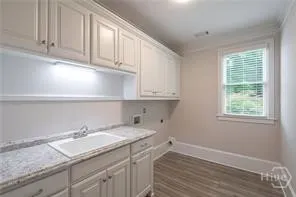
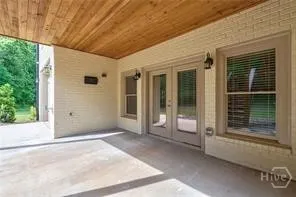
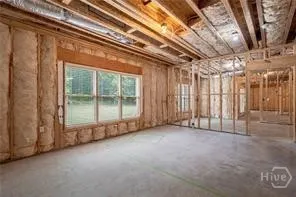
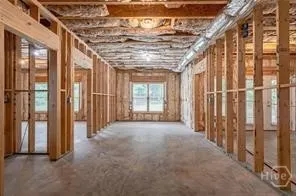
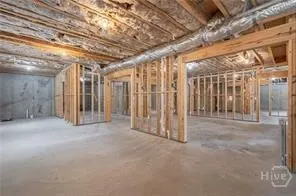
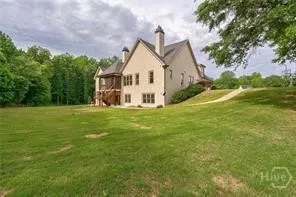
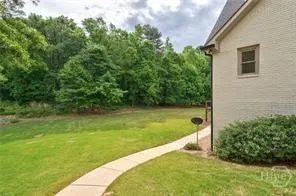
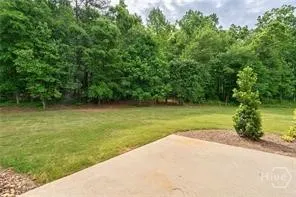
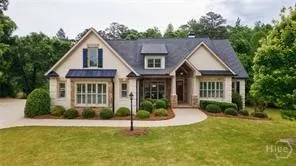
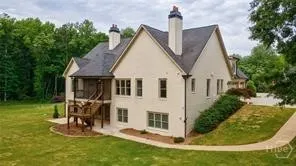
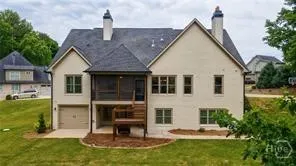
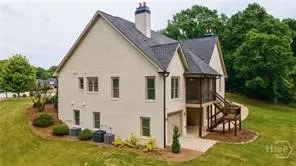
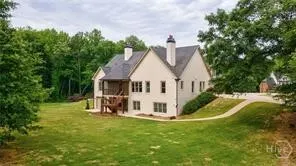
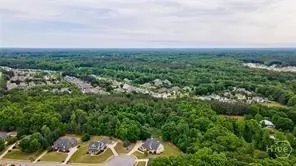
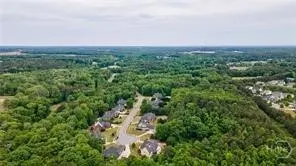
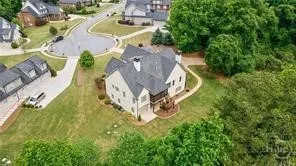
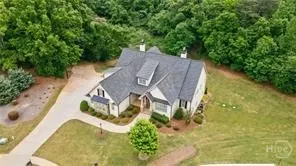
NOW AVIALABLE IN NORTH OCONEE! 2221 Gentry Lane in Clubside Plantation is fully renovated and move in ready, offering 4 beds, 4 baths, and 3,880 sq ft of thoughtfully designed living space in one of Oconee County’s most desirable school districts, zoned for Dove Creek Elementary, Dove Creek MS, and North Oconee HS. Ideally located just minutes from The Georgia Club, this home blends everyday convenience with a setting that feels private and relaxed. The kitchen has been completely reimagined with all new cabinetry featuring soft close doors & drawers; a 36 in. KitchenAid gas range, wall oven, microwave, & refrigerator, and Bosch dishwasher; and, a Kohler farm sink with a designer curated faucet. Quartz tops and a full quartz backsplash, along with designer curated hardware & lighting, bring everything together into a space that feels both elevated and inviting. It opens seamlessly to the main living areas, making it easy to gather, entertain, and enjoy day to day life. Throughout the home, you will find newly refinished hardwood flooring, fresh interior and exterior paint, and updated lighting that create a cohesive, well finished feel. The main level offers great flexibility with a private home office and multiple bedrooms, including the primary suite and an additional ensuite bedroom with its own bath, ideal for guests or multigenerational living. While septic is permitted for 4 bedrooms, there are five rooms that can function as bedrooms depending on your needs. The full basement is already framed and wired, with a brand new dedicated HVAC system and two bathrooms stubbed, ready for future expansion when the time is right. Set on a private lot, the outdoor spaces extend the living area with a screened porch above and a patio below, offering room to relax, play, or host friends and family.
| Price History | |
|---|---|
| 9/3/2026 | Listed $1,220,000 |
| 9/22/2026 | 5$1,170,000 |
General Features
| Living Area | 3880.0 |
|---|---|
| Heating | Central,Gas |
| Cooling | Central Air,Electric |
| Utilities | Cable Available,Underground Utilities |
| Roof | Asphalt |
| Appliances | Some Gas Appliances,Convection Oven,Double Oven,Dishwasher,Disposal,Gas Water Heater,Microwave,Oven,Range,Refrigerator,Some Commercial Grade,Self Cleaning Oven |
| HOA Fee | 400.0 |
| Garage Spaces | 3.0 |
| Architectural Style | Traditional |
| Restrictions | Restrictive Covenant |
| Construction Materials | Brick,Concrete |
| Year Built | 2016 |
| Electric | 440 Volts |
| Property Subtype | Single Family Residence |
| Tax Year | 2025 |
| Taxes | 6302.0 |
| Parcel Number | A01-G0-06 |
| Assoc Fee Paid Per | Annually |
| County | Oconee Co. |
| New Construction | No |
| Property Type | Residential |
| In City Limits? (Y/N) | No |
| HOA | Yes |
| Attached Garage | No |
| Subdivision Name | Club Side Plantation |
| Garage Y/N | Yes |
| Full Baths | 4 |
| Status | Active |
| Directions | From Athens: Hwy 316 W,L on Craft Rd,L on Barber Creek Rd,L on Gentry Ln into Clubside Plantation. Follow to end of cul de sac. 2221 Gentry Ln on left. From Atlanta: Hwy 316 E,R on Craft Rd,L on |
| City | Statham |
| Association Name | Clubside Plantation HOA |
| Lot Size Units | Acres |
| Lot Size Square Feet | 39640.0 |
| Carport Y/N | No |
| Property Attached Y/N | No |
| Land Lease Y/N | No |
| Home Warranty Y/N | No |
| Lease Considered Y/N | No |
| Living Area Units | Square Feet |
| Standard Status | Active |
| Occupancy Type | Vacant |
| Tax Lot | 6 |
| Ownership Type | Homeowner/Owner |
| Property Sub Type Additional | Single Family Residence |
| Expected Active Date | 2026-09-02 |
| PostalCity | Statham |
| Legal Description | 1721/751 1375/457 1344/535 1175/349 37/487 |
Interior Features
| Interior Amenities | Attic,Built-in Features,Breakfast Area,Tray Ceiling(s),Cathedral Ceiling(s),Double Vanity,Entrance Foyer,Gourmet Kitchen,Garden Tub/Roman Tub,High Ceilings,Kitchen Island,Main Level Primary,Primary S |
|---|---|
| Basement | Daylight,Full,Bath/Stubbed,Walk-Out Access |
| Total Fireplaces | 2 |
| Fireplace Features | Gas,Living Room,Other |
| Total Stories | 1 |
| Basement (Y/N) | Yes |
| Air Conditioning Y/N | Yes |
| Heating Y/N | Yes |
| Fireplace Y/N | Yes |
| Above Grade Finished Area | 3880.0 |
| Laundry Features | Washer Hookup,Dryer Hookup,Laundry Room,Laundry Tub,Sink |
| Total Bedrooms | 4 |
| Attic Features | Walk-In |
| Below Grade Finished Area | 3003.0 |
| Main Level Bedrooms | 3 |
| Main Level Bathrooms | 3 |
| Below Grade Finished Area Unit Type | Square Feet |
| LivingAreaSource | Measured |
| Above Grade Finished Area Unit Type | Square Feet |
| Total Baths | 4 |
| SmokingYN | No |
Exterior Features
| Parking Features | Attached,Garage,Garage Door Opener,Kitchen Level,Rear/Side/Off Street |
|---|---|
| Lot Features | Back Yard,Cul-De-Sac,Private,Wooded |
| Water Source | Public |
| Lot Size Area | 0.91 |
| Foundation Details | Concrete Perimeter |
| Spa | No |
| Lot Size Acres | 0.91 |
| Road Surface Type | Asphalt |
| Waterfront Y/N | No |
| Crops Included Y/N | No |
| Horse Y/N | No |
Amenities
- Foreclosure
- Views
- Short Sale
- New Construction
- Adult 55+
- Lease To Own
- No HOA Fees
- Furnished
- Primary On Main
- Air Conditioning
- Seller Finance
- Green
- Fixer Upper
- Horse
- Golf
- Fireplace
- Deck
- Garage
- Basement
- Pool
Property vs Single Family Average in 30666
Price
Taxes
Year Built
Visits
In The Neighborhood
Just Listed
Statham
$ 410,800
915 Graham Campbell Lane
Statham, GA 30666
- Type
- Single Family
- Size
- 2,820 SqFt
- Rooms
- 5 Beds + 3.5 Baths
Just Listed
Statham
$ 309,990
60 Charlotte Drive
Statham, GA 30666
- Type
- Single Family
- Size
- 1,653 SqFt
- Rooms
- 4 Beds + 3 Baths
Just Listed
Statham
$ 979,900
1679 Georgia Club Drive
Statham, GA 30666
- Type
- Single Family
- Size
- 4,021 SqFt
- Rooms
- 4 Beds + 4 Baths
Just Listed
Statham
$ 200,000
1291 Dials Mill
Statham, GA 30666
- Type
- Single Family
- Size
- 1,512 SqFt
- Rooms
- 2 Beds + 1 Baths
Open House
Statham
$ 350,000
117 Condor Ct Court
Statham, GA 30666
- Type
- Single Family
- Size
- 1,786 SqFt
- Rooms
- 4 Beds + 2 Baths
Statham
$ 499,000
223 Dooly Drive
Statham, GA 30666
- Type
- Single Family
- Size
- 2,500 SqFt
- Rooms
- 4 Beds + 3 Baths
Statham
$ 332,500
323 Tallassee Lane
Statham, GA 30666
- Type
- Single Family
- Size
- 1,506 SqFt
- Rooms
- 3 Beds + 2 Baths
Views
Statham
$ 962,469
255 Lake Vista Drive
Statham, GA 30666
- Type
- Single Family
- Size
- 3,274 SqFt
- Rooms
- 4 Beds + 3.5 Baths
New Construction
Statham
$ 388,500
254 Defilippe Drive
Statham, GA 30666
- Type
- Single Family
- Size
- 2,025 SqFt
- Rooms
- 4 Beds + 2 Baths
New Construction
Statham
$ 394,300
286 Defilippe Road
Statham, GA 30666
- Type
- Single Family
- Size
- 2,250 SqFt
- Rooms
- 4 Beds + 2 Baths
Eco Friendly
Statham
$ 361,350
39 Madilyns Place
Statham, GA 30666
- Type
- Single Family
- Size
- 1,806 SqFt
- Rooms
- 4 Beds + 2.5 Baths
New Construction
Statham
$ 800,934
65 Lake Vista Drive
Statham, GA 30666
- Type
- Single Family
- Size
- 3,465 SqFt
- Rooms
- 4 Beds + 4.5 Baths
Eco Friendly
Statham
$ 380,350
49 Madilyns Place
Statham, GA 30666
- Type
- Single Family
- Size
- 2,159 SqFt
- Rooms
- 4 Beds + 2.5 Baths
 Aiken Board of Realtors® All information deemed reliable but not guaranteed. All properties are subject to prior sale, change or withdrawal. Neither listing broker(s) or information provider(s) shall be responsible for any typographical errors, misinformation, misprints and shall be held totally harmless. Listing(s) information is provided for consumer's personal, non-commercial use and may not be used for any purpose other than to identify prospective properties consumers may be interested in
 The data relating to real estate on this web site comes in part from the Internet Data Exchange program of Hive MLS LLC, and is updated as of September 25, 2026 2:34 AM UTC All information is deemed reliable but not guaranteed and should be independently verified. All properties are subject to prior sale, change, or withdrawal. Neither listing broker(s) nor Southeastern residential shall be responsible for any typographical errors, misinformation, or misprints, and shall be held totally harmless
