











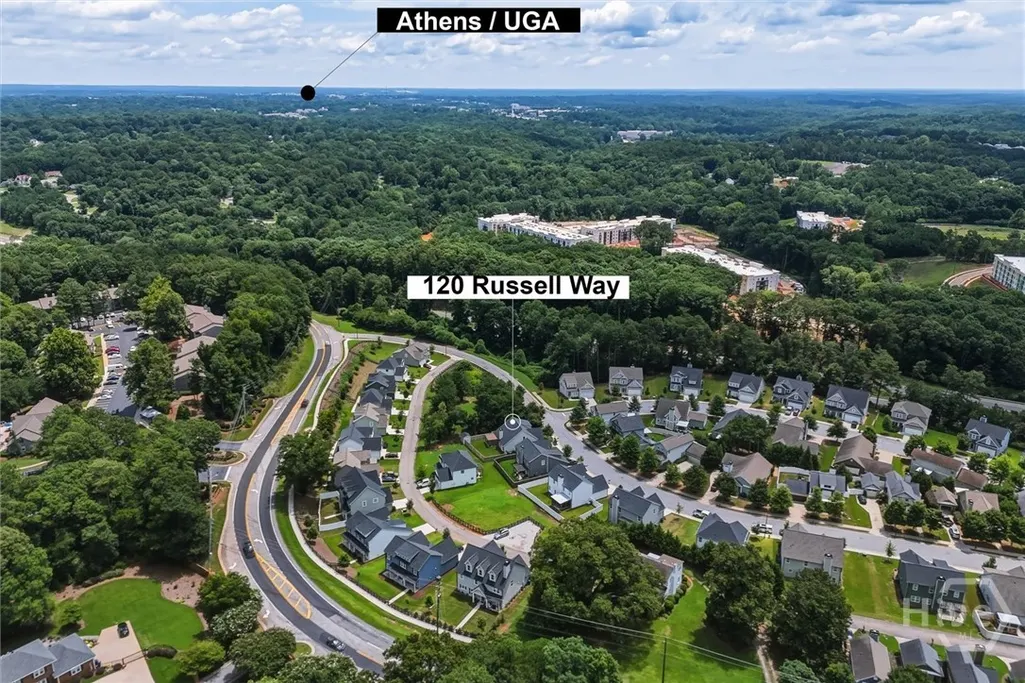
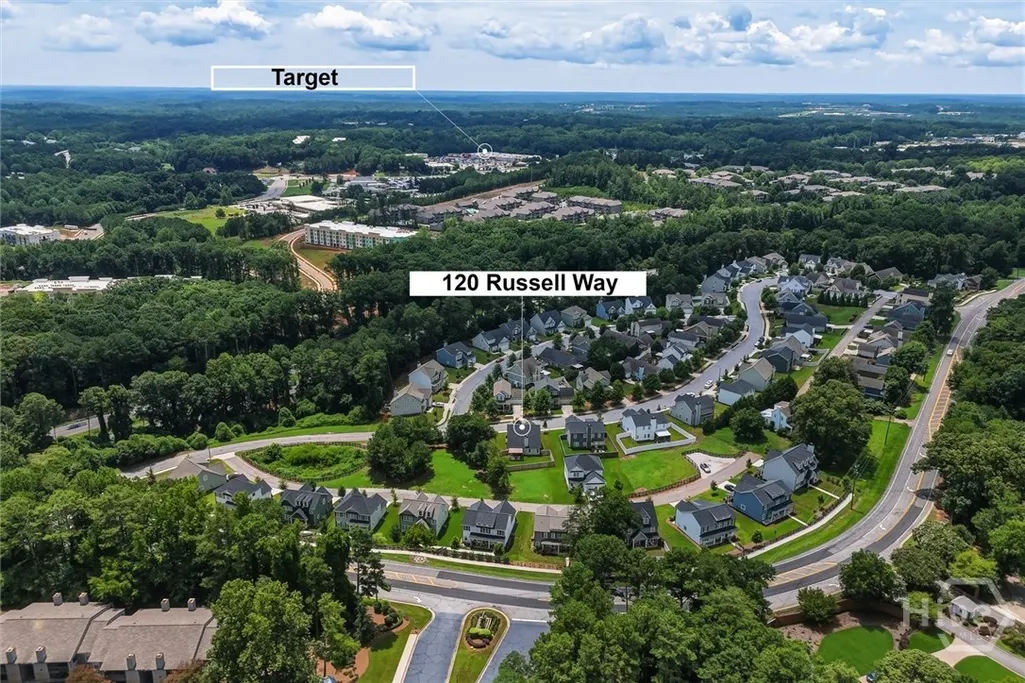

Address
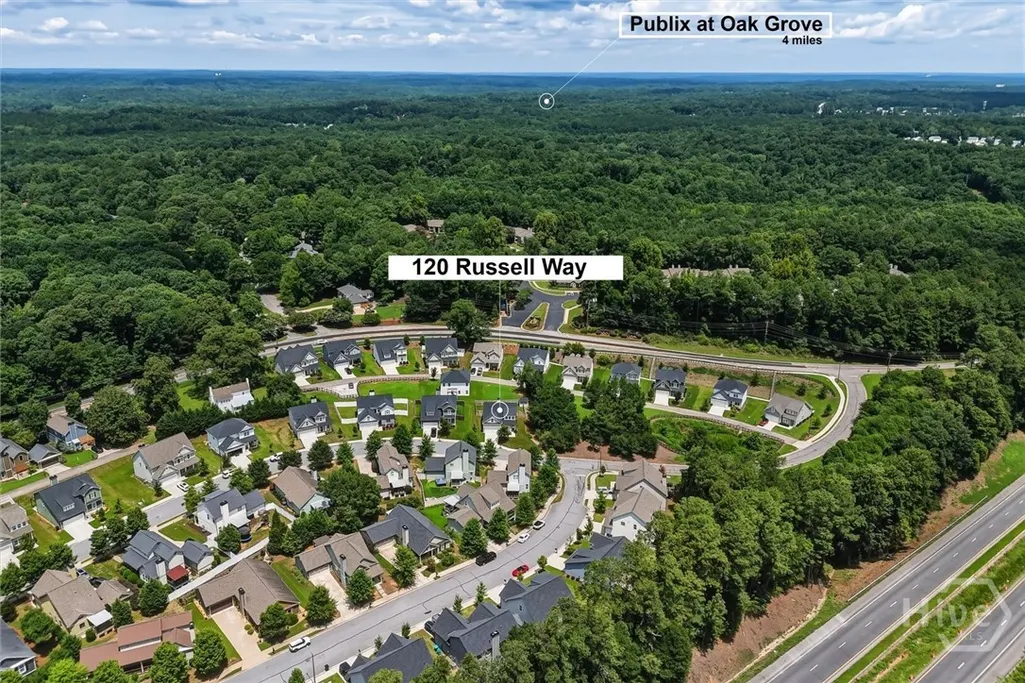
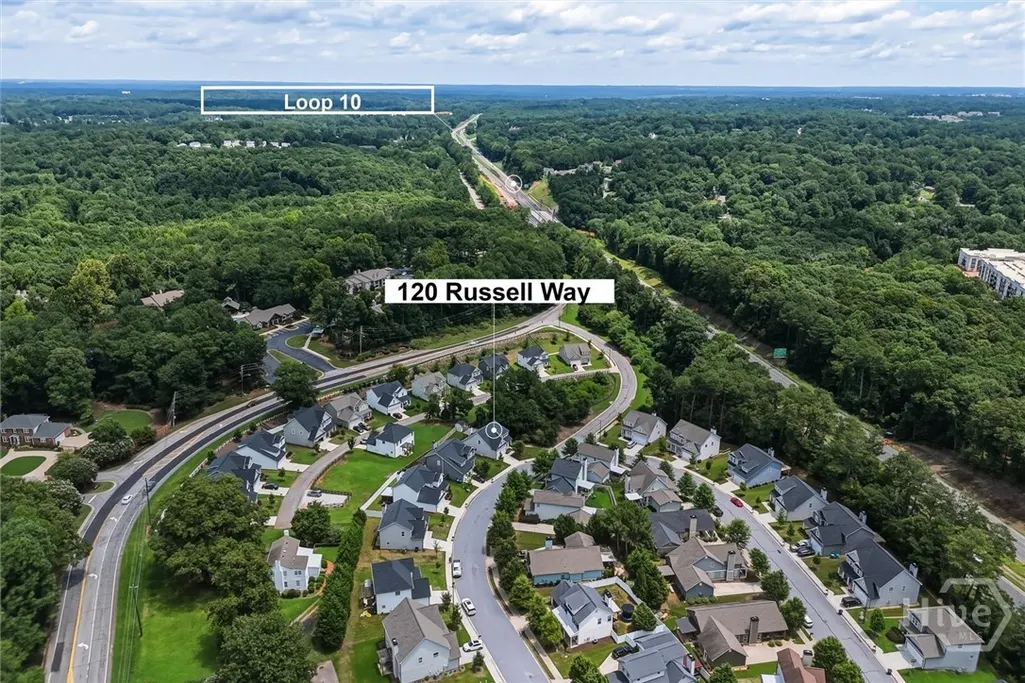
120 Russell Way, Athens, GA
Price
$ 459,000
Property Attributes
- MLS#CL364129
- TypeSingle Family
- Listing Status Active
- CountyCLARKE
- CityAthens
- AreaThe Village at Kay Place
- NeighborhoodAthens
- Zip30606
- StyleTraditional
- Year Built2022
- Taxes$ 4856
- Price$ 459,000
- Bedrooms4
- Full Bathrooms2
- Half Bathrooms1
- Sqr Footage2146
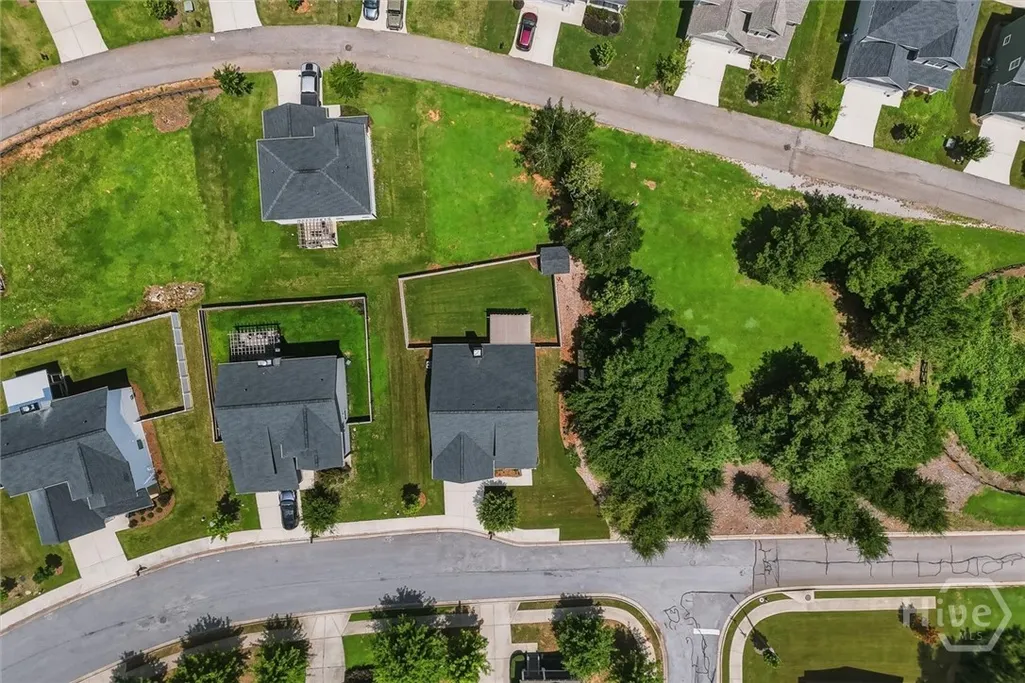
- Lot Size0.14 Acres
Data Source:
North Carolina Regional MLS (NCRMLS)
Property Description
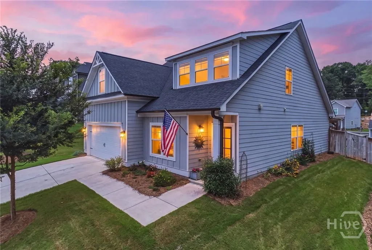
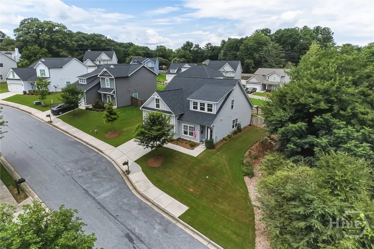
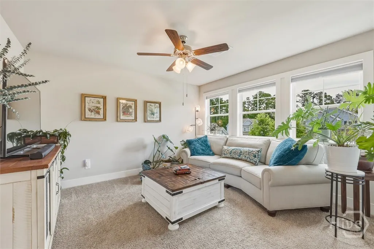
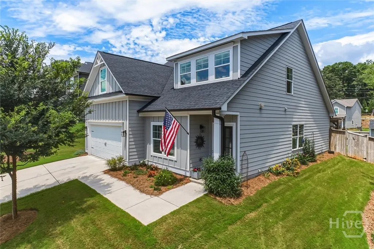
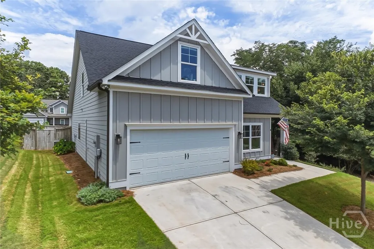
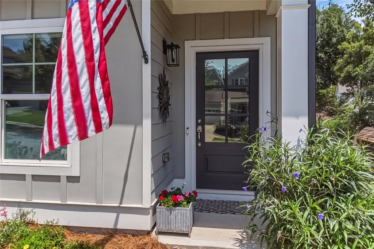
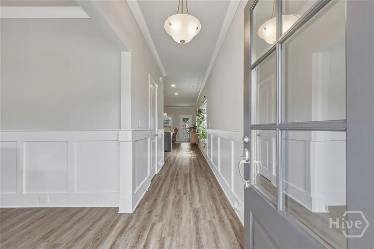
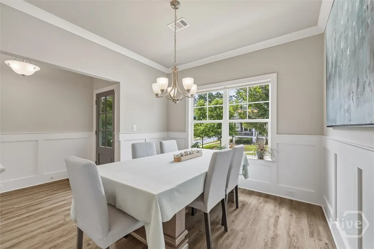
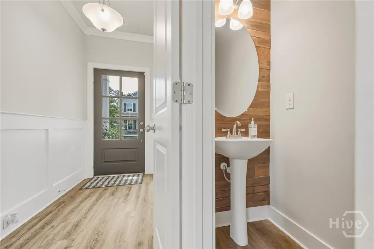
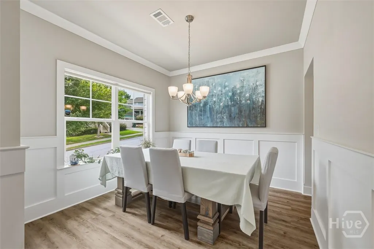
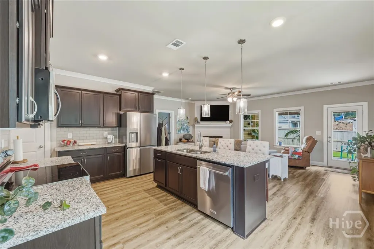
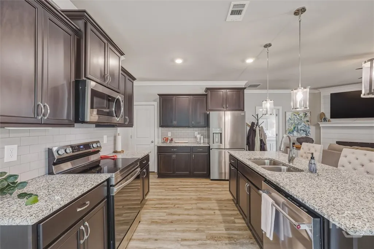
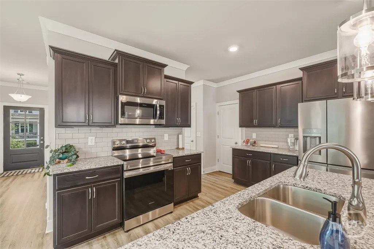
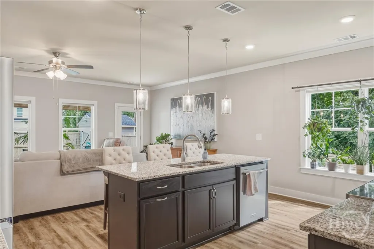
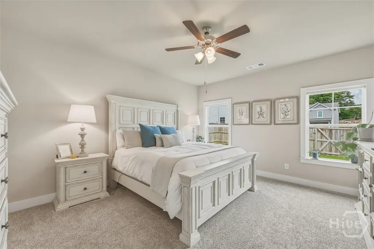
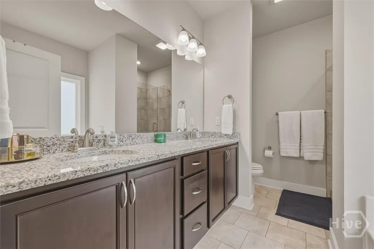
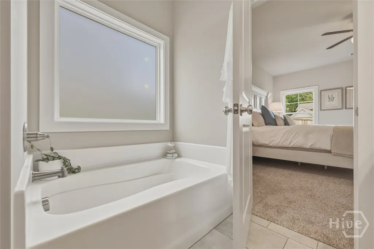
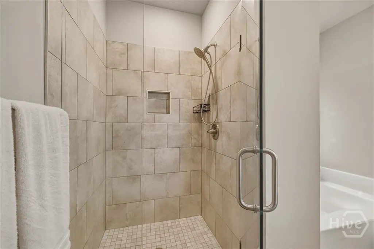
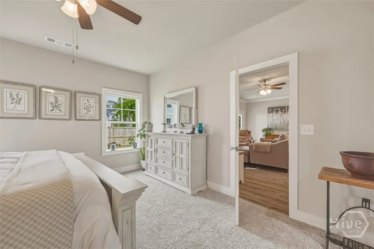
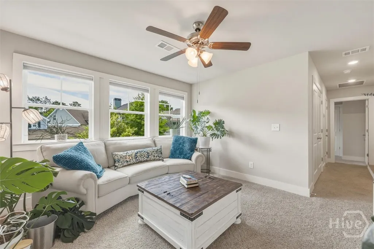
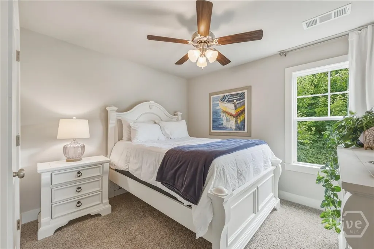
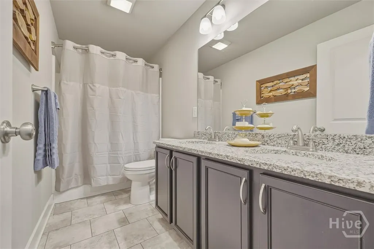
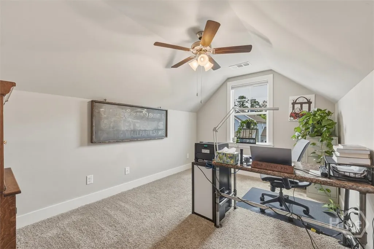
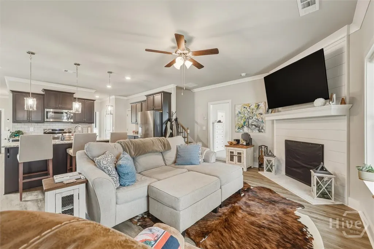
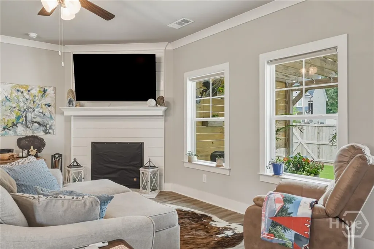
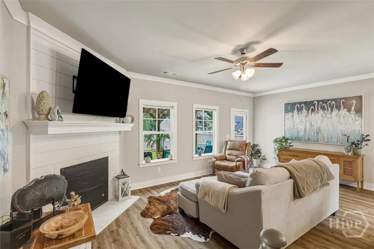
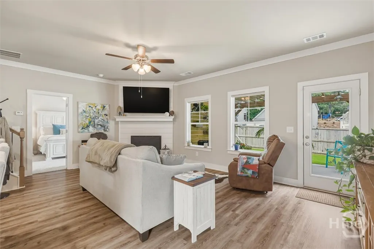
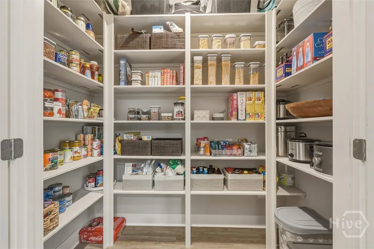
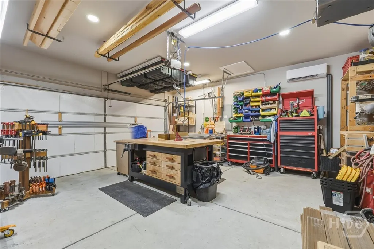
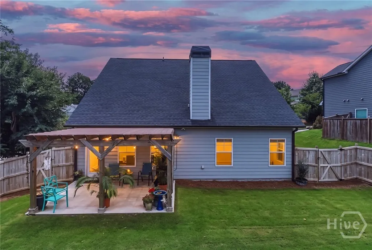
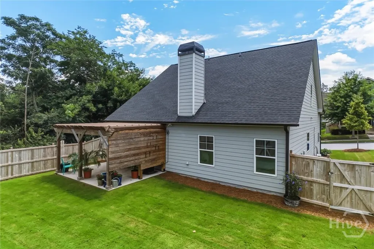
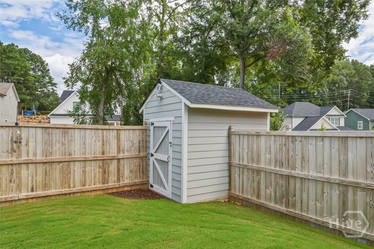
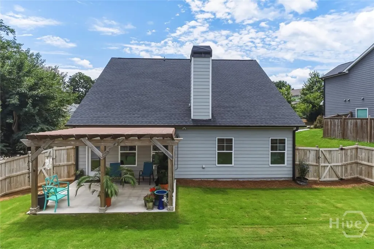
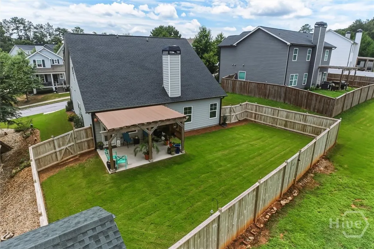
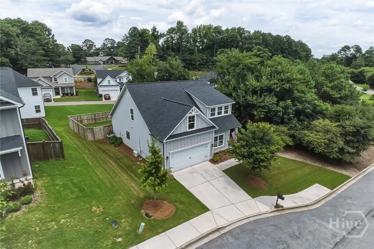
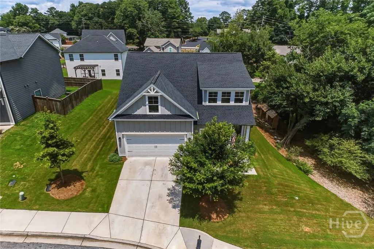
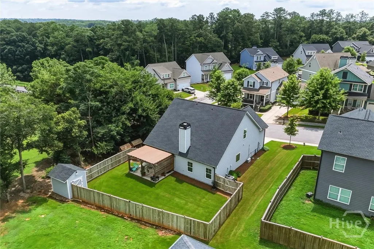
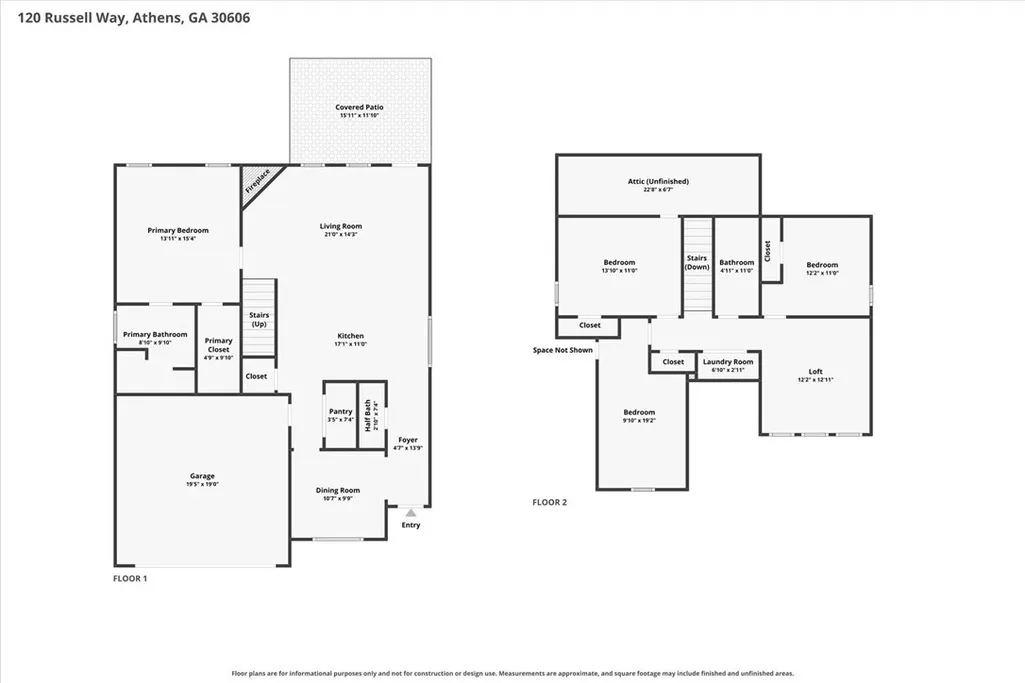
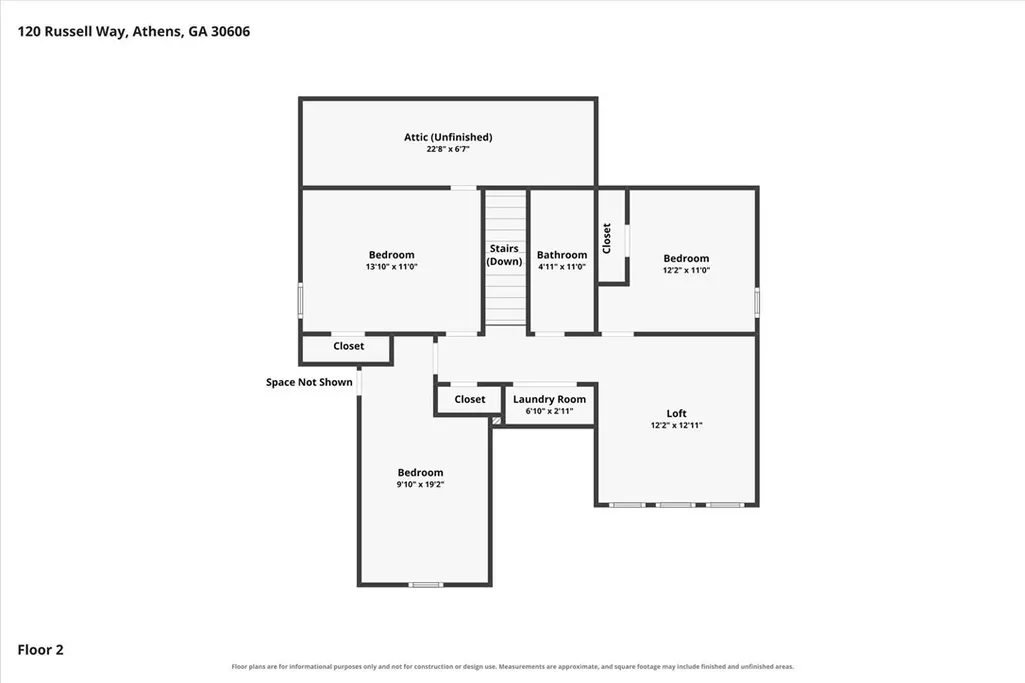
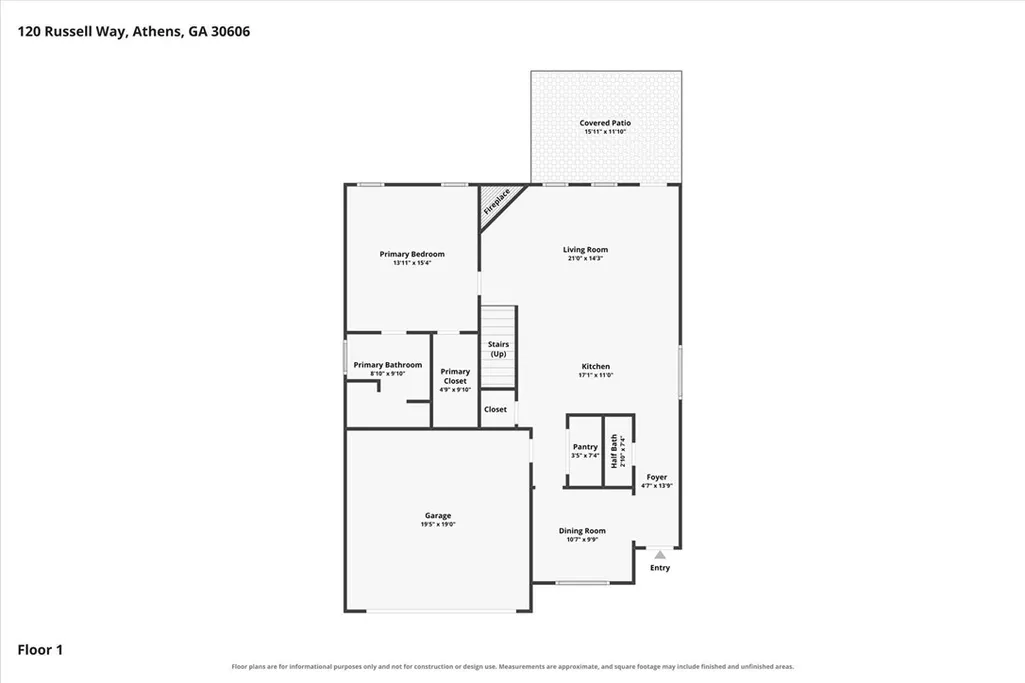
From the moment you step inside, this 4-bedroom, 2.5-bath home feels warm, welcoming, and thoughtfully designed for everyday living. Just off the foyer, the formal dining room is accented with beautiful wainscoting, creating a space that's equally suited for holiday gatherings or weeknight dinners. Continue down the hall to the open-concept floor plan that seamlessly connects the kitchen and living room, making it easy to stay connected whether you're cooking, entertaining, or simply relaxing at home. The kitchen offers stainless steel appliances, including a new stove and dishwasher, along with a large island with breakfast bar seating, under-cabinet lighting, and a spacious walk-in pantry that has been upgraded with custom built-in shelving to keep everything organized and within reach. The adjoining living room is centered around a charming shiplap fireplace and opens to a covered veranda overlooking the fenced backyard. Outside, you'll also find an 8x12 storage shed and two custom-built firewood racks, adding both convenience and extra storage. The primary suite is tucked away on the main level, offering a peaceful retreat with new carpet, a spacious ensuite bathroom featuring double vanities, a soaking tub, and a separate shower, plus a walk-in closet that has been enhanced with a custom closet organization system. Upstairs, a generous bonus area provides the perfect second living room, playroom, or media space, while three additional bedrooms offer plenty of room for family, guests, or a home office. Even the garage has been thoughtfully improved with the addition of a mini-split system, making it a comfortable space for hobbies, projects, a home gym, or extra workspace year-round. Every upgrade throughout the home has been made with comfort, functionality, and everyday living in mind, making this one truly move-in ready.
| Price History | |
|---|---|
| 9/8/2026 | Listed $459,000 |
General Features
| Living Area | 2146.0 |
|---|---|
| Heating | Central,Electric |
| Cooling | Central Air,Electric |
| Utilities | Underground Utilities |
| Possession | Close Of Escrow |
| Roof | Composition |
| Appliances | Dishwasher,Electric Water Heater,Microwave,Oven,Range,Refrigerator |
| HOA Fee | 450.0 |
| Garage Spaces | 2.0 |
| Patio/Porch Features | Patio |
| Architectural Style | Traditional |
| Restrictions | Restrictive Covenant |
| Construction Materials | Concrete |
| Year Built | 2022 |
| View | Panoramic |
| Topography | Sloping |
| Property Subtype | Single Family Residence |
| Tax Year | 2025 |
| Taxes | 4856.0 |
| Parcel Number | 072A9 C014 |
| Community Features | Sidewalks |
| Assoc Fee Paid Per | Annually |
| County | Clarke |
| New Construction | No |
| Property Type | Residential |
| In City Limits? (Y/N) | No |
| HOA | Yes |
| Attached Garage | No |
| Subdivision Name | The Village at Kay Place |
| Garage Y/N | Yes |
| Other Structures | Other,Shed(s) |
| Total Rooms | 6 |
| Full Baths | 2 |
| Status | Active |
| Directions | From US-78 BUS W/W Broad St,turn right onto Athens W Pkwy. Turn right onto Mitchell Bridge Rd. Turn right onto Mitchell Bridge Rd/Russell Way. |
| City | Athens |
| Lot Size Units | Acres |
| Lot Size Square Feet | 6098.0 |
| Carport Y/N | No |
| Property Attached Y/N | No |
| Land Lease Y/N | No |
| Home Warranty Y/N | No |
| Lease Considered Y/N | No |
| Virtual Tour | https://www.propertypanorama.com/instaview/sav/CL364129 |
| Living Area Units | Square Feet |
| Standard Status | Active |
| Occupancy Type | Vacant |
| Virtual Tour | https://www.propertypanorama.com/instaview/sav/CL364129 |
| Ownership Type | Homeowner/Owner |
| Property Sub Type Additional | Single Family Residence |
| Expected Active Date | 2026-09-07 |
| PostalCity | Athens |
| Legal Description | Lot C14 - Village At Kay Place |
Interior Features
| Interior Amenities | Breakfast Bar,Breakfast Area,Double Vanity,Entrance Foyer,Garden Tub/Roman Tub,Kitchen Island,Main Level Primary,Pantry,Recessed Lighting,Separate Shower |
|---|---|
| Basement | None |
| Total Fireplaces | 1 |
| Fireplace Features | Living Room,Wood Burning |
| Total Stories | 2 |
| Common Walls | No Common Walls |
| Basement (Y/N) | No |
| Air Conditioning Y/N | Yes |
| Heating Y/N | Yes |
| Fireplace Y/N | Yes |
| Above Grade Finished Area | 2146.0 |
| Half Baths | 1 |
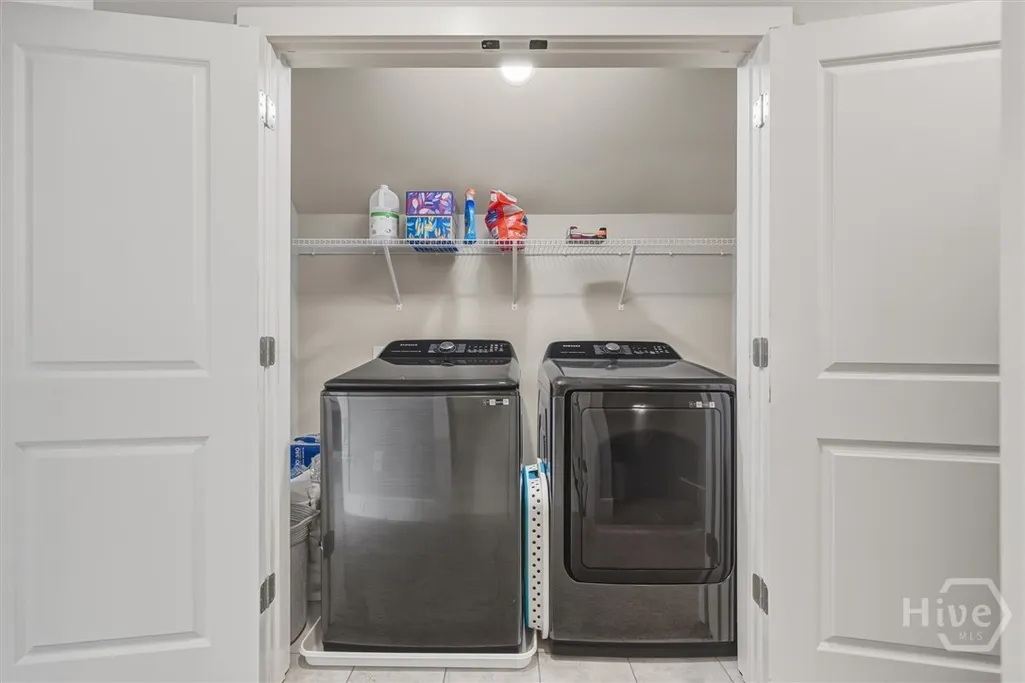
| Laundry Features | Laundry Room,Upper Level |
| Total Bedrooms | 4 |
| Main Level Bedrooms | 1 |
| Main Level Bathrooms | 2 |
| LivingAreaSource | Public Records |
| Above Grade Finished Area Unit Type | Square Feet |
| Total Baths | 3 |
| SmokingYN | No |
Exterior Features
| Fencing | Wood,Yard Fenced |
|---|---|
| Parking Features | Garage Door Opener,Parking Available |
| Lot Features | Level,Sloped |
| Water Source | Public |
| Lot Size Area | 0.14 |
| Foundation Details | Slab |
| Spa | No |
| Lot Size Acres | 0.14 |
| Road Surface Type | Paved |
| Waterfront Y/N | No |
| Crops Included Y/N | No |
| Horse Y/N | No |
Amenities
- Foreclosure
- Views
- Short Sale
- New Construction
- Adult 55+
- Lease To Own
- No HOA Fees
- Furnished
- Primary On Main
- Air Conditioning
- Seller Finance
- Green
- Fixer Upper
- Horse
- Golf
- Fireplace
- Deck
- Garage
- Basement
- Pool
Property vs Single Family Average in 30606
Price
Taxes
Year Built
Visits
In The Neighborhood
Just Listed
Athens
$ 330,000
250 Brickleberry Ridge
Athens, GA 30605
- Type
- Single Family
- Size
- 1,525 SqFt
- Rooms
- 3 Beds + 2 Baths
Just Listed
Athens
$ 422,778
2008 Oconee Bluff Drive
Athens, GA 30601
- Type
- Single Family
- Size
- 1,861 SqFt
- Rooms
- 3 Beds + 2 Baths
Just Listed
Athens
$ 265,000
2755 Cherokee Road
Athens, GA 30605
- Type
- Single Family
- Size
- 1,050 SqFt
- Rooms
- 3 Beds + 1 Baths
Just Listed
Athens
$ 280,000
172 Dans Way
Athens, GA 30606
- Type
- Single Family
- Size
- 1,717 SqFt
- Rooms
- 3 Beds + 2.5 Baths
Just Listed
Athens
$ 309,990
5025 Smokey Road
Athens, GA 30601
- Type
- Single Family
- Size
- 1,444 SqFt
- Rooms
- 4 Beds + 2 Baths
Open House
Athens
$ 1,795,000
173 Westview Drive
Athens, GA 30606
- Type
- Single Family
- Size
- 3,700 SqFt
- Rooms
- 4 Beds + 4 Baths
Just Listed
Athens
$ 480,000
106 St James Court
Athens, GA 30606
- Type
- Single Family
- Size
- 2,333 SqFt
- Rooms
- 5 Beds + 3 Baths
Just Listed
Athens
$ 375,000
381 Timberidge Court
Athens, GA 30605
- Type
- Single Family
- Size
- 1,506 SqFt
- Rooms
- 4 Beds + 2 Baths
Just Listed
Athens
$ 549,900
329 Ridge Avenue
Athens, GA 30601
- Type
- Single Family
- Size
- 1,404 SqFt
- Rooms
- 3 Beds + 2 Baths
Just Listed
Athens
$ 410,000
525 Cedar Creek Drive
Athens, GA 30605
- Type
- Single Family
- Size
- 2,046 SqFt
- Rooms
- 4 Beds + 2.5 Baths
Just Listed
Athens
$ 375,000
625 Forest Road
Athens, GA 30605
- Type
- Single Family
- Size
- 3,032 SqFt
- Rooms
- 5 Beds + 2.5 Baths
Just Listed
Athens
$ 344,900
570 Snapfinger Drive
Athens, GA 30605
- Type
- Single Family
- Size
- 1,539 SqFt
- Rooms
- 3 Beds + 2 Baths
Just Listed
Athens
$ 855,000
189 Glenhaven Avenue
Athens, GA 30606
- Type
- Single Family
- Size
- 2,715 SqFt
- Rooms
- 5 Beds + 4 Baths
 Aiken Board of Realtors® All information deemed reliable but not guaranteed. All properties are subject to prior sale, change or withdrawal. Neither listing broker(s) or information provider(s) shall be responsible for any typographical errors, misinformation, misprints and shall be held totally harmless. Listing(s) information is provided for consumer's personal, non-commercial use and may not be used for any purpose other than to identify prospective properties consumers may be interested in
 The data relating to real estate on this web site comes in part from the Internet Data Exchange program of Hive MLS LLC, and is updated as of September 26, 2026 2:52 AM UTC All information is deemed reliable but not guaranteed and should be independently verified. All properties are subject to prior sale, change, or withdrawal. Neither listing broker(s) nor Southeastern residential shall be responsible for any typographical errors, misinformation, or misprints, and shall be held totally harmless
