










Address
49 Cotton Road, Winterville, GA
Price
$ 289,500
Property Attributes
- MLS#CL364536
- TypeSingle Family
- Listing Status Active
- CountyOGLETHORPE CO.
- CityWinterville
- AreaBeaverdam Creek Estates Sec I
- NeighborhoodWinterville
- Zip30683
- StyleTraditional
- Year Built1980
- Taxes$ 2095
- Price$ 289,500
- Bedrooms4
- Full Bathrooms2
- Half Bathrooms0
- Sqr Footage1656
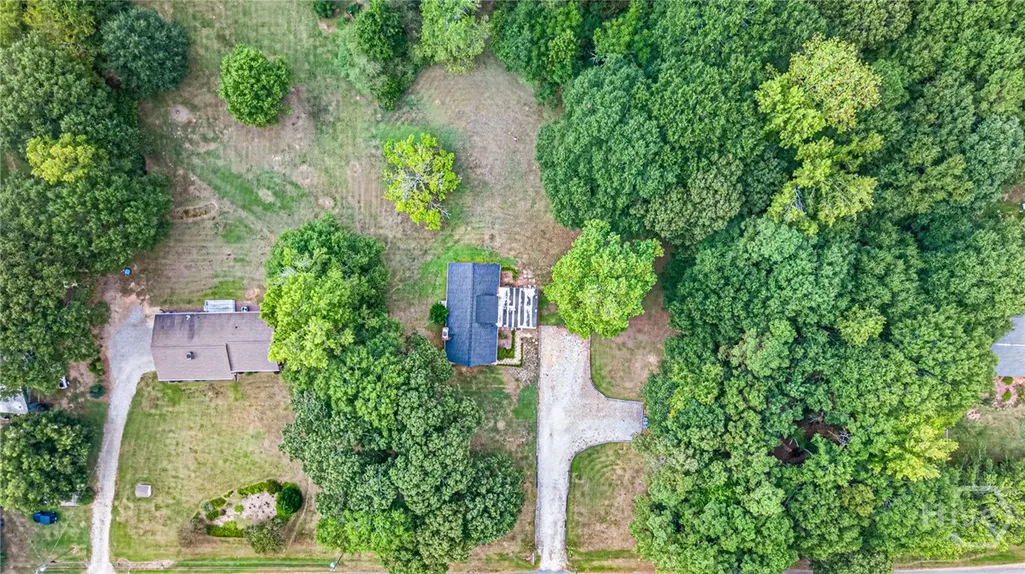
- Lot Size1.54 Acres
Data Source:
North Carolina Regional MLS (NCRMLS)
Property Description
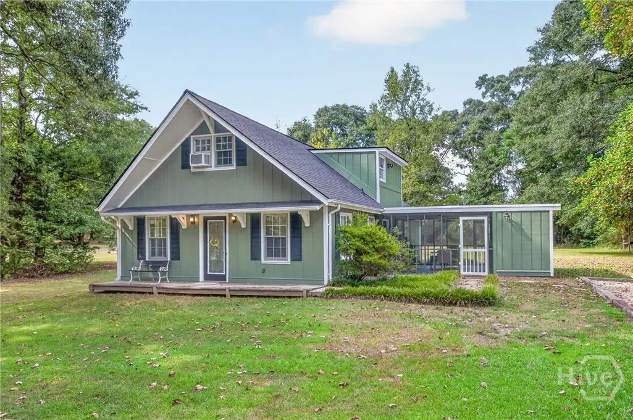
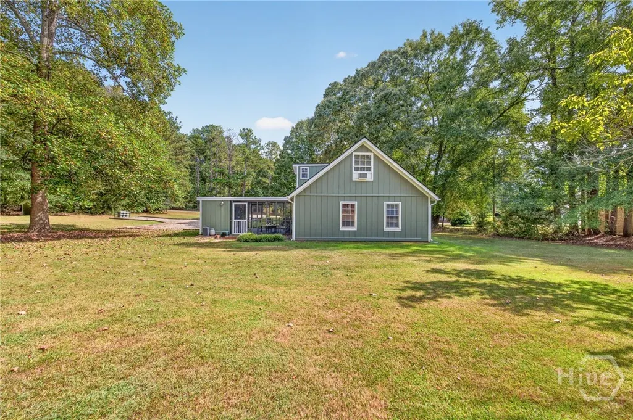
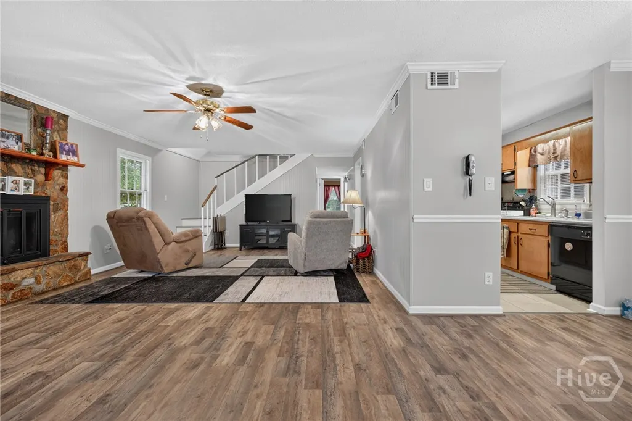
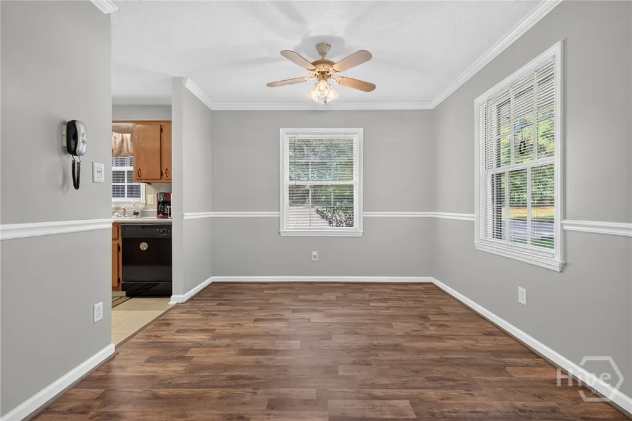
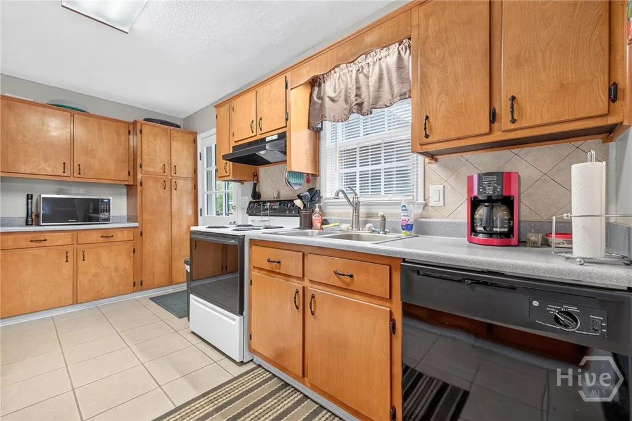
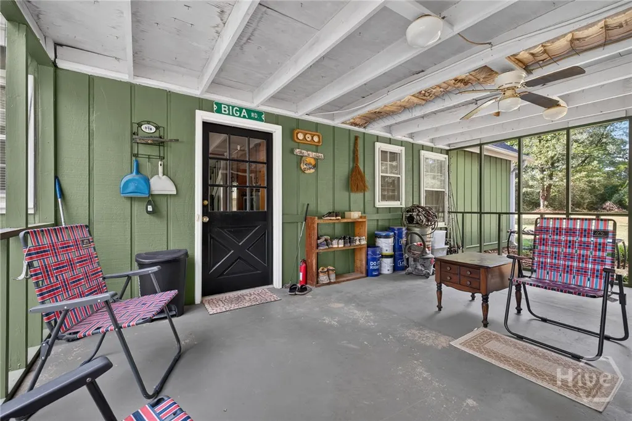
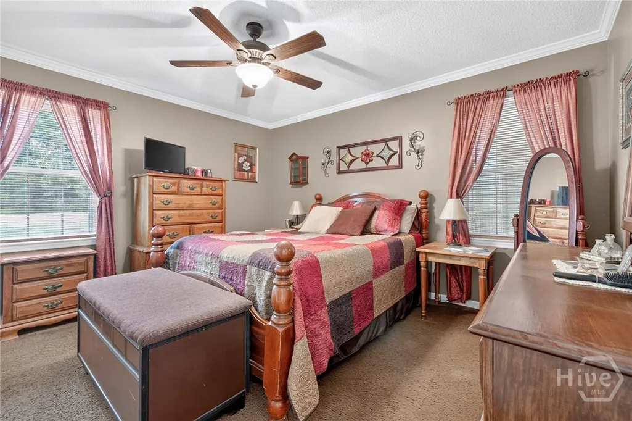
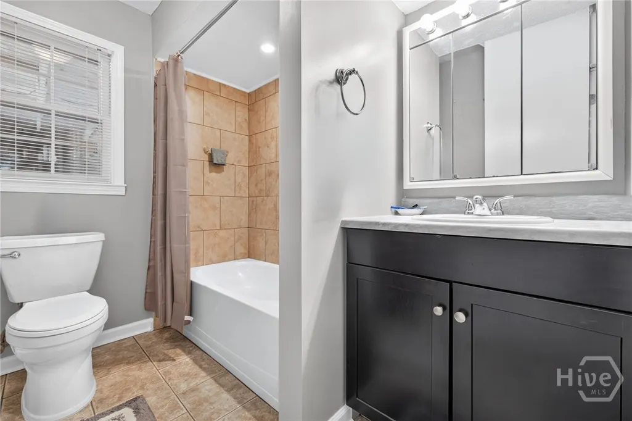
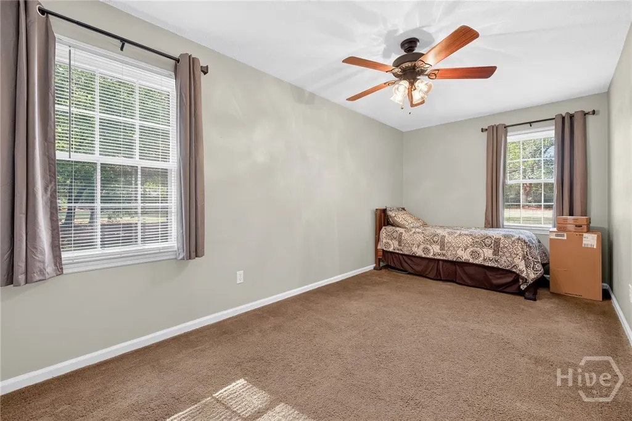
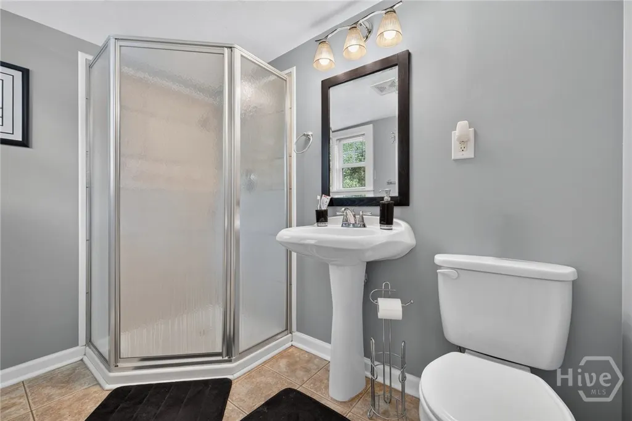
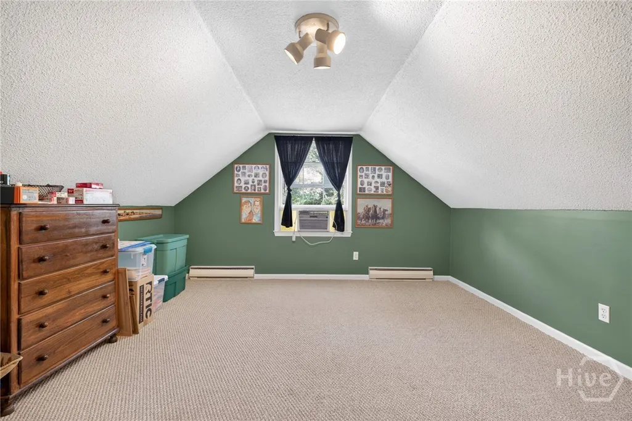
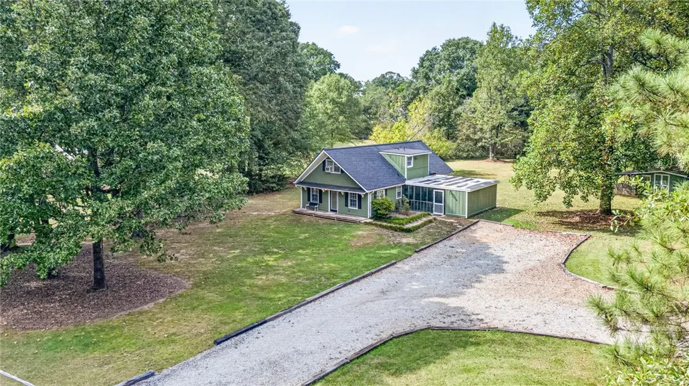
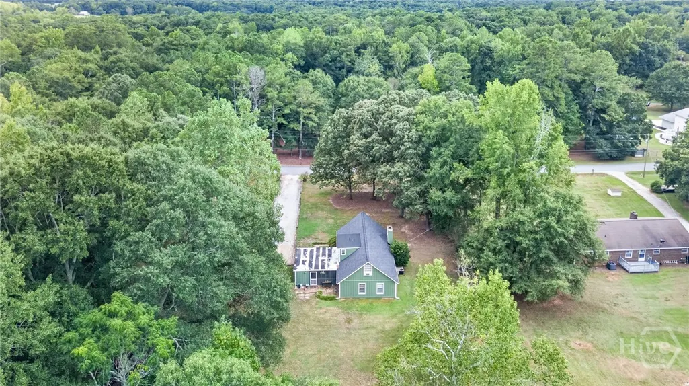
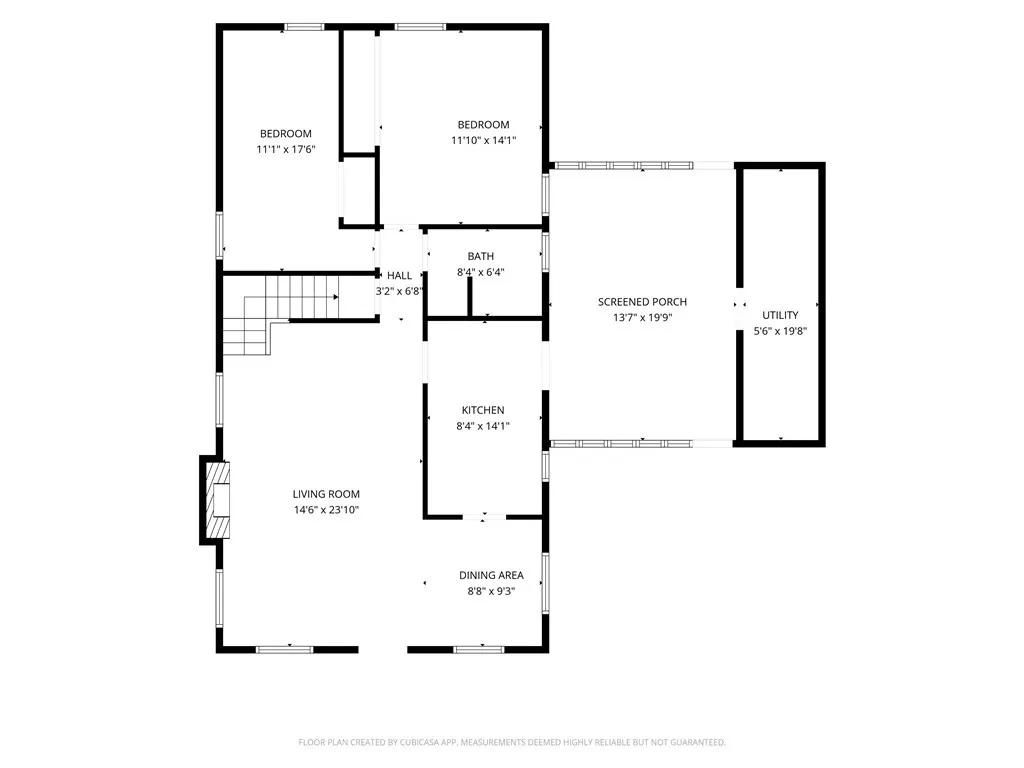
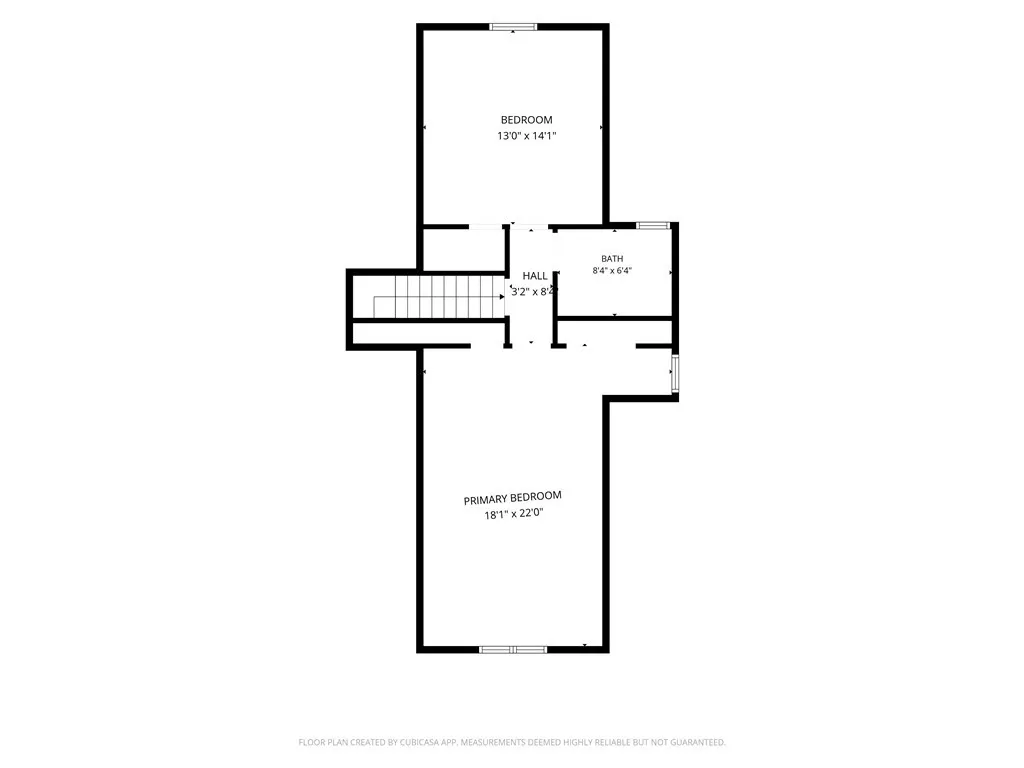
Looking for peaceful country living with plenty of room to spread out? 49 Cotton Rd offers the space, comfort, and quiet setting you've been looking for! Situated on 1.54 acres in Winterville, this property offers a peaceful setting with a huge backyard and plenty of room to enjoy the outdoors. Whether you envision a garden, space for pets, outdoor entertaining, or simply more room between you and your neighbors, there's no shortage of possibilities. A detached shed/workshop provides additional space for storage, tools, equipment, hobbies, or weekend projects. One of the standout features of the home is the massive screened-in porch, creating an inviting extension of the living space and the perfect spot for morning coffee, entertaining friends and family, or relaxing at the end of the day while enjoying the peaceful surroundings. Inside, the 4-bedroom, 2-bath home offers a comfortable and functional layout with plenty of space for everyday living. The primary bedroom is conveniently located on the main level, while a wood-burning fireplace brings warmth and character to the living space and creates a cozy gathering spot during the cooler months. With four bedrooms, the home offers plenty of flexibility for family, guests, a home office, or additional living space. With 1.54 acres, an expansive backyard, a versatile workshop, and an incredible screened-in porch, this Winterville property combines the space and privacy of country living with a place that truly feels like home!
| Price History | |
|---|---|
| 9/14/2026 | Listed $289,500 |
General Features
| Living Area | 1656.0 |
|---|---|
| Heating | Central,Electric |
| Cooling | Central Air,Electric |
| Possession | Closing |
| Roof | Composition |
| Appliances | Dishwasher,Electric Water Heater,Microwave,Oven,Range,Range Hood |
| Zoning | R1 |
| Patio/Porch Features | Porch,Screened |
| Architectural Style | Traditional |
| Year Built | 1980 |
| View | Panoramic |
| Property Subtype | Single Family Residence |
| Tax Year | 2025 |
| Taxes | 2095.0 |
| Parcel Number | 007A-063 |
| County | Oglethorpe Co. |
| New Construction | No |
| Property Type | Residential |
| In City Limits? (Y/N) | No |
| HOA | No |
| Attached Garage | No |
| Subdivision Name | Beaverdam Creek Estates Sec I |
| Garage Y/N | No |
| Other Structures | Shed(s) |
| Full Baths | 2 |
| Status | Active |
| Directions | From GA 10,take exit 9 to Olympic Dr. Continue on Olympic Dr and take your first right on Indian Hills Dr. After 6.5 miles,turn right on Cotton Rd and then your first left on Cotton Rd. Home is on th |
| City | Winterville |
| Lot Size Units | Acres |
| Lot Size Square Feet | 67082.0 |
| Carport Y/N | No |
| Property Attached Y/N | No |
| Land Lease Y/N | No |
| Home Warranty Y/N | No |
| Lease Considered Y/N | No |
| Virtual Tour | https://www.propertypanorama.com/instaview/sav/CL364536 |
| Living Area Units | Square Feet |
| Standard Status | Active |
| Occupancy Type | Vacant |
| Tax Lot | 6 |
| Virtual Tour | https://www.propertypanorama.com/instaview/sav/CL364536 |
| Ownership Type | Homeowner/Owner |
| Property Sub Type Additional | Single Family Residence |
| Expected Active Date | 2026-09-18 |
| PostalCity | Winterville |
| Legal Description | HOUSE/1.54 ACRES |
Interior Features
| Interior Amenities | Attic,Breakfast Area,Ceiling Fan(s),Main Level Primary,Tub Shower,Vanity,Fireplace |
|---|---|
| Basement | None |
| Total Fireplaces | 1 |
| Fireplace Features | Family Room,Wood Burning |
| Total Stories | 1 |
| Basement (Y/N) | No |
| Air Conditioning Y/N | Yes |
| Heating Y/N | Yes |
| Fireplace Y/N | Yes |
| Above Grade Finished Area | 1656.0 |
| Laundry Features | Laundry Room,Other |
| Total Bedrooms | 4 |
| Attic Features | Walk-In |
| Main Level Bedrooms | 2 |
| Main Level Bathrooms | 1 |
| LivingAreaSource | Assessor |
| Above Grade Finished Area Unit Type | Square Feet |
| Total Baths | 2 |
| SmokingYN | No |
Exterior Features
| Parking Features | Off Street |
|---|---|
| Lot Features | Level |
| Water Source | Private,Well |
| Inclusions | Ceiling Fans |
| Lot Size Area | 1.54 |
| Foundation Details | Slab |
| Spa | No |
| Lot Size Acres | 1.54 |
| Waterfront Y/N | No |
| Crops Included Y/N | No |
| Horse Y/N | No |
| Number of Pads | 4 |
Amenities
- Foreclosure
- Views
- Short Sale
- New Construction
- Adult 55+
- Lease To Own
- No HOA Fees
- Furnished
- Primary On Main
- Air Conditioning
- Seller Finance
- Green
- Fixer Upper
- Horse
- Golf
- Fireplace
- Deck
- Garage
- Basement
- Pool
Property vs Single Family Average in 30683
Price
Taxes
Year Built
In The Neighborhood
Just Listed
Winterville
$ 199,900
433 Drexel Lane
Winterville, NC 28590
- Type
- Single Family
- Size
- 1,517 SqFt
- Rooms
- 3 Beds + 1 Baths
Just Listed
Winterville
$ 283,000
724 Winterfield Drive
Winterville, NC 28590
- Type
- Single Family
- Size
- 1,676 SqFt
- Rooms
- 3 Beds + 2.5 Baths
Just Listed
Winterville
$ 340,000
1204 Brighton Drive
Winterville, NC 28590
- Type
- Single Family
- Size
- 2,200 SqFt
- Rooms
- 0 Beds + 2 Baths
New Construction
Winterville
$ 394,900
826 Cleo Road
Winterville, NC 28590
- Type
- Single Family
- Size
- 1,991 SqFt
- Rooms
- 3 Beds + 3 Baths
Primary On Main
Winterville
$ 264,500
3329 White Blossom Drive
Winterville, NC 28590
- Type
- Single Family
- Size
- 1,848 SqFt
- Rooms
- 3 Beds + 3 Baths
Views
Winterville
$ 285,000
984 Arnoldsville Road
Winterville, GA 30683
- Type
- Single Family
- Size
- 884 SqFt
- Rooms
- 2 Beds + 1 Baths
Primary On Main
Winterville
$ 318,500
425 Meadowlark Drive
Winterville, NC 28590
- Type
- Single Family
- Size
- 1,622 SqFt
- Rooms
- 3 Beds + 2 Baths
Winterville
$ 325,000
10411 Double Bridges Road
Winterville, GA 30683
- Type
- Single Family
- Size
- 1,435 SqFt
- Rooms
- 3 Beds + 2 Baths
Primary On Main
Winterville
$ 333,000
829 Jade Lane
Winterville, NC 28590
- Type
- Single Family
- Size
- 2,159 SqFt
- Rooms
- 3 Beds + 2.5 Baths
Reduced
Winterville
$ 394,000
698 Tabard Road
Winterville, NC 28590
- Type
- Single Family
- Size
- 2,363 SqFt
- Rooms
- 4 Beds + 2.5 Baths
New Construction
Winterville
$ 340,575
188 Eliza Way
Winterville, NC 28590
- Type
- Single Family
- Size
- 2,100 SqFt
- Rooms
- 4 Beds + 2 Baths
New Construction
Winterville
$ 354,075
196 Eliza Way
Winterville, NC 28590
- Type
- Single Family
- Size
- 2,316 SqFt
- Rooms
- 4 Beds + 3 Baths
Primary On Main
Winterville
$ 539,900
1503 Hammersmith Drive
Winterville, NC 28590
- Type
- Single Family
- Size
- 2,899 SqFt
- Rooms
- 5 Beds + 3.5 Baths
 Aiken Board of Realtors® All information deemed reliable but not guaranteed. All properties are subject to prior sale, change or withdrawal. Neither listing broker(s) or information provider(s) shall be responsible for any typographical errors, misinformation, misprints and shall be held totally harmless. Listing(s) information is provided for consumer's personal, non-commercial use and may not be used for any purpose other than to identify prospective properties consumers may be interested in
 The data relating to real estate on this web site comes in part from the Internet Data Exchange program of Hive MLS LLC, and is updated as of September 24, 2026 2:35 AM UTC All information is deemed reliable but not guaranteed and should be independently verified. All properties are subject to prior sale, change, or withdrawal. Neither listing broker(s) nor Southeastern residential shall be responsible for any typographical errors, misinformation, or misprints, and shall be held totally harmless
