

















Address
365 Chestnut Chase, Hoschton, GA
Price
$ 539,900
Property Attributes
- MLS#CL364754
- TypeSingle Family
- Listing Status Active
- CountyJACKSON CO.
- CityHoschton
- AreaThe Village at Hoschton
- NeighborhoodHoschton
- Zip30548
- StyleTraditional
- Year Built2021
- Price$ 539,900
- Bedrooms5
- Full Bathrooms4
- Half Bathrooms0
- Sqr Footage3156
- Lot Size0.51 Acres
Data Source:
North Carolina Regional MLS (NCRMLS)
Property Description
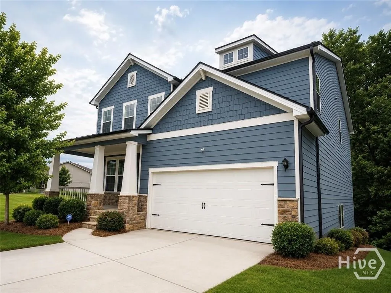
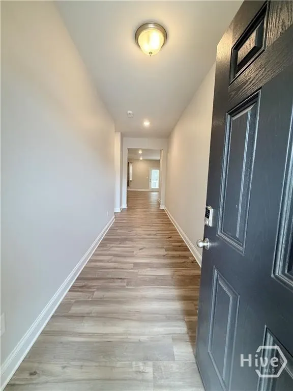
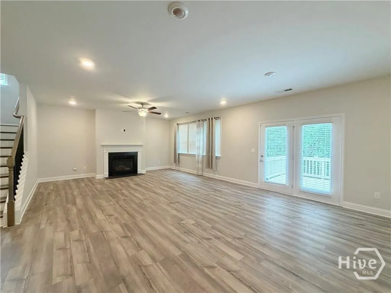
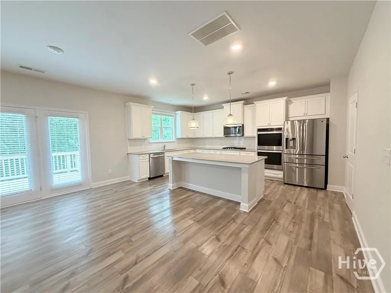
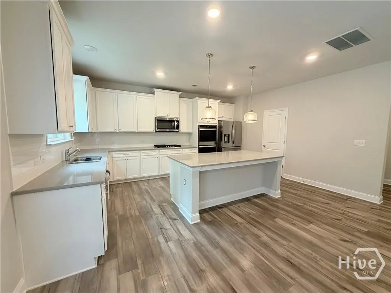
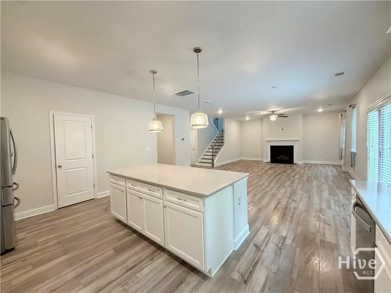
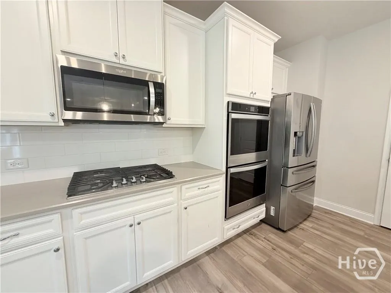
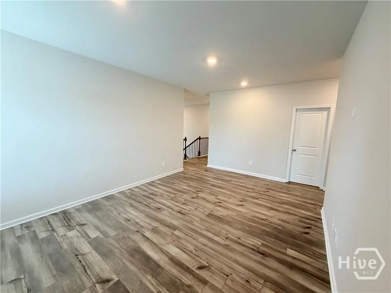
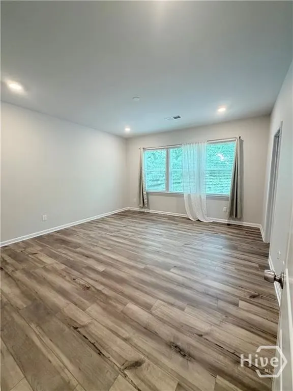
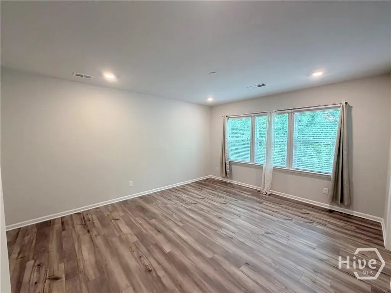
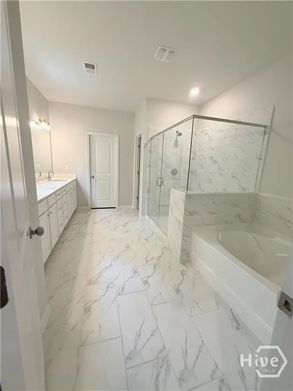
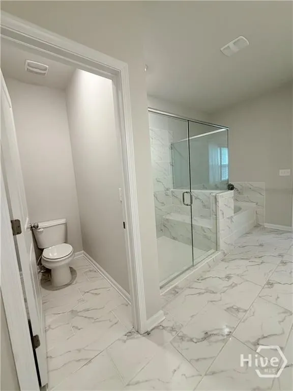
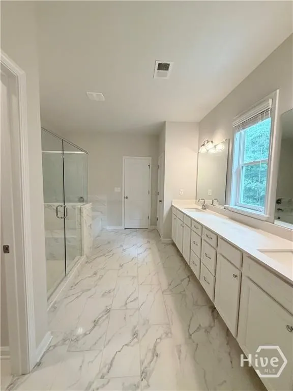
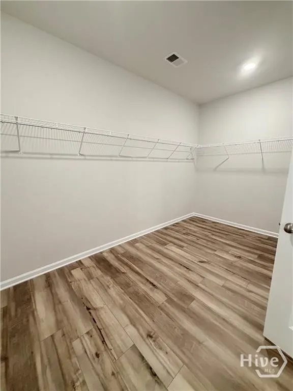
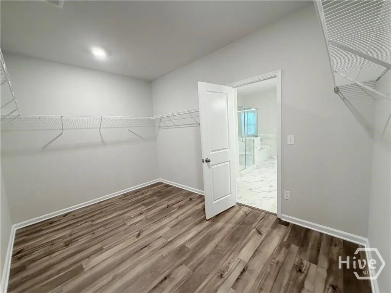
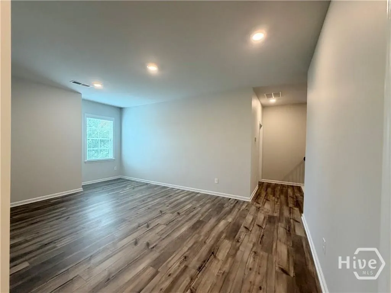
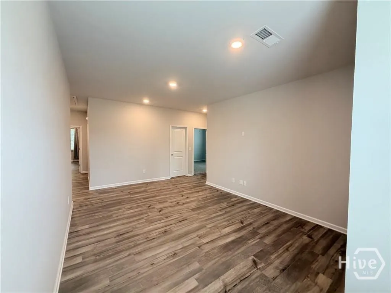
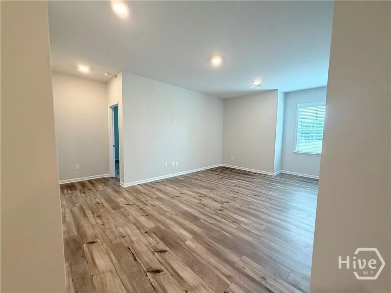
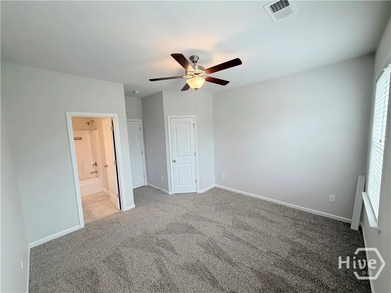
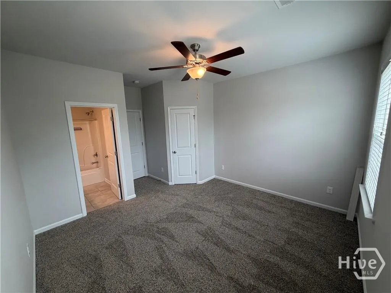
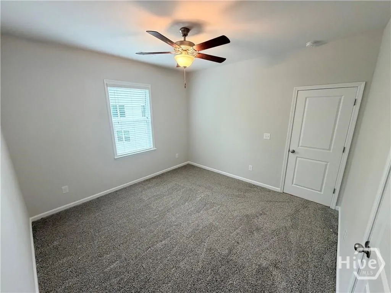
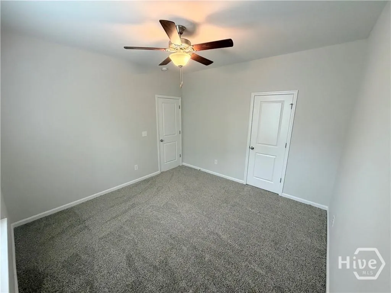
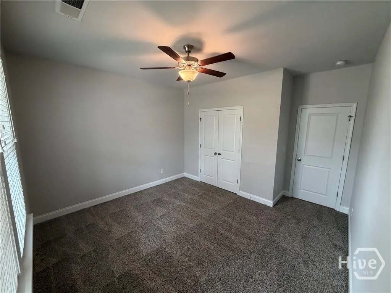
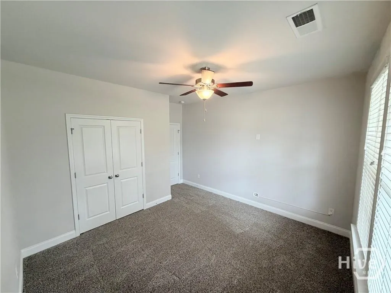
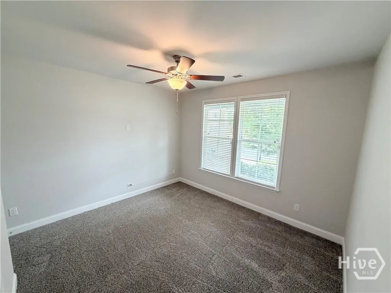
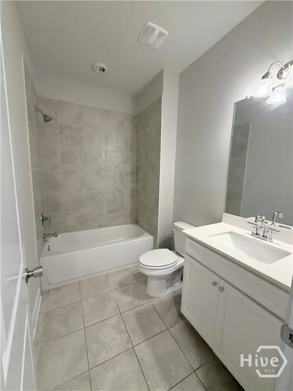
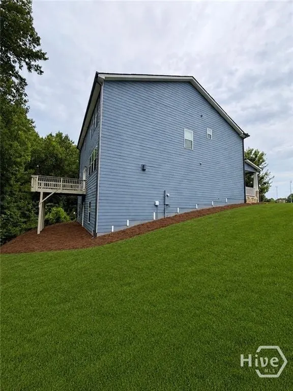
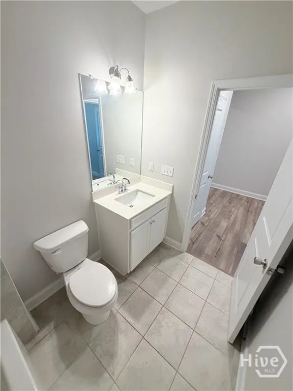
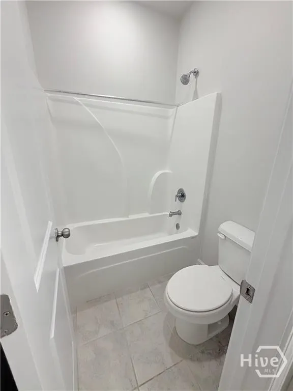
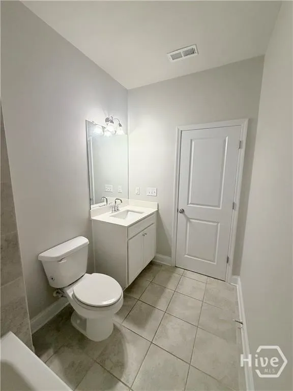
Welcome to 365 Chestnut Chase! Fresh paint, brand new carpet, resurfaced deck and brand new stainless steel refrigerator! This adorable neighborhood gives off Charleston + village vibes that INCLUDES HOA covered lawncare! Located in the heart of Hoschton in the sought after Villages of Hoschton, this beautiful Craftsman-style home offers over 3,150 square feet of thoughtfully designed living space and an additional 1500 sqft. of unfinished basement for your future expansion. This open, flowing floor plan is perfect for both everyday living and entertaining. The kitchen is a standout, boasting abundant countertop space, double wall ovens, and elegant upper and lower cabinetry-ideal for cooking and gathering alike and the inviting living room features an electric fireplace, providing warmth and ambiance without the hassle of wood-burning maintenance. The main level includes a guest bedroom and full bath, offering comfort and convenience for visitors. Upstairs, you'll find a spacious loft, perfect for a secondary living area, media room, or home office. The primary suite is filled with natural light and showcases beautiful LVP flooring, along with a luxurious en-suite bath featuring large white tile floors, a spacious tiled walk-in shower, a separate soaking tub, double vanity with loads of cabinet space, and a HUMUNGUS walk in closet.
| Price History | |
|---|---|
| 9/16/2026 | Listed $539,900 |
General Features
| Living Area | 3156.0 |
|---|---|
| Heating | Central,Electric |
| Cooling | Central Air,Electric |
| Utilities | Underground Utilities |
| Roof | Composition,Metal |
| Appliances | Cooktop,Double Oven,Dishwasher,Electric Water Heater,Microwave,Range,Refrigerator |
| HOA Fee | 1600.0 |
| Garage Spaces | 2.0 |
| Architectural Style | Traditional |
| Restrictions | Restrictive Covenant |
| Construction Materials | Other |
| Year Built | 2021 |
| View | Panoramic |
| Property Subtype | Single Family Residence |
| Parcel Number | 120D 053 |
| Assoc Fee Paid Per | Annually |
| County | Jackson Co. |
| New Construction | No |
| Property Type | Residential |
| In City Limits? (Y/N) | No |
| HOA | Yes |
| Attached Garage | No |
| Subdivision Name | The Village at Hoschton |
| Garage Y/N | Yes |
| Full Baths | 4 |
| Status | Active |
| Directions | Use GPS |
| City | Hoschton |
| Disclosures | Familial Relation |
| Lot Size Units | Acres |
| Lot Size Square Feet | 22216.0 |
| Carport Y/N | No |
| Property Attached Y/N | Yes |
| Land Lease Y/N | No |
| Home Warranty Y/N | No |
| Lease Considered Y/N | No |
| Virtual Tour | https://www.propertypanorama.com/instaview/sav/CL364754 |
| Living Area Units | Square Feet |
| Standard Status | Active |
| Occupancy Type | Vacant |
| Virtual Tour | https://www.propertypanorama.com/instaview/sav/CL364754 |
| Ownership Type | Owner/Agent |
| Property Sub Type Additional | Single Family Residence |
| Expected Active Date | 2026-09-16 |
| PostalCity | Hoschton |
| Legal Description | 120D 053 |
Interior Features
| Interior Amenities | Double Vanity,Garden Tub/Roman Tub,Primary Suite,Other,Separate Shower,Upper Level Primary,Fireplace |
|---|---|
| Basement | Bath/Stubbed |
| Fireplace Features | Electric,Living Room |
| Total Stories | 2 |
| Common Walls | No Common Walls |
| Basement (Y/N) | No |
| Air Conditioning Y/N | Yes |
| Heating Y/N | Yes |
| Fireplace Y/N | Yes |
| Above Grade Finished Area | 3156.0 |
| Laundry Features | Upper Level,Washer Hookup,Dryer Hookup |
| Total Bedrooms | 5 |
| Attic Features | Other |
| Below Grade Finished Area | 0.0 |
| Main Level Bedrooms | 1 |
| Main Level Bathrooms | 1 |
| Below Grade Finished Area Unit Type | Square Feet |
| LivingAreaSource | Public Records |
| Above Grade Finished Area Unit Type | Square Feet |
| Total Baths | 4 |
| SmokingYN | No |
Exterior Features
| Parking Features | Attached,Garage Door Opener |
|---|---|
| Lot Features | Cul-De-Sac |
| Water Source | Public |
| Lot Size Area | 0.51 |
| Foundation Details | Block |
| Spa | No |
| Lot Size Acres | 0.51 |
| Waterfront Y/N | No |
| Crops Included Y/N | No |
| Horse Y/N | No |
Amenities
- Foreclosure
- Views
- Short Sale
- New Construction
- Adult 55+
- Lease To Own
- No HOA Fees
- Furnished
- Primary On Main
- Air Conditioning
- Seller Finance
- Green
- Fixer Upper
- Horse
- Golf
- Fireplace
- Deck
- Garage
- Basement
- Pool
Property vs Single Family Average in 30548
Price
Year Built
Visits
In The Neighborhood
Just Listed
Hoschton
$ 799,000
617 Skyland Drive
Hoschton, GA 30548
- Type
- Single Family
- Size
- 4,592 SqFt
- Rooms
- 5 Beds + 4.5 Baths
Hoschton
$ 519,900
149 Walnut Ridge Drive
Hoschton, GA 30548
- Type
- Single Family
- Size
- 3,756 SqFt
- Rooms
- 5 Beds + 3.5 Baths
Views
Hoschton
$ 564,638
235 Lucas Court
Hoschton, GA 30548
- Type
- Single Family
- Size
- 2,869 SqFt
- Rooms
- 5 Beds + 4 Baths
New Construction
Hoschton
$ 678,890
158 Races Road
Hoschton, GA 30548
- Type
- Single Family
- Size
- 3,493 SqFt
- Rooms
- 4 Beds + 3.5 Baths
Hoschton
$ 549,000
4819 Sierra Creek Drive
Hoschton, GA 30048
- Type
- Single Family
- Size
- 3,888 SqFt
- Rooms
- 5 Beds + 4.5 Baths
New Construction
Hoschton
$ 591,676
386 Aidens Bluff
Hoschton, GA 30548
- Type
- Single Family
- Size
- 2,869 SqFt
- Rooms
- 5 Beds + 4 Baths
Views
Hoschton
$ 568,570
372 Aidens Bluff
Hoschton, GA 30548
- Type
- Single Family
- Size
- 3,083 SqFt
- Rooms
- 5 Beds + 4 Baths
Views
Hoschton
$ 494,990
121 Lucas Court
Hoschton, GA 30548
- Type
- Single Family
- Size
- 3,083 SqFt
- Rooms
- 5 Beds + 4 Baths
Reduced
Hoschton
$ 576,265
363 Aidens Bluff
Hoschton, GA 30548
- Type
- Single Family
- Size
- 3,135 SqFt
- Rooms
- 5 Beds + 4.5 Baths
Reduced
Hoschton
$ 616,168
293 Lucas Court
Hoschton, GA 30548
- Type
- Single Family
- Size
- 3,270 SqFt
- Rooms
- 4 Beds + 3.5 Baths
Eco Friendly
Hoschton
$ 1,389,990
1017 Fleeman Road
Hoschton, GA 30548
- Type
- Single Family
- Size
- 5,961 SqFt
- Rooms
- 5 Beds + 4.5 Baths
 Aiken Board of Realtors® All information deemed reliable but not guaranteed. All properties are subject to prior sale, change or withdrawal. Neither listing broker(s) or information provider(s) shall be responsible for any typographical errors, misinformation, misprints and shall be held totally harmless. Listing(s) information is provided for consumer's personal, non-commercial use and may not be used for any purpose other than to identify prospective properties consumers may be interested in
 The data relating to real estate on this web site comes in part from the Internet Data Exchange program of Hive MLS LLC, and is updated as of September 24, 2026 2:35 AM UTC All information is deemed reliable but not guaranteed and should be independently verified. All properties are subject to prior sale, change, or withdrawal. Neither listing broker(s) nor Southeastern residential shall be responsible for any typographical errors, misinformation, or misprints, and shall be held totally harmless
