
Views




Address
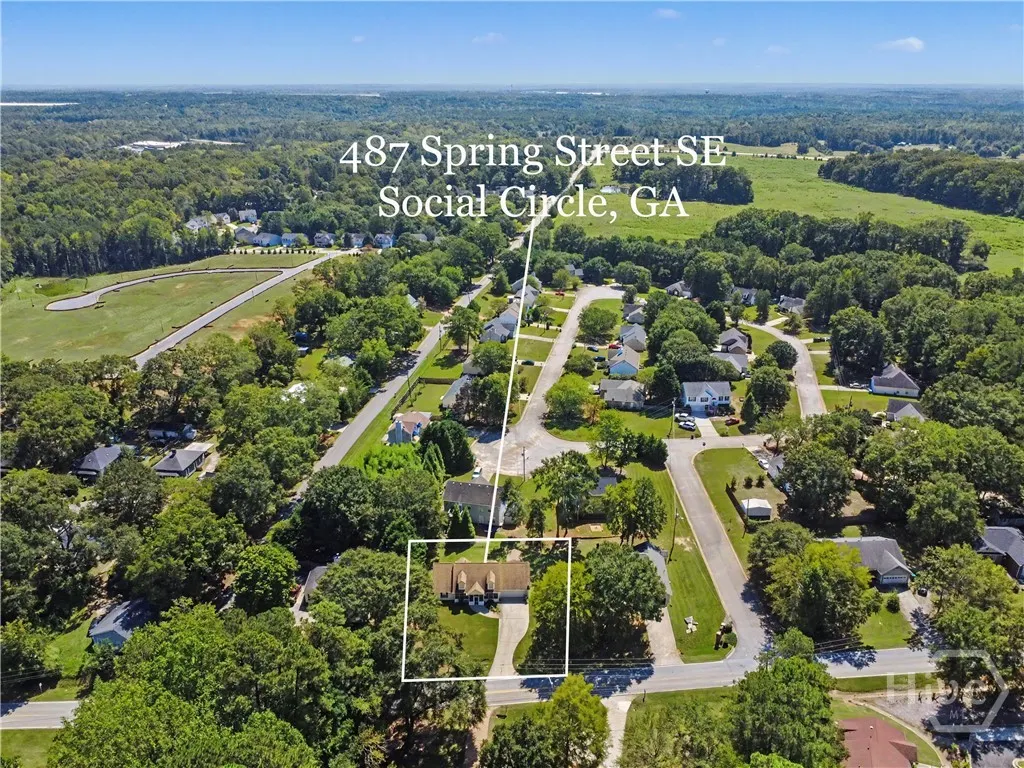
487 Spring Street, Social Circle, GA
Price
$ 279,900
Property Attributes
- MLS#CL364857
- TypeSingle Family
- Listing Status Active
- CountyWALTON
- CitySocial Circle
- NeighborhoodSocial Circle
- Zip30025
- StyleRanch,Traditional
- Year Built1996
- Taxes$ 1017
- Price$ 279,900
- Bedrooms3
- Full Bathrooms2
- Half Bathrooms0
- Sqr Footage1355
- Lot Size0.28 Acres
Data Source:
North Carolina Regional MLS (NCRMLS)
Property Description
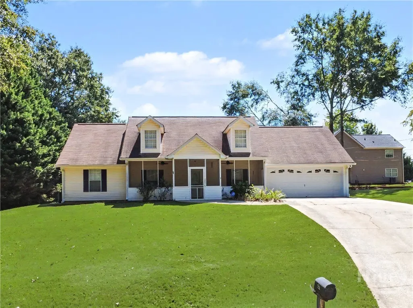
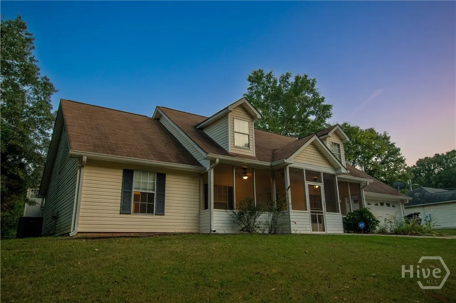
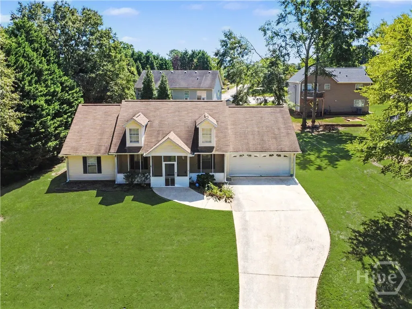
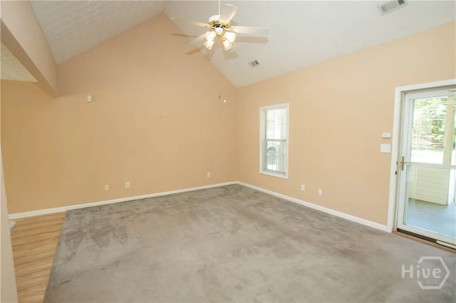
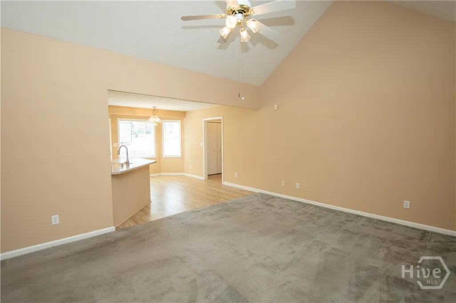
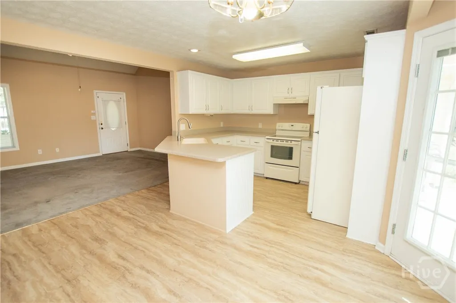
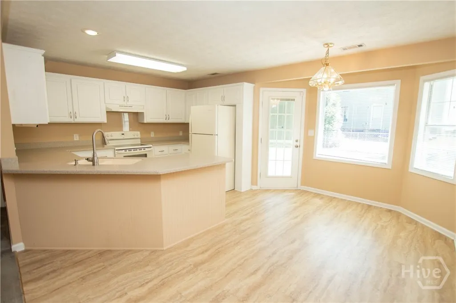
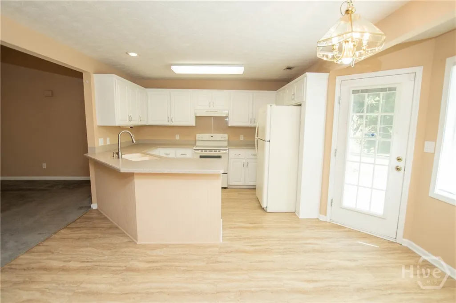
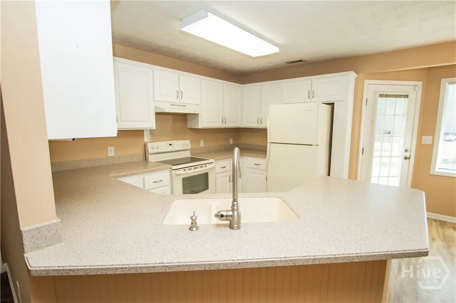
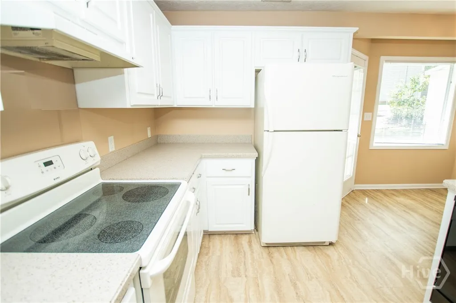
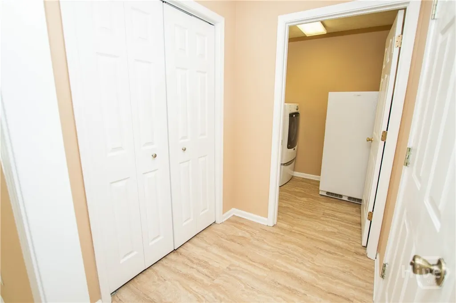
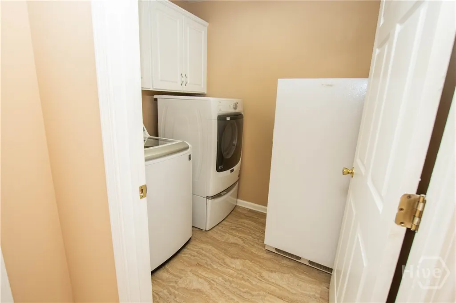
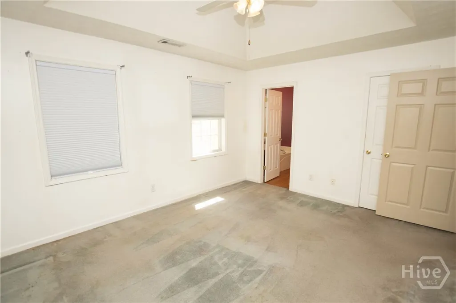
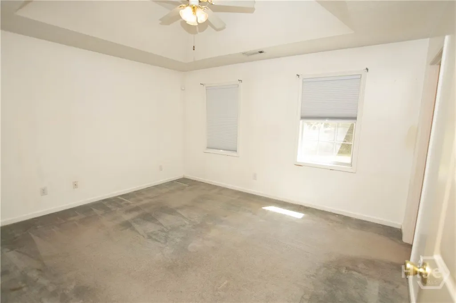
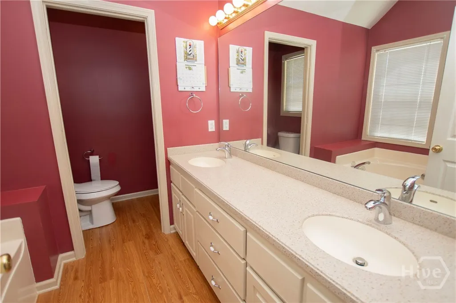
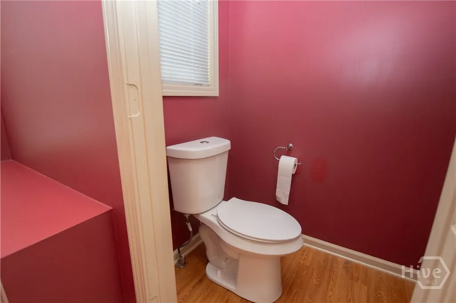
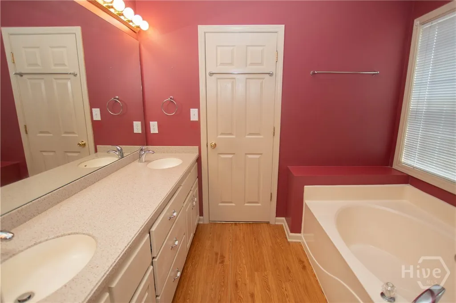
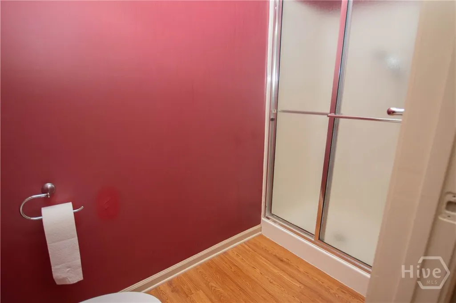
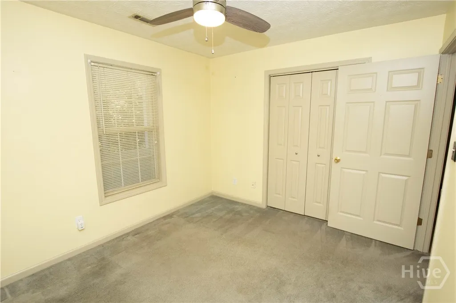
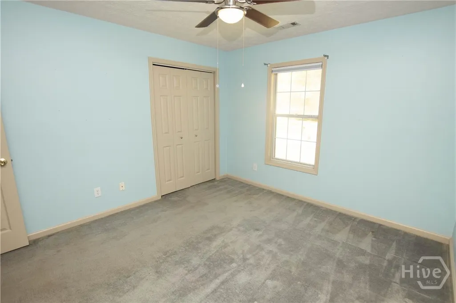
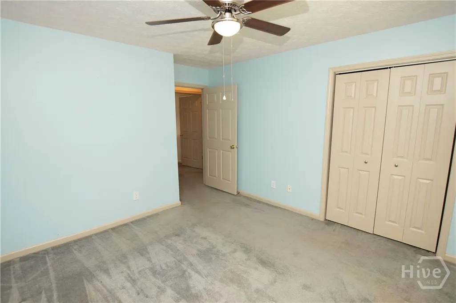
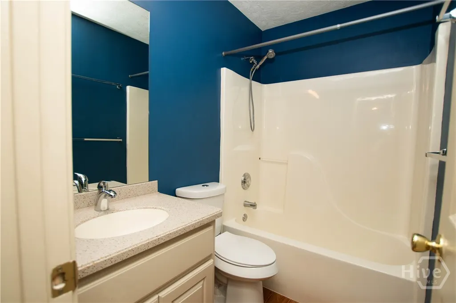
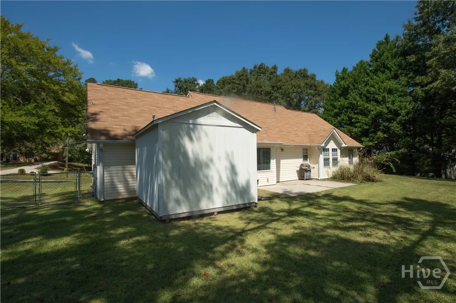
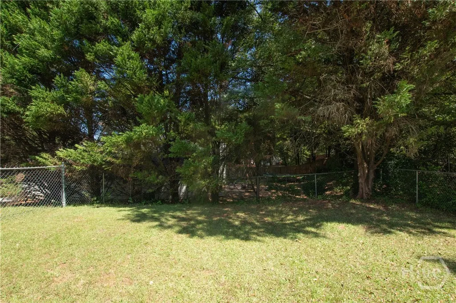
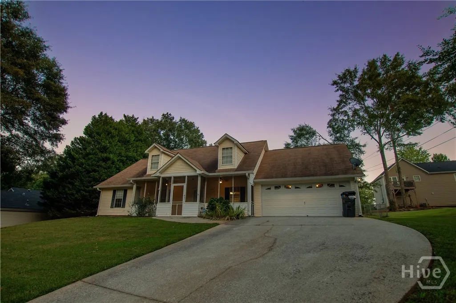
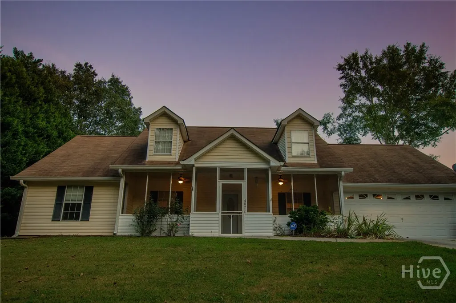
Welcome to 487 Spring Street - located just minutes from the sought-after downtown area of Social Circle. This adorable 3 bedroom/2 bathroom ranch home features an open concept floor plan. An inviting foyer welcomes you into a vaulted great room that flows into the kitchen and dining area. The kitchen includes an eat-in breakfast bar, lots of cabinets and counter space, and a pantry. The master suite offers a bathroom that includes double vanities, a walk-in shower, soaking tub, and walk-in closet. Two additional bedrooms are also on the main level with a full bath. Large laundry/mudroom. Step outside and enjoy the inviting enclosed rocking-chair front porch, as well as a rear patio that overlooks the fenced backyard and detached storage building. Enjoy being just minutes from restaurants, boutiques, community events, and the small-town charm of downtown Social Circle.
| Price History | |
|---|---|
| 9/18/2026 | Listed $279,900 |
General Features
| Living Area | 1355.0 |
|---|---|
| Heating | Central,Electric |
| Cooling | Central Air,Electric |
| Utilities | Underground Utilities |
| Possession | Negotiable |
| Roof | Composition |
| Appliances | Some Electric Appliances,Dishwasher,Electric Water Heater,Oven,Range,Refrigerator |
| Zoning | R15 |
| Garage Spaces | 2.0 |
| Patio/Porch Features | Porch,Patio,Front Porch,Screened |
| Architectural Style | Ranch,Traditional |
| Construction Materials | Vinyl Siding |
| Year Built | 1996 |
| View | Panoramic,Trees/Woods |
| Stories Count | 1 |
| Topography | Sloping |
| Property Subtype | Single Family Residence |
| Tax Year | 2025 |
| Taxes | 1017.0 |
| Parcel Number | NS17A00000004000 |
| Community Features | Shopping |
| County | Walton |
| New Construction | No |
| Property Type | Residential |
| In City Limits? (Y/N) | No |
| HOA | No |
| Attached Garage | No |
| Energy Efficient | Windows |
| Subdivision Name | None |
| Garage Y/N | Yes |
| Other Structures | Outbuilding,Shed(s),Storage,Workshop |
| Full Baths | 2 |
| Status | Active |
| Directions | From downtown Social Circle - Take South Cherokee Road. Turn left onto Spring Street. Home will be on the right. Look for sign. |
| City | Social Circle |
| Zoning Description | Single Family |
| Lot Size Units | Acres |
| Lot Size Square Feet | 12197.0 |
| Carport Y/N | No |
| Property Attached Y/N | No |
| Land Lease Y/N | No |
| Home Warranty Y/N | No |
| Lease Considered Y/N | No |
| Virtual Tour | https://www.propertypanorama.com/instaview/sav/CL364857 |
| Living Area Units | Square Feet |
| Standard Status | Active |
| Occupancy Type | Vacant |
| Tax Lot | 4 |
| Virtual Tour | https://www.propertypanorama.com/instaview/sav/CL364857 |
| Ownership Type | Estate |
| Property Sub Type Additional | Single Family Residence |
| Expected Active Date | 2026-09-18 |
| PostalCity | Social Circle |
| Legal Description | #4 CHEROKEE FOREST .28AC |
Interior Features
| Interior Amenities | Breakfast Bar,Breakfast Area,Bathtub,Tray Ceiling(s),Double Vanity,Entrance Foyer,Garden Tub/Roman Tub,Main Level Primary,Pantry,Pull Down Attic Stairs,Separate Shower,Vaulted Ceiling(s) |
|---|---|
| Basement | None |
| Total Stories | 1 |
| Common Walls | No Common Walls |
| Basement (Y/N) | No |
| Air Conditioning Y/N | Yes |
| Heating Y/N | Yes |
| Window Features | Double Pane Windows |
| Fireplace Y/N | No |
| Above Grade Finished Area | 1355.0 |
| Laundry Features | Laundry Room |
| Total Bedrooms | 3 |
| Attic Features | Pull-Down Stairs |
| Main Level Bedrooms | 3 |
| Main Level Bathrooms | 2 |
| LivingAreaSource | Assessor |
| Above Grade Finished Area Unit Type | Square Feet |
| Total Baths | 2 |
| SmokingYN | No |
Exterior Features
| Fencing | Chain Link,Yard Fenced |
|---|---|
| Parking Features | Attached,Garage Door Opener,Kitchen Level |
| Lot Features | Level,Sloped,Wooded |
| Water Source | Public |
| Lot Size Area | 0.28 |
| Foundation Details | Slab |
| Spa | No |
| Lot Size Acres | 0.28 |
| Road Surface Type | Asphalt |
| Waterfront Y/N | No |
| Crops Included Y/N | No |
| Horse Y/N | No |
| Number of Pads | 4 |
Amenities
- Foreclosure
- Views
- Short Sale
- New Construction
- Adult 55+
- Lease To Own
- No HOA Fees
- Furnished
- Primary On Main
- Air Conditioning
- Seller Finance
- Green
- Fixer Upper
- Horse
- Golf
- Fireplace
- Deck
- Garage
- Basement
- Pool
Property vs Single Family Average in 30025
Price
Taxes
Year Built
 Aiken Board of Realtors® All information deemed reliable but not guaranteed. All properties are subject to prior sale, change or withdrawal. Neither listing broker(s) or information provider(s) shall be responsible for any typographical errors, misinformation, misprints and shall be held totally harmless. Listing(s) information is provided for consumer's personal, non-commercial use and may not be used for any purpose other than to identify prospective properties consumers may be interested in
 The data relating to real estate on this web site comes in part from the Internet Data Exchange program of Hive MLS LLC, and is updated as of September 24, 2026 2:35 AM UTC All information is deemed reliable but not guaranteed and should be independently verified. All properties are subject to prior sale, change, or withdrawal. Neither listing broker(s) nor Southeastern residential shall be responsible for any typographical errors, misinformation, or misprints, and shall be held totally harmless
