
Views












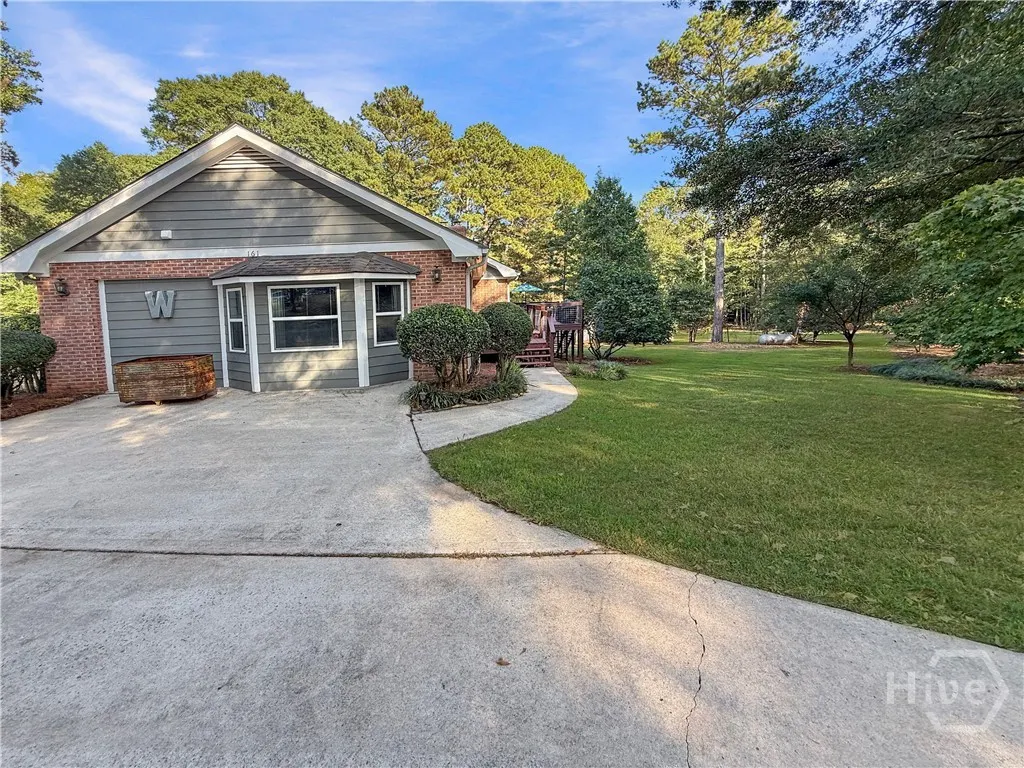

Address
161 Lanier Lane, Crawford, GA
Price
$ 525,000
Property Attributes
- MLS#CL364873
- TypeSingle Family
- Listing Status Active
- CountyOGLETHORPE CO.
- CityCrawford
- AreaTract 2 3
- NeighborhoodCrawford
- Zip30630
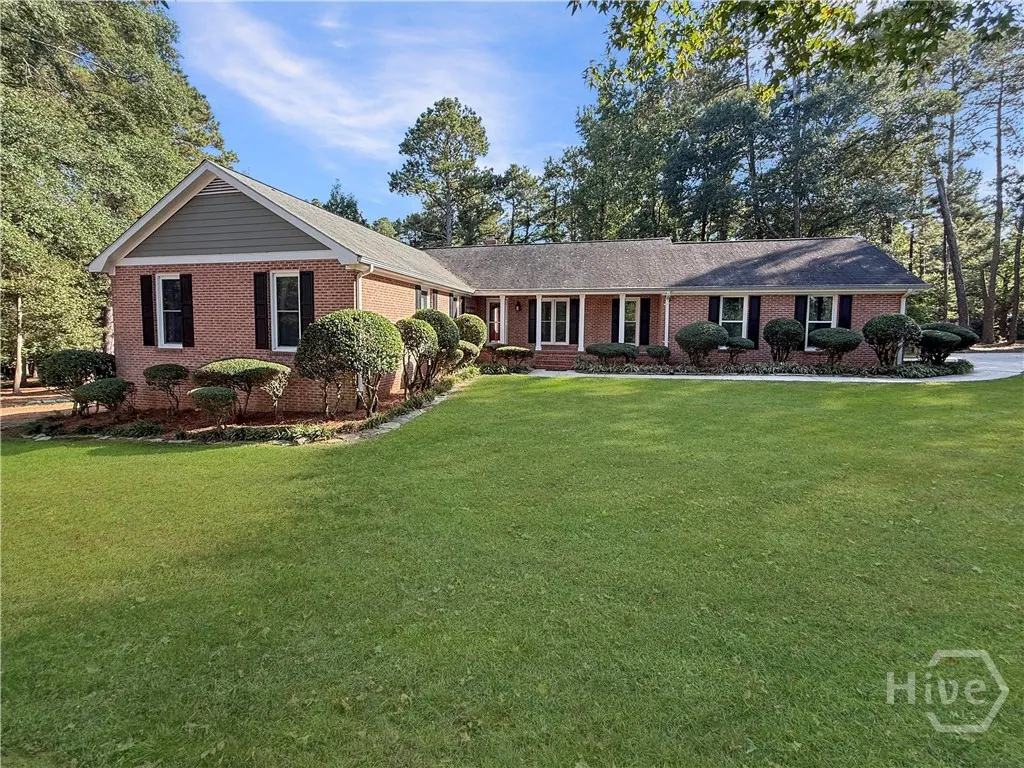
- StyleRanch
- Year Built1990
- Taxes$ 2833
- Price$ 525,000
- Bedrooms4
- Full Bathrooms3
- Half Bathrooms1
- Sqr Footage2660
- Lot Size8.54 Acres
Data Source:
North Carolina Regional MLS (NCRMLS)
Property Description
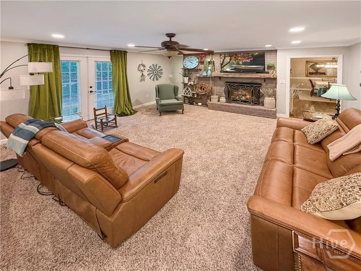
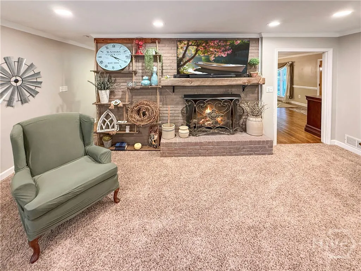
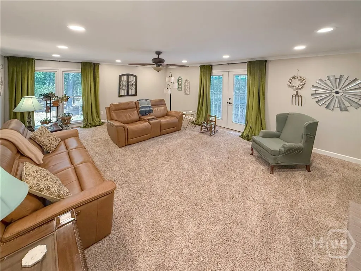
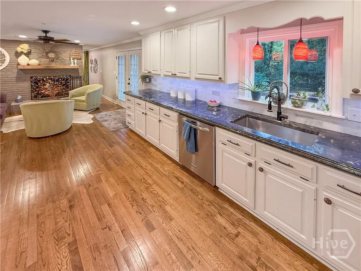
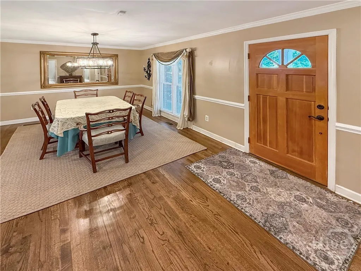
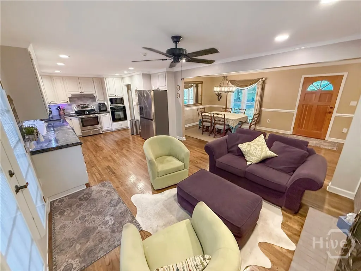
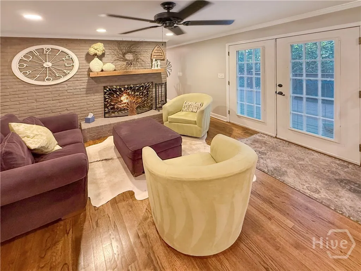
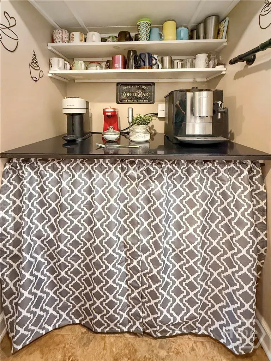
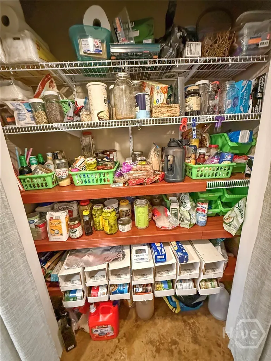
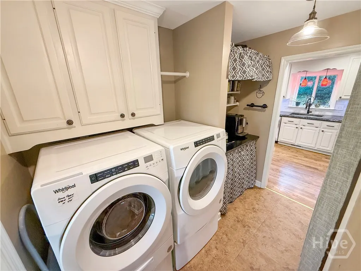
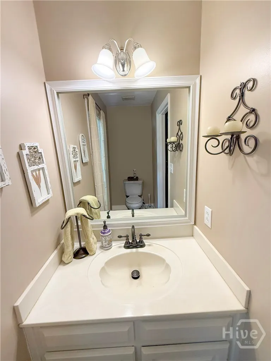
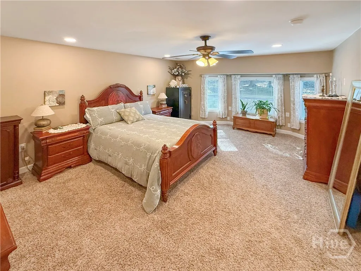
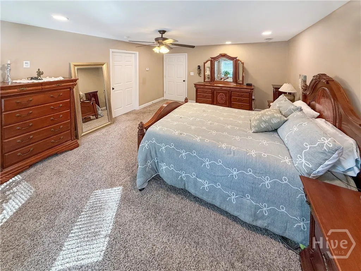
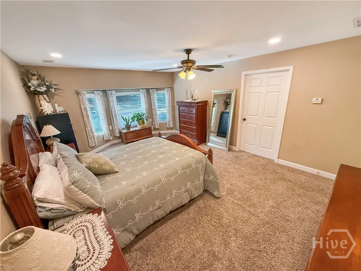
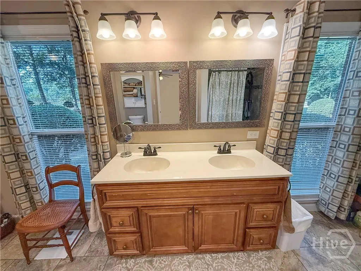
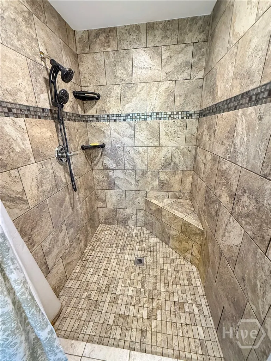
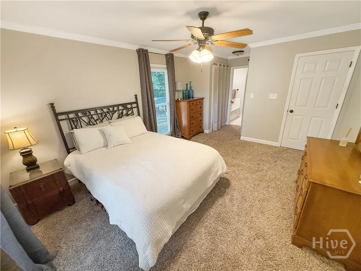
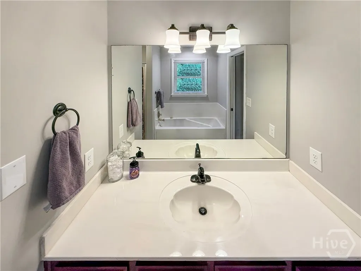
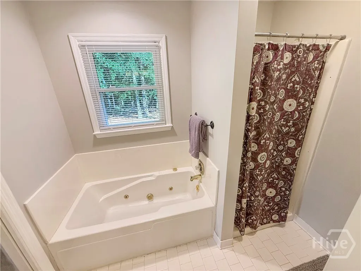
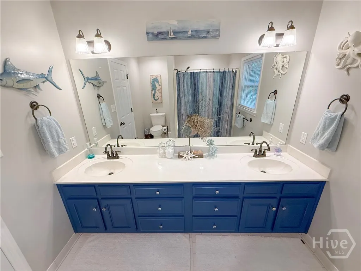
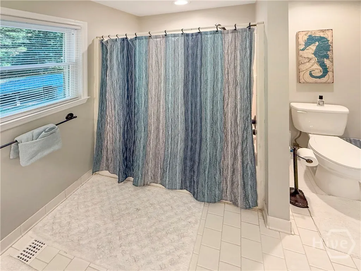
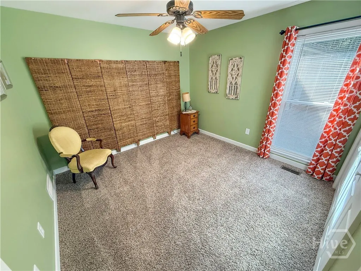
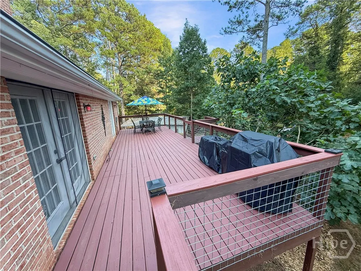
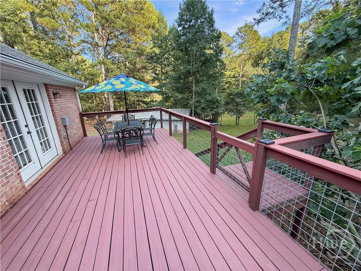
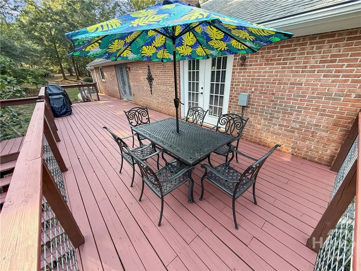
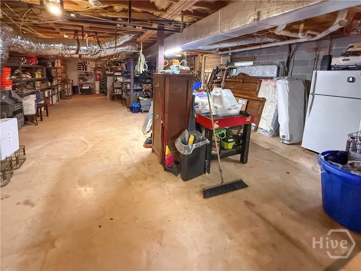
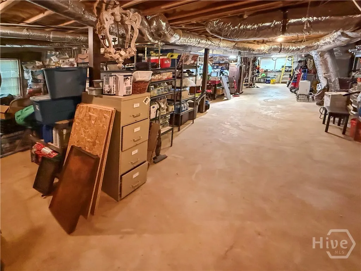
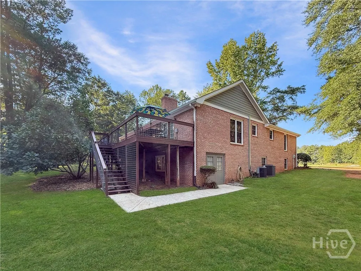
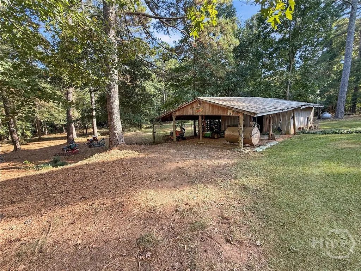
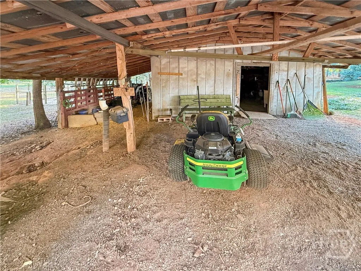
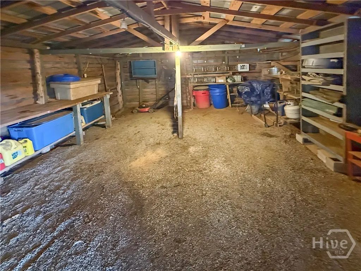
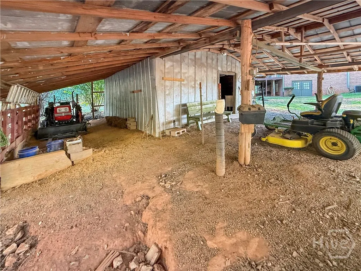
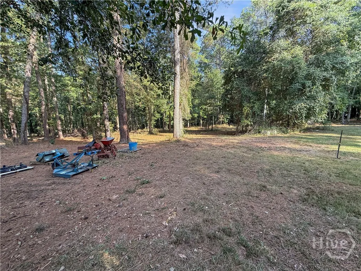
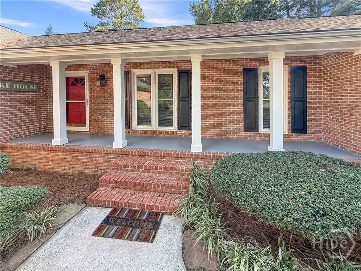
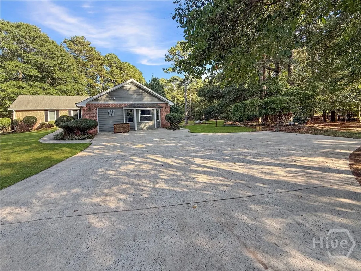
You will enjoy and relax on your 8.54+/- acres w/ a 4 sided brick ranch over an unfinished bsmt w/ amazing view of a beautiful neighbors lake. You will drive over the dam of the lake to this 4 bedrooms & 3.5 bathrooms home. Walk in the front door to an open floor plan with a spacious Great Room on the left w/ a propane masonry fireplace & lots of natural light w/ double doors to the deck. Kitchen, Dining Room & a Keeping Room w/ a wood burning fireplace. The Kitchen has plenty of room w/ LOTS of cabinet and countertop space w/ Double Doors to the deck. The appliances are stainless steel. In the hall off the Kitchen is the Pantry, a Coffee nook, the washer dryer & a half bathroom. The First Master Bedroom is oversized w/ a bay window. The Master Bathroom has a double vanity, large tile shower, & two walk-in closets. On the opposite end of the home down a hall off the Foyer, are two large closets & a hall full bathroom with a double vanity. A second Master Bedroom and Bathroom with a tub and separate shower along with two closets. The third & fourth bedrooms are also off this hallway. The back deck has spans most of the length of the back of the home w/ a gate & steps down to the backyard. The bsmt has a dehumidifier, workbench, wash sink & access from the exterior, as well as a secret access from the inside in the Great Room. There is plumbing stubbed w/ a sump pump if you wanted to finish space & add a bathroom. There is a well for the property including a simple pump in case the power goes out you can pump out water. Sit on the front porch which is in the shade all day with great view to the lake. There is a water filtration system. Outbuilding w/ power & lrg covered area around the outbuilding to store equipment. There is a metal carport 18 x 35 that is two bay w/ one for an RV or camper along w/ RV power hook up & 110 outlet along w/ water at the carport. There are many fruit trees & lrg area for vegetable garden. You could fence for a couple of horses.
| Price History | |
|---|---|
| 9/23/2026 | Listed $525,000 |
General Features
| Living Area | 2660.0 |
|---|---|
| Heating | Electric,Heat Pump |
| Cooling | Central Air,Electric |
| Possession | Negotiable |
| Roof | Asphalt |
| Appliances | Dishwasher,Electric Water Heater,Microwave,Oven,Range,Range Hood,Water Softener |
| Zoning | AR |
| Architectural Style | Ranch |
| Construction Materials | Brick |
| Year Built | 1990 |
| Stories Count | 1 |
| Property Subtype | Single Family Residence |
| Tax Year | 2025 |
| Taxes | 2833.0 |
| Parcel Number | 071-030 |
| County | Oglethorpe Co. |
| New Construction | No |
| Property Type | Residential |
| In City Limits? (Y/N) | No |
| HOA | No |
| Attached Garage | No |
| Energy Efficient | Windows |
| Subdivision Name | Tract 2 3 |
| Garage Y/N | No |
| Total Rooms | 13 |
| Full Baths | 3 |
| Status | Active |
| Directions | Take a Hwy 78E take left on Smokey Rd. Take left onto Old Mill Rd. Go straight at stop sign onto Crawford Smithonia Rd. Take a right onto Lanier Rd. Go to road sign that says Dead End. Combo cod |
| City | Crawford |
| Zoning Description | Agricutural |
| Lot Size Units | Acres |
| Lot Size Square Feet | 372002.0 |
| Carport Spaces | 3.0 |
| Carport Y/N | Yes |
| Property Attached Y/N | No |
| Land Lease Y/N | No |
| Home Warranty Y/N | No |
| Lease Considered Y/N | No |
| Living Area Units | Square Feet |
| Standard Status | Active |
| Occupancy Type | Vacant |
| Tax Lot | 2,3 |
| Ownership Type | Homeowner/Owner |
| Property Sub Type Additional | Single Family Residence |
| Expected Active Date | 2026-09-19 |
| PostalCity | Crawford |
| Legal Description | HOUSE/8.54 ACRES |
Interior Features
| Interior Amenities | Ceiling Fan(s),Double Vanity,Main Level Primary,Primary Suite,Pantry,Pull Down Attic Stairs,Recessed Lighting,Fireplace |
|---|---|
| Basement | Exterior Entry,Interior Entry,Unfinished |
| Total Fireplaces | 1 |
| Fireplace Features | Gas,Great Room,Masonry,Other,Wood Burning,Gas Log |
| Total Stories | 1 |
| Basement (Y/N) | Yes |
| Air Conditioning Y/N | Yes |
| Heating Y/N | Yes |
| Window Features | Double Pane Windows |
| Fireplace Y/N | Yes |
| Above Grade Finished Area | 2660.0 |
| Half Baths | 1 |
| Laundry Features | In Hall |
| Total Bedrooms | 4 |
| Attic Features | Pull-Down Stairs |
| Below Grade Finished Area | 1400.0 |
| Main Level Bedrooms | 4 |
| Main Level Bathrooms | 4 |
| Below Grade Finished Area Unit Type | Square Feet |
| LivingAreaSource | Appraiser |
| Above Grade Finished Area Unit Type | Square Feet |
| Total Baths | 4 |
| SmokingYN | No |
Exterior Features
| Parking Features | RV Access/Parking |
|---|---|
| Lot Features | Back Yard,Garden,Open Lot,Private,Wooded |
| Water Source | Private,Well |
| Inclusions | Ceiling Fans,Gas Logs,Water Softener |
| Lot Size Area | 8.54 |
| Foundation Details | Concrete Perimeter |
| Spa | No |
| Lot Size Acres | 8.54 |
| Waterfront Y/N | No |
| Crops Included Y/N | No |
| Horse Y/N | Yes |
| Number of Pads | 4 |
Amenities
- Foreclosure
- Views
- Short Sale
- New Construction
- Adult 55+
- Lease To Own
- No HOA Fees
- Furnished
- Primary On Main
- Air Conditioning
- Seller Finance
- Green
- Fixer Upper
- Horse
- Golf
- Fireplace
- Deck
- Garage
- Basement
- Pool
Property vs Single Family Average in 30630
Price
Taxes
Year Built
In The Neighborhood
Crawford
$ 325,000
249 Park Avenue
Crawford, GA 30630
- Type
- Single Family
- Size
- 2,465 SqFt
- Rooms
- 4 Beds + 2 Baths
Reduced
Crawford
$ 499,900
81 Paul Lane
Crawford, GA 30630
- Type
- Single Family
- Size
- 992 SqFt
- Rooms
- 2 Beds + 1.5 Baths
 Aiken Board of Realtors® All information deemed reliable but not guaranteed. All properties are subject to prior sale, change or withdrawal. Neither listing broker(s) or information provider(s) shall be responsible for any typographical errors, misinformation, misprints and shall be held totally harmless. Listing(s) information is provided for consumer's personal, non-commercial use and may not be used for any purpose other than to identify prospective properties consumers may be interested in
 The data relating to real estate on this web site comes in part from the Internet Data Exchange program of Hive MLS LLC, and is updated as of September 24, 2026 2:35 AM UTC All information is deemed reliable but not guaranteed and should be independently verified. All properties are subject to prior sale, change, or withdrawal. Neither listing broker(s) nor Southeastern residential shall be responsible for any typographical errors, misinformation, or misprints, and shall be held totally harmless
