


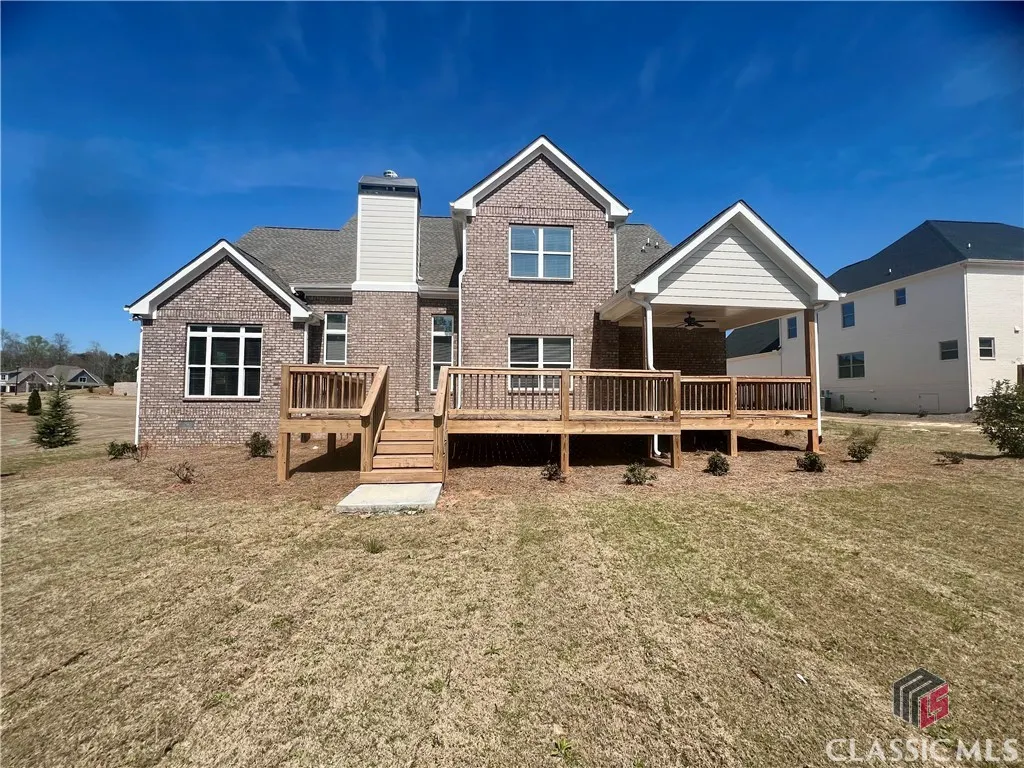
Address
2779 Blazing Star Court, Statham, GA
Price
$ 839,900
Property Attributes
- MLS#CM1014312
- TypeSingle Family
- Listing Status Active
- CountyOCONEE CO.
- CityStatham
- AreaWildflower Meadows
- NeighborhoodStatham
- Zip30666
- StyleTraditional
- Year Built2024
- Taxes$ 2550
- Price$ 839,900
- Bedrooms4
- Full Bathrooms4
- Half Bathrooms0
- Sqr Footage3440
- Lot Size1.18 Acres
Data Source:
North Carolina Regional MLS (NCRMLS)
Property Description
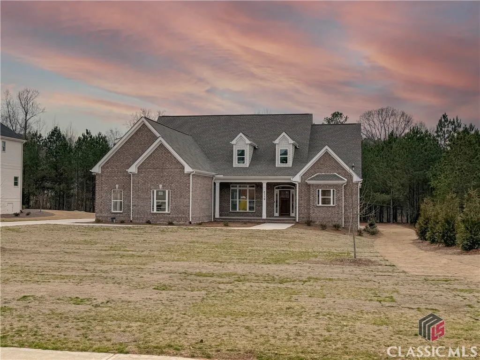
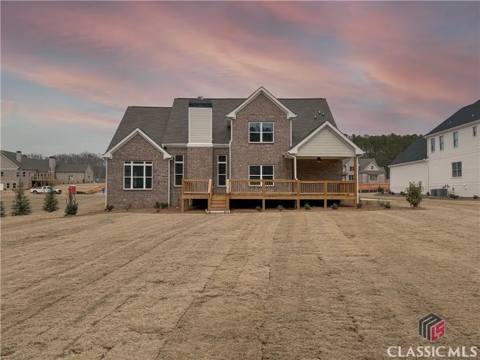
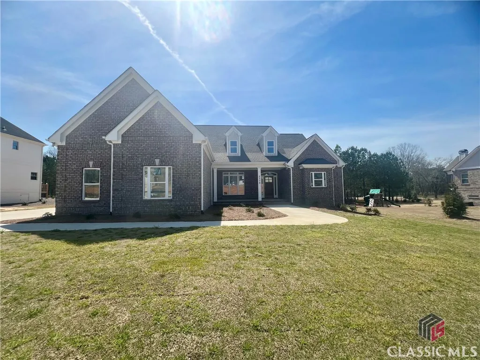
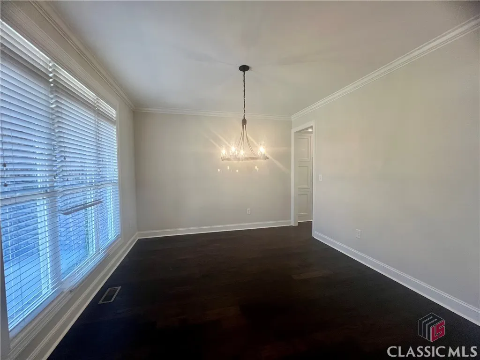
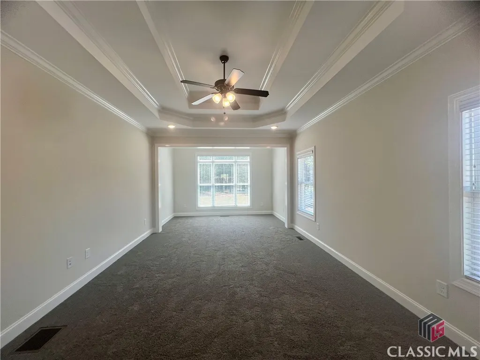
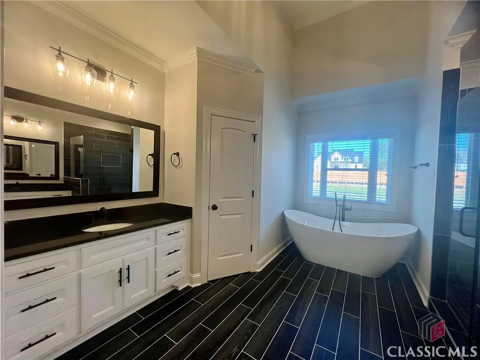
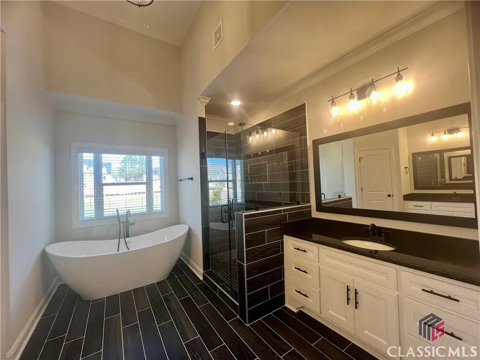
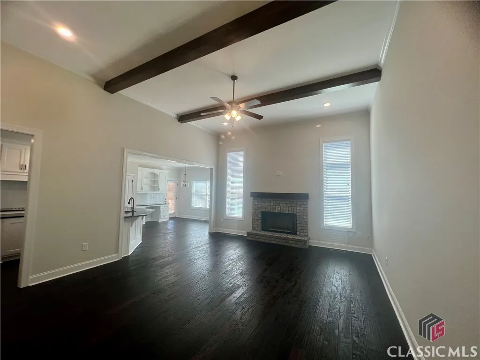
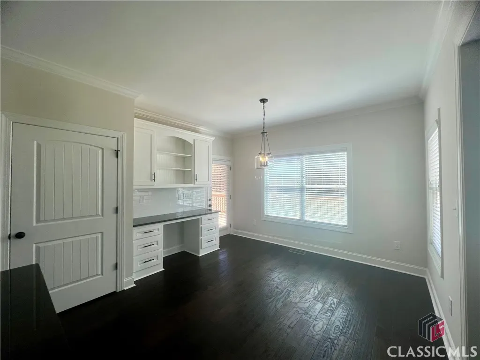
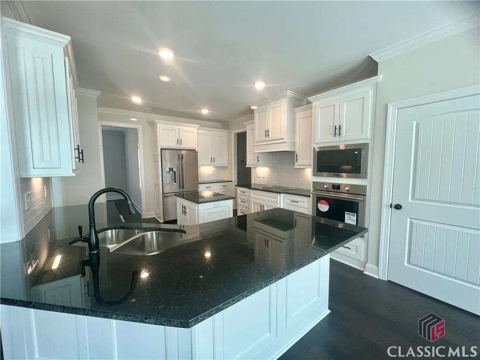
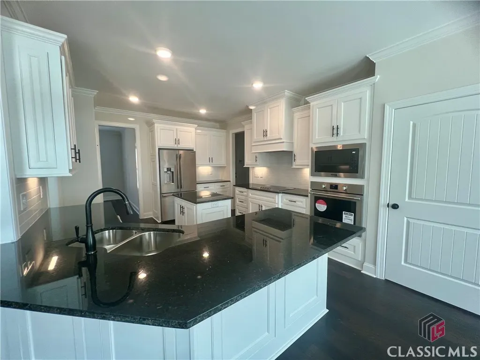
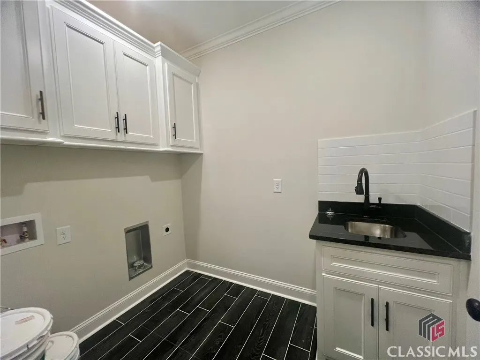
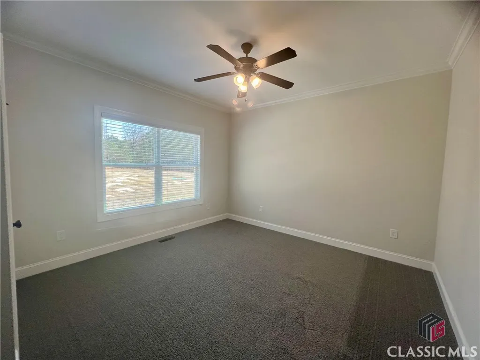
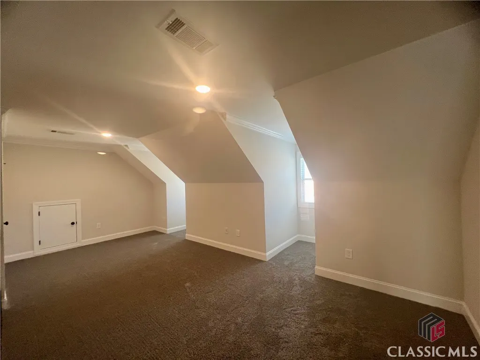
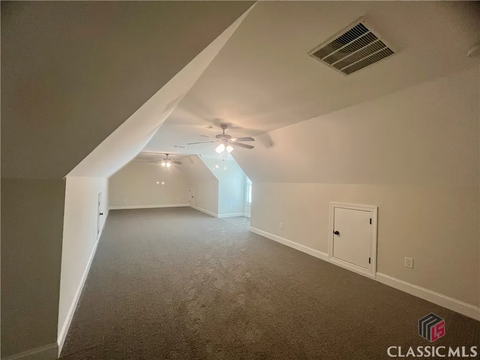
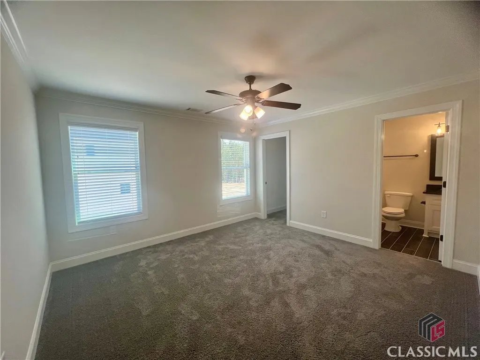
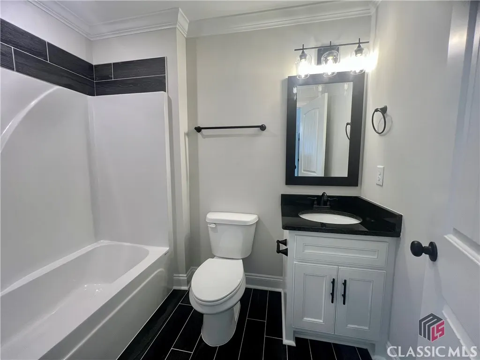
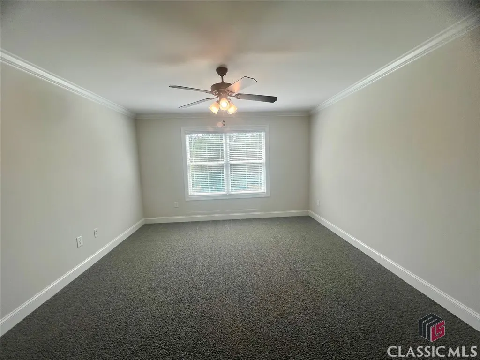
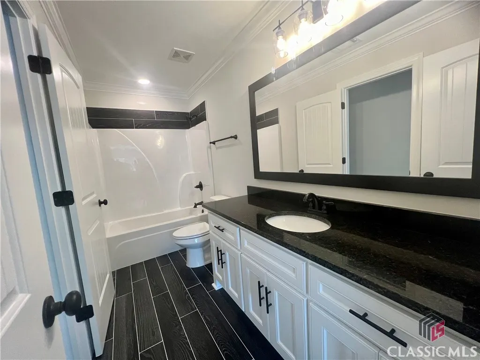
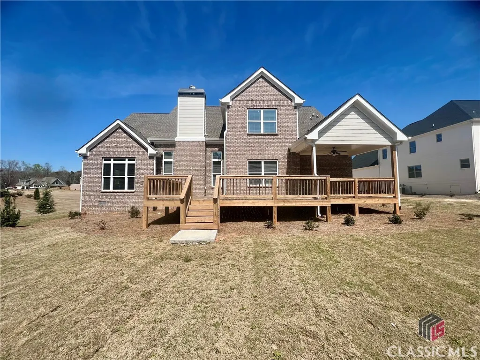
This Frank Betz Barrington Hills Modified House Plan features 4 bedrooms & 4 baths on a crawl space. Engineered hardwood floors in foyer, dining room, breakfast room, family room, & kitchen. Custom built cabinets & granite countertops throughout. Stainless steel appliances include refrigerator, dishwasher, cooktop, vent hood, single wall oven & microwave. Custom trim package and tile in all baths & laundry. A 3 car garage & Professionally landscaped, sodded & irrigated lawn. The builder is the spouse of listing agent.
| Elementary School | Middle School | High School |
|---|---|---|
| Dove Creek Elementary | Dove Creek Middle School | North Oconee High School |
| Price History | |
|---|---|
| 10/29/2025 | Listed $839,900 |
General Features
| Living Area | 3440.0 |
|---|---|
| Heating | Central |
| Cooling | Central Air,Electric |
| Possession | Close Of Escrow |
| Appliances | Dishwasher,Microwave,Refrigerator |
| HOA Fee | 650.0 |
| Garage Spaces | 3.0 |
| Patio/Porch Features | Porch,Deck,Screened |
| Architectural Style | Traditional |
| Security Features | Security System |
| Construction Materials | Brick |
| Year Built | 2024 |
| View | Panoramic |
| Property Subtype | Single Family Residence |
| Tax Year | 2023 |
| Taxes | 2550.0 |
| Parcel Number | B01-P0-06D |
| Assoc Fee Paid Per | Annually |
| County | Oconee Co. |
| New Construction | No |
| Property Type | Residential |
| In City Limits? (Y/N) | No |
| HOA | Yes |
| Attached Garage | No |
| Subdivision Name | Wildflower Meadows |
| Garage Y/N | Yes |
| Total Rooms | 8 |
| Full Baths | 4 |
| Status | Active |
| Directions | Take Hwy 316 and turn left on Dials Mill Road. Wildflower subdivision entrance is approximately 1 mile on the right. OR,From Hwy 78,turn right on Dials Mill Road. Subdivision is approximately 1.5 mil |
| High School | North Oconee |
| City | Statham |
| Lot Size Units | Acres |
| Carport Y/N | No |
| Elementary School | Dove Creek Elementary |
| Property Attached Y/N | No |
| Land Lease Y/N | No |
| Home Warranty Y/N | Yes |
| Middle/Junior High School | Dove Creek |
| Lease Considered Y/N | No |
| Virtual Tour | https://www.propertypanorama.com/instaview/sav/CM1014312 |
| Living Area Units | Square Feet |
| Standard Status | Active |
| Virtual Tour | https://www.propertypanorama.com/instaview/sav/CM1014312 |
| Property Sub Type Additional | Single Family Residence |
| Expected Active Date | 2024-06-14 |
| PostalCity | Statham |
Interior Features
| Interior Amenities | Ceiling Fan(s),Pantry |
|---|---|
| Basement | None,Crawl Space |
| Flooring | Carpet,Tile,Wood |
| Total Fireplaces | 1 |
| Total Stories | 2 |
| Basement (Y/N) | No |
| Air Conditioning Y/N | Yes |
| Heating Y/N | Yes |
| Fireplace Y/N | Yes |
| Total Bedrooms | 4 |
| Main Level Bedrooms | 2 |
| Main Level Bathrooms | 2 |
| Below Grade Finished Area Unit Type | Square Feet |
| LivingAreaSource | Builder |
| Above Grade Finished Area Unit Type | Square Feet |
| Total Baths | 4 |
| SmokingYN | No |
Exterior Features
| Exterior Amenities | Deck |
|---|---|
| Parking Features | Attached,Garage Door Opener,Parking Available |
| Lot Features | None,Sprinkler System |
| Water Source | Public |
| Total Parking | 0.0 |
| Inclusions | Ceiling Fans,Security System |
| Lot Size Area | 1.18 |
| Foundation Details | Crawlspace |
| Spa | No |
| Lot Size Acres | 1.18 |
| Waterfront Y/N | No |
| Crops Included Y/N | No |
| Horse Y/N | No |
Amenities
- Foreclosure
- Views
- Short Sale
- New Construction
- Adult 55+
- Lease To Own
- No HOA Fees
- Furnished
- Primary On Main
- Air Conditioning
- Seller Finance
- Green
- Fixer Upper
- Horse
- Golf
- Fireplace
- Deck
- Garage
- Basement
- Pool
Property vs Single Family Average in 30666
Price
Taxes
Year Built
Visits
In The Neighborhood
Just Listed
Statham
$ 309,990
60 Charlotte Drive
Statham, GA 30666
- Type
- Single Family
- Size
- 1,653 SqFt
- Rooms
- 4 Beds + 3 Baths
Just Listed
Statham
$ 979,900
1679 Georgia Club Drive
Statham, GA 30666
- Type
- Single Family
- Size
- 4,021 SqFt
- Rooms
- 4 Beds + 4 Baths
Just Listed
Statham
$ 200,000
1291 Dials Mill
Statham, GA 30666
- Type
- Single Family
- Size
- 1,512 SqFt
- Rooms
- 2 Beds + 1 Baths
Open House
Statham
$ 350,000
117 Condor Ct Court
Statham, GA 30666
- Type
- Single Family
- Size
- 1,786 SqFt
- Rooms
- 4 Beds + 2 Baths
Statham
$ 499,000
223 Dooly Drive
Statham, GA 30666
- Type
- Single Family
- Size
- 2,500 SqFt
- Rooms
- 4 Beds + 3 Baths
Statham
$ 332,500
323 Tallassee Lane
Statham, GA 30666
- Type
- Single Family
- Size
- 1,506 SqFt
- Rooms
- 3 Beds + 2 Baths
Views
Statham
$ 962,469
255 Lake Vista Drive
Statham, GA 30666
- Type
- Single Family
- Size
- 3,274 SqFt
- Rooms
- 4 Beds + 3.5 Baths
New Construction
Statham
$ 388,500
254 Defilippe Drive
Statham, GA 30666
- Type
- Single Family
- Size
- 2,025 SqFt
- Rooms
- 4 Beds + 2 Baths
New Construction
Statham
$ 394,300
286 Defilippe Road
Statham, GA 30666
- Type
- Single Family
- Size
- 2,250 SqFt
- Rooms
- 4 Beds + 2 Baths
Eco Friendly
Statham
$ 361,350
39 Madilyns Place
Statham, GA 30666
- Type
- Single Family
- Size
- 1,806 SqFt
- Rooms
- 4 Beds + 2.5 Baths
New Construction
Statham
$ 800,934
65 Lake Vista Drive
Statham, GA 30666
- Type
- Single Family
- Size
- 3,465 SqFt
- Rooms
- 4 Beds + 4.5 Baths
Eco Friendly
Statham
$ 380,350
49 Madilyns Place
Statham, GA 30666
- Type
- Single Family
- Size
- 2,159 SqFt
- Rooms
- 4 Beds + 2.5 Baths
Views
Statham
$ 699,900
1025 Dewey Road
Statham, GA 30666
- Type
- Single Family
- Size
- 2,300 SqFt
- Rooms
- 4 Beds + 3 Baths
 Aiken Board of Realtors® All information deemed reliable but not guaranteed. All properties are subject to prior sale, change or withdrawal. Neither listing broker(s) or information provider(s) shall be responsible for any typographical errors, misinformation, misprints and shall be held totally harmless. Listing(s) information is provided for consumer's personal, non-commercial use and may not be used for any purpose other than to identify prospective properties consumers may be interested in
 The data relating to real estate on this web site comes in part from the Internet Data Exchange program of Hive MLS LLC, and is updated as of September 25, 2026 2:34 AM UTC All information is deemed reliable but not guaranteed and should be independently verified. All properties are subject to prior sale, change, or withdrawal. Neither listing broker(s) nor Southeastern residential shall be responsible for any typographical errors, misinformation, or misprints, and shall be held totally harmless
