
Waterfront - Eco Friendly
















Address
33 Penrose Drive, Savannah, GA
Price
$ 3,050,000
Property Attributes
- MLS#SA340224
- TypeSingle Family
- Listing Status Active
- CountyCHATHAM
- CitySavannah
- AreaRiverside
- NeighborhoodSavannah
- Zip31410
- StyleTraditional
- Year Built2006
- Taxes$ 12536
- Price$ 3,050,000
- Bedrooms5
- Full Bathrooms5
- Half Bathrooms1
- Sqr Footage4763
- Lot Size1.0331 Acres
Data Source:
North Carolina Regional MLS (NCRMLS)
Property Description
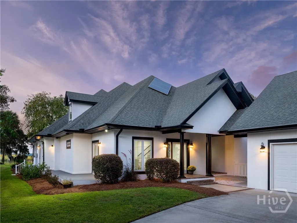
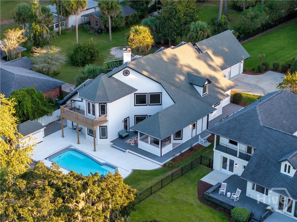
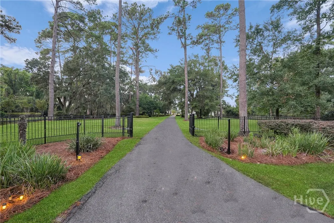
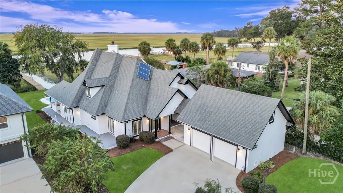
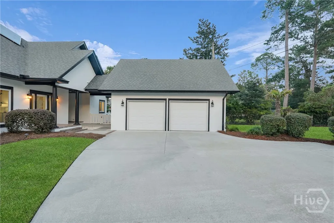
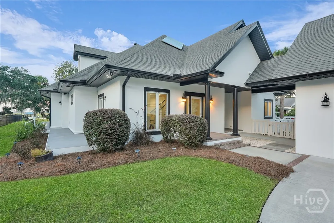
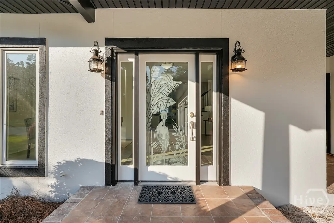
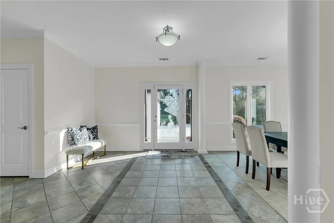
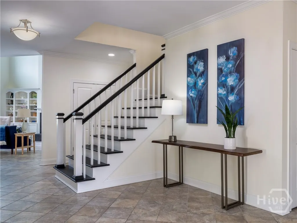
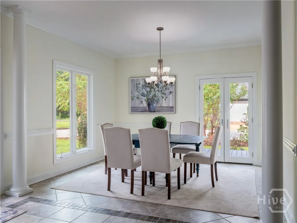
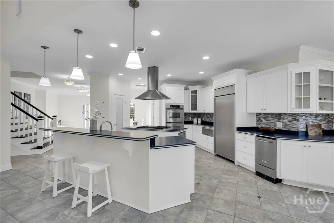
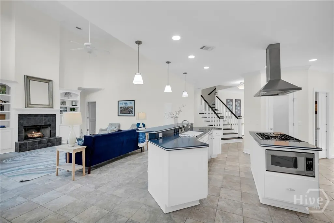
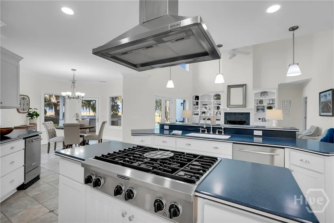
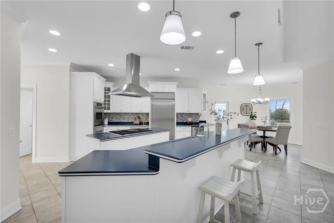
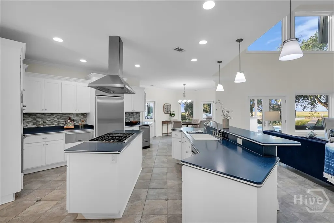
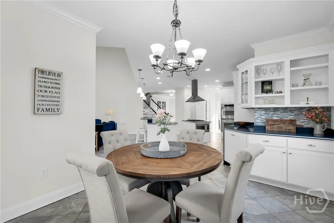
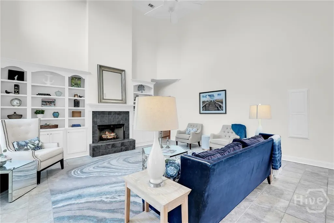
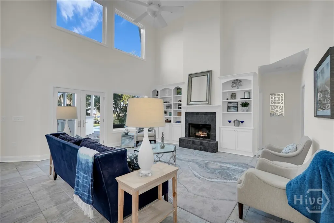
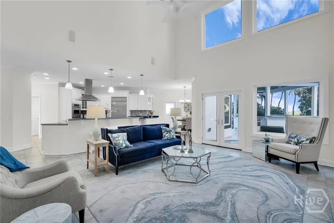
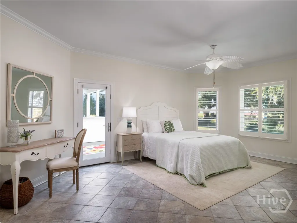
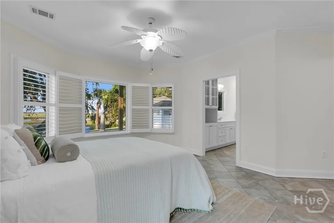
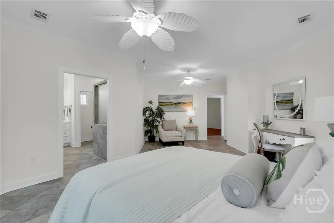
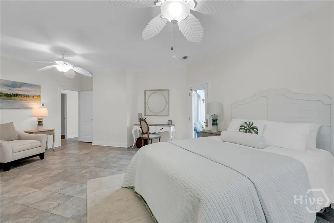
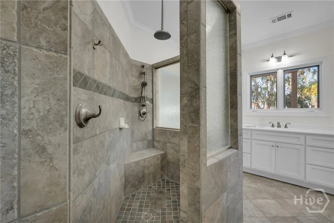
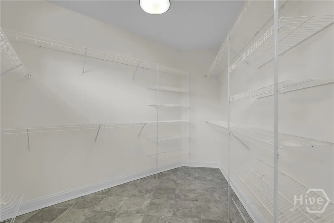
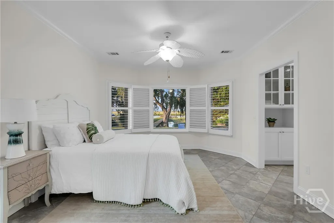
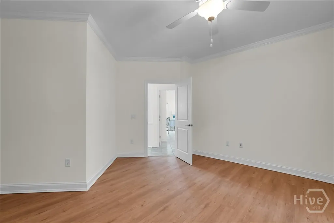
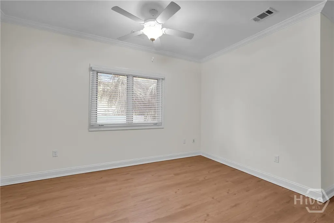
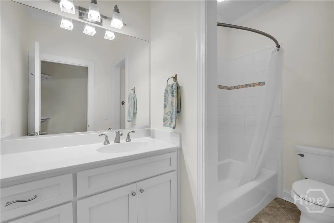
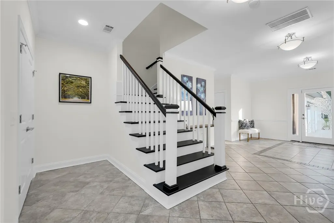
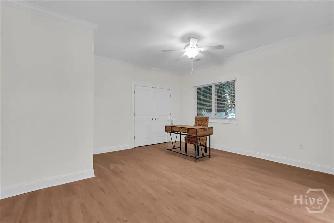
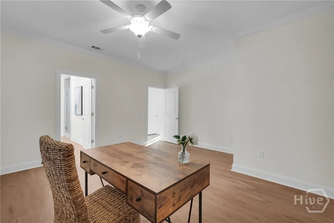
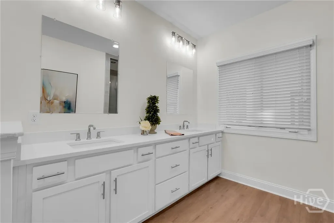
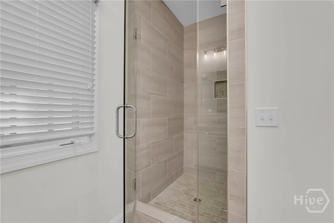
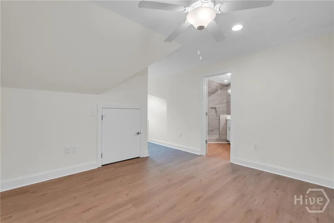
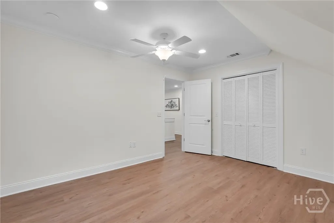
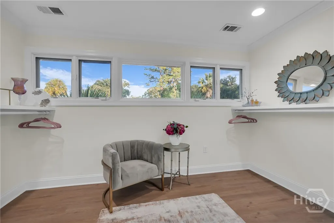
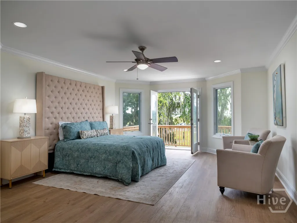
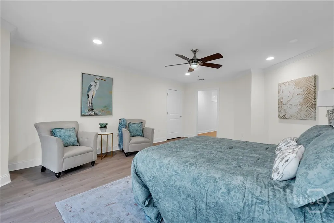
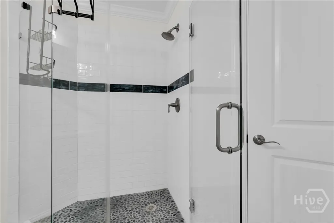
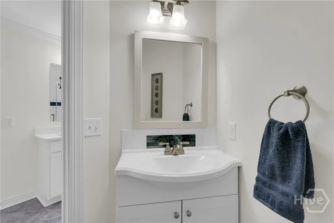
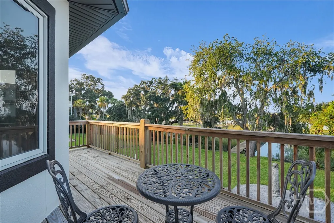
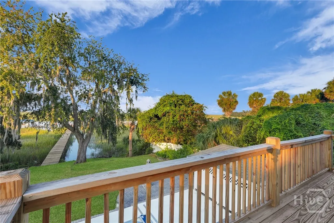
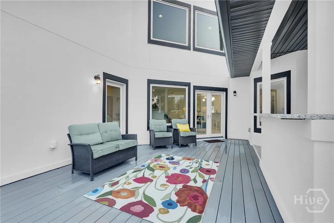
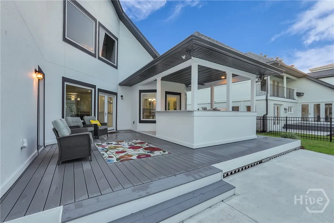
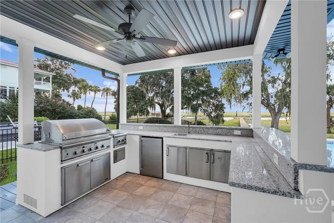
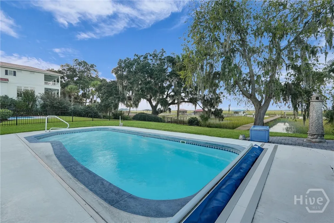
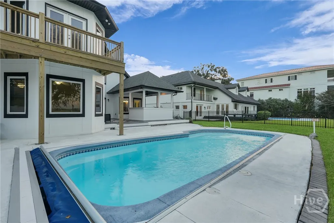
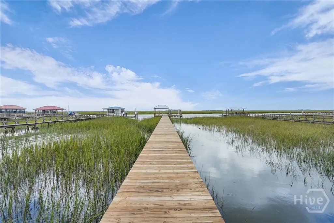
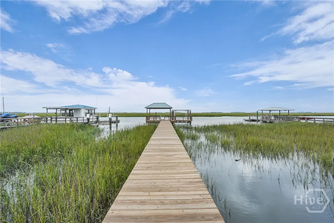
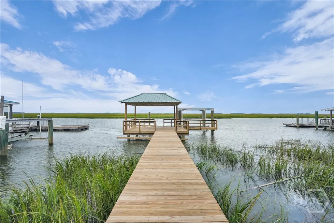
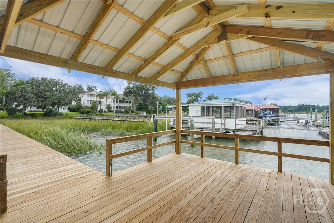
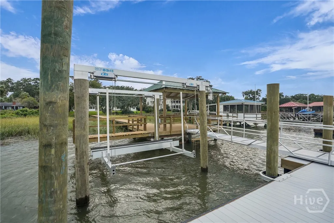
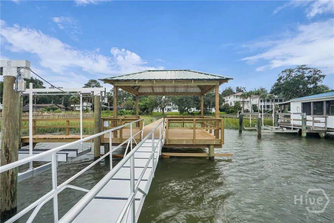
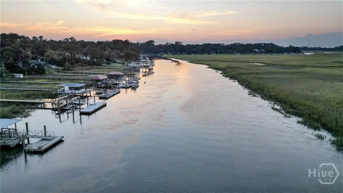
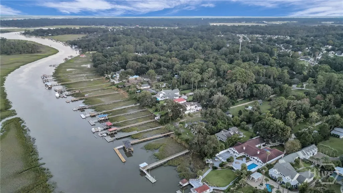
Welcome to your waterfront sanctuary on Richardson Creek, where timeless Lowcountry living meets modern luxury. This fully reimagined 5-bed, 5.5-bath home on deep water features a brand-new dock, perfect for launching into days spent boating, fishing, or soaking in the coastal views. Inside, soaring ceilings and walls of windows flood the open-concept living spaces with natural light. The chef's kitchen is a true showpiece with high-end appliances, abundant cabinetry, and expansive prep space. Dual primary suites - one on the main level & newly added retreat upstairs - provide elegant, spa-like escapes with custom closets and luxurious baths. Step outside to enjoy a sparkling saltwater pool, expansive deck, and gourmet outdoor kitchen, creating a resort-style experience right at home. Energy-efficient solar panels add efficiency and cost-savings. Perfectly positioned just minutes from downtown and Tybee Island, this private, gated estate captures the essence of refined coastal living.
| Elementary School | Middle School | High School |
|---|---|---|
| Marshpoint Elementary School | Coastal Middle School | Islands High School |
| Price History | |
|---|---|
| 10/21/2025 | Listed $3,100,000 |
| 7/21/2026 | 2$3,050,000 |
General Features
| Living Area | 4763.0 |
|---|---|
| Heating | Central,Electric |
| Cooling | Central Air,Electric |
| Utilities | Underground Utilities |
| Possession | Close Of Escrow |
| Appliances | Some Gas Appliances,Dishwasher,Electric Water Heater,Disposal,Microwave,Oven,Range,Refrigerator |
| Zoning | R1 |
| Garage Spaces | 2.0 |
| Architectural Style | Traditional |
| Pool Features | In Ground |
| Construction Materials | Stucco |
| Year Built | 2006 |
| View | Panoramic |
| Property Subtype | Single Family Residence |
| Tax Year | 2024 |
| Taxes | 12536.0 |
| Parcel Number | 1011701013 |
| County | Chatham |
| New Construction | No |
| Property Type | Residential |
| In City Limits? (Y/N) | No |
| HOA | No |
| Attached Garage | No |
| Subdivision Name | Riverside |
| Garage Y/N | Yes |
| Full Baths | 5 |
| Status | Active |
| Directions | Islands Expressway to Oatland Island rd. Turn Right on Oatland Island Rd. At stop sign turn left on Penrose. House will be on left about 1/4 mile down. |
| High School | Islands |
| City | Savannah |
| Disclosures | Flood Insurance Required |
| Lot Size Units | Acres |
| Lot Size Square Feet | 45002.0 |
| Carport Y/N | No |
| Elementary School | Marshpoint |
| Property Attached Y/N | No |
| Land Lease Y/N | No |
| Home Warranty Y/N | No |
| Middle/Junior High School | Coastal |
| Lease Considered Y/N | No |
| Virtual Tour | https://www.zillow.com/view-imx/1d493897-1ef3-42fd-9a9b-b466c2d144b9?setAttribution=mls&wl=true&initialViewType=pano&utm_source=dashboard |
| Living Area Units | Square Feet |
| Standard Status | Active |
| Occupancy Type | Vacant |
| Tax Lot | 8 |
| Virtual Tour | https://www.zillow.com/view-imx/1d493897-1ef3-42fd-9a9b-b466c2d144b9?setAttribution=mls&wl=true&initialViewType=pano&utm_source=dashboard |
| Ownership Type | Homeowner/Owner |
| Property Sub Type Additional | Single Family Residence |
| Expected Active Date | 2025-09-26 |
| PostalCity | Savannah |
| Legal Description | 75 FT OF LOT 8 RIVERSIDE SUB WHITMARSH ISLAND |
Interior Features
| Interior Amenities | Built-in Features,Breakfast Area,Gourmet Kitchen,Kitchen Island,Main Level Primary,Pull Down Attic Stairs,Recessed Lighting,Split Bedrooms |
|---|---|
| Total Stories | 2 |
| Basement (Y/N) | No |
| Air Conditioning Y/N | Yes |
| Heating Y/N | Yes |
| Fireplace Y/N | No |
| Half Baths | 1 |
| Laundry Features | Laundry Room,Washer Hookup,Dryer Hookup |
| Total Bedrooms | 5 |
| Attic Features | Pull-Down Stairs |
| LivingAreaSource | Assessor |
| Total Baths | 6 |
| SmokingYN | No |
Exterior Features
| Exterior Amenities | Dock |
|---|---|
| Fencing | Wrought Iron |
| Parking Features | Attached,Garage Door Opener |
| Water Source | Private,Well |
| Lot Size Area | 1.0331 |
| Spa | No |
| Lot Size Acres | 1.0331 |
| Waterfront Y/N | Yes |
| Crops Included Y/N | No |
| Horse Y/N | No |
| Number of Pads | 2 |
Amenities
- Foreclosure
- Views
- Short Sale
- New Construction
- Adult 55+
- Lease To Own
- No HOA Fees
- Furnished
- Primary On Main
- Air Conditioning
- Seller Finance
- Green
- Fixer Upper
- Horse
- Golf
- Fireplace
- Deck
- Garage
- Basement
- Pool
Property vs Single Family Average in 31410
Price
Taxes
Year Built
Visits
In The Neighborhood
Just Listed
Savannah
$ 199,900
1417 Audubon Drive
Savannah, GA 31415
- Type
- Single Family
- Size
- 1,075 SqFt
- Rooms
- 3 Beds + 1 Baths
Just Listed
Savannah
$ 1,100,000
502 Southbridge Boulevard
Savannah, GA 31405
- Type
- Single Family
- Size
- 4,451 SqFt
- Rooms
- 5 Beds + 4.5 Baths
Just Listed
Savannah
$ 210,000
1204 Myers Street
Savannah, GA 31405
- Type
- Single Family
- Size
- 912 SqFt
- Rooms
- 2 Beds + 2 Baths
Just Listed
Savannah
$ 285,000
169 Greenbriar Court
Savannah, GA 31419
- Type
- Single Family
- Size
- 1,263 SqFt
- Rooms
- 3 Beds + 2 Baths
Just Listed
Savannah
$ 294,900
211 W 59th Street
Savannah, GA 31405
- Type
- Single Family
- Size
- 2,015 SqFt
- Rooms
- 3 Beds + 2.5 Baths
Just Listed
Savannah
$ 423,500
2610 Dogwood Avenue
Savannah, GA 31404
- Type
- Single Family
- Size
- 1,982 SqFt
- Rooms
- 3 Beds + 2 Baths
Open House
Savannah
$ 575,000
209 Runaway Point Road
Savannah, GA 31404
- Type
- Single Family
- Size
- 2,000 SqFt
- Rooms
- 4 Beds + 3 Baths
Just Listed
Savannah
$ 287,000
11 Jasmine Court
Savannah, GA 31406
- Type
- Single Family
- Size
- 1,734 SqFt
- Rooms
- 4 Beds + 2 Baths
Just Listed
Savannah
$ 320,000
410 Delores Drive
Savannah, GA 31406
- Type
- Single Family
- Size
- 1,331 SqFt
- Rooms
- 3 Beds + 2 Baths
Just Listed
Savannah
$ 560,000
605 Lee Blvd
Savannah, GA 31405
- Type
- Single Family
- Size
- 2,703 SqFt
- Rooms
- 5 Beds + 3 Baths
Open House
Savannah
$ 900,000
15 West Ferry Court
Savannah, GA 31411
- Type
- Single Family
- Size
- 2,943 SqFt
- Rooms
- 3 Beds + 2.5 Baths
Just Listed
Savannah
$ 1,575,000
17 Mainsail Crossing
Savannah, GA 31411
- Type
- Single Family
- Size
- 3,100 SqFt
- Rooms
- 3 Beds + 4 Baths
Just Listed
Savannah
$ 349,999
7345 Grant Street
Savannah, GA 31406
- Type
- Single Family
- Size
- 1,444 SqFt
- Rooms
- 4 Beds + 3 Baths
 Aiken Board of Realtors® All information deemed reliable but not guaranteed. All properties are subject to prior sale, change or withdrawal. Neither listing broker(s) or information provider(s) shall be responsible for any typographical errors, misinformation, misprints and shall be held totally harmless. Listing(s) information is provided for consumer's personal, non-commercial use and may not be used for any purpose other than to identify prospective properties consumers may be interested in
 The data relating to real estate on this web site comes in part from the Internet Data Exchange program of Hive MLS LLC, and is updated as of September 25, 2026 2:34 AM UTC All information is deemed reliable but not guaranteed and should be independently verified. All properties are subject to prior sale, change, or withdrawal. Neither listing broker(s) nor Southeastern residential shall be responsible for any typographical errors, misinformation, or misprints, and shall be held totally harmless
