
New Construction
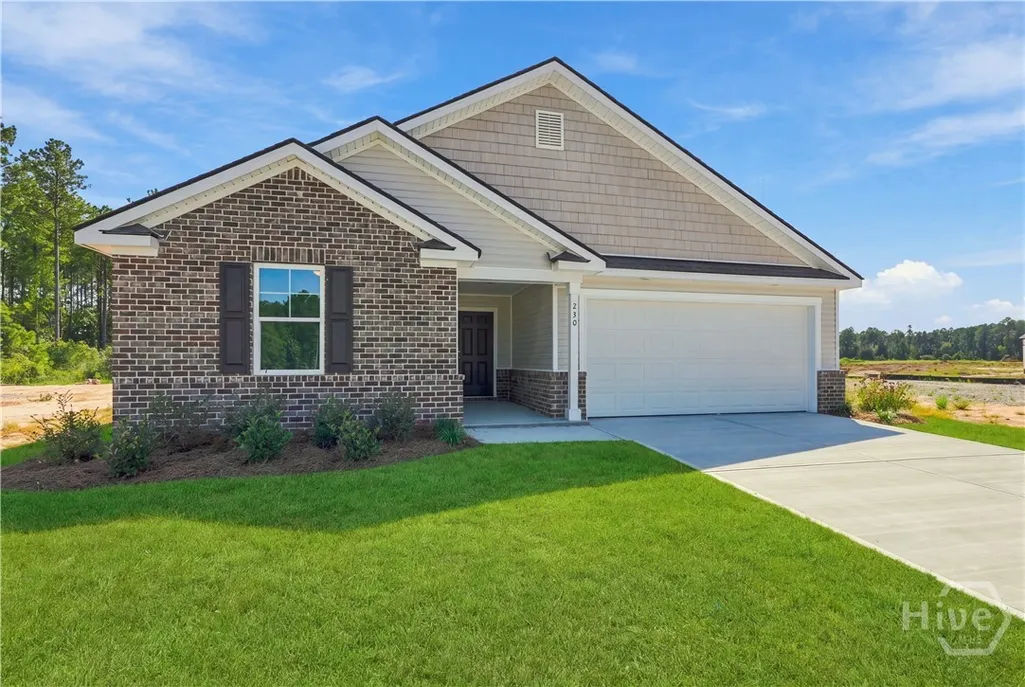


Address
230 Mage Street, Bloomingdale, GA
Price
$ 367,999
Property Attributes
- MLS#SA345644
- TypeSingle Family
- Listing Status Active
- CountyCHATHAM
- CityBloomingdale
- AreaOakwood at New Hampstead
- NeighborhoodBloomingdale
- Zip31302
- StyleRanch
- Year Built2025
- Price$ 367,999
- Bedrooms3
- Full Bathrooms2
- Half Bathrooms0
- Sqr Footage1828
- Lot Size0.143 Acres
Data Source:
North Carolina Regional MLS (NCRMLS)
Property Description
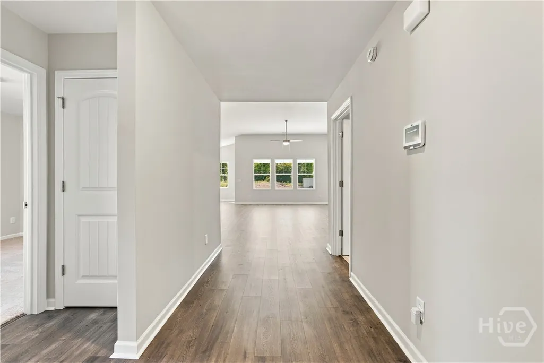
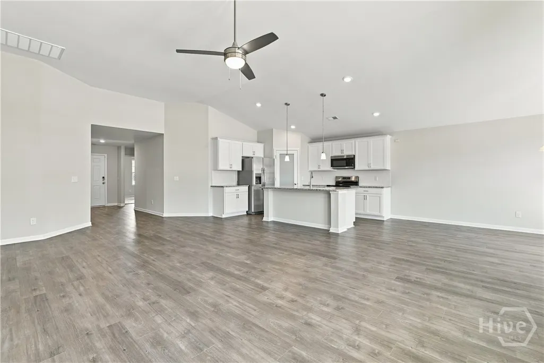
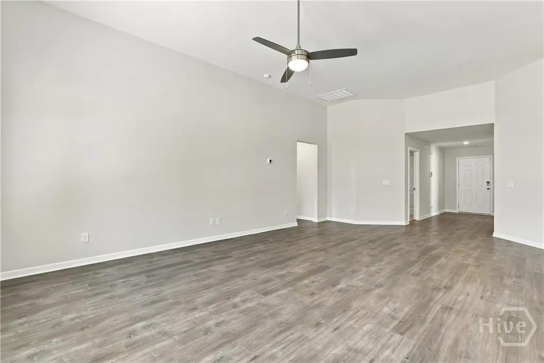
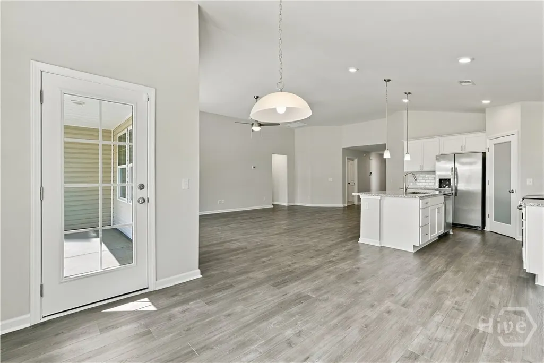
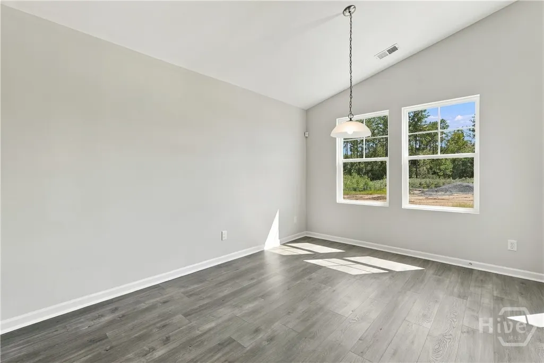
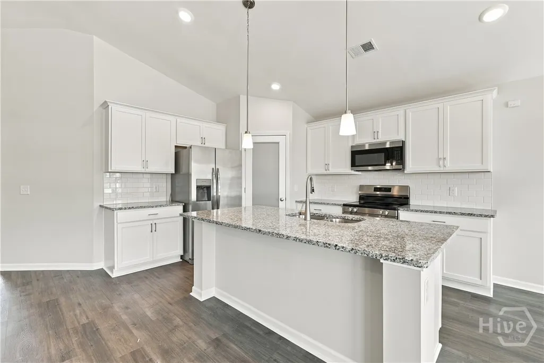
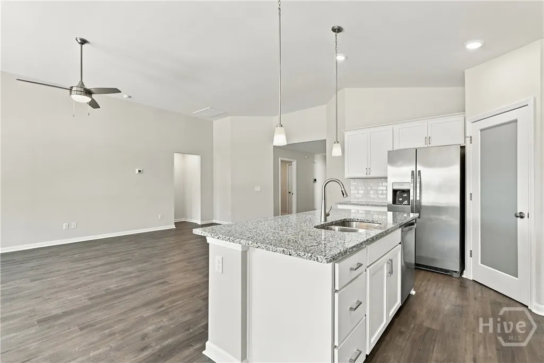
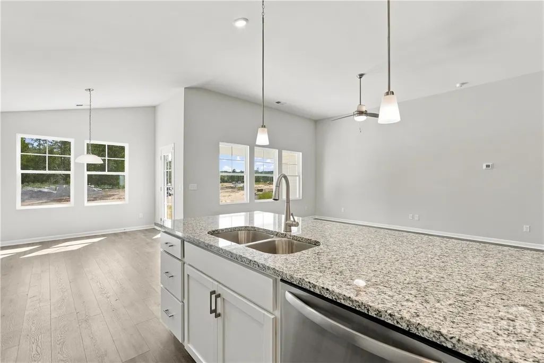
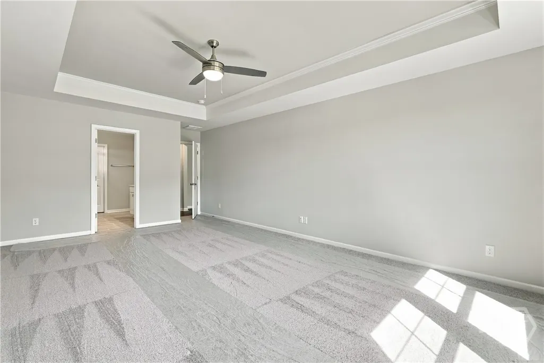
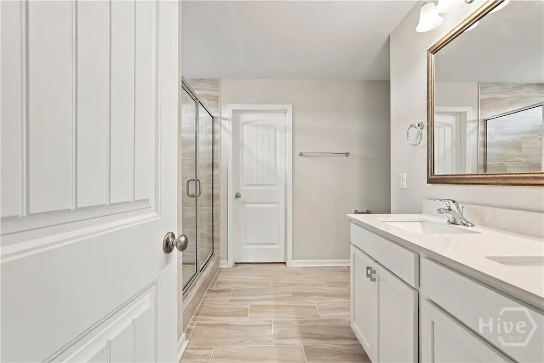
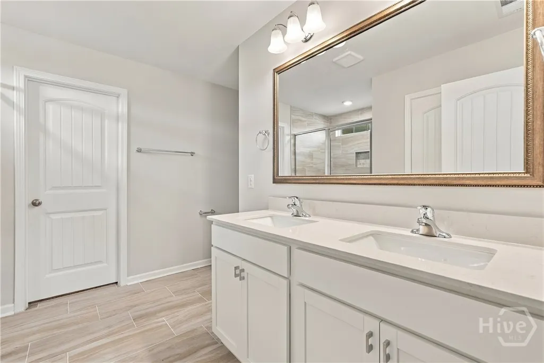
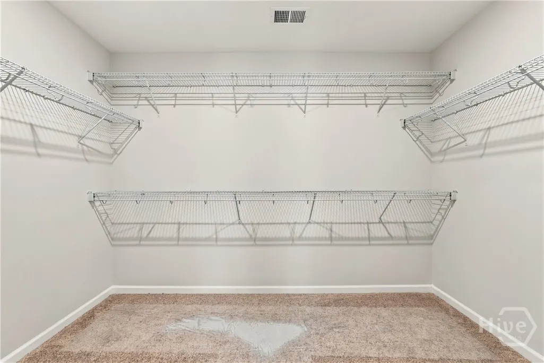
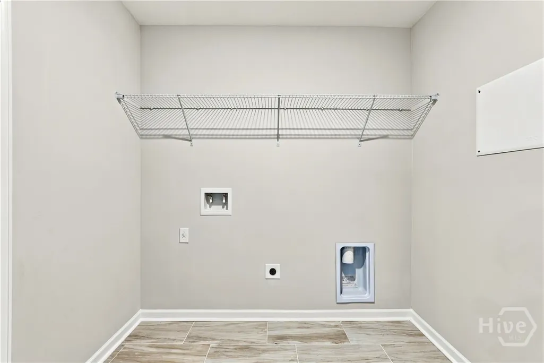
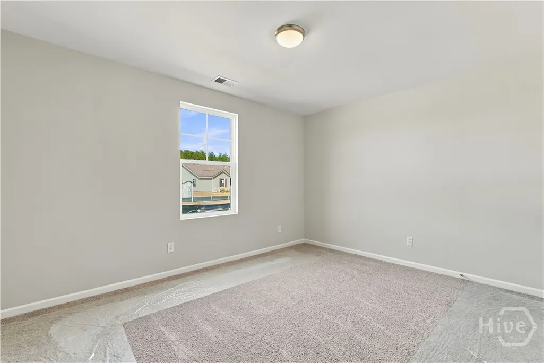
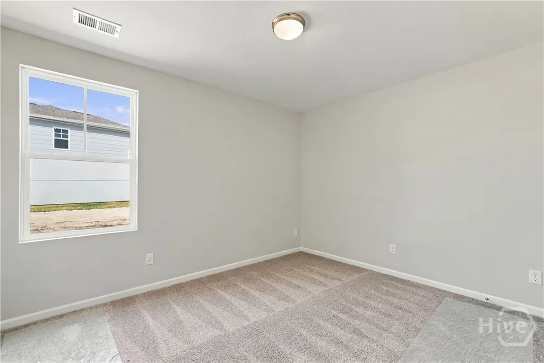
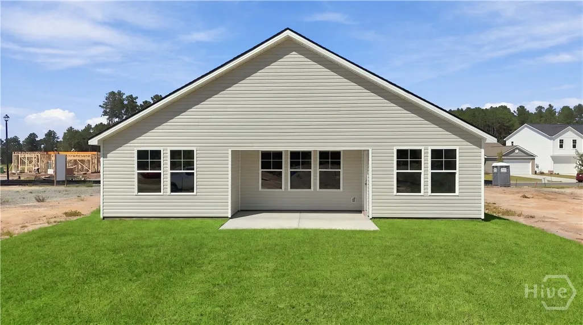
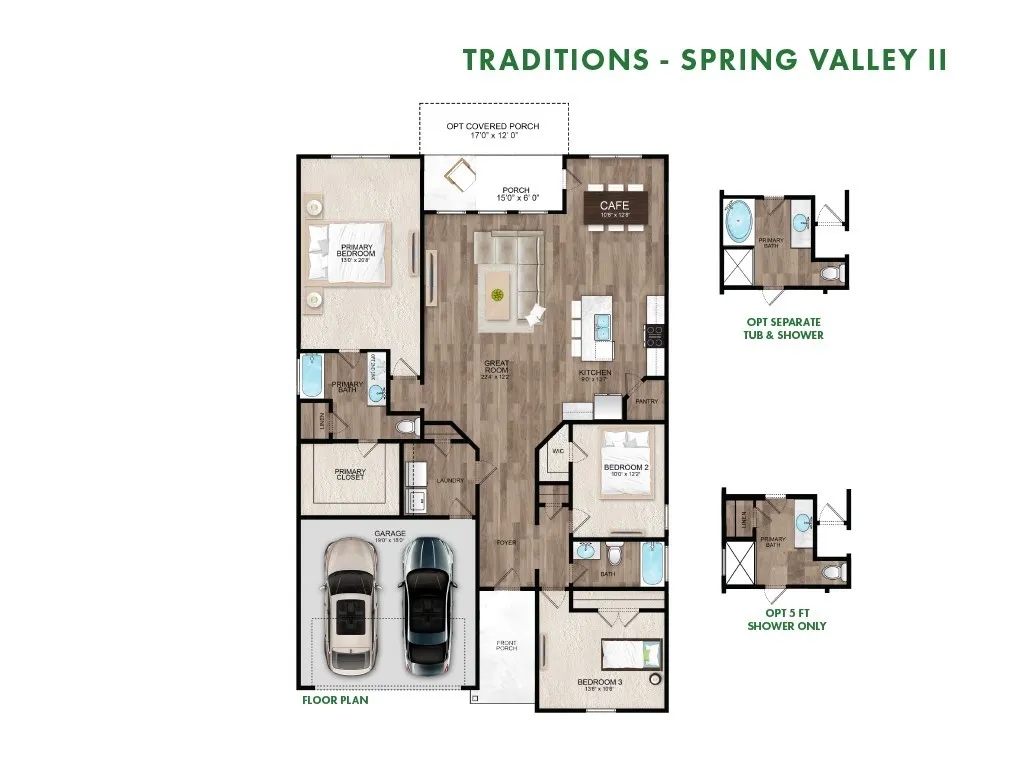
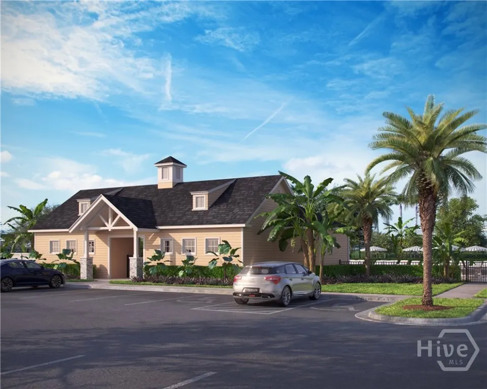
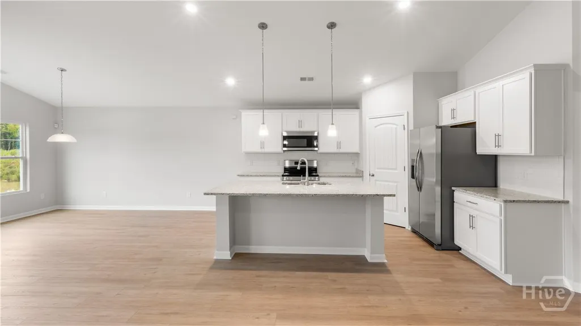
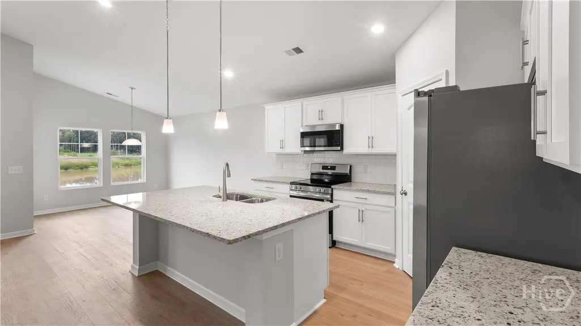
Landmark 24 Homes (Builder) is proud to offer our Spring Valley II TR Plan. New Construction in New Hampstead - Oakwood at New Hampstead in Savannah, near Hyundai Metaplant . Affordable single-family homes with aggressive incentives available now. Minutes from I-95 and downtown Savannah. If you're Looking For A One Level Home with a "WOW" factor. This is it. Once Your Enter the Front Door and Proceed Down the Wide Foyer and Enter your Open Kitchen/Family Room/Dining Area with a Vaulted Ceiling And Large Windows Across The Back, You'll Understand the WOW! Up front you have 2 Bedrooms and a Bath and a spacious Laundry Room. This home also has Upgraded Kitchen features all new Stainless Steel Appliances including the refrigerator, A Large Island with Granite Counter Tops and tall Cabinets. Large Master Suite with A Tray Ceiling, large Shower and an Oversized Primary Closet. Outside has a Covered Porch and Yard Complete with Sod and Irrigation, and FREE Blinds as well. Completion Estimated May 2026. Pictures, Features and Selections Shown Are For Illustration Purposes may Vary From The Home Built.
| Elementary School | Middle School | High School |
|---|---|---|
| New Hampstead Elementary School | New Hampstead Middle School | New Hampstead High School |
| Price History | |
|---|---|
| 1/3/2026 | Listed $0 |
General Features
| Living Area | 1828.0 |
|---|---|
| Heating | Central,Electric |
| Cooling | Central Air,Electric |
| Utilities | Underground Utilities |
| Possession | Close Of Escrow |
| Roof | Asphalt,Composition,Other,Ridge Vents |
| Appliances | Some Electric Appliances,Dishwasher,Electric Water Heater,Disposal,Microwave,Oven,Plumbed For Ice Maker,Range,Refrigerator |
| Development Status | New Construction |
| HOA Fee | 550.0 |
| Garage Spaces | 2.0 |
| Patio/Porch Features | Covered,Patio,Front Porch |
| Architectural Style | Ranch |
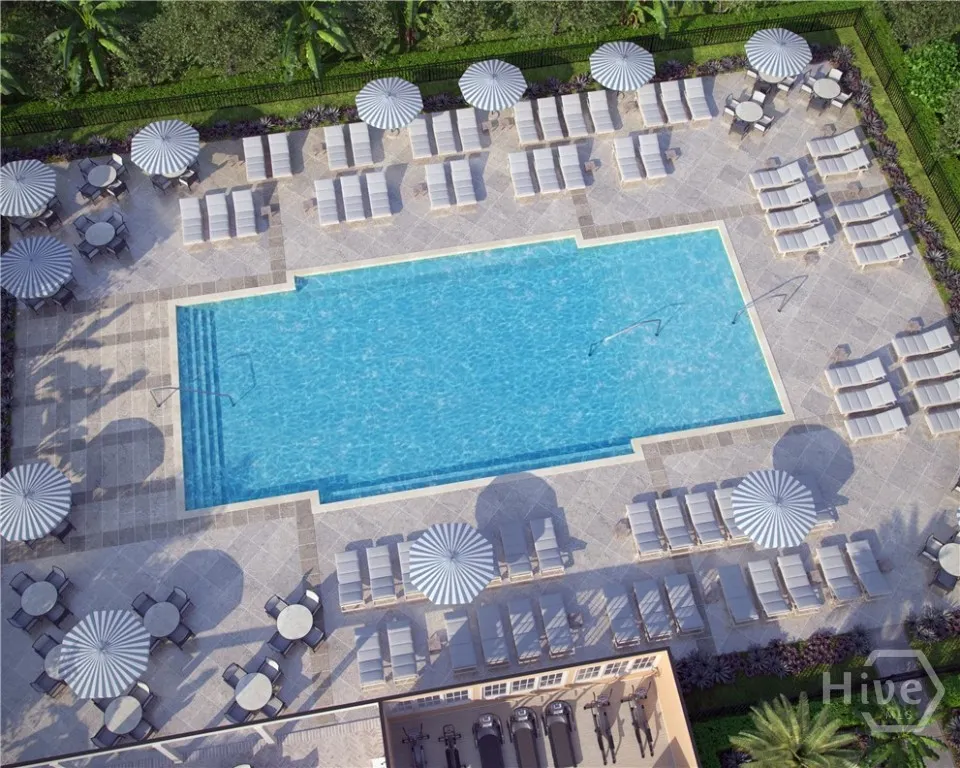
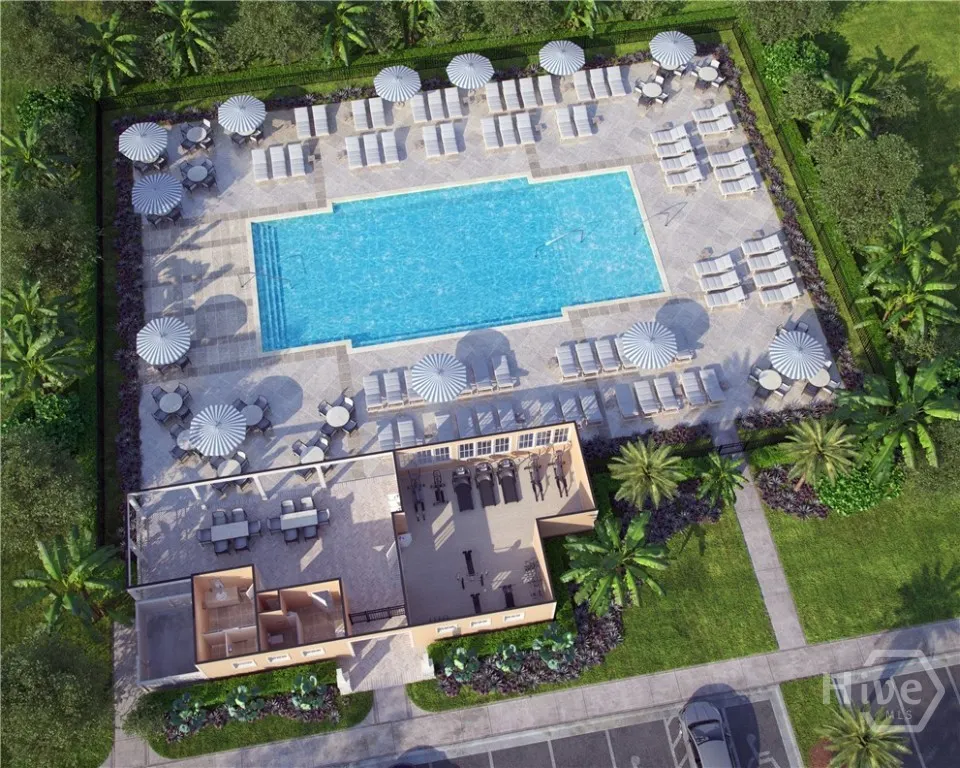
| Pool Features | Community |
| Restrictions | Restrictive Covenant |
| Construction Materials | Brick,Vinyl Siding,Wood Siding |
| Year Built | 2025 |
| View | Panoramic |
| Stories Count | 1 |
| Property Subtype | Single Family Residence |
| Parcel Number | 21047C08058 |
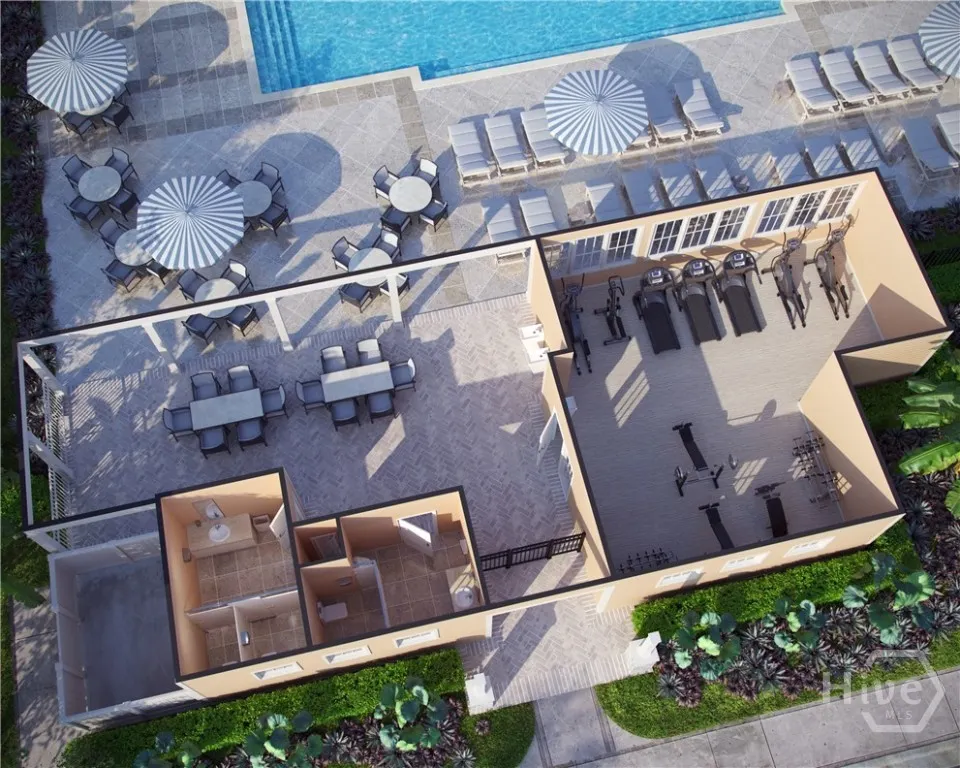
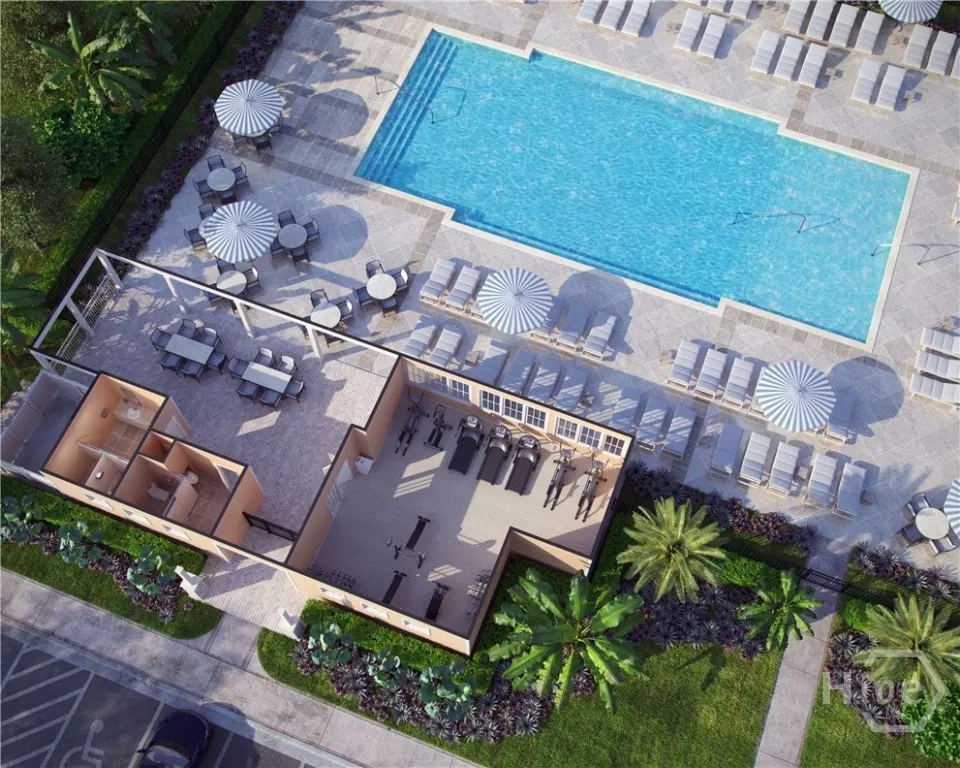
| Community Features | Pool,Fitness Center,Curbs,Gutter(s) |
| Assoc Fee Paid Per | Annually |
| County | Chatham |
| New Construction | Yes |
| Property Type | Residential |
| In City Limits? (Y/N) | No |
| HOA | Yes |
| Attached Garage | No |
| Energy Efficient | Windows |
| Subdivision Name | Oakwood at New Hampstead |
| Garage Y/N | Yes |
| Full Baths | 2 |
| Status | Active |
| Directions | From I-16 W,exit Bloomingdale exit/Little Neck Road and make a right on New Hampstead Parkway,Right on Highgate Blvd,left on Mage St. Sales Office is on your left hand side. |
| High School | New Hampstead |
| City | Bloomingdale |
| Zoning Description | Single Family |
| Lot Size Units | Acres |
| Lot Size Square Feet | 6229.0 |
| Carport Y/N | No |
| Elementary School | New Hampstead |
| Property Attached Y/N | No |
| Land Lease Y/N | No |
| Home Warranty Y/N | No |
| Middle/Junior High School | New Hampstead |
| Property Condition | New Construction |
| Lease Considered Y/N | No |
| Virtual Tour | https://www.propertypanorama.com/instaview/sav/SA345644 |
| Living Area Units | Square Feet |
| Builder Name | Landmark 24 Homes |
| Standard Status | Active |
| Occupancy Type | Vacant |
| Tax Lot | 2B58 |
| Virtual Tour | https://www.propertypanorama.com/instaview/sav/SA345644 |
| Ownership Type | Builder |
| Property Sub Type Additional | Single Family Residence |
| Expected Active Date | 2025-12-29 |
| PostalCity | Bloomingdale |
| Legal Description | Oakwood at New Hampstead Phase 2B Lot 2B58 |
Interior Features
| Interior Amenities | Breakfast Area,Tray Ceiling(s),Ceiling Fan(s),Double Vanity,Entrance Foyer,Kitchen Island,Main Level Primary,Primary Suite,Pantry,Pull Down Attic Stairs,Split Bedrooms,Separate Shower,Programmable Th |
|---|---|
| Total Stories | 1 |
| Basement (Y/N) | No |
| Air Conditioning Y/N | Yes |
| Heating Y/N | Yes |
| Window Features | Double Pane Windows |
| Fireplace Y/N | No |
| Laundry Features | Laundry Room,Washer Hookup,Dryer Hookup |
| Total Bedrooms | 3 |
| Attic Features | Pull-Down Stairs |
| LivingAreaSource | Plans |
| Total Baths | 2 |
| SmokingYN | No |
Exterior Features
| Parking Features | Attached |
|---|---|
| Water Source | Public |
| Inclusions | Alarm-Smoke/Fire,Ceiling Fans,Refrigerator |
| Lot Size Area | 0.143 |
| Foundation Details | Slab |
| Spa | No |
| Lot Size Acres | 0.143 |
| Road Surface Type | Asphalt,Paved |
| Waterfront Y/N | No |
| Builder Model | Spring Valley 2 TR |
| Crops Included Y/N | No |
| Horse Y/N | No |
| Number of Pads | 2 |
Amenities
- Foreclosure
- Views
- Short Sale
- New Construction
- Adult 55+
- Lease To Own
- No HOA Fees
- Furnished
- Primary On Main
- Air Conditioning
- Seller Finance
- Green
- Fixer Upper
- Horse
- Golf
- Fireplace
- Deck
- Garage
- Basement
- Pool
Property vs Single Family Average in 31302
Price
Year Built
Visits
In The Neighborhood
Fixer Upper
Bloomingdale
$ 279,000
395 Lemans Dr
Bloomingdale, GA 31302
- Type
- Single Family
- Size
- 1,445 SqFt
- Rooms
- 3 Beds + 2 Baths
Reduced
Bloomingdale
$ 340,000
217 Turpentine Trail
Bloomingdale, GA 31302
- Type
- Single Family
- Size
- 1,616 SqFt
- Rooms
- 3 Beds + 2 Baths
New Construction
Bloomingdale
$ 396,115
130 Brecks Retreat
Bloomingdale, GA 31302
- Type
- Single Family
- Size
- 1,694 SqFt
- Rooms
- 3 Beds + 2 Baths
New Construction
Bloomingdale
$ 384,740
132 Brecks Retreat
Bloomingdale, GA 31302
- Type
- Single Family
- Size
- 1,696 SqFt
- Rooms
- 3 Beds + 2 Baths
Reduced
Bloomingdale
$ 585,000
426 Adams Road
Bloomingdale, GA 31302
- Type
- Single Family
- Size
- 2,392 SqFt
- Rooms
- 4 Beds + 4 Baths
Bloomingdale
$ 377,000
132 Firefly Circle
Bloomingdale, GA 31302
- Type
- Single Family
- Size
- 2,456 SqFt
- Rooms
- 4 Beds + 2.5 Baths
Waterfront
Bloomingdale
$ 468,900
201 Mage
Bloomingdale, GA 31302
- Type
- Single Family
- Size
- 2,875 SqFt
- Rooms
- 5 Beds + 3 Baths
Reduced
Bloomingdale
$ 369,900
212 Skylark Road
Bloomingdale, GA 31302
- Type
- Single Family
- Size
- 2,340 SqFt
- Rooms
- 4 Beds + 2.5 Baths
Views
Bloomingdale
$ 325,000
305 Coconut Drive
Bloomingdale, GA 31302
- Type
- Single Family
- Size
- 2,138 SqFt
- Rooms
- 4 Beds + 3 Baths
Reduced
Bloomingdale
$ 426,900
195 Mage
Bloomingdale, GA 31302
- Type
- Single Family
- Size
- 2,108 SqFt
- Rooms
- 3 Beds + 2.5 Baths
Bloomingdale
$ 139,900
14 P0plar St
Bloomingdale, GA 31302
- Type
- Single Family
- Size
- 725 SqFt
- Rooms
- 2 Beds + 1 Baths
Reduced
Bloomingdale
$ 324,900
102 Hydrangea Way
Bloomingdale, GA 31302
- Type
- Single Family
- Size
- 1,856 SqFt
- Rooms
- 4 Beds + 2.5 Baths
Reduced
Bloomingdale
$ 329,000
18 Sago Palm Way
Bloomingdale, GA 31302
- Type
- Single Family
- Size
- 1,920 SqFt
- Rooms
- 4 Beds + 3.5 Baths
 Aiken Board of Realtors® All information deemed reliable but not guaranteed. All properties are subject to prior sale, change or withdrawal. Neither listing broker(s) or information provider(s) shall be responsible for any typographical errors, misinformation, misprints and shall be held totally harmless. Listing(s) information is provided for consumer's personal, non-commercial use and may not be used for any purpose other than to identify prospective properties consumers may be interested in
 The data relating to real estate on this web site comes in part from the Internet Data Exchange program of Hive MLS LLC, and is updated as of September 25, 2026 2:34 AM UTC All information is deemed reliable but not guaranteed and should be independently verified. All properties are subject to prior sale, change, or withdrawal. Neither listing broker(s) nor Southeastern residential shall be responsible for any typographical errors, misinformation, or misprints, and shall be held totally harmless
