
Views














Address
102 Stuart Street, Savannah, GA
Price
$ 1,080,000
Property Attributes
- MLS#SA349034
- TypeSingle Family
- Listing Status Active
- CountyCHATHAM
- CitySavannah
- AreaHabersham Woods
- NeighborhoodSavannah
- Zip31405
- StyleContemporary
- Year Built1984
- Price$ 1,080,000
- Bedrooms4
- Full Bathrooms4
- Half Bathrooms2
- Sqr Footage4158
- Lot Size1.136 Acres
Data Source:
North Carolina Regional MLS (NCRMLS)
Property Description
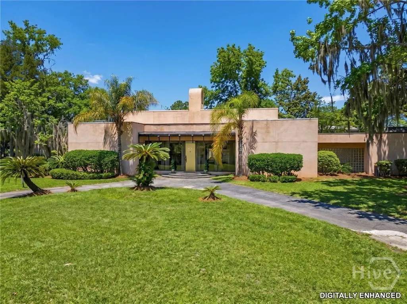
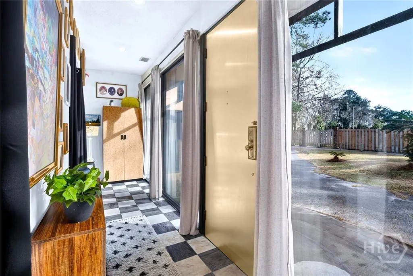
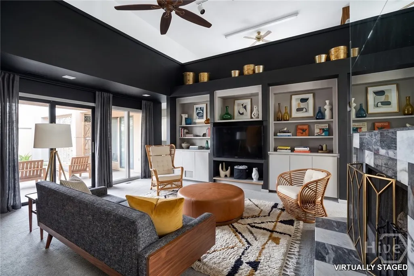
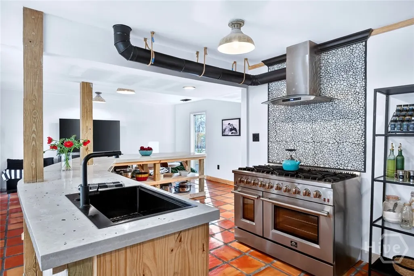
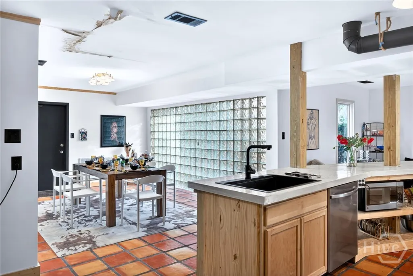
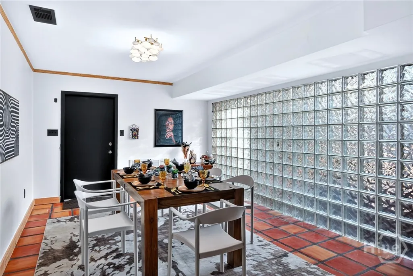
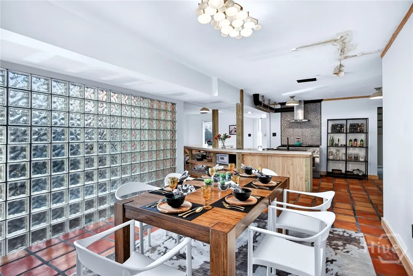
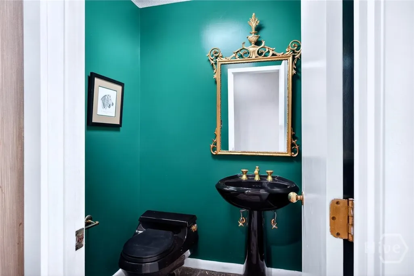
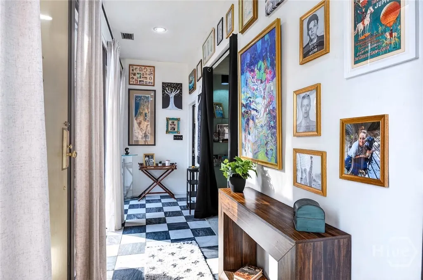
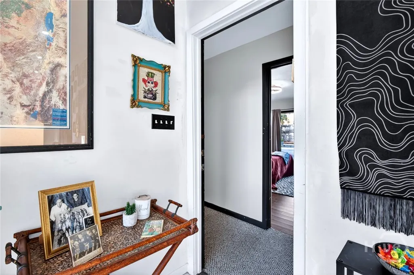
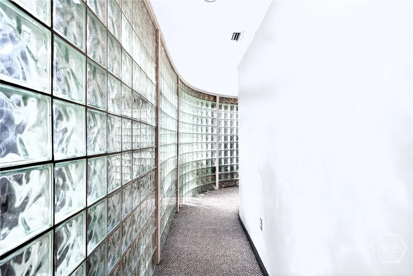
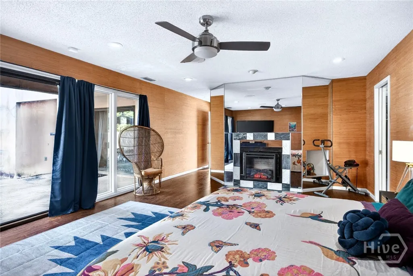
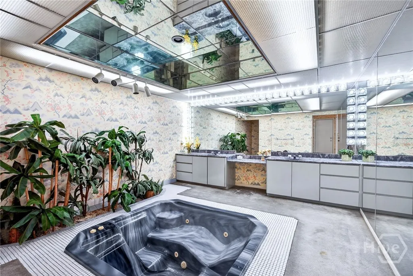
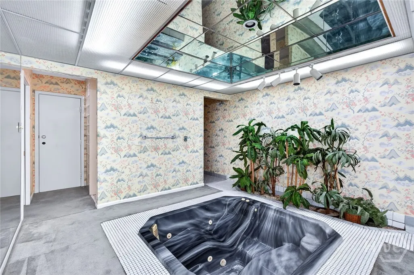
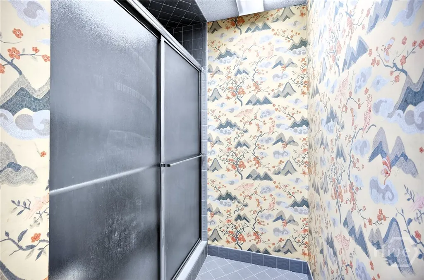
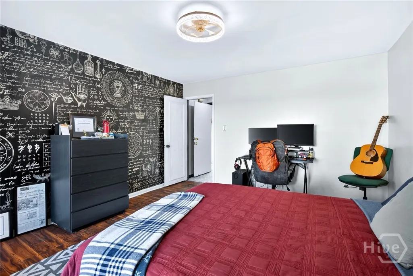
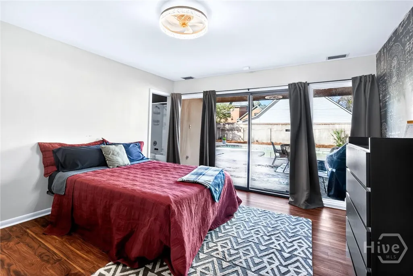
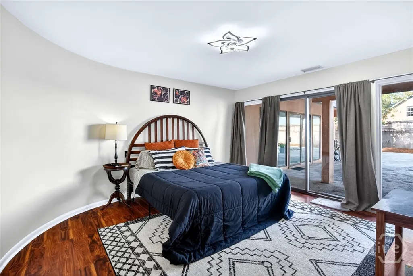
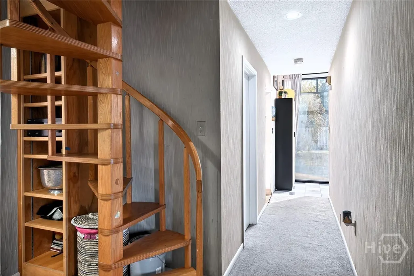
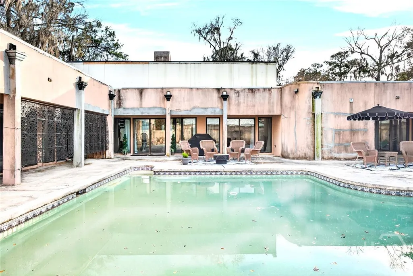
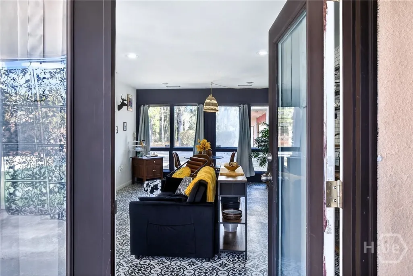
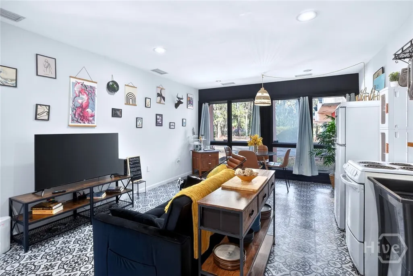
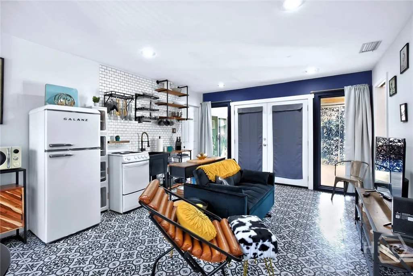
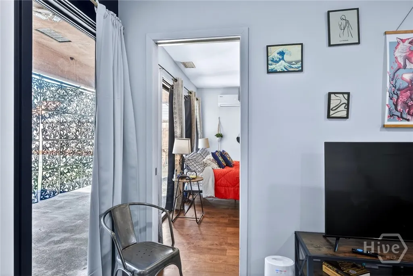
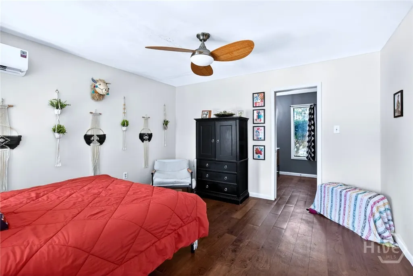
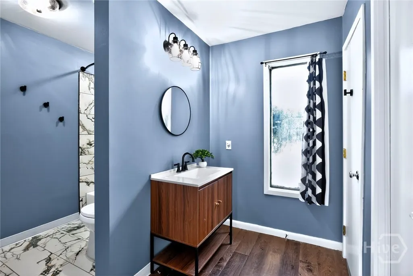
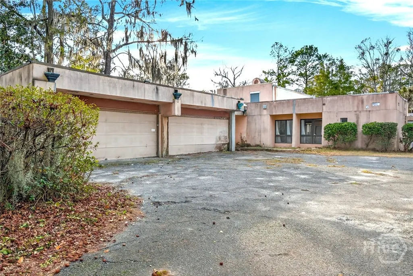
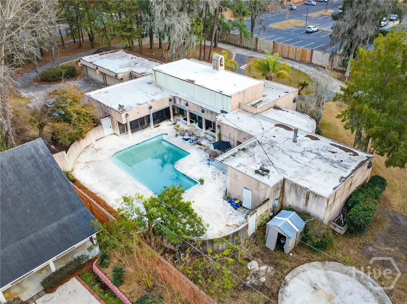
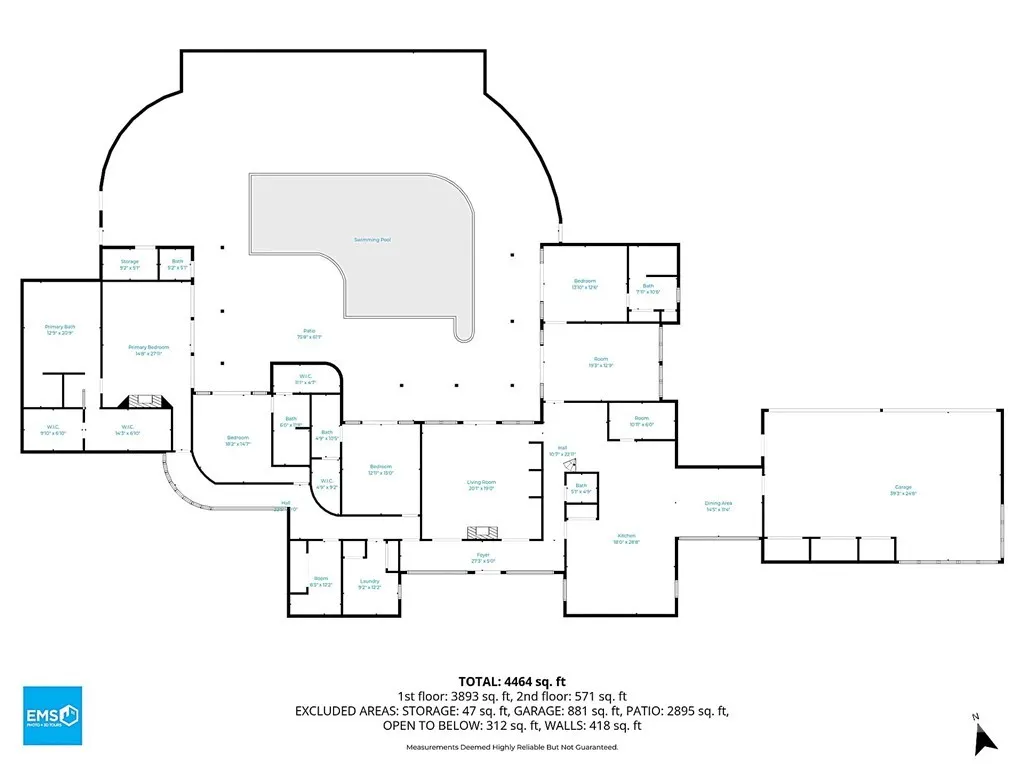
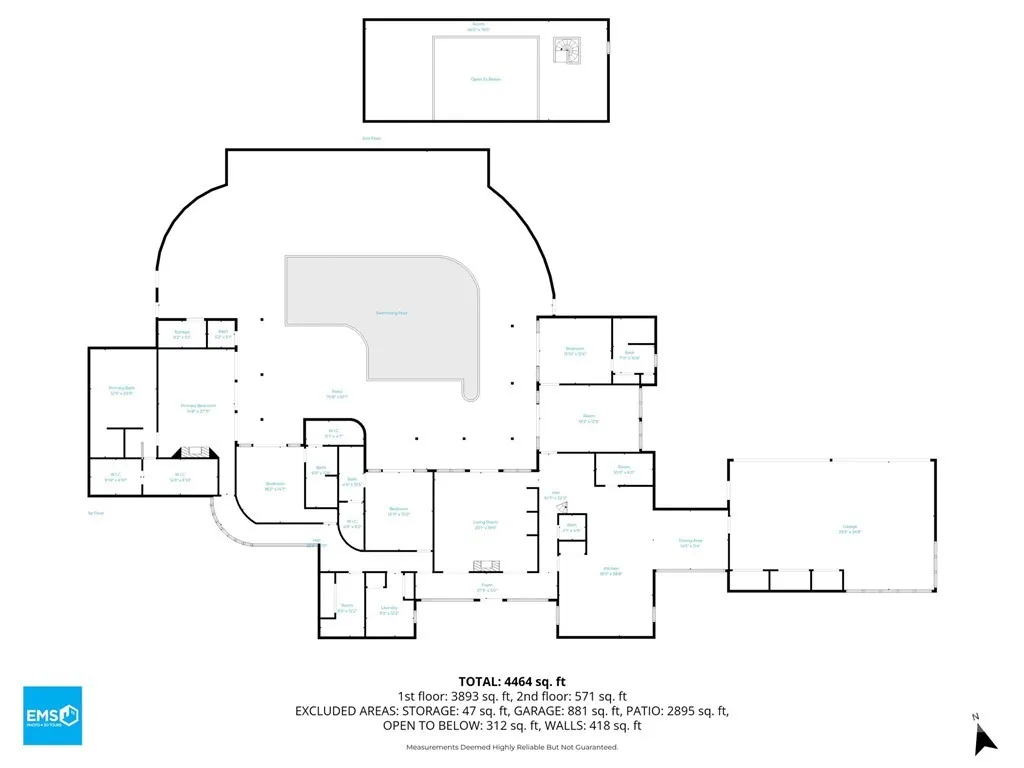
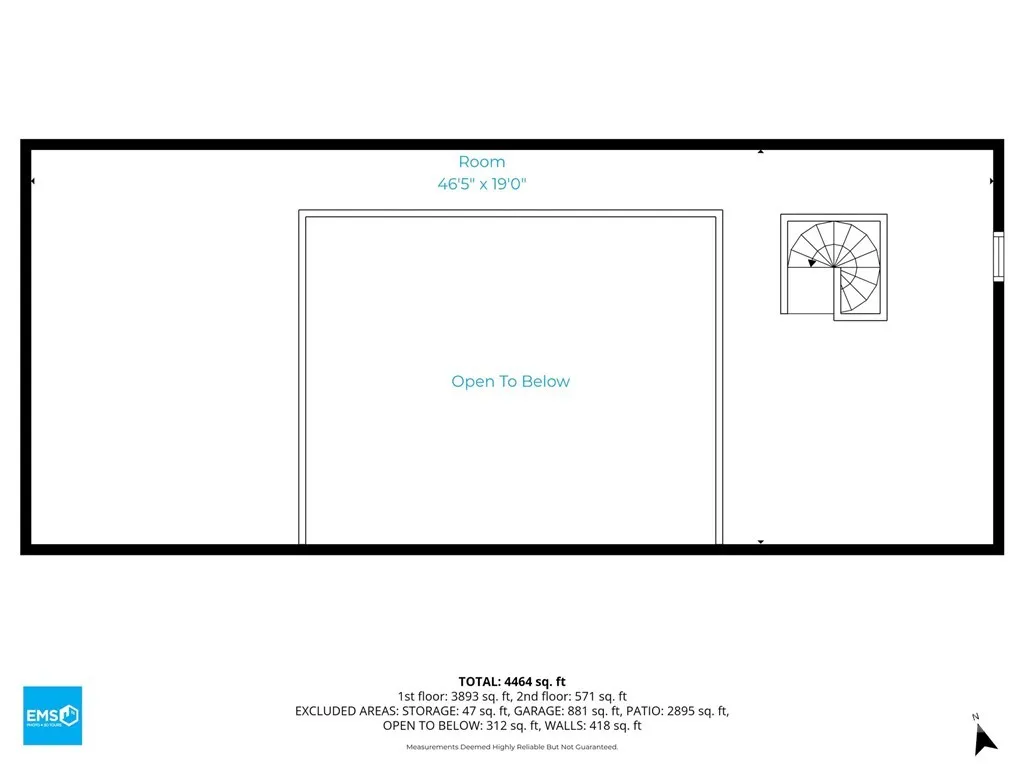
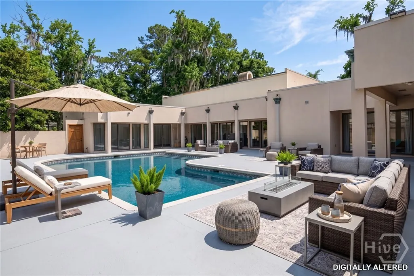
UNIQUE LISTING IS BACK, (not due to property). Unprecedented sized Lot in HABERSHAM WOODS turns into your Private Drive. This 4000+sqft, Habersham Woods Home was designed by one of Savannah’s most well- known Architects of the fabulous Era of 1984 Art Deco Revival and has remained with one-owner since. This home mingles California Ranch Architecture and South Beach Miami vibes with its U- shaped design and rounded walls, wrapping around a spacious patio, custom built swimming pool and eye-popping design of 80’s Glass Block Walls that let in all of the natural light and warmth. Featuring Floor-to-Ceiling Windows in rooms surrounding the pool with exterior privacy walls for a serene view creating perfect space for large gatherings. MODERN UPDATES ADDED!! Once a small galley kitchen remade to 664sqft of impressive Kitchen with handmade Saltillo Tile, Forno Italian Gas Range and custom built Kitchen Island with Bar Seating and tons of storage; perfect for entertaining with a Walk-in Pantry and Wet Bar off the Kitchen. Spiral Stairs lead to a double Loft Space and the High Ceilings open up over the spacious Living Room with an Italian Marble checkered Fireplace that carries into the Foyer giving a stunning opening to your first inviting steps inside. The original formal living room and guest suite have been converted into a Private Mother-in-Law Space with its own entrance for Airbnb or Rental. The Private Bedroom Wing has two Guest Bedrooms, designed with masterful style for space and have updated private Baths, Walk-in Closets and sliding Glass Doors leading to the Patio. The Primary Bedroom has ample living space, an electric Fireplace, a custom-built Walk-in Closet for the true fashion-enthusiast and the Primary Bath… ! with area for an in-ground 4 seat jacuzzi tub and wall-to-wall AND ceiling mirrors and vanity. This home could be your forever tranquility and the envy of all your friends!
| Price History | |
|---|---|
| 2/12/2026 | Listed $1,400,000 |
| 3/24/2026 | 15$1,200,000 |
| 7/30/2026 | 10$1,080,000 |
General Features
| Living Area | 4158.0 |
|---|---|
| Heating | Central,Gas |
| Cooling | Central Air,Electric |
| Roof | Rubber,Rolled/Hot Mop |
| Appliances | Some Gas Appliances,Dishwasher,Disposal,Gas Water Heater,Oven,Range |
| Zoning | R6 |
| Garage Spaces | 4.0 |
| Architectural Style | Contemporary |
| Pool Features | In Ground |
| Construction Materials | Frame,Stucco |
| Year Built | 1984 |
| Tenant Pays | Telephone |
| View | Panoramic |
| Property Subtype | Single Family Residence |
| Parcel Number | 20143 05002 |
| County | Chatham |
| New Construction | No |
| Property Type | Residential |
| In City Limits? (Y/N) | No |
| HOA | No |
| Attached Garage | No |
| Contingency | Due Diligence |
| Subdivision Name | Habersham Woods |
| Garage Y/N | Yes |
| Full Baths | 4 |
| Status | Active |
| Directions | East on Derenne Ave to Habersham St,Turn Right on Habersham St,Turn Right on Stuart St (Private Drive),Home on Right. No Sign. |
| City | Savannah |
| Disclosures | Familial Relation |
| Lot Size Units | Acres |
| Lot Size Square Feet | 49484.0 |
| Carport Y/N | No |
| Property Attached Y/N | No |
| Land Lease Y/N | No |
| Home Warranty Y/N | No |
| Lease Considered Y/N | No |
| Virtual Tour | https://youtu.be/1VCCLSsefAs |
| Living Area Units | Square Feet |
| Standard Status | Active |
| Occupancy Type | Owner |
| Virtual Tour | https://youtu.be/4T0Aaw-X52I |
| Ownership Type | Homeowner/Owner |
| Property Sub Type Additional | Single Family Residence |
| Expected Active Date | 2026-02-12 |
| PostalCity | Savannah |
| Legal Description | BLOCK 184 OAKDALE SUB MINGLEDORF F WARD & PT OF STREET |
Interior Features
| Interior Amenities | Wet Bar,Breakfast Bar,Built-in Features,Breakfast Area,Cathedral Ceiling(s),Double Vanity,Entrance Foyer,Country Kitchen,Kitchen Island,Main Level Primary,Primary Suite,Pantry,Recessed Lighting,Separ |
|---|---|
| Total Fireplaces | 2 |
| Fireplace Features | Electric,Gas,Great Room,Master Bedroom |
| Total Stories | 1 |
| Basement (Y/N) | No |
| Air Conditioning Y/N | Yes |
| Heating Y/N | Yes |
| Fireplace Y/N | Yes |
| Half Baths | 2 |
| Laundry Features | Washer Hookup,Dryer Hookup,In Hall,Laundry Room |
| Total Bedrooms | 4 |
| Attic Features | None |
| Main Level Bedrooms | 4 |
| Main Level Bathrooms | 6 |
| LivingAreaSource | Assessor |
| Total Baths | 6 |
| SmokingYN | No |
Exterior Features
| Fencing | Yard Fenced |
|---|---|
| Parking Features | Attached,Garage Door Opener |
| Water Source | Public |
| Lot Size Area | 1.136 |
| Foundation Details | Slab |
| Spa | No |
| Lot Size Acres | 1.136 |
| Road Surface Type | Paved |
| Waterfront Y/N | No |
| Crops Included Y/N | No |
| Horse Y/N | No |
Amenities
- Foreclosure
- Views
- Short Sale
- New Construction
- Adult 55+
- Lease To Own
- No HOA Fees
- Furnished
- Primary On Main
- Air Conditioning
- Seller Finance
- Green
- Fixer Upper
- Horse
- Golf
- Fireplace
- Deck
- Garage
- Basement
- Pool
Property vs Single Family Average in 31405
Price
Year Built
Visits
In The Neighborhood
Just Listed
Savannah
$ 1,250,000
106 Marshview Road
Savannah, GA 31410
- Type
- Single Family
- Size
- 2,733 SqFt
- Rooms
- 3 Beds + 3.5 Baths
Just Listed
Savannah
$ 849,000
31 Wild Thistle Lane
Savannah, GA 31406
- Type
- Single Family
- Size
- 2,929 SqFt
- Rooms
- 4 Beds + 3.5 Baths
Just Listed
Savannah
$ 335,000
2402 Texas Avenue
Savannah, GA 31404
- Type
- Single Family
- Size
- 1,353 SqFt
- Rooms
- 3 Beds + 2 Baths
Just Listed
Savannah
$ 599,900
41 Runabout Lane
Savannah, GA 31410
- Type
- Single Family
- Size
- 2,439 SqFt
- Rooms
- 4 Beds + 3 Baths
Just Listed
Savannah
$ 530,000
102 Devonshire Road
Savannah, GA 31410
- Type
- Single Family
- Size
- 2,172 SqFt
- Rooms
- 4 Beds + 3 Baths
Open House
Savannah
$ 749,000
1 Blackbeard Lane
Savannah, GA 31411
- Type
- Single Family
- Size
- 2,367 SqFt
- Rooms
- 3 Beds + 2.5 Baths
Just Listed
Savannah
$ 479,900
425 E 31st Street
Savannah, GA 31401
- Type
- Single Family
- Size
- 1,326 SqFt
- Rooms
- 3 Beds + 2.5 Baths
Just Listed
Savannah
$ 305,000
513 Wheeler Street
Savannah, GA 31405
- Type
- Single Family
- Size
- 1,483 SqFt
- Rooms
- 3 Beds + 2 Baths
Just Listed
Savannah
$ 1,899,000
37 Rio Road
Savannah, GA 31419
- Type
- Single Family
- Size
- 3,300 SqFt
- Rooms
- 4 Beds + 3 Baths
Just Listed
Savannah
$ 250,000
158 Stockbridge Drive
Savannah, GA 31419
- Type
- Single Family
- Size
- 1,328 SqFt
- Rooms
- 3 Beds + 2 Baths
Just Listed
Savannah
$ 600,000
18 Serenity Point
Savannah, GA 31419
- Type
- Single Family
- Size
- 3,092 SqFt
- Rooms
- 4 Beds + 3 Baths
Just Listed
Savannah
$ 349,900
220 Laurelwood Drive
Savannah, GA 31419
- Type
- Single Family
- Size
- 2,536 SqFt
- Rooms
- 4 Beds + 2.5 Baths
Open House
Savannah
$ 369,000
8 Hawkhorn Court
Savannah, GA 31407
- Type
- Single Family
- Size
- 2,433 SqFt
- Rooms
- 4 Beds + 2.5 Baths
 Aiken Board of Realtors® All information deemed reliable but not guaranteed. All properties are subject to prior sale, change or withdrawal. Neither listing broker(s) or information provider(s) shall be responsible for any typographical errors, misinformation, misprints and shall be held totally harmless. Listing(s) information is provided for consumer's personal, non-commercial use and may not be used for any purpose other than to identify prospective properties consumers may be interested in
 The data relating to real estate on this web site comes in part from the Internet Data Exchange program of Hive MLS LLC, and is updated as of September 26, 2026 2:52 AM UTC All information is deemed reliable but not guaranteed and should be independently verified. All properties are subject to prior sale, change, or withdrawal. Neither listing broker(s) nor Southeastern residential shall be responsible for any typographical errors, misinformation, or misprints, and shall be held totally harmless
